
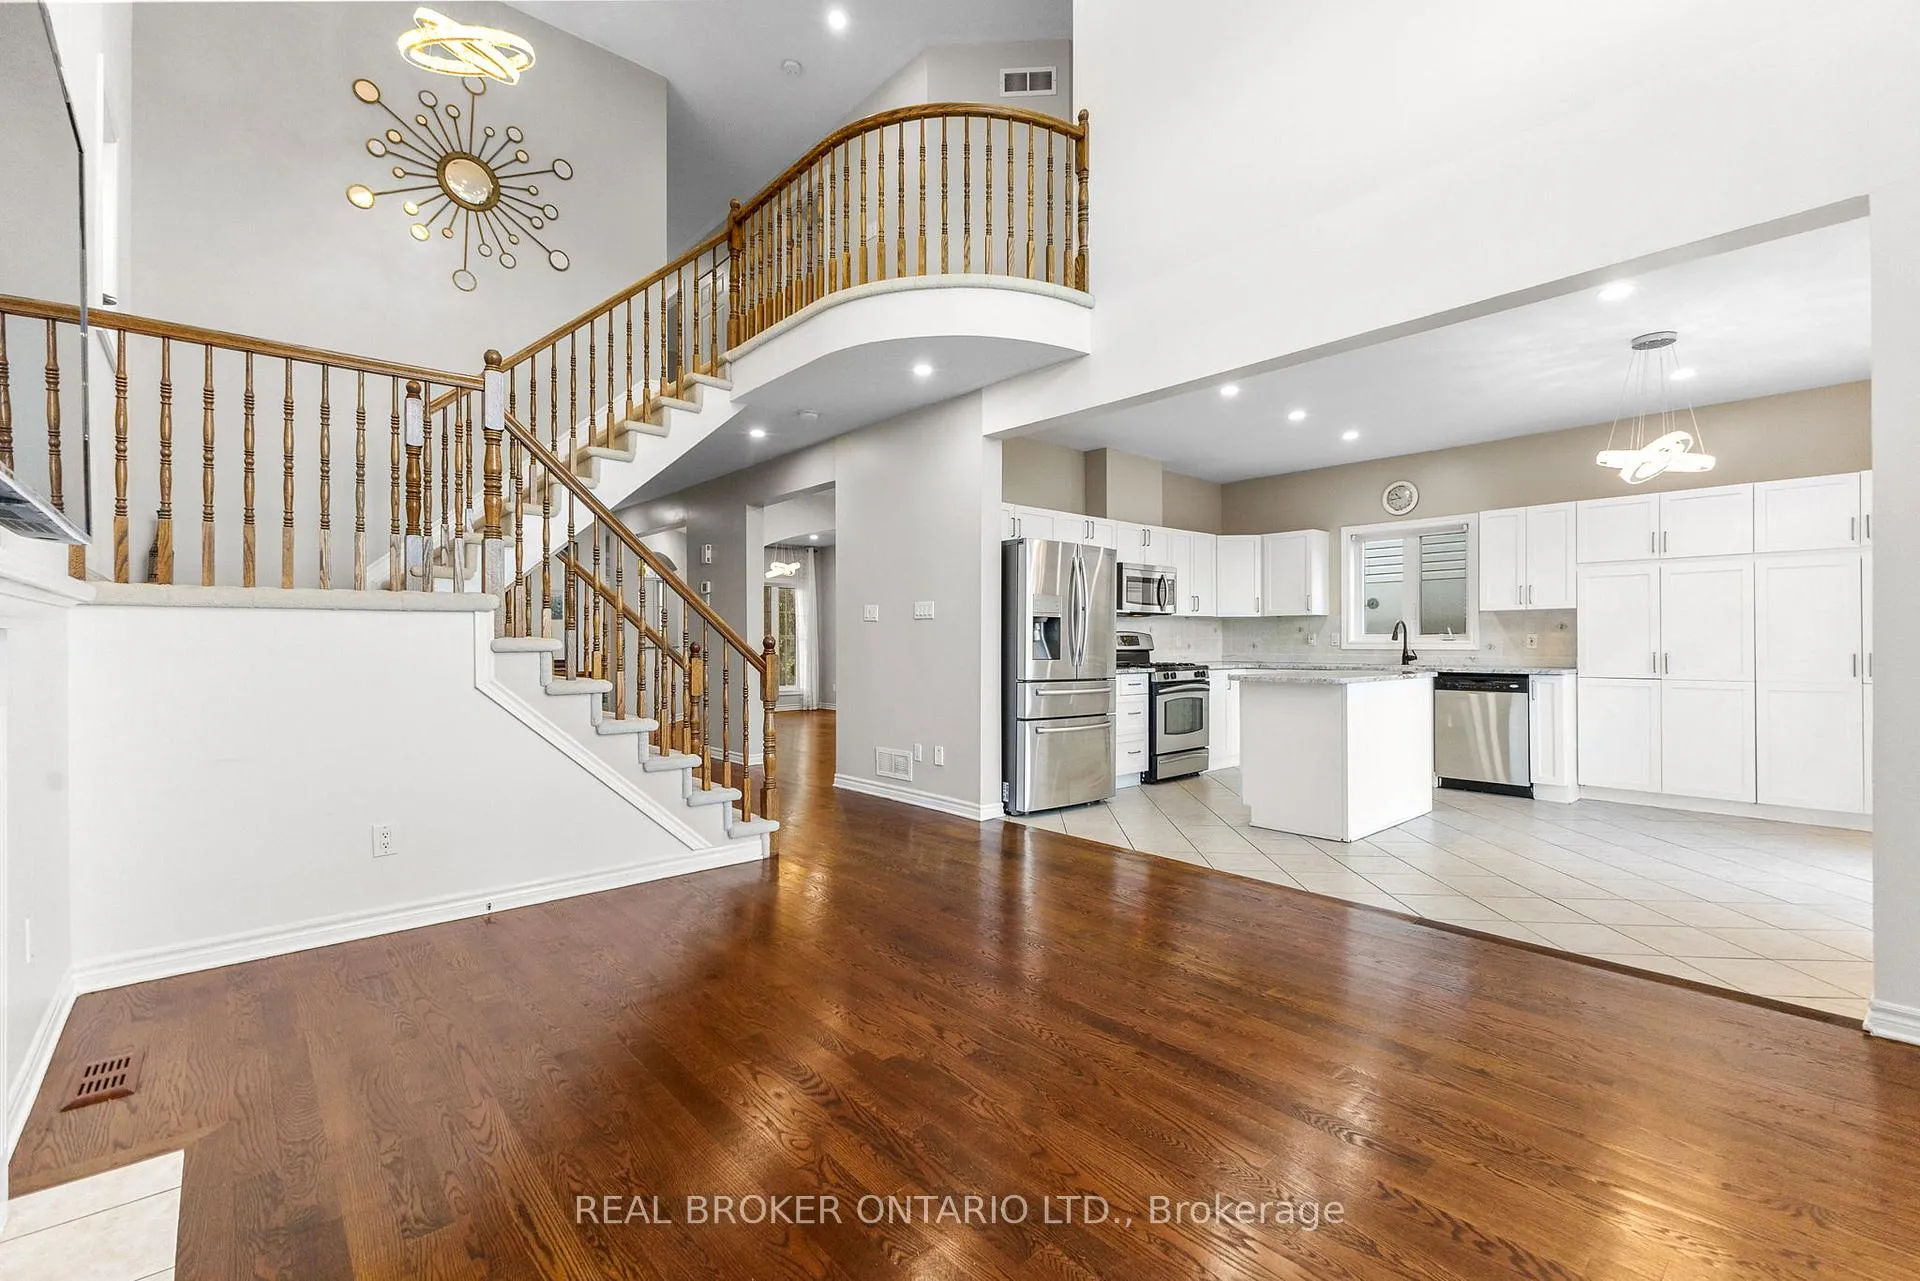
 See all 36 photos
Property history

This listing has ended. It is no longer available.
Property not available for sale or for rent.
Ask about this home
A HOMEH agent will answer your questions about this home.Ask HOMEH
About this home
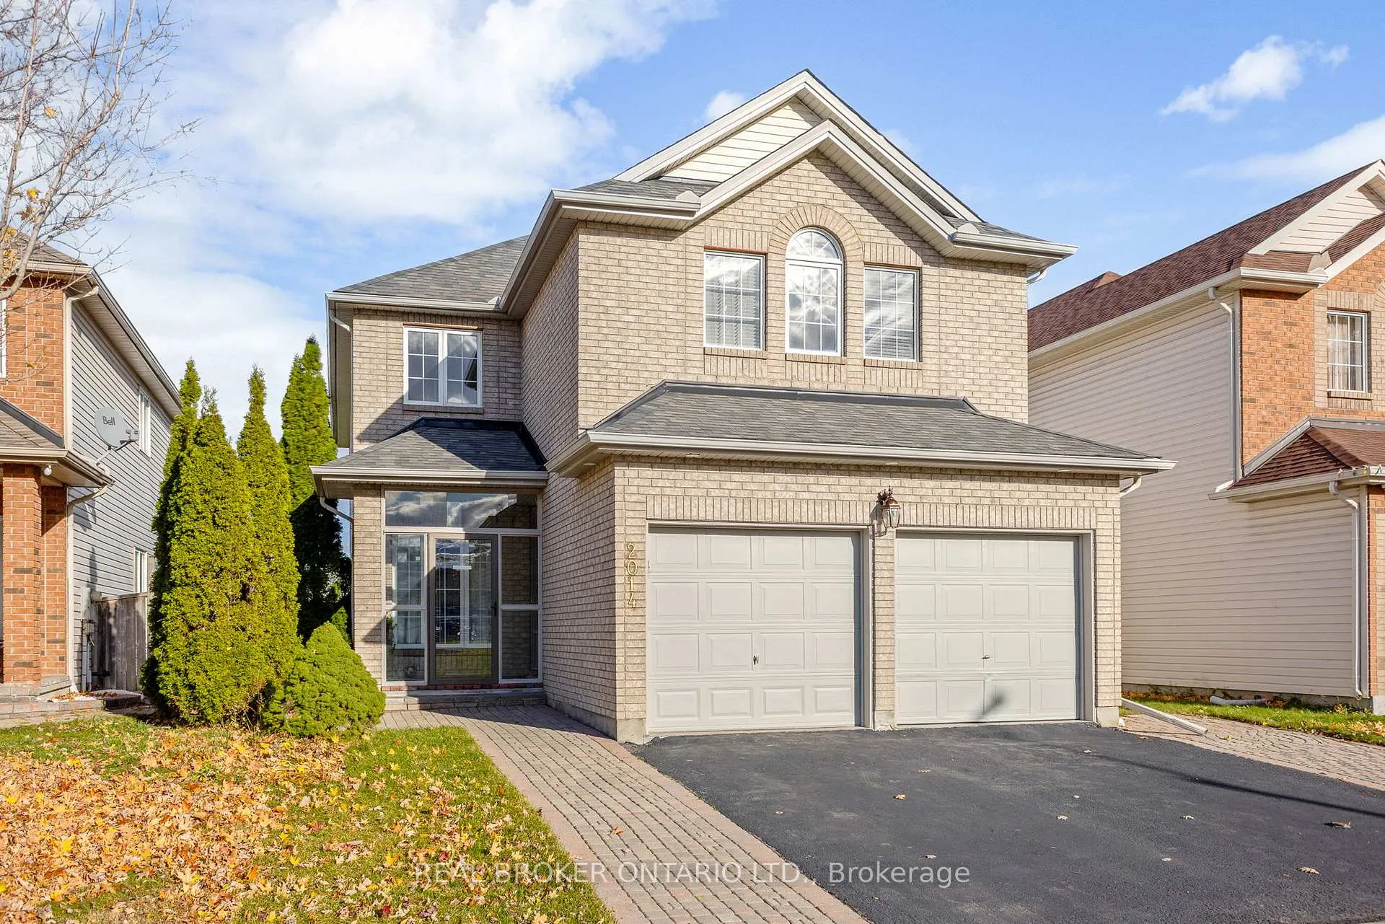
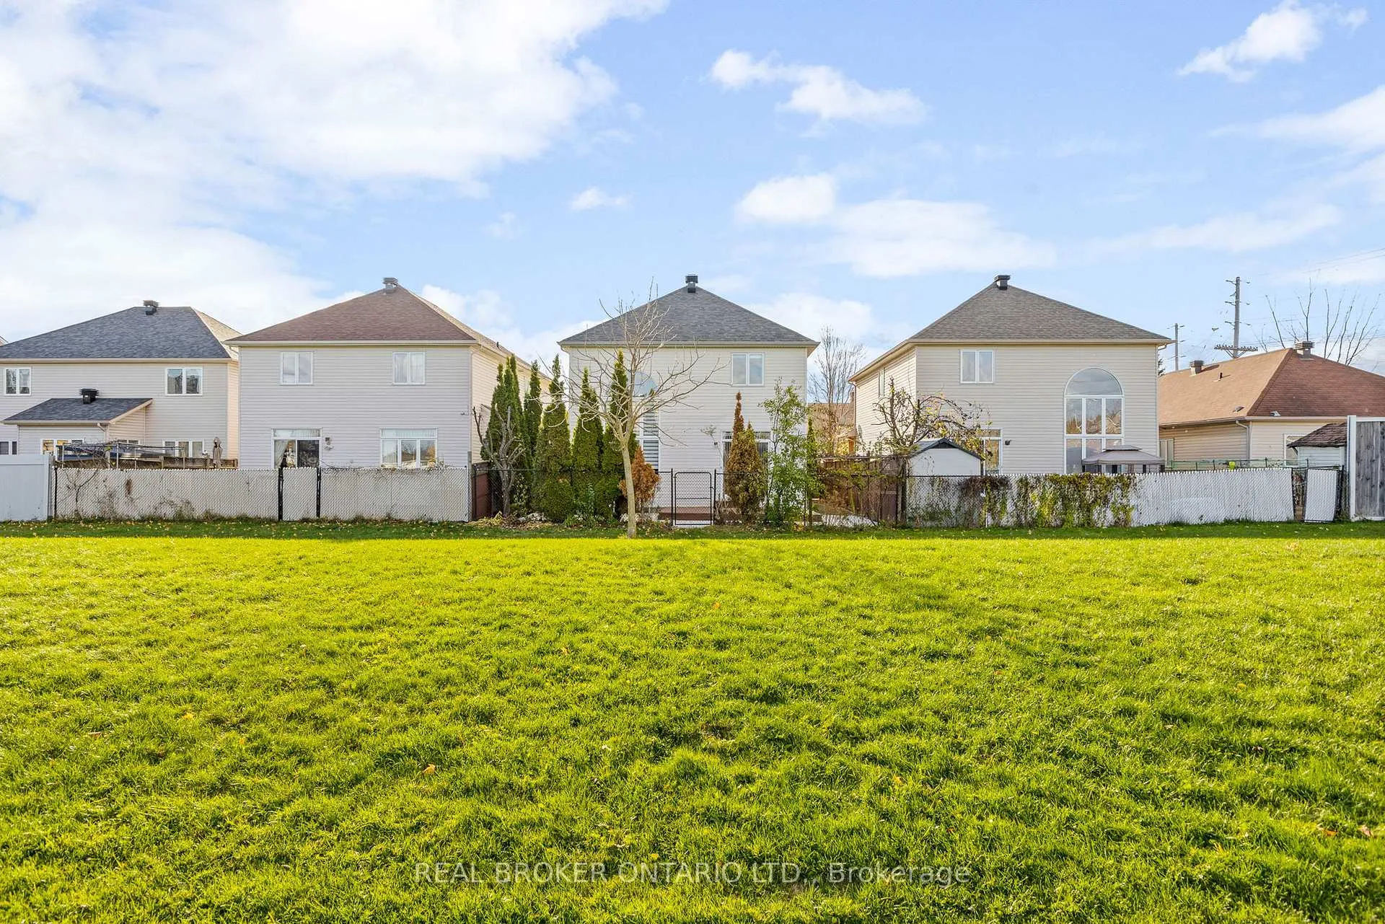
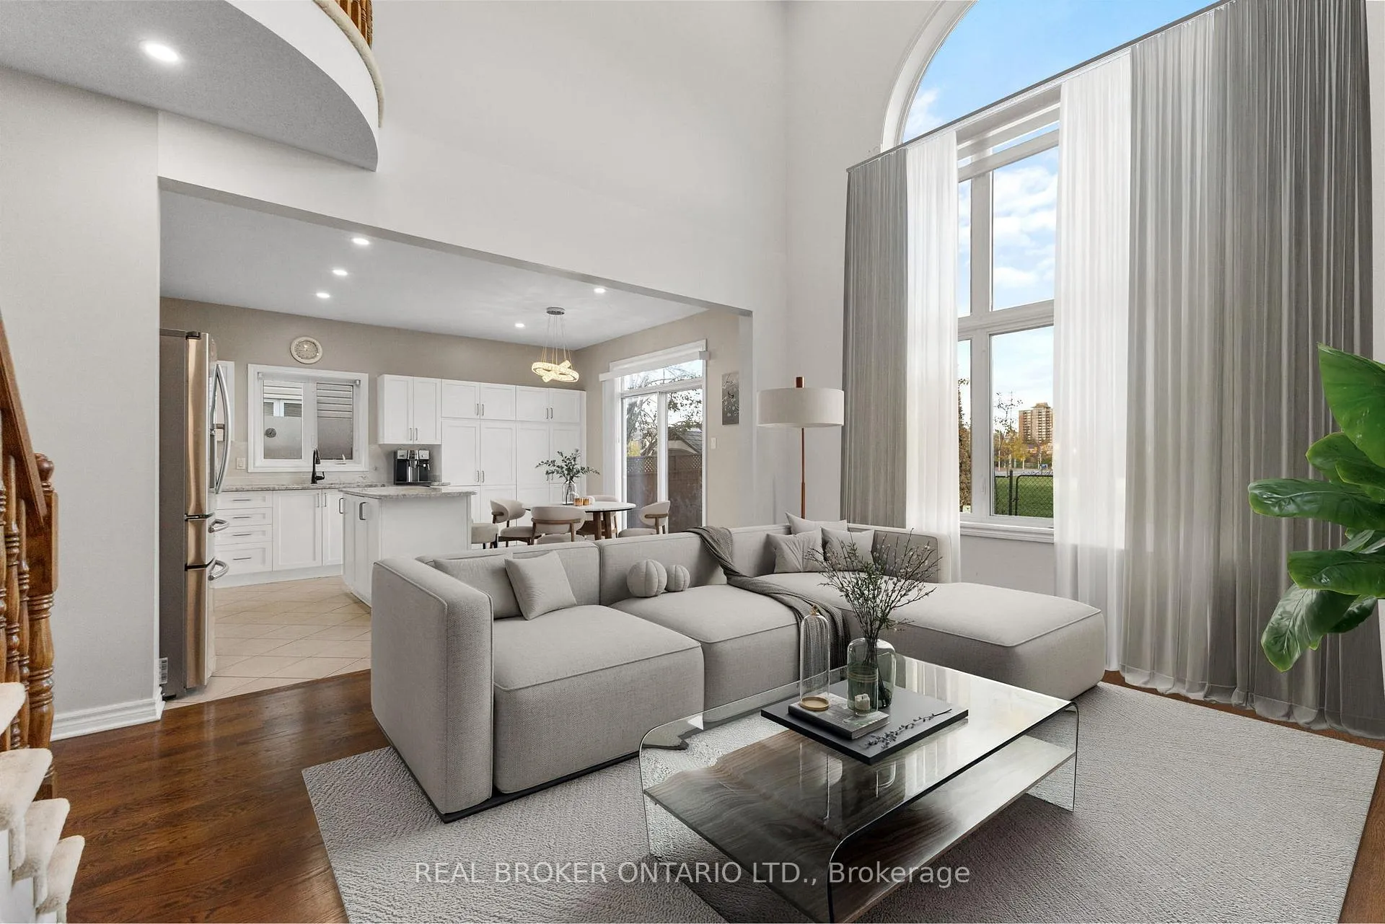
Welcome to 2014 Jasper Ave, a spacious 4+1 bed, 4 bath detached home offering the perfect blend of convenience, comfort, and family-friendly living. Backing directly onto Walkley-Albion Park, this home offers a rare opportunity for families to enjoy direct park access, outdoor play right out the back door, and tranquil views with no rear neighbours - all while being just 15 minutes to downtown Ottawa and steps to shopping, restaurants, and amenities along Bank St. Inside, enjoy a bright and airy main level featuring a large chef's kitchen with newly installed granite countertops, stainless steel appliances, gas range, and abundant storage. The kitchen flows seamlessly into the family room with soaring 18' vaulted ceilings, a gas fireplace, and a stunning 2-storey window wall that fills the space with natural light. Walk straight out to your fully landscaped backyard and send the kids to the park through your private rear access. Formal living and dining rooms, home office, and a powder room complete this ideal main level layout. Heading upstairs, the 2nd level offers versatility with four spacious bedrooms including a primary retreat with a walk-in closet and luxurious 5-piece ensuite with soaker tub, walk-in shower, and dual sink vanity with new granite counters.The fully finished lower level with kitchenette, bedroom and full bath is perfect for multigenerational living, extended family, or guests. Vacant and move-in ready with key updates completed: New Roof (2024), Resealed Driveway (2025), Freshly Painted 2nd Level Bedrooms (2025), and New Granite Counters (2025). Steps to local schools, parks, Jim Durrell Rec Centre, and just 1km to Walkley LRT Station. Don't miss this exceptional opportunity to own a spacious single-family home backing onto greenspace in a prime central location!
Facts & features
Ask about this home
A HOMEH agent will answer your questions about this home.
Rooms
18 rooms · 4 bathrooms
- Family room14′9″ × 13′11″205 sq.ft.
- Kitchen12′ × 9′8″116 sq.ft.
- Breakfast12′ × 6′8″80 sq.ft.
- Dining room12′ × 9′11″119 sq.ft.
- Living room12′ × 13′6″162 sq.ft.
- Office9′3″ × 10′2″94 sq.ft.
- Powder room5′ × 4′11″25 sq.ft.
- Primary bedroom17′10″ × 18′6″329 sq.ft.
- Bathroom9′3″ × 9′2″85 sq.ft.
- Bedroom 212′ × 10′7″127 sq.ft.
- Bedroom 312′ × 10′120 sq.ft.
- Bedroom 412′ × 11′7″139 sq.ft.
- Bathroom9′3″ × 4′11″45 sq.ft.
- Recreation22′1″ × 30′1″666 sq.ft.
- Kitchen8′4″ × 13′2″109 sq.ft.
- Bedroom 513′3″ × 13′11″184 sq.ft.
- Bathroom8′4″ × 4′11″41 sq.ft.
- Den12′ × 13′1″157 sq.ft.
Around this home
Schools nearby
School rating, out of 10.
Listing details
Helpful tools
Your HOMEH agent
"I would see it this week."
Ask HOMEH about this home
Price, neighbourhood, monthly cost. Ask anything.
HOMEH Intelligent Agent is an AI, not a licensed representative. Check anything important with your agent.