
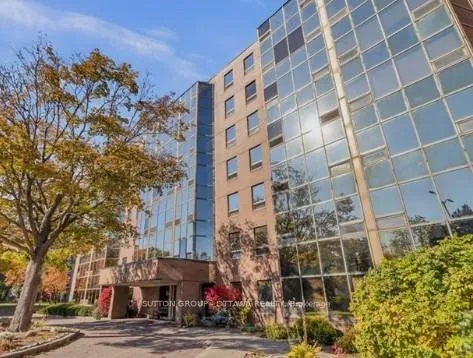
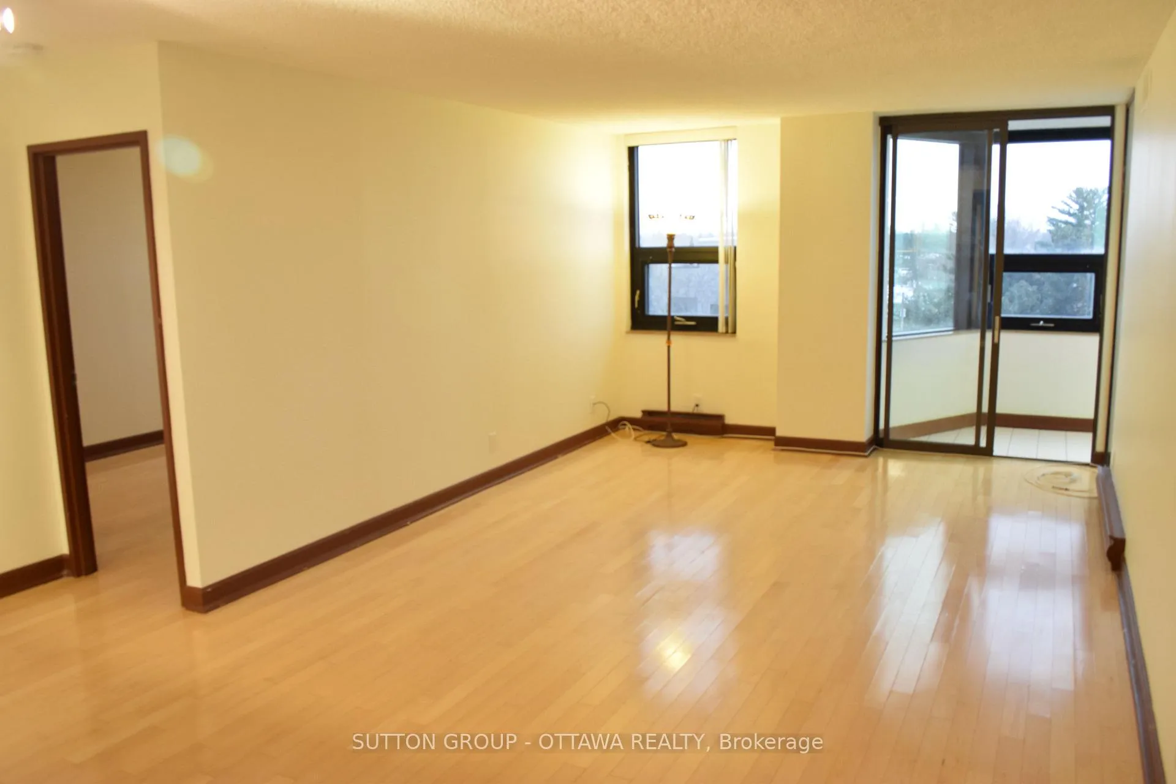
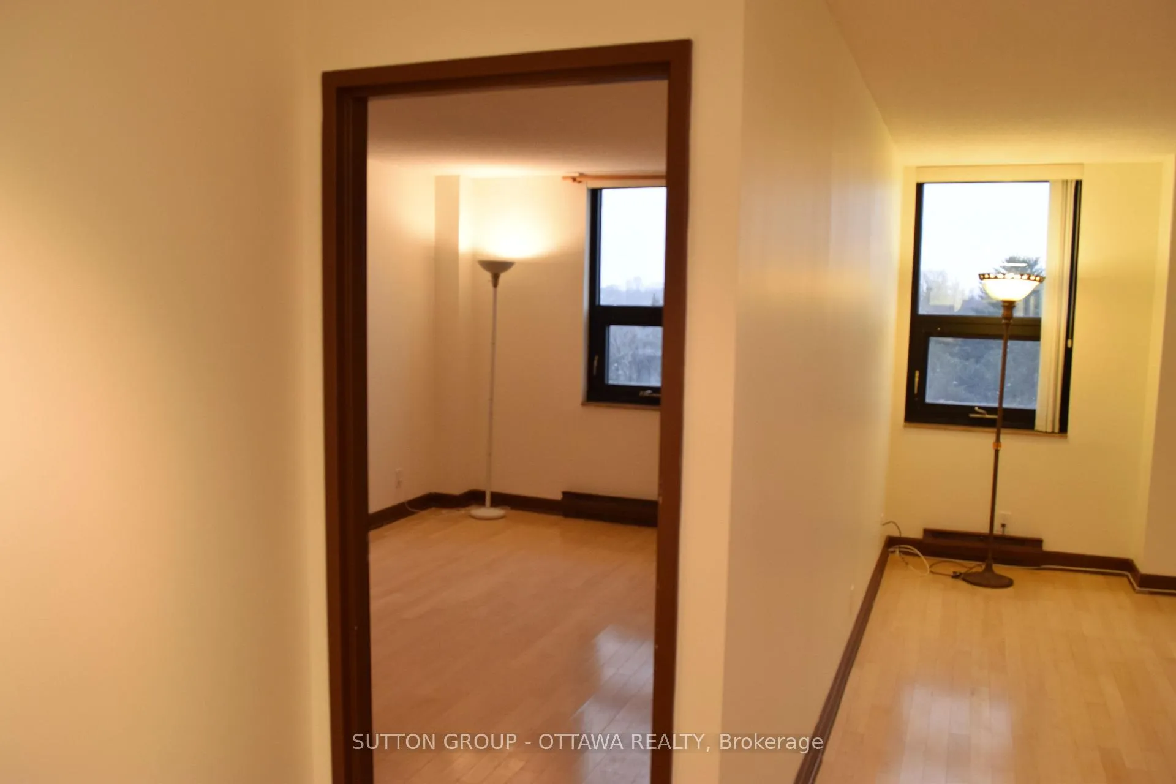
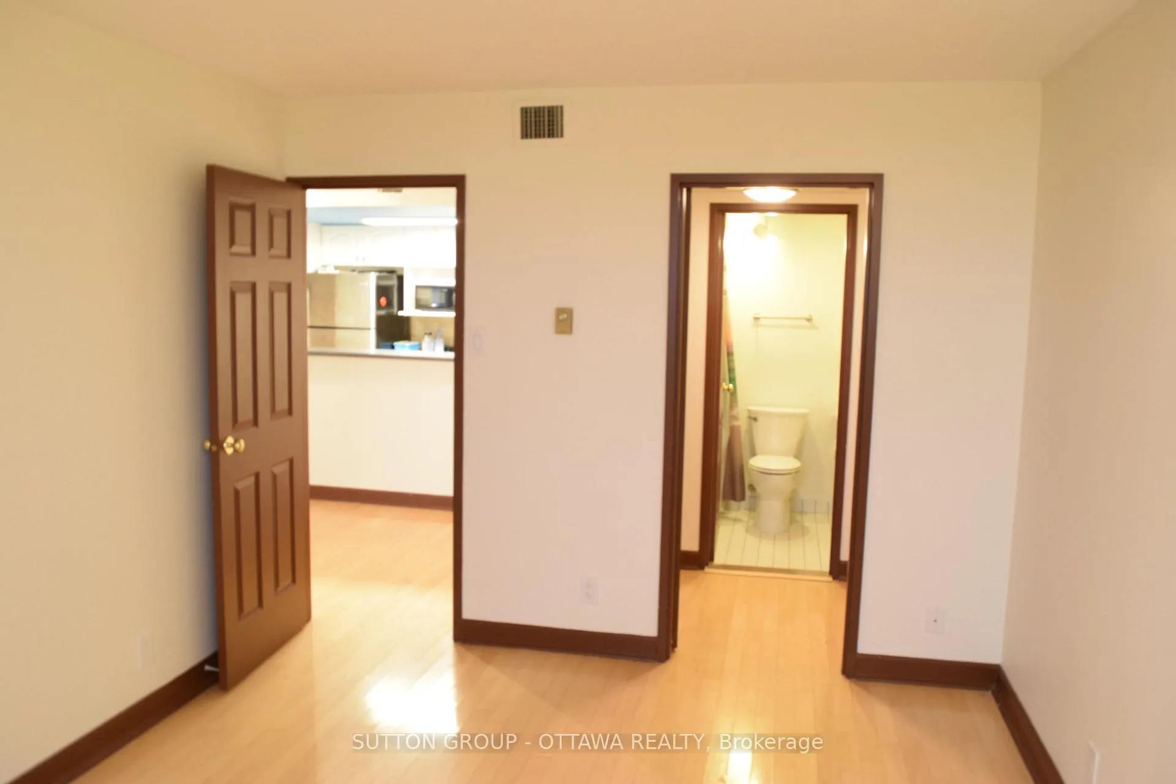
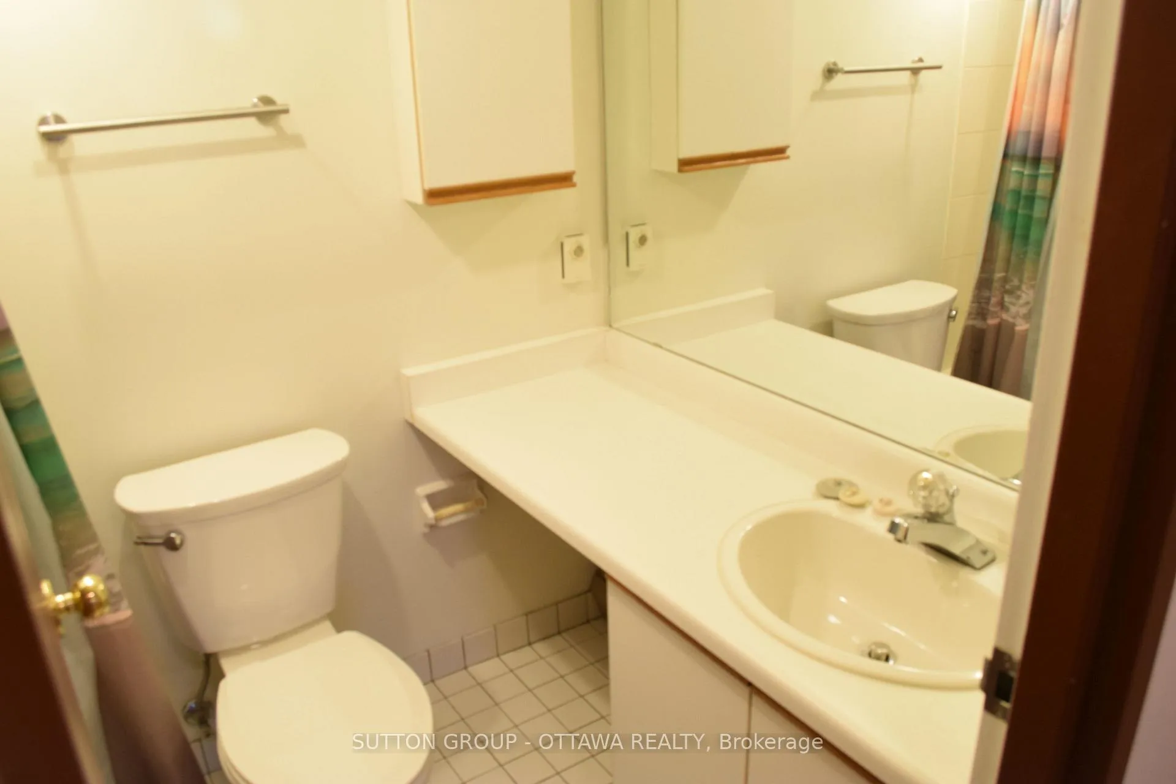
 See all 18 photos
Property history

This home has been leased. It is no longer available.
Property not available for sale or for rent.
Ask about this home
A HOMEH agent will answer your questions about this home.Ask HOMEH
About this home
Unit 610, 2019 Carling Avenue, Ottawa
Welcome to 2019 Carling Avenue, Unit 610 - a bright, updated 2 bedroom, 2 bathroom condo in the highly desirable Carling Terrace building and community. This spacious unit features a sun filled south facing enclosed balcony/solarium, perfect as a reading spot, home office, or year round relaxation space. Inside, the highly functional kitchen there is plenty of smooth counterspace, a double sink and cabinets galore, a practical pass through to the dining area, and stainless steel appliances for effortless everyday living and finer entertaining. The primary bedroom suite includes a walk through closet leading to a private ensuite, while the second bedroom is ideal for guests or flexible use. Enjoy the convenience of in unit laundry, generous storage options- including a clever hidden storage room - and carpet free flooring throughout. Carling Terrace is known for its caring condo community, excellent amenities, including a heated outdoor pool, guest suite, party/event room, and secure entry. Underground parking is included, and pets are permitted with restrictions. Recent building improvements include new windows and solarium glass, offering added peace of mind. This unbeatable location puts you steps from Carlingwood Mall, public transit, hospitals, schools, and the scenic Ottawa River pathway network. A great option for downsizers, professionals, or anyone seeking turnkey living in a highly walkable, transit friendly neighborhood.
Facts & features
Ask about this home
A HOMEH agent will answer your questions about this home.
Rooms
9 rooms · 2 bathrooms
- Bedroom24′ × 10′4″248 sq.ft.
- Bedroom 215′ × 10′4″155 sq.ft.
- Bathroom10′4″ × 5′52 sq.ft.
- Laundry7′ × 6′42 sq.ft.
- Kitchen10′ × 8′80 sq.ft.
- Living room21′6″ × 12′258 sq.ft.
- Solarium10′ × 8′80 sq.ft.
- Laundry7′6″ × 5′37 sq.ft.
- Utility room10′4″ × 4′41 sq.ft.
Around this home
Schools nearby
School rating, out of 10.
Listing details
Helpful tools
Your HOMEH agent
"I would see it this week."
Ask HOMEH about this home
Price, neighbourhood, monthly cost. Ask anything.
HOMEH Intelligent Agent is an AI, not a licensed representative. Check anything important with your agent.