
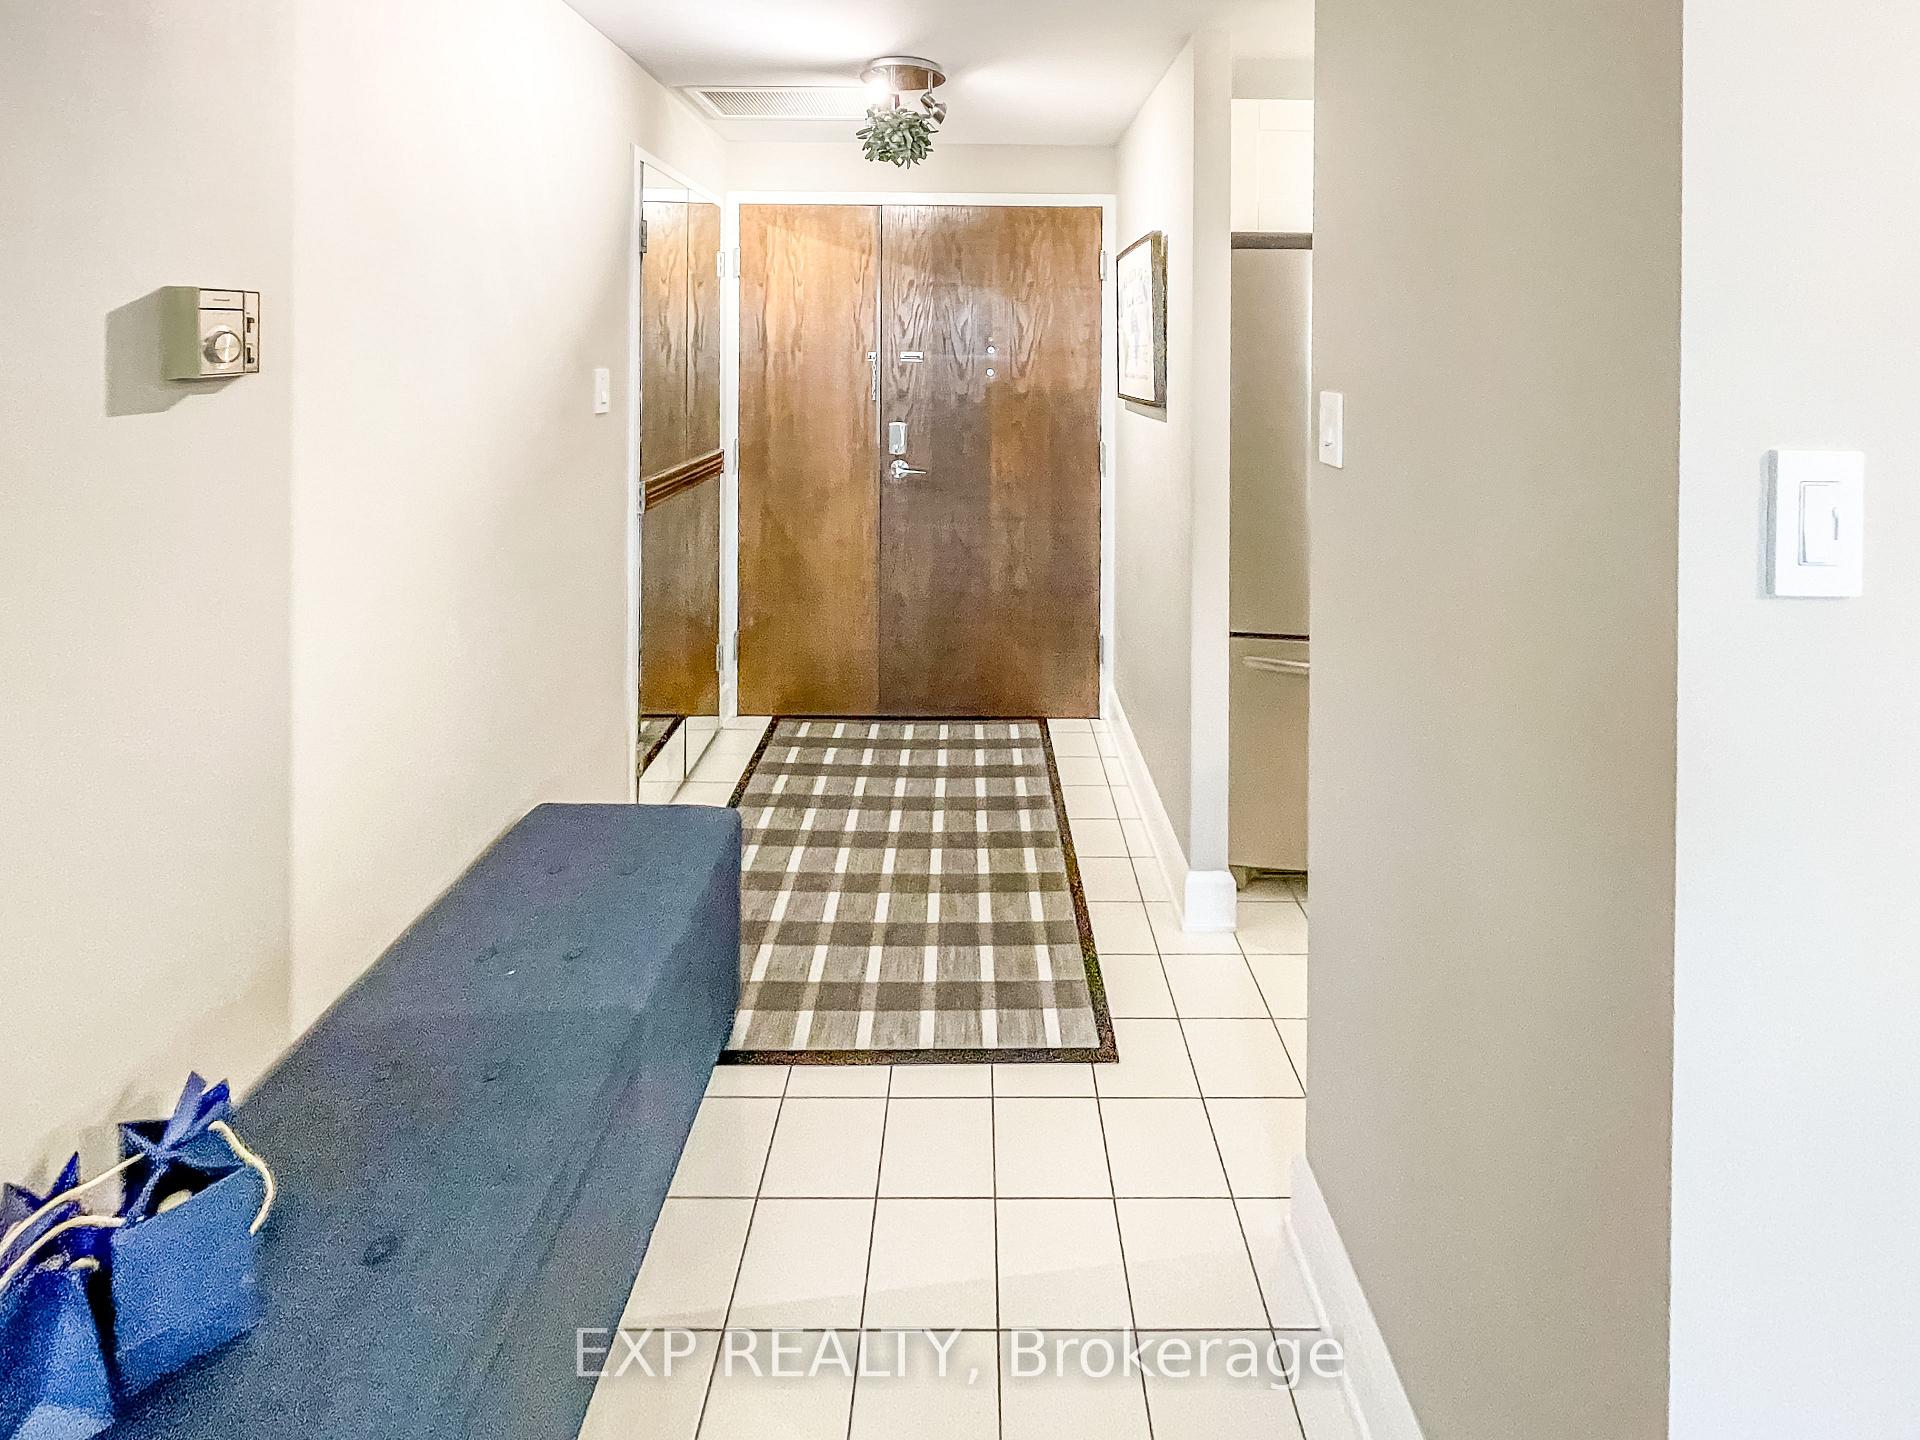
 See all 31 photos
Property history

This home has been leased. It is no longer available.
Property not available for sale or for rent.
Ask about this home
A HOMEH agent will answer your questions about this home.Ask HOMEH
About this home
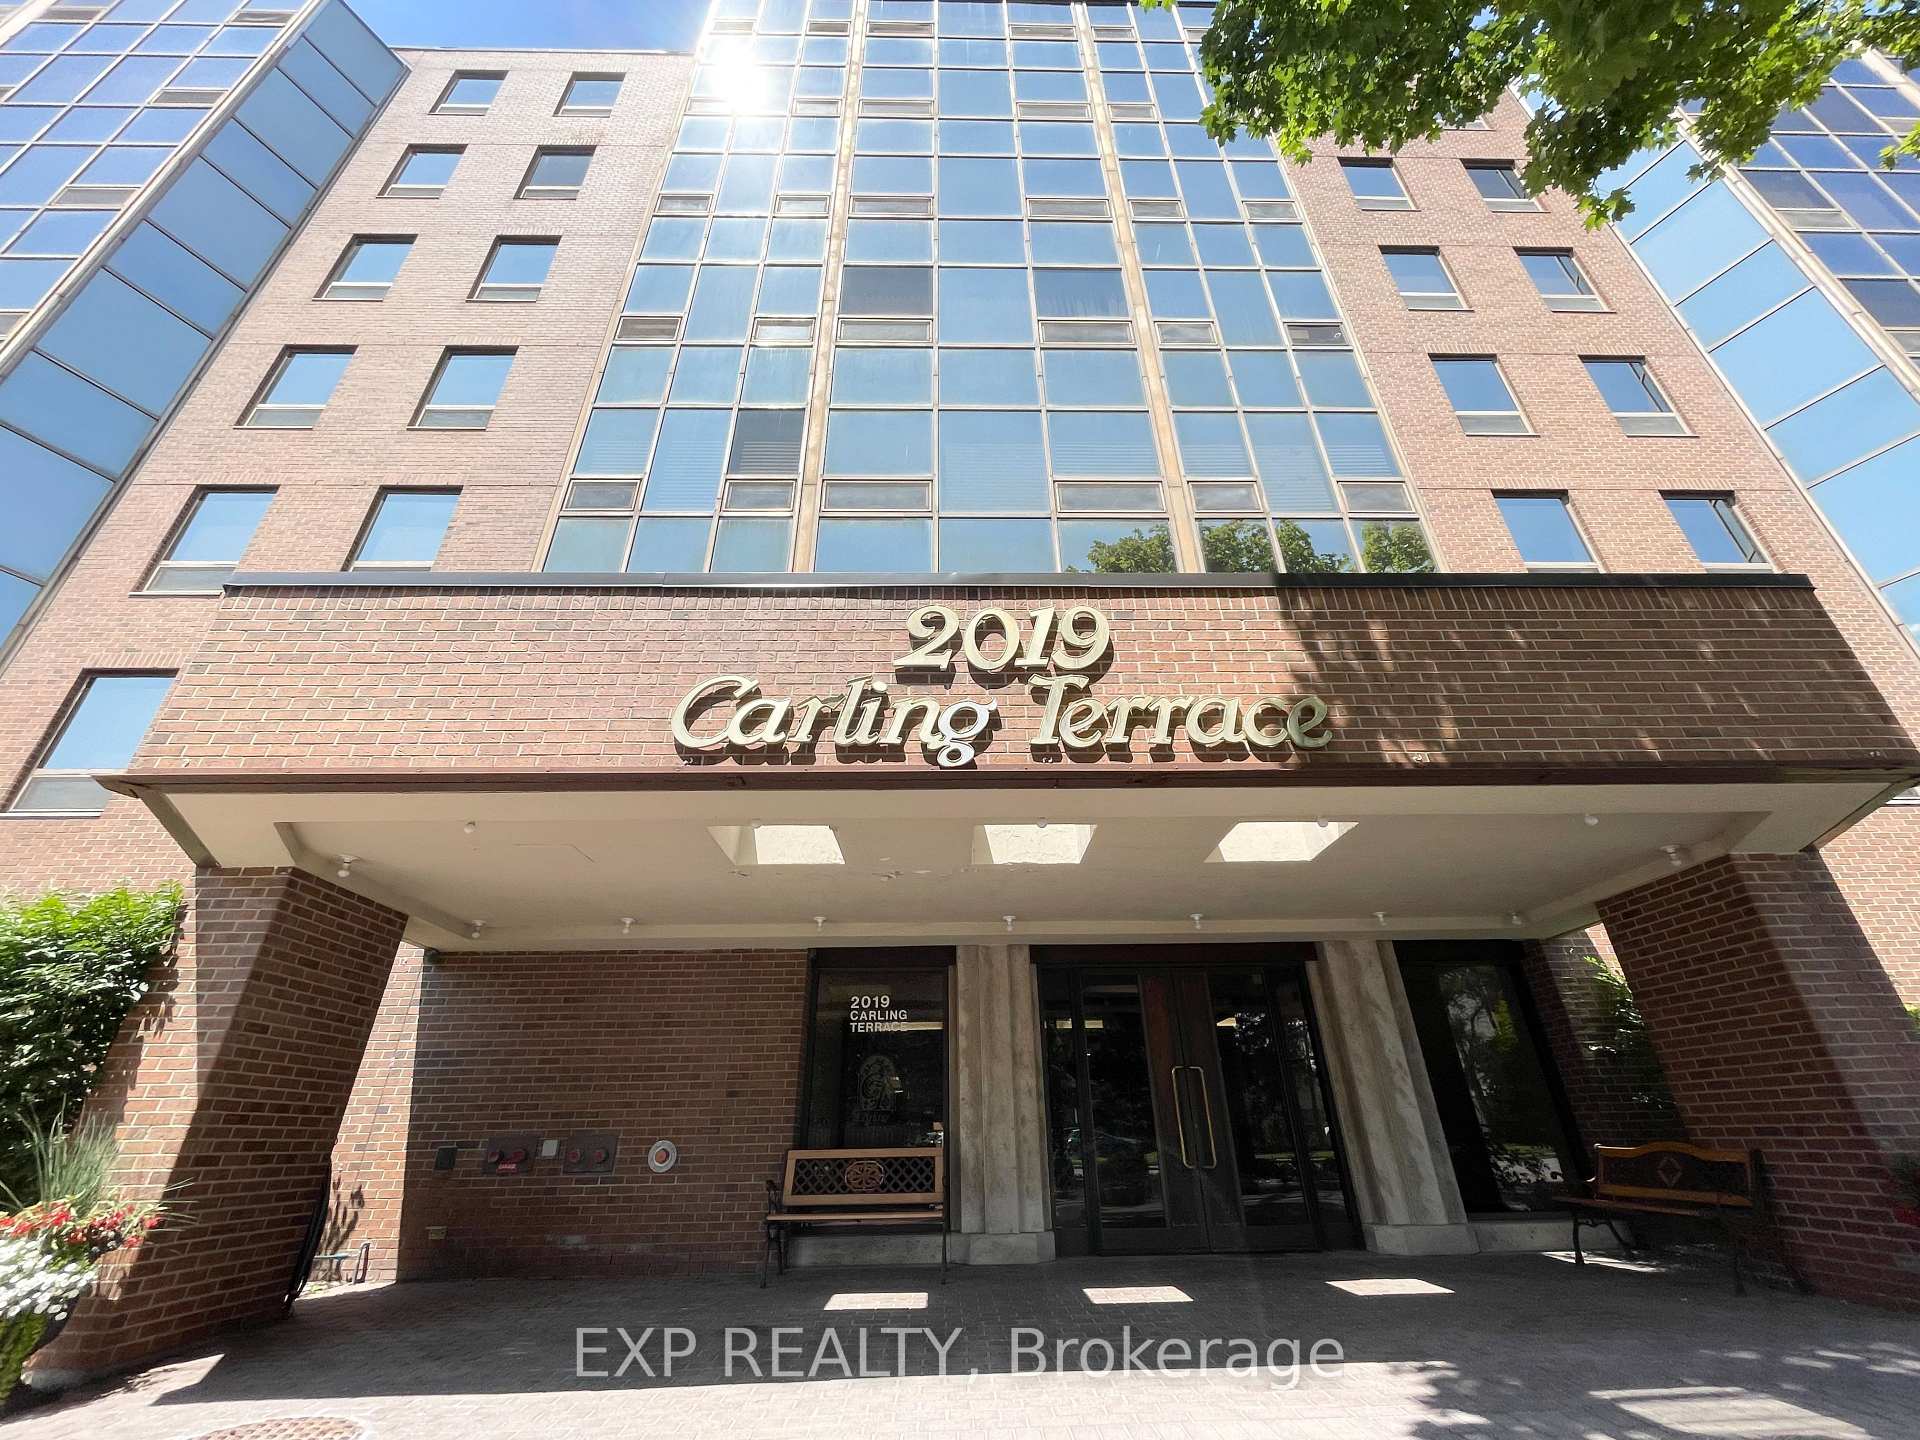
Unit 710, 2019 Carling Avenue, Ottawa
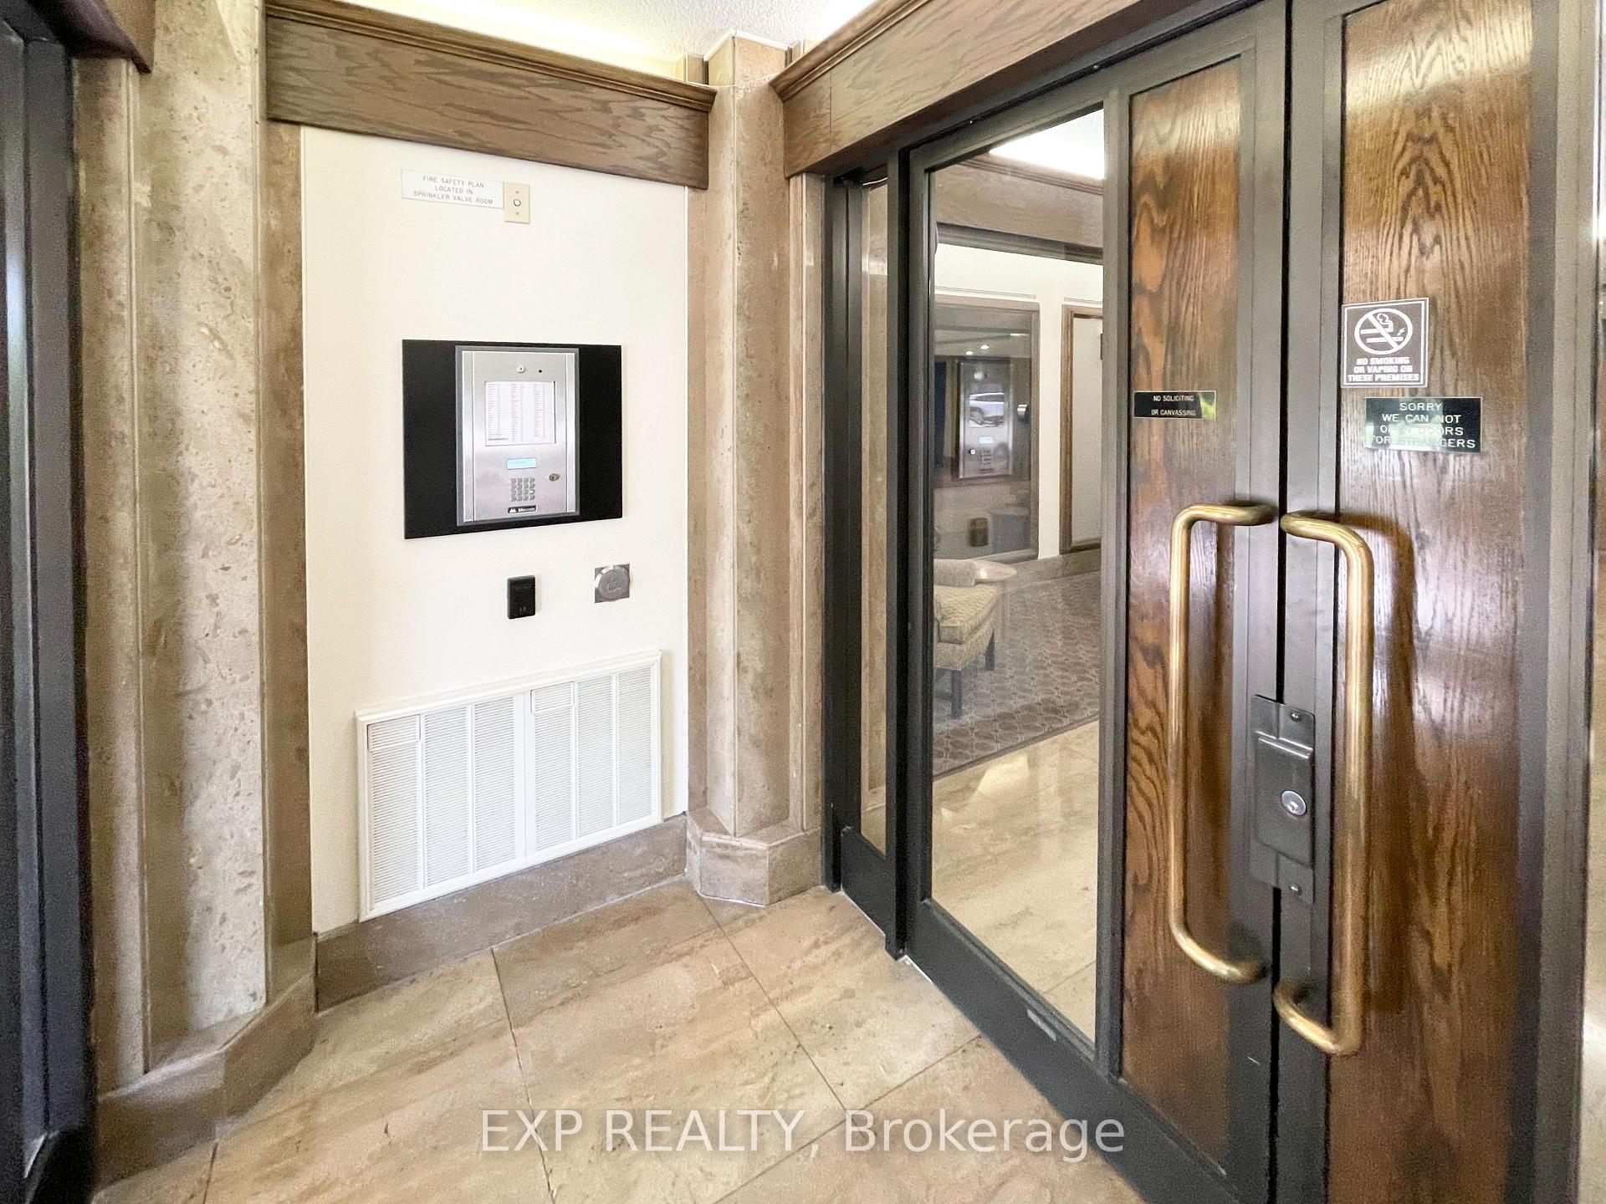
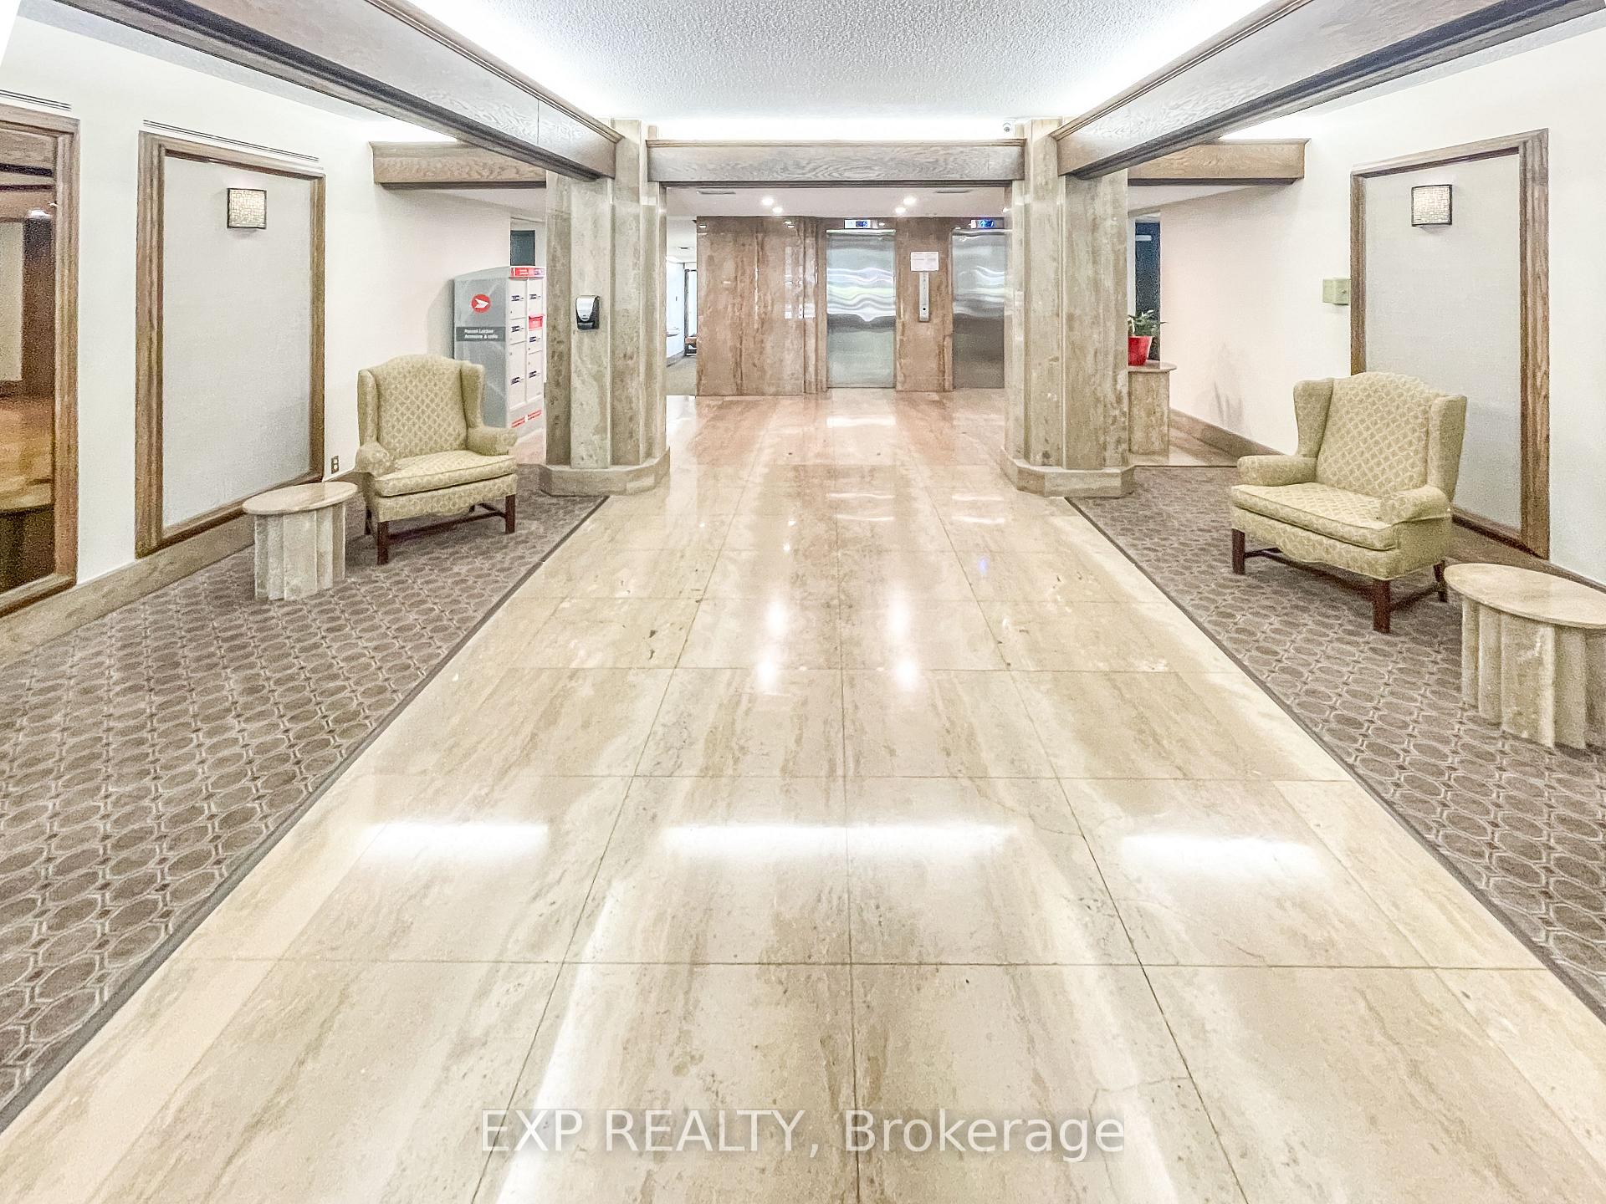
Welcome to this beautifully renovated 2-bedroom, 2-full bathroom residence that perfectly blends comfort, style, and functionality. Comes with 1 garage parking space (2nd space may be available at extra cost). Featuring modern finishes and a thoughtful layout. The open-concept kitchen is a true showstopper, featuring stunning quartz countertops ideal for everyday cooking and entertaining. The expansive living room offers plenty of space to relax and seamlessly flows into a bright sunroom with lovely views, creating the perfect spot to unwind. The primary bedroom is a true retreat, complete with a walk-through closet that leads to your renovated ensuite bathroom. The second bedroom is also generously sized and versatile enough to suit any lifestyle. This unit offers the convenience of in-unit laundry and a cleverly designed hidden storage room accessible through the front closet, making excellent use of space for your belongings. All utilities, except hydro, internet, cable and phone are included for added convenience. Residents of the building enjoy access to a large, refreshing outdoor pool and a well-appointed party room, perfect for social gatherings. Retirees will especially appreciate the variety of clubs and recreational groups available, creating a welcoming and active community atmosphere. Don't miss the opportunity to make this exceptional home yours. 48-hour irrevocable is required on all lease offers, and applications must include a credit report, proof of income, proof of employment,t and a valid photo ID
Facts & features
Ask about this home
A HOMEH agent will answer your questions about this home.
Rooms
7 rooms · 2 bathrooms
- Primary bedroom10′4″ × 14′144 sq.ft.
- Bedroom10′4″ × 15′154 sq.ft.
- Kitchen10′ × 8′80 sq.ft.
- Laundry4′11″ × 6′7″32 sq.ft.
- Sunroom10′ × 8′80 sq.ft.
- Living room12′ × 21′6″257 sq.ft.
- Utility room10′ × 4′40 sq.ft.
Around this home
Schools nearby
School rating, out of 10.
Listing details
Helpful tools
Your HOMEH agent
"I would see it this week."
Ask HOMEH about this home
Price, neighbourhood, monthly cost. Ask anything.
HOMEH Intelligent Agent is an AI, not a licensed representative. Check anything important with your agent.