
 See all 47 photos
Property history

This listing has ended. It is no longer available.
Property not available for sale or for rent.
Ask about this home
A HOMEH agent will answer your questions about this home.Ask HOMEH
About this home
202 Angelonia Crescent, Ottawa
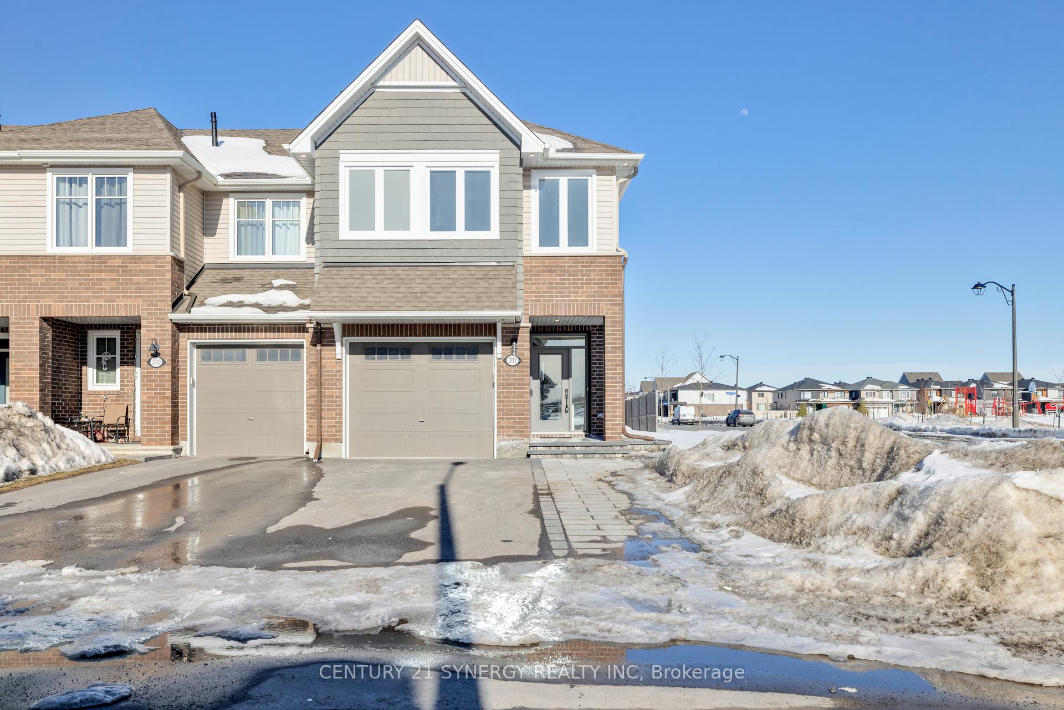
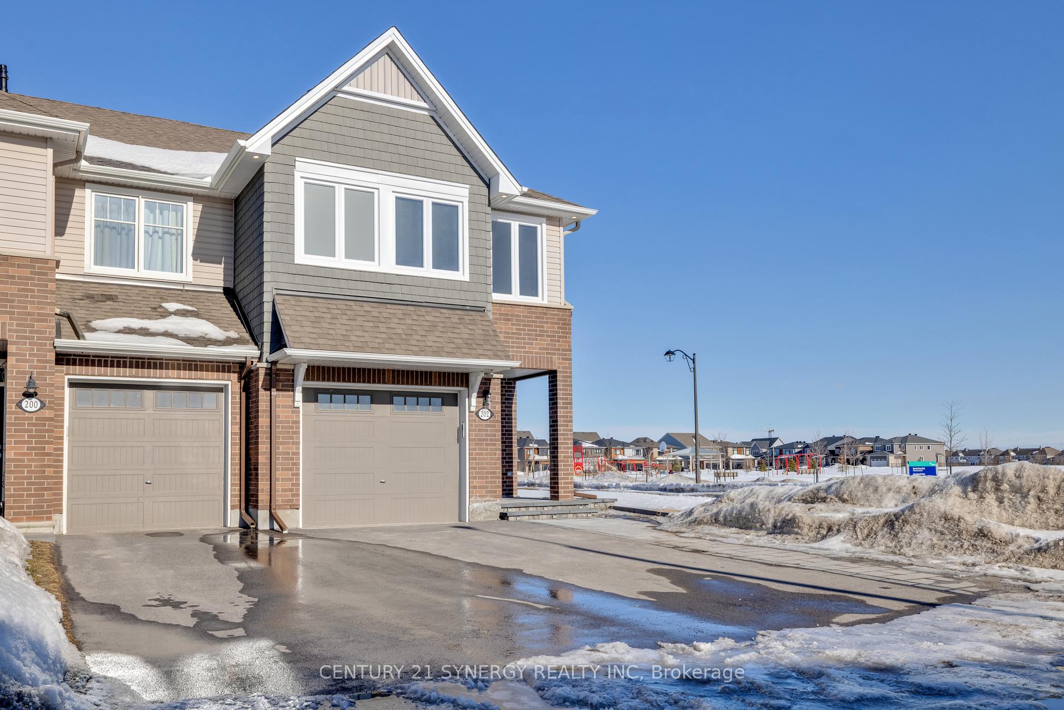
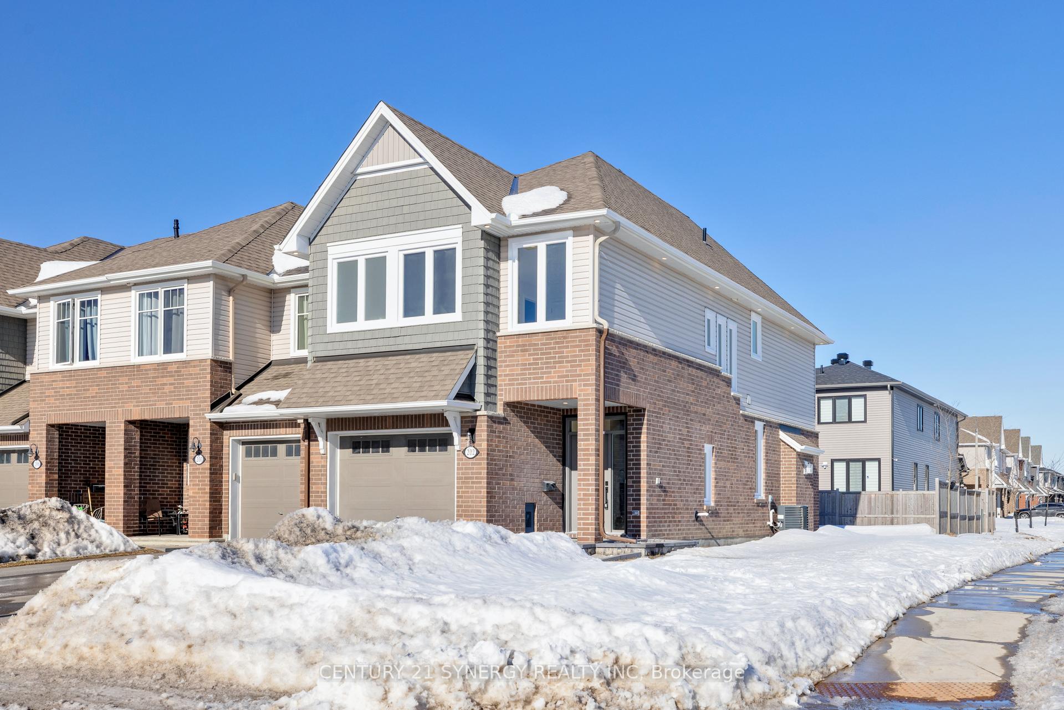
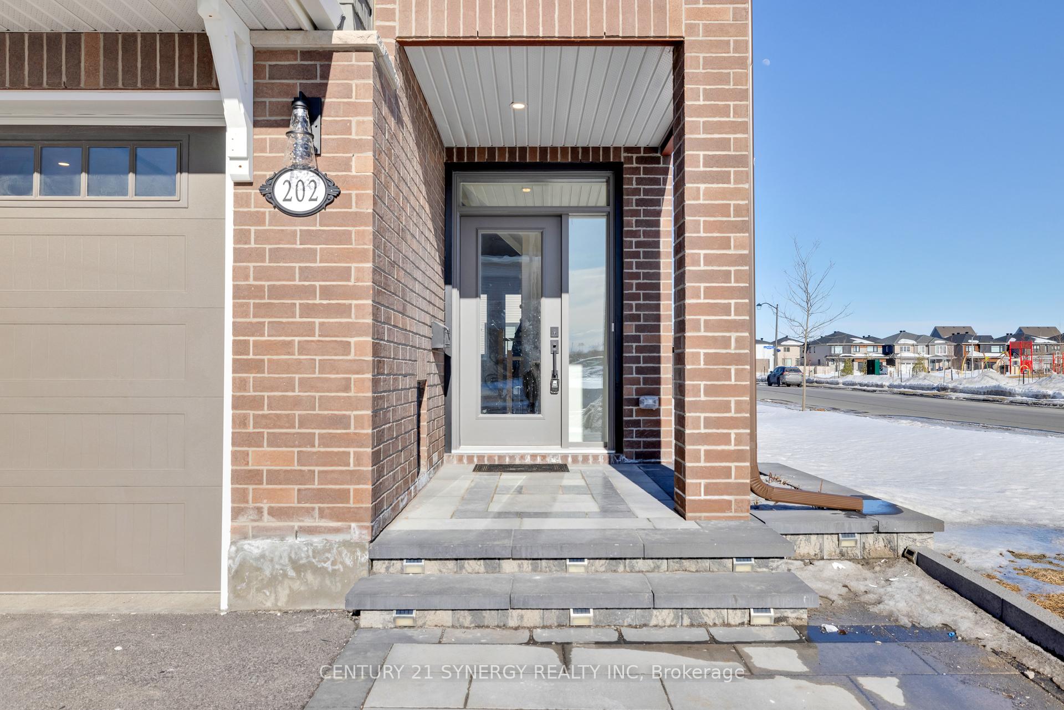
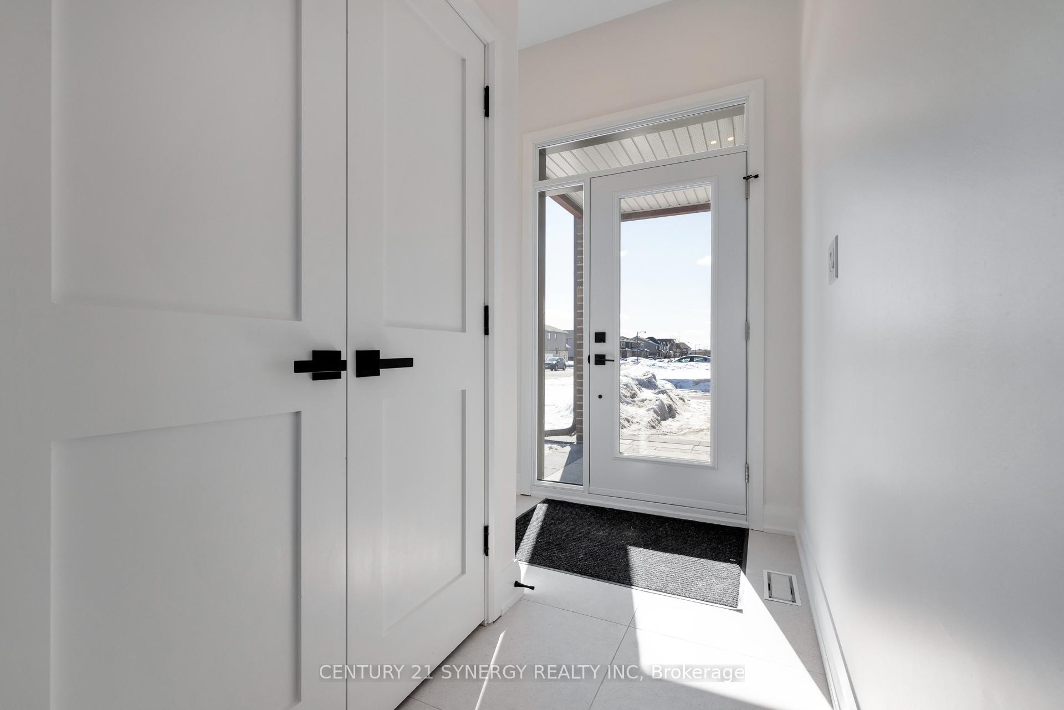
Welcome to this executive Camden Model townhome by Tamarack Homes, situated on a premium corner lot in the sought-after community of Findlay Creek. This meticulously upgraded home offers a perfect blend of luxury, functionality, and modern design, with top-to-bottom updates including brand-new windows, insulation, furnace, plumbing, and electrical for peace of mind. The curb appeal is unmatched with a brand-new front door, upgraded garage door, and high-end handles throughout. Outside, the interlock driveway expansion not only enhances the aesthetic but also adds an additional parking spot with a flower bed.Step inside to a bright and open-concept layout with carefully curated upgrades. The kitchen is a true showpiece, featuring an extended island with stunning double waterfall quartz countertops, high-end appliances, including a gas stove, and a custom cabinetry-wrapped hood fan with built-in lighting. Under-cabinet lighting adds an elegant touch, while pot lights throughout the home create a warm and inviting ambiance. The main level also boasts a floating vanity in the powder room for a sleek, modern finish. Upstairs, the primary suite is a retreat, complete with an upgraded walk-in closet and a luxurious ensuite featuring double vanity, soaker tub and shower. The laundry room is thoughtfully designed with custom cabinetry and a built-in laundry basket drawer, adding both convenience and style. The staircase has been upgraded with modern metal spindles, enhancing the homes sophisticated look. Throughout, you'll find oversized 24x24 tiles elevating the entire space. The oversized garage is another standout feature, equipped with a brand-new opener and ample storage space. Every detail in this home has been carefully considered, ensuring elevated living in one of Ottawa's most desirable communities. Dont miss the opportunity to own this fully upgraded, move-in-ready townhome. Schedule your private showing today!
Facts & features
Ask about this home
A HOMEH agent will answer your questions about this home.
Rooms
7 rooms · 3 bathrooms
- Living room21′9″ × 11′2″242 sq.ft.
- Dining room13′ × 8′2″106 sq.ft.
- Kitchen12′ × 8′2″97 sq.ft.
- Primary bedroom16′ × 12′8″202 sq.ft.
- Bedroom 213′6″ × 10′134 sq.ft.
- Bedroom 312′ × 9′1″108 sq.ft.
- Family room18′4″ × 13′6″247 sq.ft.
Around this home
Listing details
Helpful tools
Your HOMEH agent
"I would see it this week."
Ask HOMEH about this home
Price, neighbourhood, monthly cost. Ask anything.
HOMEH Intelligent Agent is an AI, not a licensed representative. Check anything important with your agent.