
 See all 50 photos
Property history

This listing has ended. It is no longer available.
Property not available for sale or for rent.
Ask about this home
A HOMEH agent will answer your questions about this home.Ask HOMEH
About this home
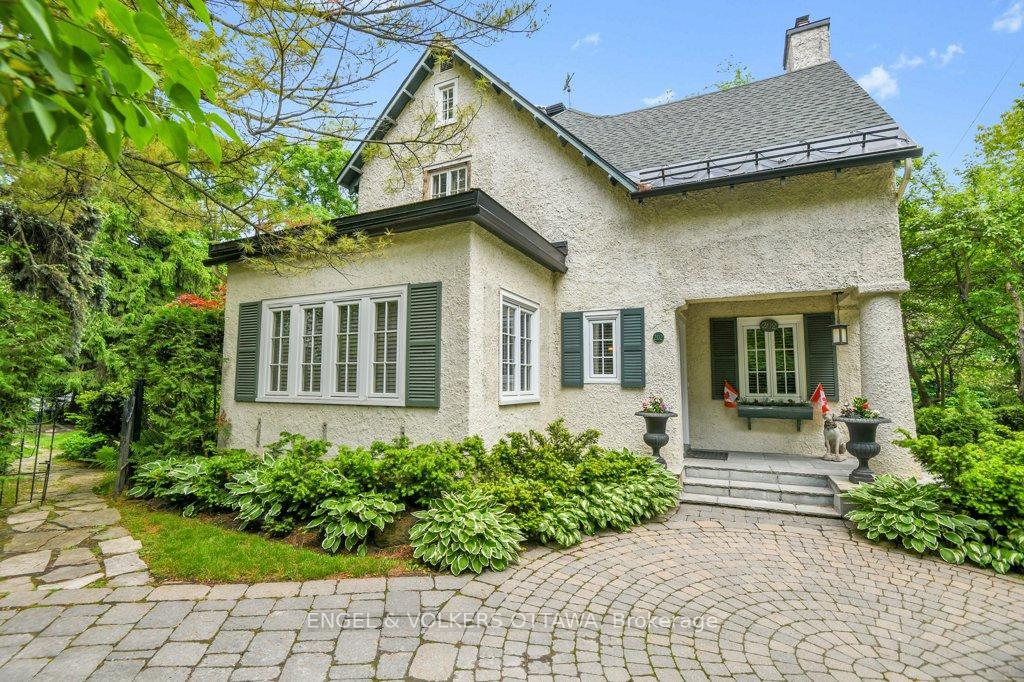
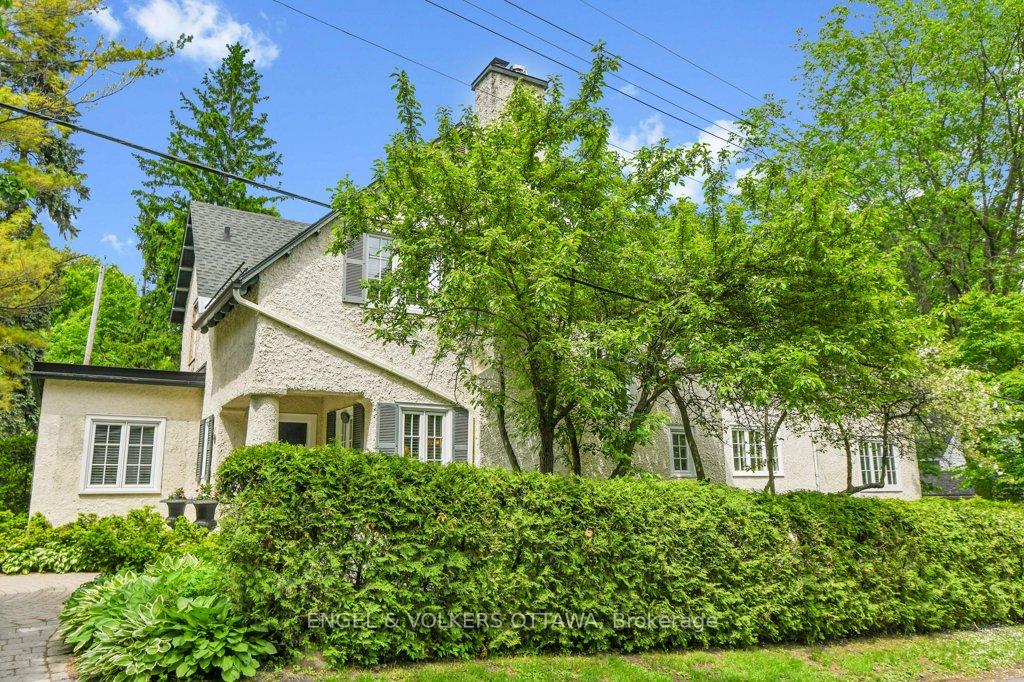
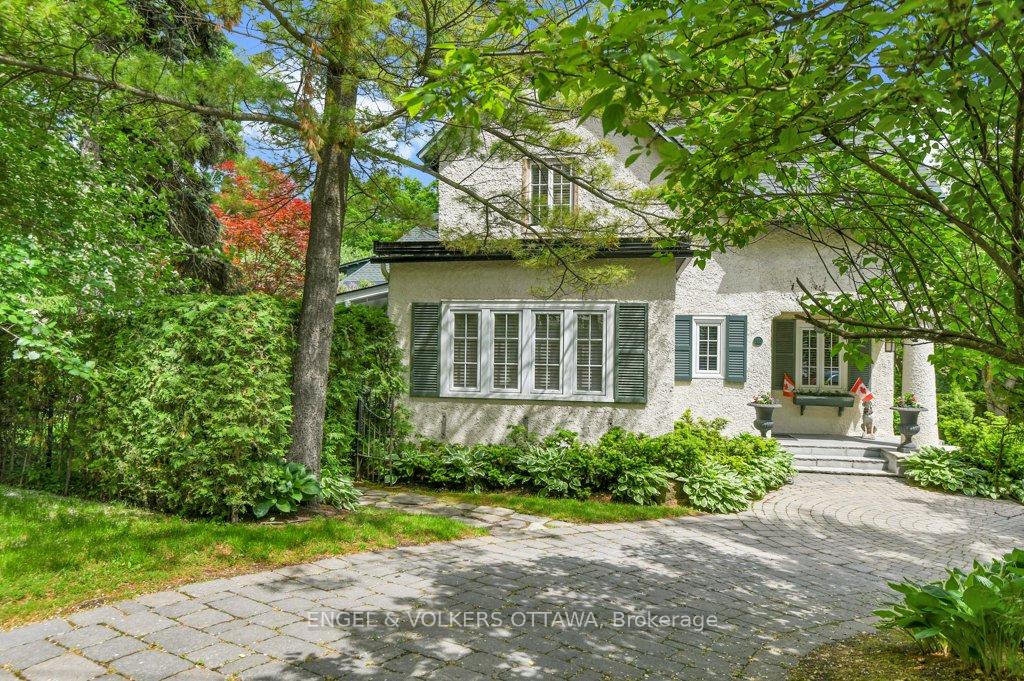
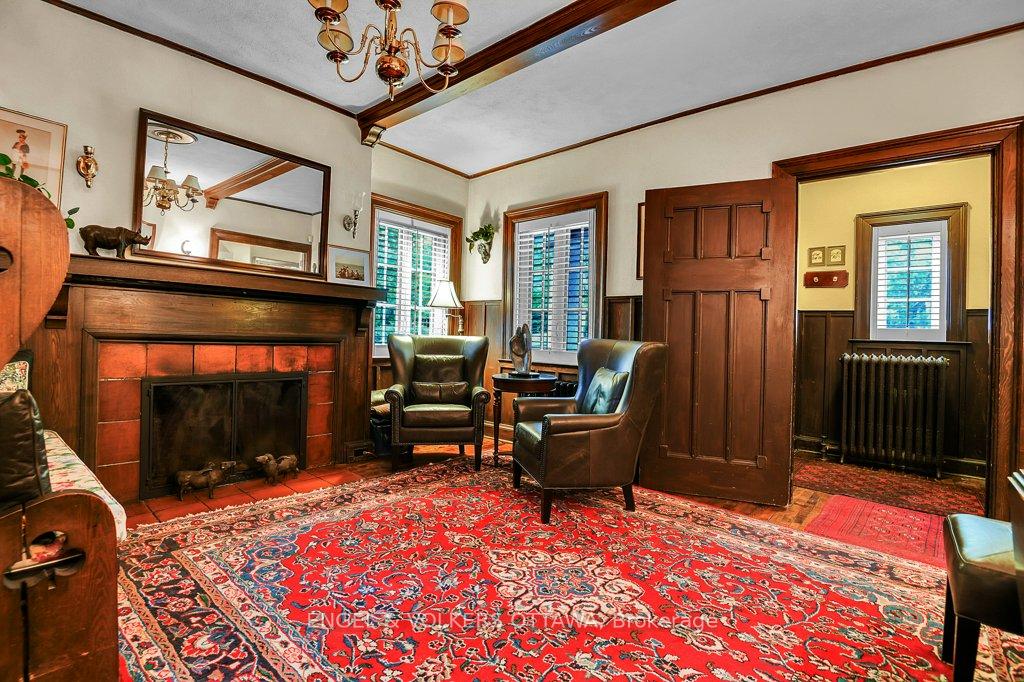
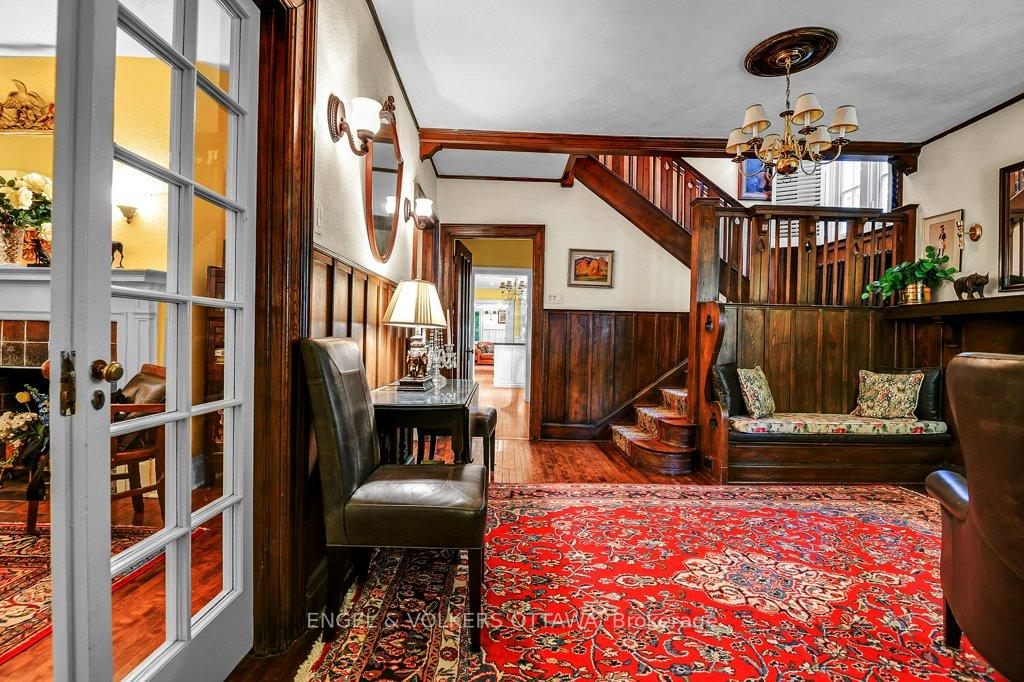
Lovingly maintained and rich with original detail, this residence blends classic architectural features with thoughtful family living. Hallmarks of the Arts and Crafts tradition are found throughout from exposed wood beams and natural wainscoting to intricately carved newel posts and built-in seating. Step inside to a warm and inviting entry with a detailed mantle and charming built-in bench a perfect example of the homes enduring style. Dual staircases frame the interior, showcasing fine woodwork and graceful proportions.Designed with multigenerational living in mind, this home has been a cherished family haven for over 30 years. The spacious formal living and dining rooms are ideal for entertaining, featuring wood-burning fireplaces, custom built-ins, and garden doors that lead to a screened-in porch overlooking the private garden.The kitchen offers everyday comfort and period charm, with elegant wood cabinetry, coordinating hardware, a built-in banquette, and a well-planned butlers pantry. A cozy study nook off the kitchen makes a perfect homework station, while a separate service kitchen next to the family room adds flexibility for casual gatherings. From here, enjoy access to a covered outdoor seating area and views of lush, private grounds.Upstairs, a secluded family level includes a self-contained suite ideal for guests, a nanny, or a grandparents retreat. The main second level features five bedrooms, including one currently used as a dressing room, along with two ensuite baths and a shared family bath. The finished third floor offers flexible space for a playroom, studio, or additional storage.The lower level includes laundry, garage access, and generous storage space, with additional surface parking available.Set in the heart of Rockcliffe Park, 202 Cloverdale is just a short walk to top-rated schools, parks, tennis courts, scenic trails, and the Villages beloved Pond.Classic architecture, enduring quality and room to live beautifully.
Facts & features
Ask about this home
A HOMEH agent will answer your questions about this home.
Rooms
21 rooms · 4 bathrooms
- Living room14′5″ × 16′9″241 sq.ft.
- Dining room8′ × 16′9″133 sq.ft.
- Kitchen8′ × 8′6″69 sq.ft.
- Living room16′7″ × 12′2″203 sq.ft.
- Kitchen16′5″ × 19′7″322 sq.ft.
- Pantry10′8″ × 5′7″60 sq.ft.
- Dining room16′9″ × 14′234 sq.ft.
- Living room14′4″ × 15′1″217 sq.ft.
- Family room12′5″ × 26′1″325 sq.ft.
- Primary bedroom18′7″ × 16′7″308 sq.ft.
- Other9′3″ × 8′7″79 sq.ft.
- Bathroom10′1″ × 13′5″135 sq.ft.
- Bedroom 213′5″ × 14′8″196 sq.ft.
- Bedroom 313′2″ × 12′10″169 sq.ft.
- Bathroom9′9″ × 5′10″57 sq.ft.
- Bedroom 417′10″ × 12′1″216 sq.ft.
- Bedroom 514′6″ × 17′8″256 sq.ft.
- Bedroom12′7″ × 12′10″162 sq.ft.
- Bathroom12′7″ × 5′1″63 sq.ft.
- Workshop8′8″ × 16′1″139 sq.ft.
- Laundry11′5″ × 18′7″213 sq.ft.
Around this home
Listing details
Helpful tools
Your HOMEH agent
"Priced 3% under our estimate. I would see it this week."
Ask HOMEH about this home
Price, neighbourhood, monthly cost. Ask anything.
HOMEH Intelligent Agent is an AI, not a licensed representative. Check anything important with your agent.