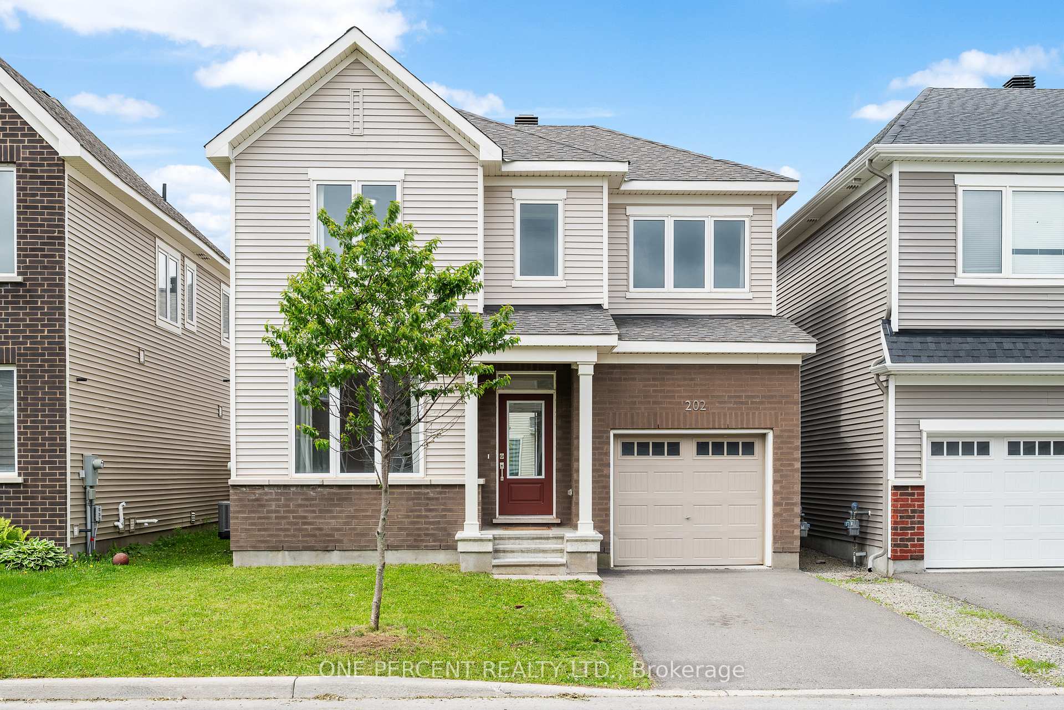
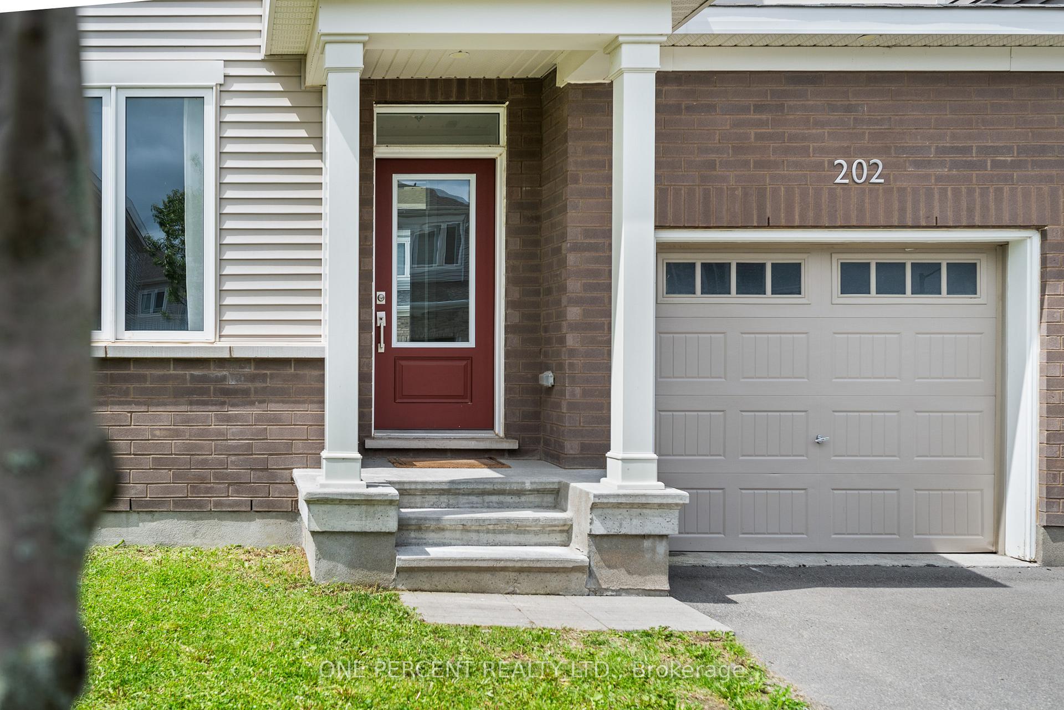
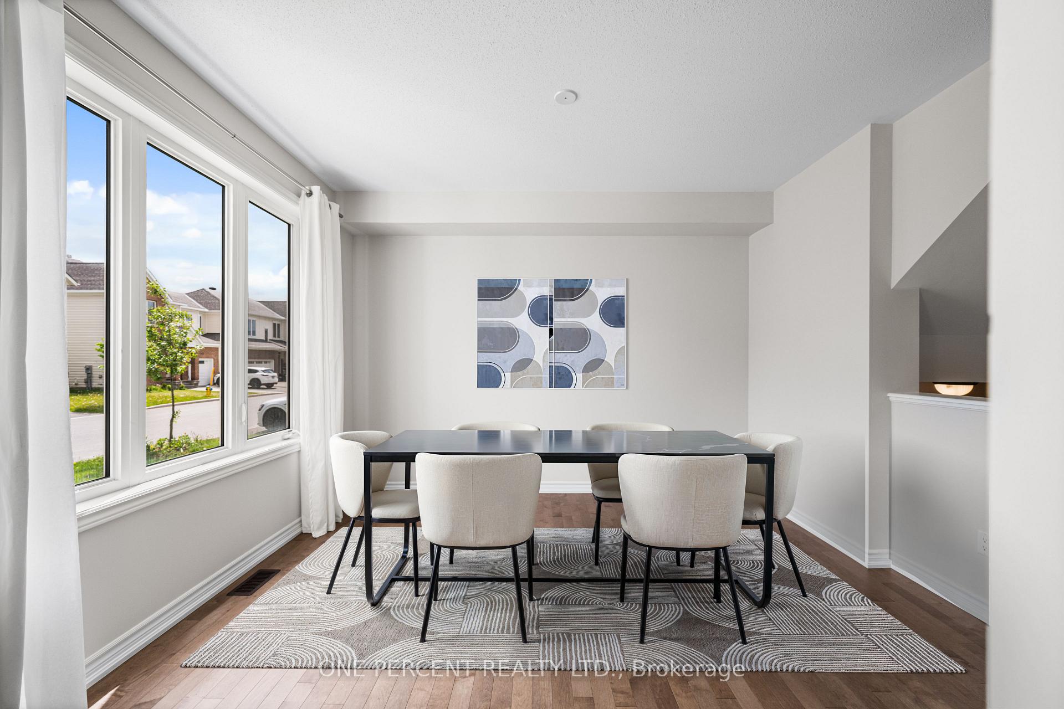
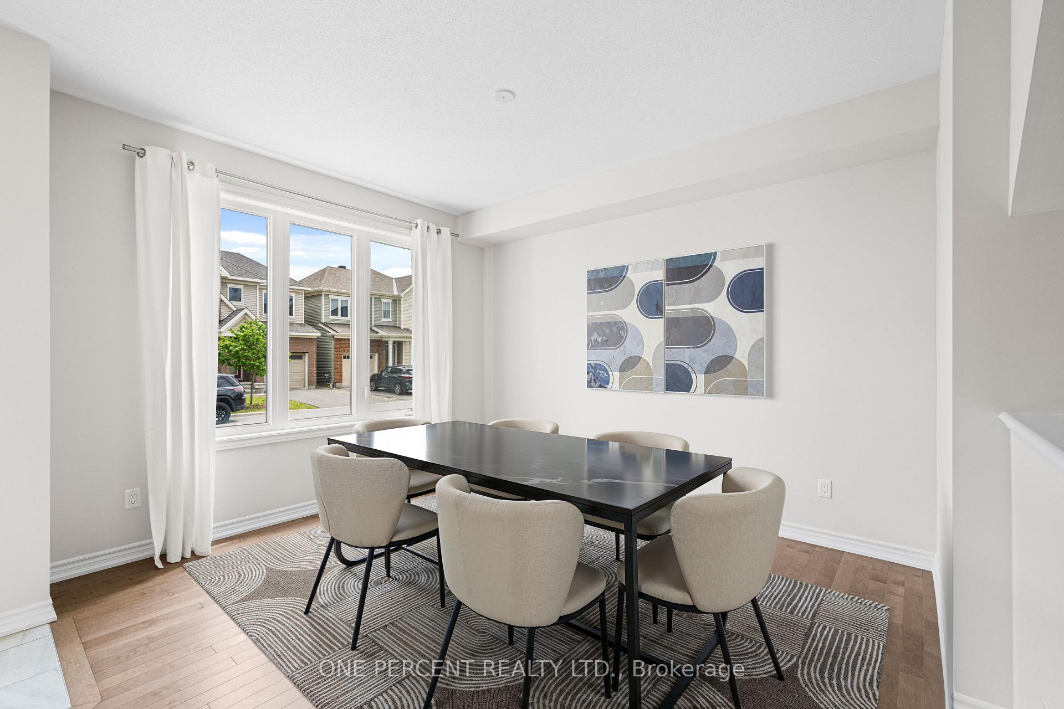
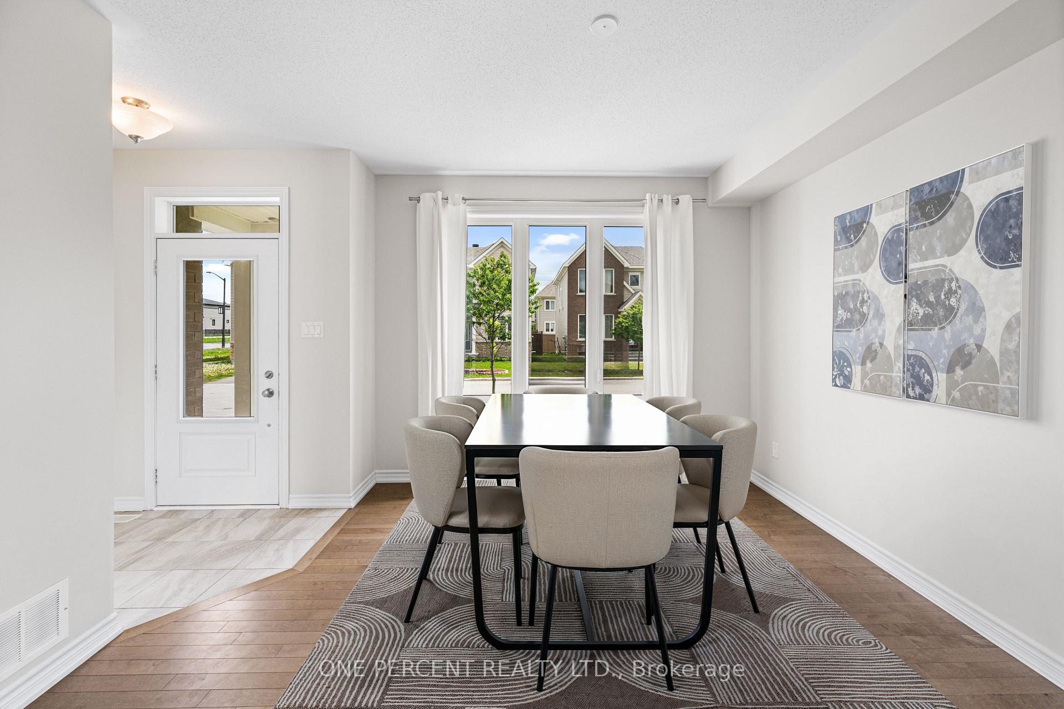
Welcome to this beautifully maintained 4-bedroom, 3-bathroom family home in the heart of Barrhaven's sought-after Heritage Park community! Offering over 2,300 square feet of thoughtfully designed living space, this home is freshly painted, spotlessly clean, and truly move-in ready. Step inside to a bright, open-concept main floor featuring gleaming hardwood flooring throughout, including the kitchen - an elegant and rare upgrade. The kitchen stands out with quartz countertops, stainless steel appliances, and stylish modern finishes, making it both functional and beautiful. Large windows fill the home with natural light, creating a warm and welcoming atmosphere. Upstairs, a newly carpeted staircase and second level lead to four generously sized bedrooms. The expansive primary suite features a walk-in closet and a luxurious ensuite with quartz countertops, while one of the secondary bedrooms includes its own walk-in closet - a highly practical feature for everyday living. The second level is also complemented by a well-appointed full bathroom with quartz countertops. The finished lower level adds excellent additional living space - ideal for a recreation room, home gym, or playroom - plus ample storage. Step outside to enjoy the backyard, which includes PVC fencing - offering added privacy with minimal maintenance. Located near top-rated schools, Highway 416, Barrhaven Marketplace, parks, and public transit, this home offers the perfect blend of space, style, and everyday convenience. Don't miss your chance to own this exceptional home - check out the virtual tour and book your showing today! *Some pictures are virtually staged & only intended for illustration purposes*
Read more
Air ExchangerSchoolPublic TransitPark
Facts & features
TypeDetached
Style2-storey
Size1.5K~2K Sq.Ft.
Lot34.98 x 68.83 ft
Tax$5,225 (2025)
HeatingForced air, gas
CoolingCentral air
BasementFinished
Parking1 drive
WaterMunicipal
Book a viewing
Wed28Oct
Thu29Oct
Fri30Oct
Sat31Oct
Sun1Nov
Pick a time
Rooms
12 rooms · 3 bathrooms
Main floor4 rooms
Dining room12′8″ × 13′1″166 sq.ft.
Bathroom4′ × 6′24 sq.ft.
Kitchen9′1″ × 14′2″129 sq.ft.
Living room23′2″ × 13′9″318 sq.ft.
Second floor6 rooms
Primary bedroom14′7″ × 13′7″198 sq.ft.
Bathroom9′ × 5′45 sq.ft.
Bedroom14′8″ × 9′11″145 sq.ft.
Bedroom12′11″ × 10′8″138 sq.ft.
Bedroom12′10″ × 8′10″113 sq.ft.
Bathroom9′3″ × 5′46 sq.ft.
Basement2 rooms
Family room26′2″ × 13′4″349 sq.ft.
Utility room16′1″ × 12′10″207 sq.ft.
Bathrooms3
4-pcSecond4-pcSecond2-pcMain
Thinking of selling your home?See what your home is worth today.

 See all 38 photos
