
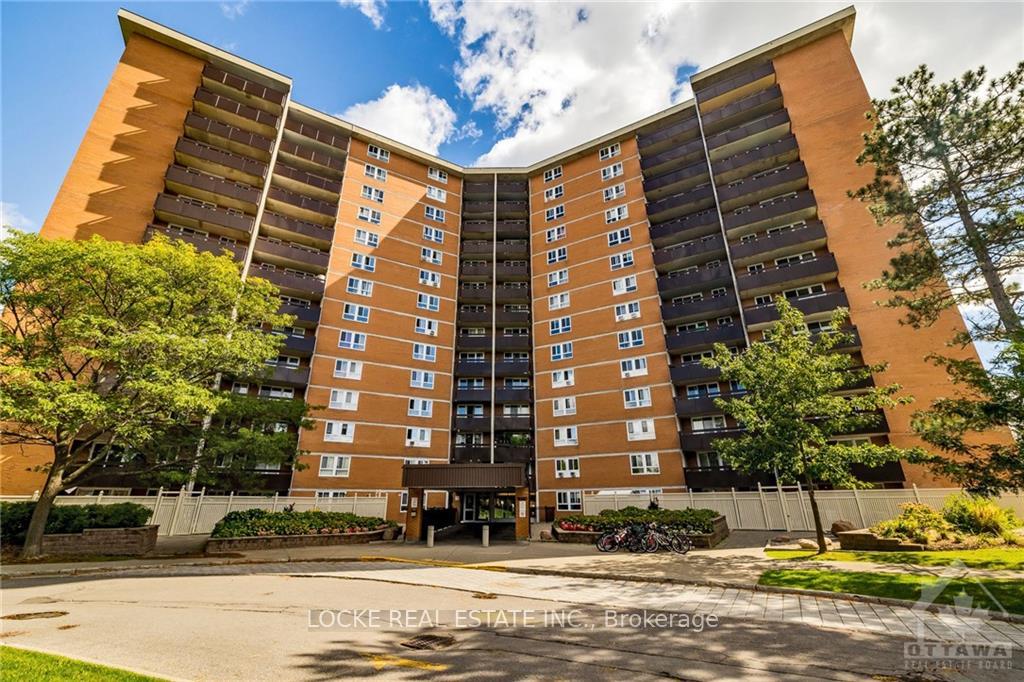
Unit 918, 2020 Jasmine Crescent
Ottawa (Beacon Hill South)Unit 918, 2020 Jasmine Crescent
Ottawa (Beacon Hill South)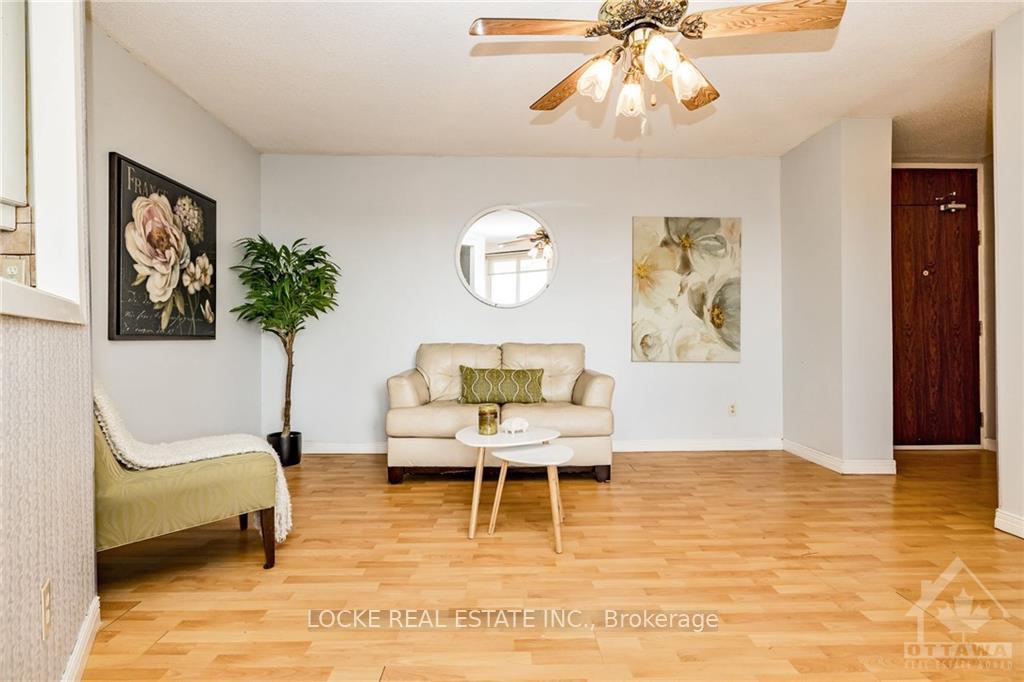

 See all 27 photos
Property history

This listing has ended. It is no longer available.
Property not available for sale or for rent.
Ask about this home
A HOMEH agent will answer your questions about this home.Ask HOMEH
About this home
Unit 918, 2020 Jasmine Crescent, Ottawa
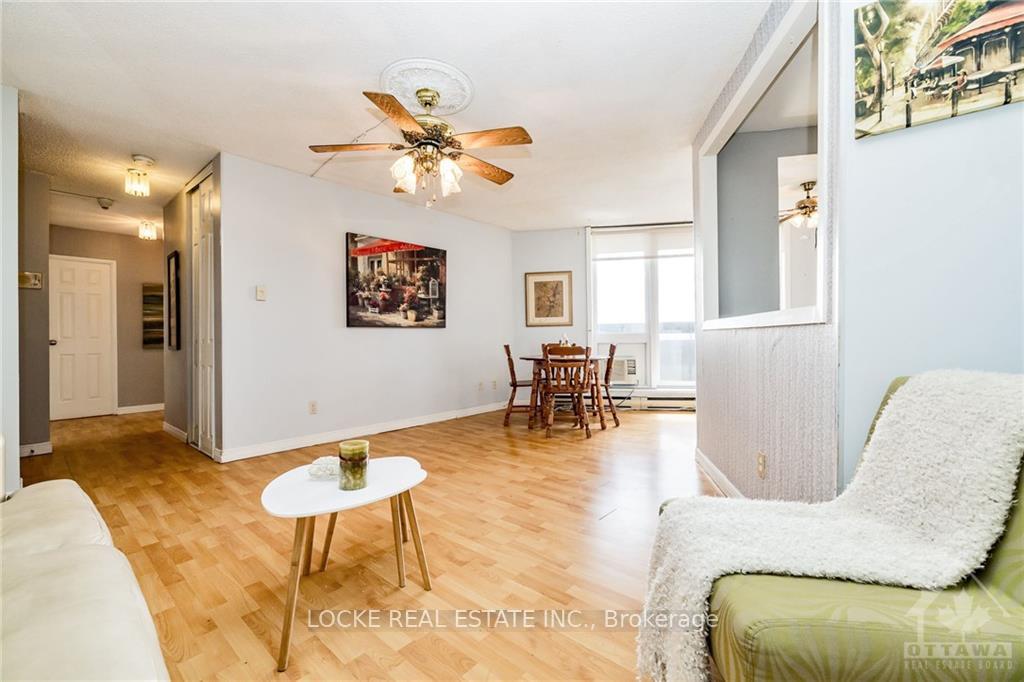
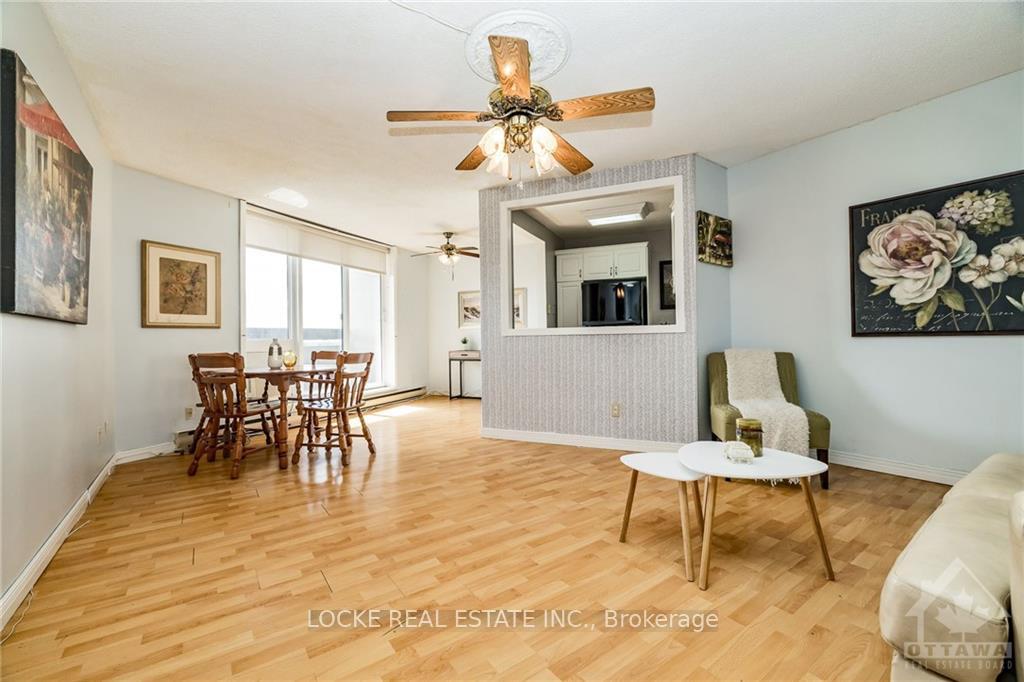
Flooring: Vinyl, Welcome to this charming, south-facing 2-bed, 1-bath condo on the 9th floor, offering incredible value! Step out onto the spacious balcony and take in the views of mature trees. This bright and airy unit features vinyl flooring throughout and a renovated kitchen with ample cabinet space. Both bedrooms are generously sized, complete with roomy closets for all your storage needs. The unit also boasts an additional large storage room in the hallway equipped with built-in shelving for ultimate organization. The bathroom is both functional and spacious, offering plenty of storage options. Parking space is also included. This well-maintained building includes an indoor pool, sauna, exercise room, party room, tennis court, and more. Ideally located just steps away from public transit, Costco, a movie theatre, shopping, restaurants, and nearby greenspace, perfect for a relaxing walk. This condo is the perfect entry point into the market—don't miss out on this fantastic opportunity!
Facts & features
Ask about this home
A HOMEH agent will answer your questions about this home.
Rooms
35 rooms · 1 bathroom
- Living room17′2″ × 11′189 sq.ft.
- Dining room8′2″ × 8′65 sq.ft.
- Primary bedroom12′9″ × 10′6″134 sq.ft.
- Bedroom12′2″ × 9′3″112 sq.ft.
- Bathroom—
- Kitchen8′9″ × 7′9″68 sq.ft.
- Other—
- Living room17′2″ × 11′189 sq.ft.
- Dining room8′2″ × 8′65 sq.ft.
- Primary bedroom12′9″ × 10′6″134 sq.ft.
- Bedroom12′2″ × 9′3″112 sq.ft.
- Bathroom—
- Kitchen8′9″ × 7′9″68 sq.ft.
- Other—
- Living room17′2″ × 11′189 sq.ft.
- Dining room8′2″ × 8′65 sq.ft.
- Primary bedroom12′9″ × 10′6″134 sq.ft.
- Bedroom12′2″ × 9′3″112 sq.ft.
- Bathroom—
- Kitchen8′9″ × 7′9″68 sq.ft.
- Other—
- Living room17′2″ × 11′189 sq.ft.
- Dining room8′2″ × 8′65 sq.ft.
- Primary bedroom12′9″ × 10′6″134 sq.ft.
- Bedroom12′2″ × 9′3″112 sq.ft.
- Bathroom—
- Kitchen8′9″ × 7′9″68 sq.ft.
- Other—
- Living room17′2″ × 11′189 sq.ft.
- Dining room8′2″ × 8′65 sq.ft.
- Primary bedroom12′9″ × 10′6″134 sq.ft.
- Bedroom12′2″ × 9′3″112 sq.ft.
- Bathroom—
- Kitchen8′9″ × 7′9″68 sq.ft.
- Other—
Around this home
Schools nearby
School rating, out of 10.
Listing details
Helpful tools
Your HOMEH agent
"I would see it this week."
Ask HOMEH about this home
Price, neighbourhood, monthly cost. Ask anything.
HOMEH Intelligent Agent is an AI, not a licensed representative. Check anything important with your agent.