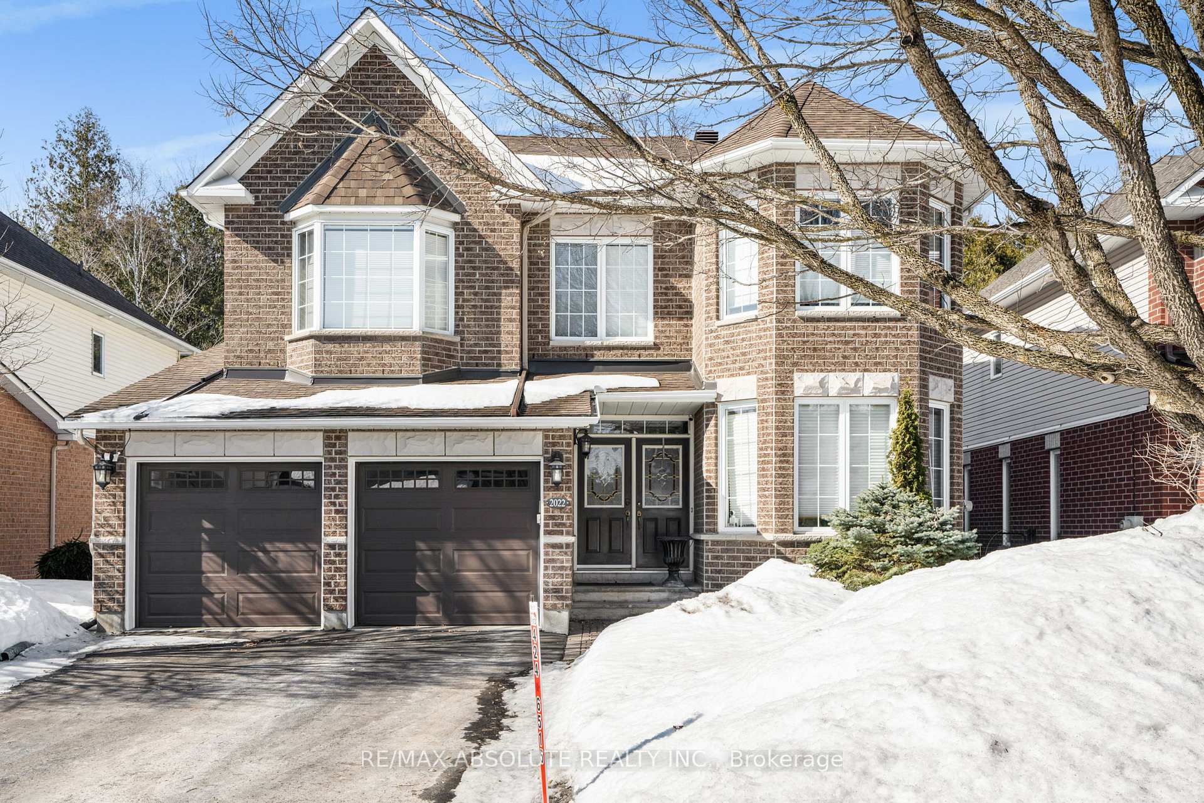
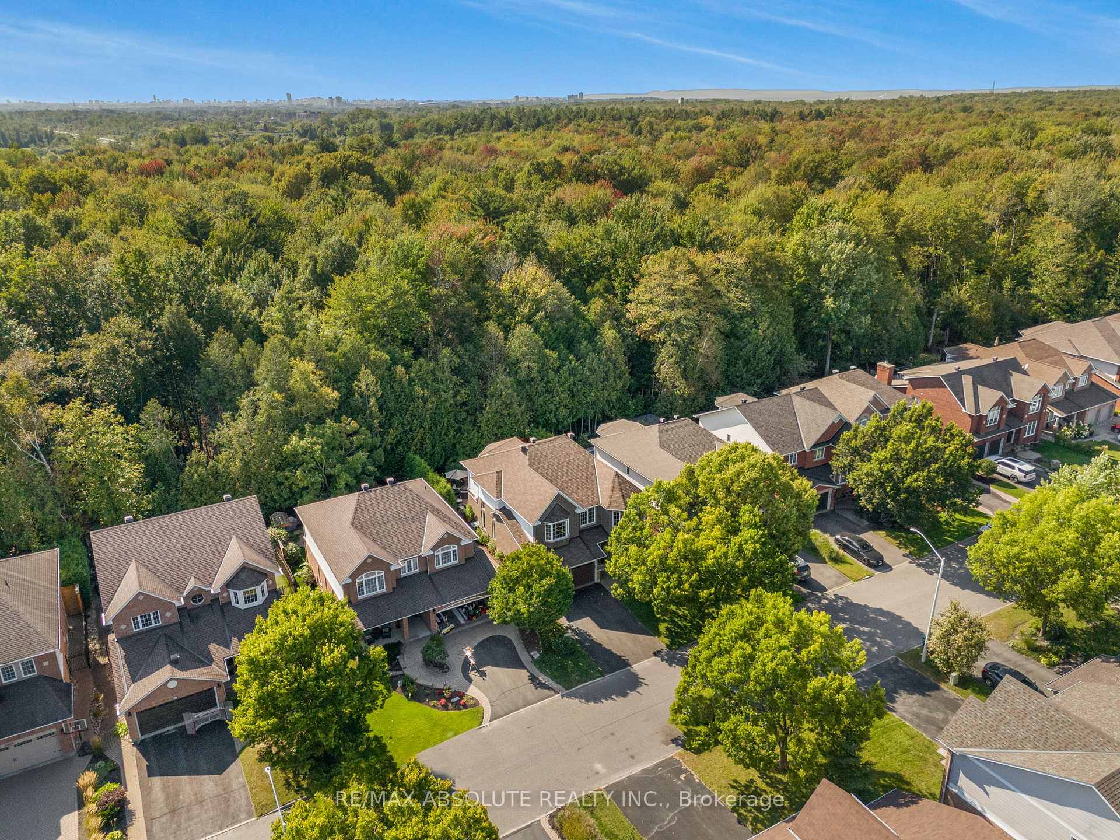
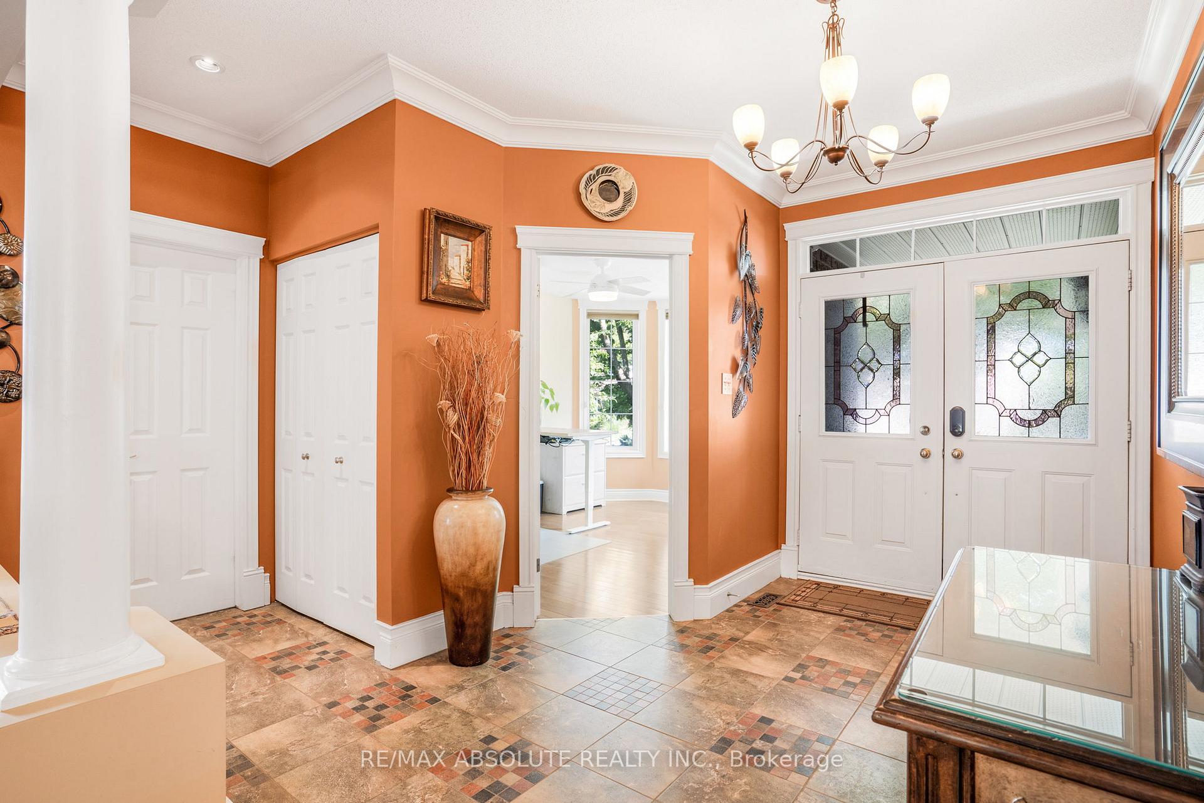
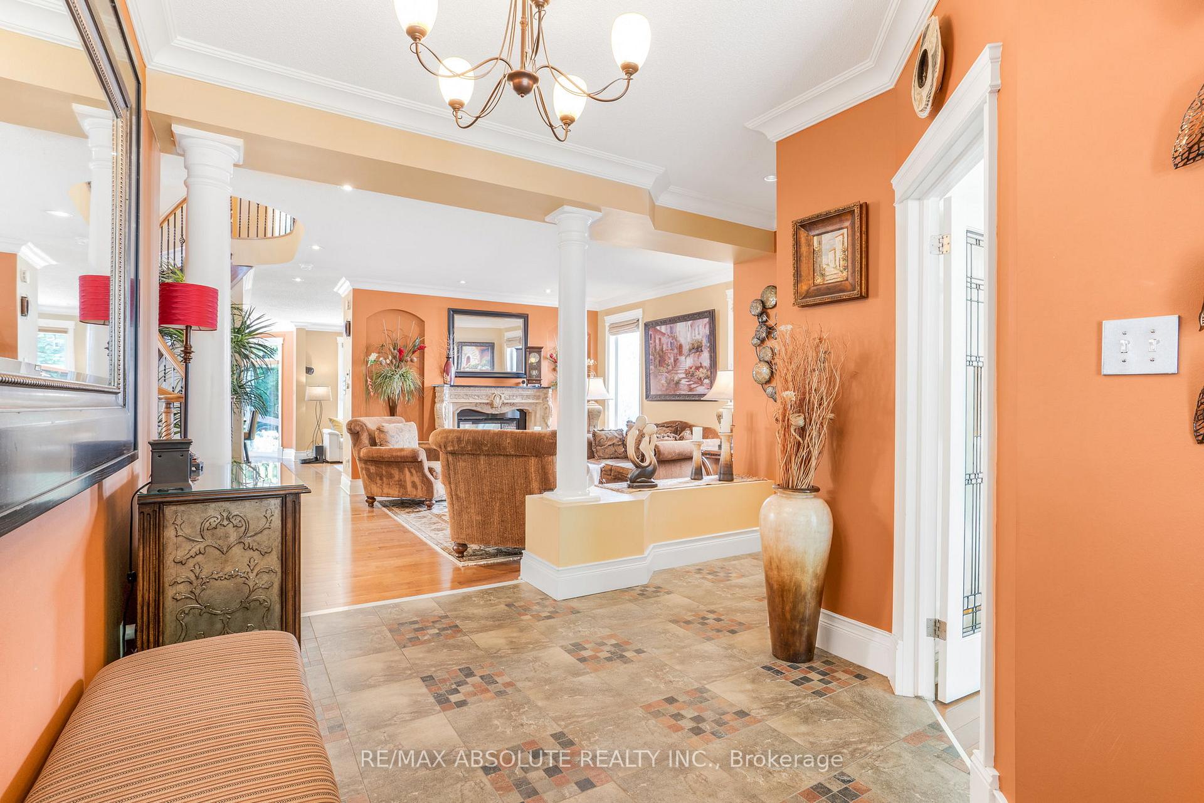
This stunning 4-bedroom home sits on a premium lot backing onto NCC land, offering both privacy and a breathtaking natural backdrop. The main living areas boast hardwood and tile flooring throughout with no carpet, upgraded baseboards and custom mouldings. The chefs kitchen showcases custom cabinetry, granite counters, a large granite-top island, a matching bistro table & 27 large pull-out drawers. High-end stainless steel appliances include a GE Monogram gas burner/electric oven stove, matching fan hood, and a new LG fridge with ice and water dispenser. A two-sided remote-controlled fireplace with electronic ignition adds warmth to both the family and living rooms, complemented by a new custom mantle and matching cabinetry. Also featuring a main floor den. The home has been extensively upgraded with new lighting and premium fixtures, including Hubberton Forge lighting over the high-ceiling dining area, entrance, upstairs hallway, and kitchen. Bathrooms have been renovated, including 3 full bathrooms, with two ensuite baths on the second level, including a luxurious main ensuite with heated flooring, a new shower, tub & custom cabinetry. Custom closet organizers were installed in bedrooms with ensuites. The backyard oasis features a custom-built shed with second-floor storage, a red cedar gazebo with a metal clay tile roof over, a Hot Springs spa, custom interlock landscaping (no grass), underground lighting, and an irrigation system. The front yard offers a sealed driveway, interlock landscaping, and automatic sprinklers. With Hunter Douglas window treatments, whole-home Cat cable distribution, and a zoned underground speaker system, this meticulously upgraded home blends luxury and functionality in every detail. Additional home enhancements include a new Lennox natural gas furnace with a Healthy Climate Filter System, a 200-amp upgraded electrical panel, a Generlink module for generator power distribution, and a commercial natural gas John Woods hot water heater.
Read more
Auto Garage Door RemoteCarpet FreeBacks On Green BeltHot TubLandscapedLawn Sprinkler System
Facts & features
TypeDetached
Style2-storey
Built16-30
Size3K~3.5K Sq.Ft.
Lot50.26 x 106.69 ft
Tax$7,385 (2024)
HeatingBaseboard, gas
CoolingCentral air
BasementFull, unfinished
Parking4 drive
WaterMunicipal
FireplaceYes, family room, natural gas, living room
Book a viewing
Wed28Oct
Thu29Oct
Fri30Oct
Sat31Oct
Sun1Nov
Pick a time
Rooms
10 rooms · 4 bathrooms
Main floor6 rooms
Kitchen15′ × 11′10″177 sq.ft.
Breakfast12′7″ × 10′5″131 sq.ft.
Family room17′10″ × 14′10″264 sq.ft.
Living room16′7″ × 14′233 sq.ft.
Dining room13′ × 12′156 sq.ft.
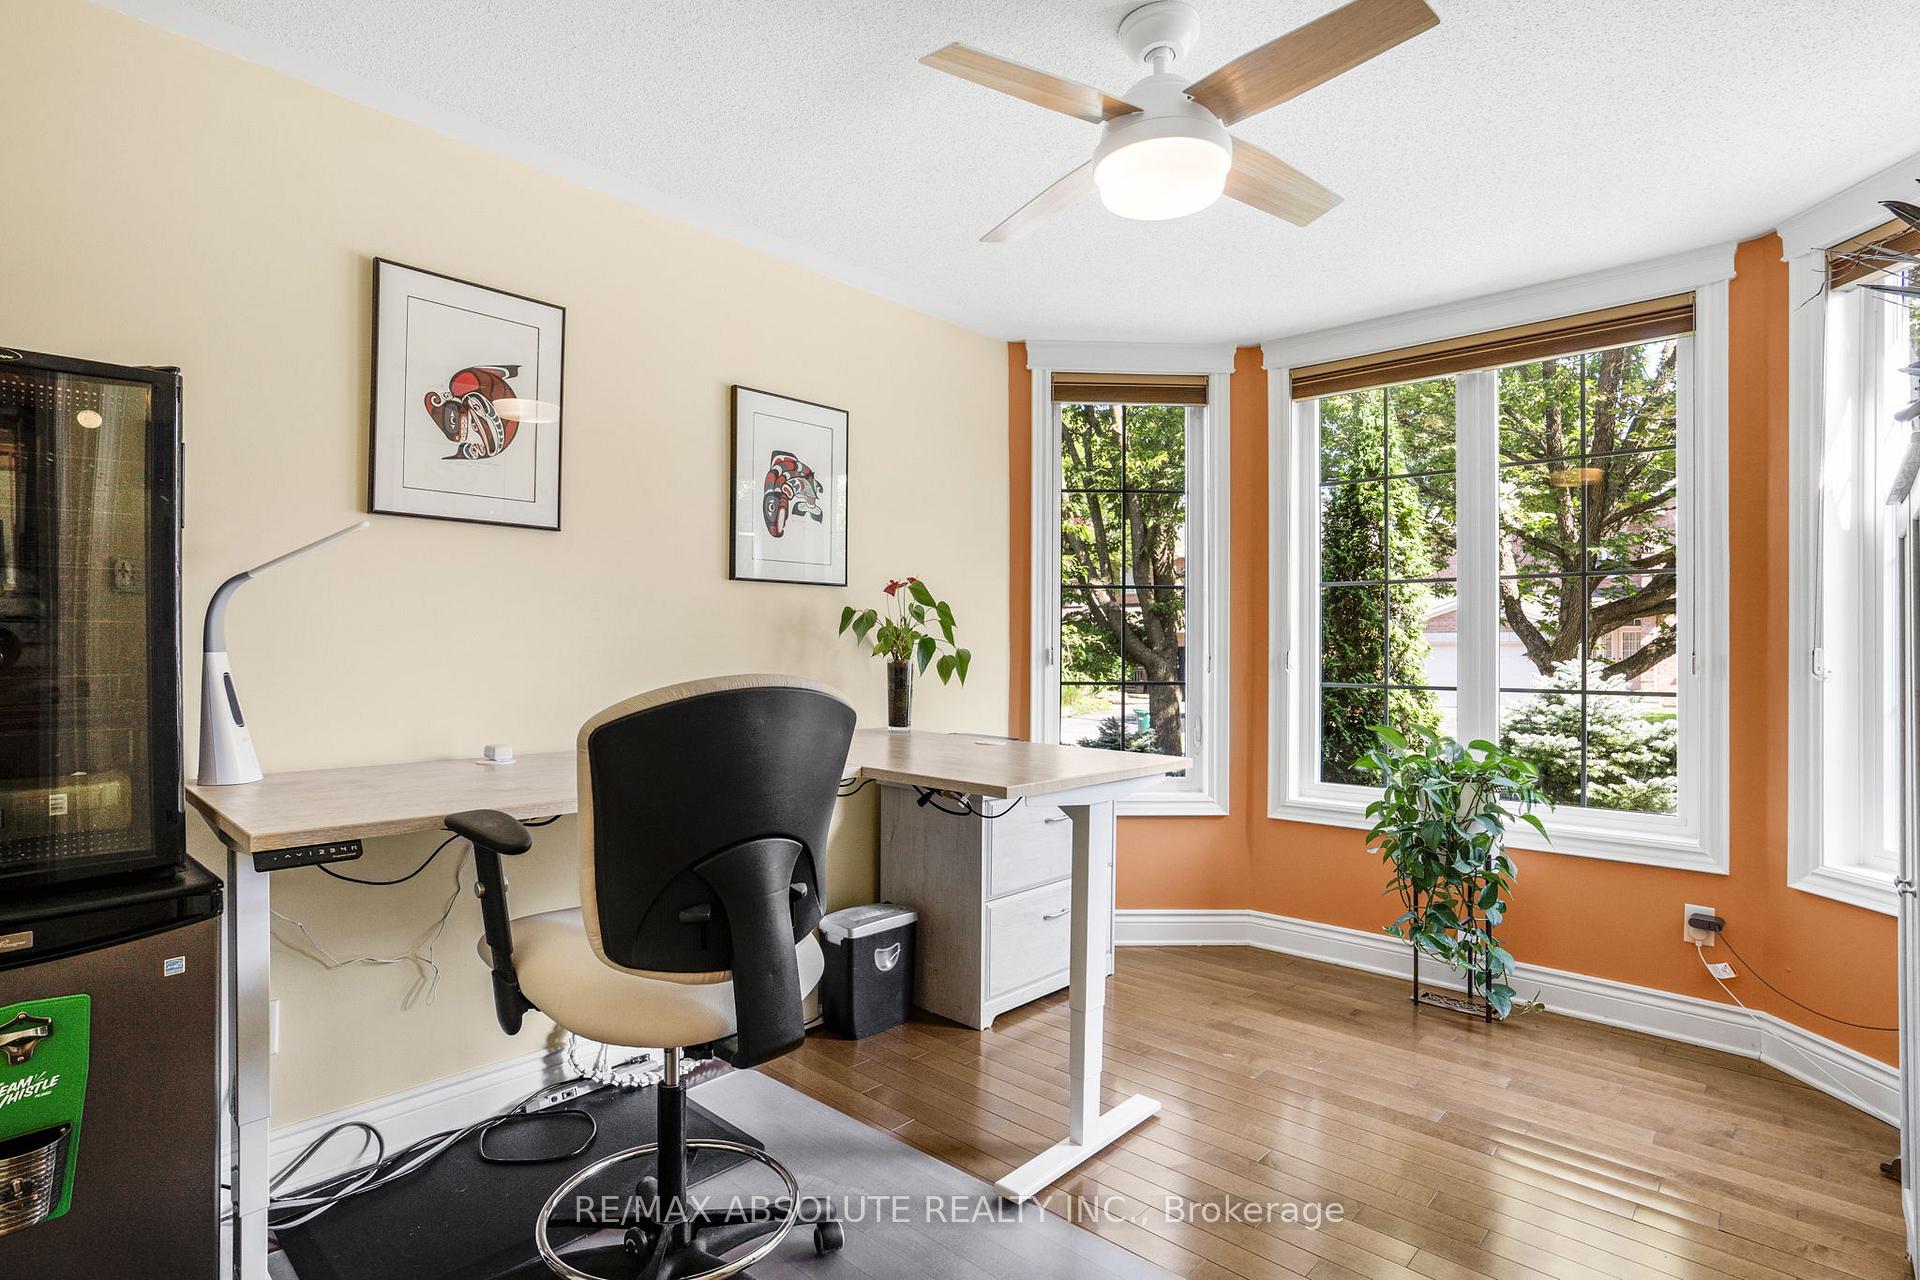
Office13′ × 10′130 sq.ft.
Second floor4 rooms
Primary bedroom20′ × 12′240 sq.ft.
Bedroom 221′ × 9′7″202 sq.ft.
Bedroom 312′2″ × 10′122 sq.ft.
Bedroom 411′7″ × 11′128 sq.ft.
Bathrooms4
5-pcSecond4-pcSecond4-pcSecond2-pcMain
Thinking of selling your home?See what your home is worth today.

 See all 32 photos
