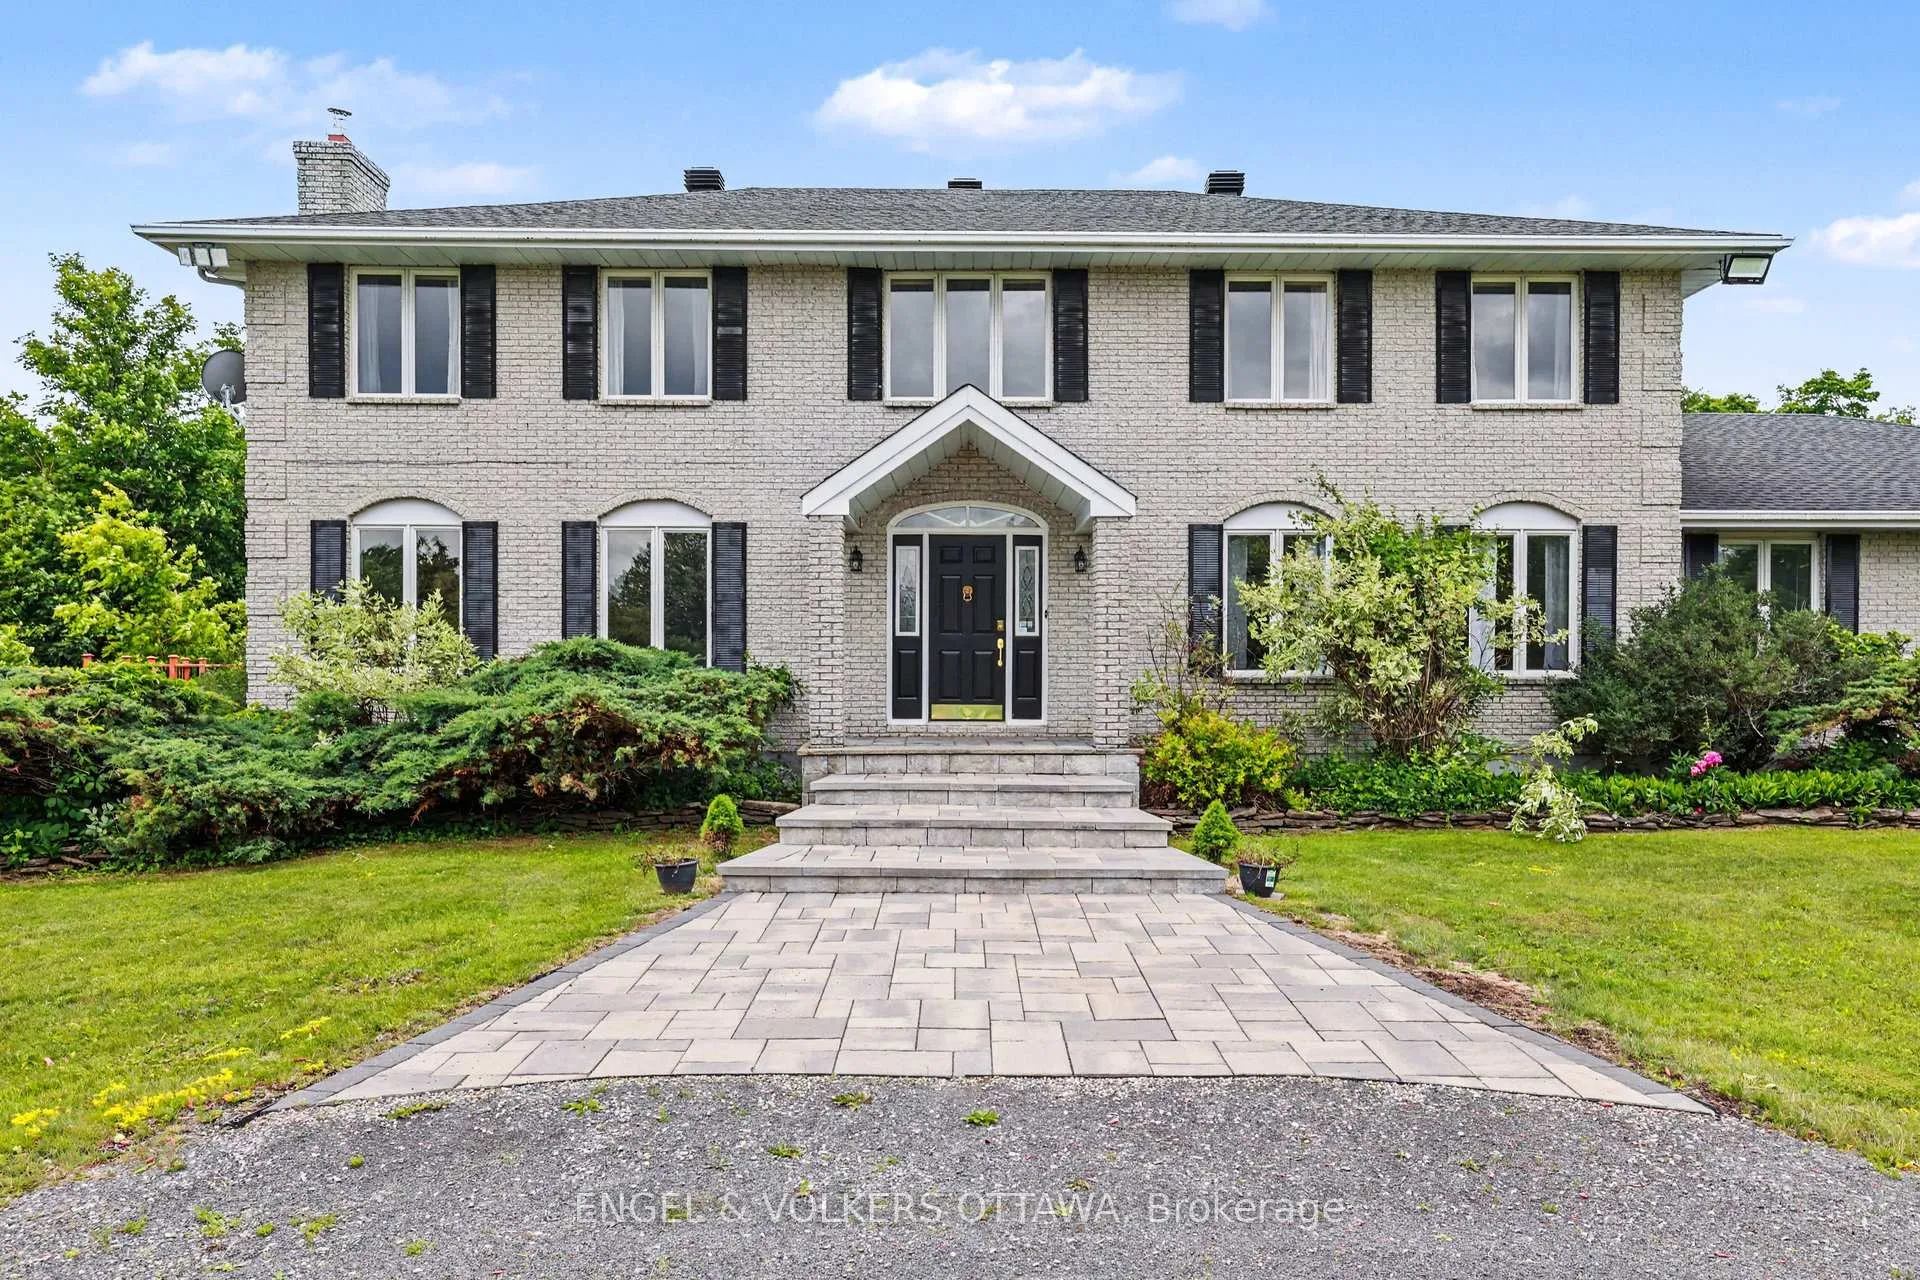
Front of 2025 Sixth Line Road N

2025 Sixth Line Road N

Ottawa (Kanata - Kanata, North East), ON K0A 1T0
Terminated
1/47
Ontario Real Estate › Ottawa › Kanata
Front of 2025 Sixth Line Road N

2025 Sixth Line Road N

Ottawa (Kanata - Kanata, North East), ON K0A 1T0
Terminated
See all 47 photos
Last asked:Terminated Jul 17, 2026
$1,429,990
LinkMLS X13483888
4 Bedrooms
4 Bathrooms
3 Garage
3K–3.5K sq.ft
484×1,027 ft
$7,939 Tax/yr

Property history

$1,620,000first asked
$1,429,990last asked
▼ 12%since April
AprMayJunJul
TerminatedJul 17, 2026
$1,429,990MLS® X13483888
Listed for saleJun 24, 2026
$1,429,990MLS® X13483888
TerminatedJun 15, 2026
$1,620,000MLS® X13061272
Listed for saleApr 29, 2026
$1,620,000MLS® X13061272
1 saleSign in to see sold prices
Contact agent

Leave your name and number. A HOMEH agent calls you back.

Ask about this homeA HOMEH agent will answer your questions about this home.
Ask a question
Ask HOMEH
Ask about this home

About this home

2025 Sixth Line Road N, Ottawa

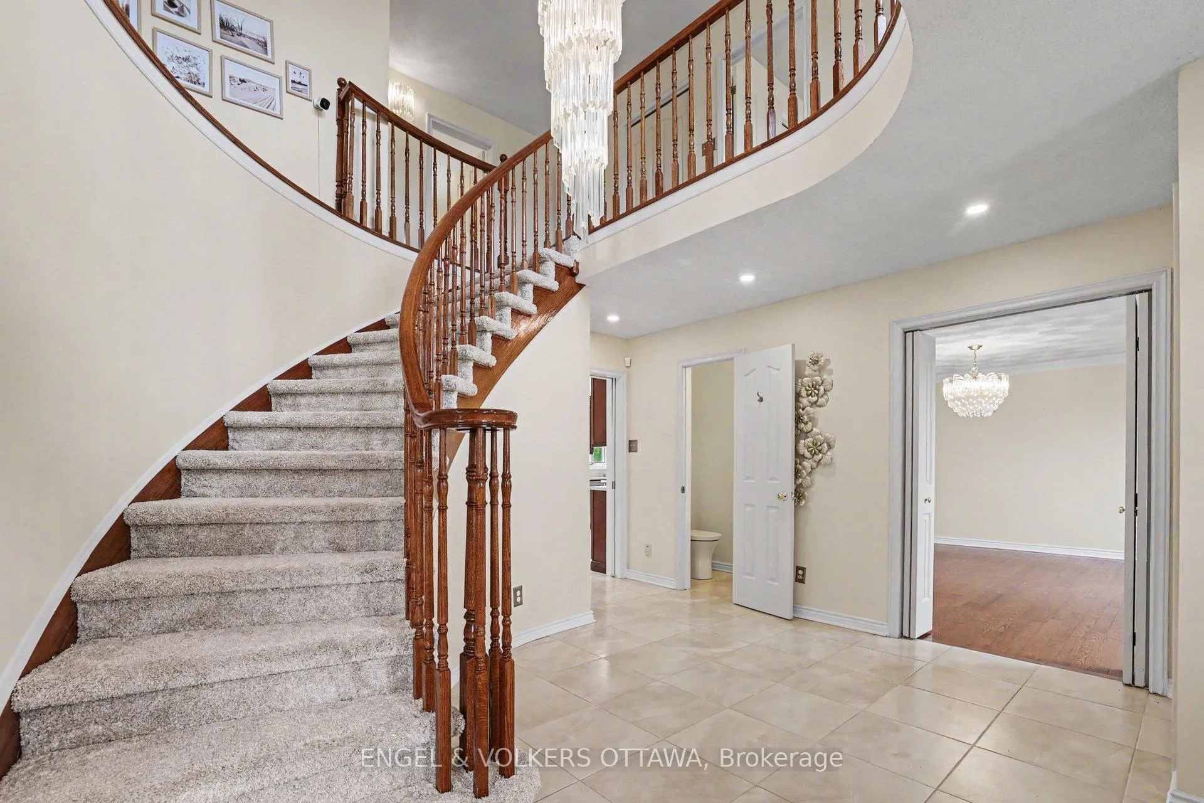
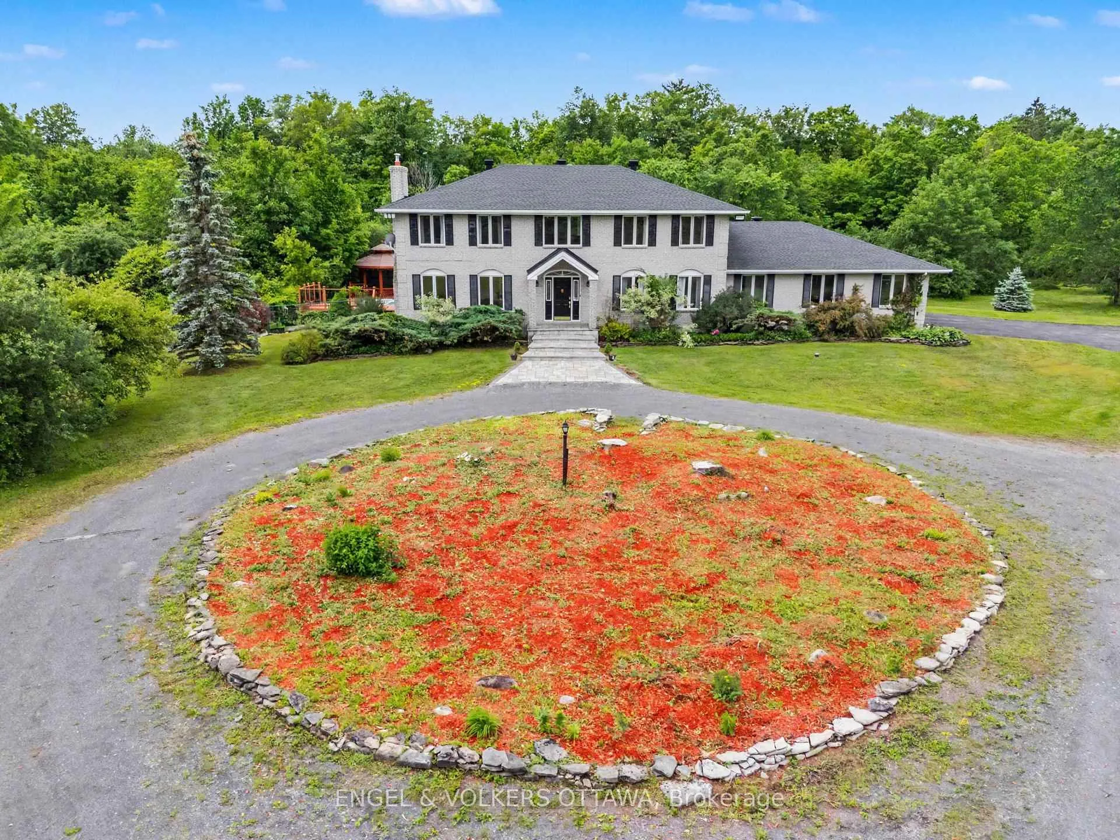
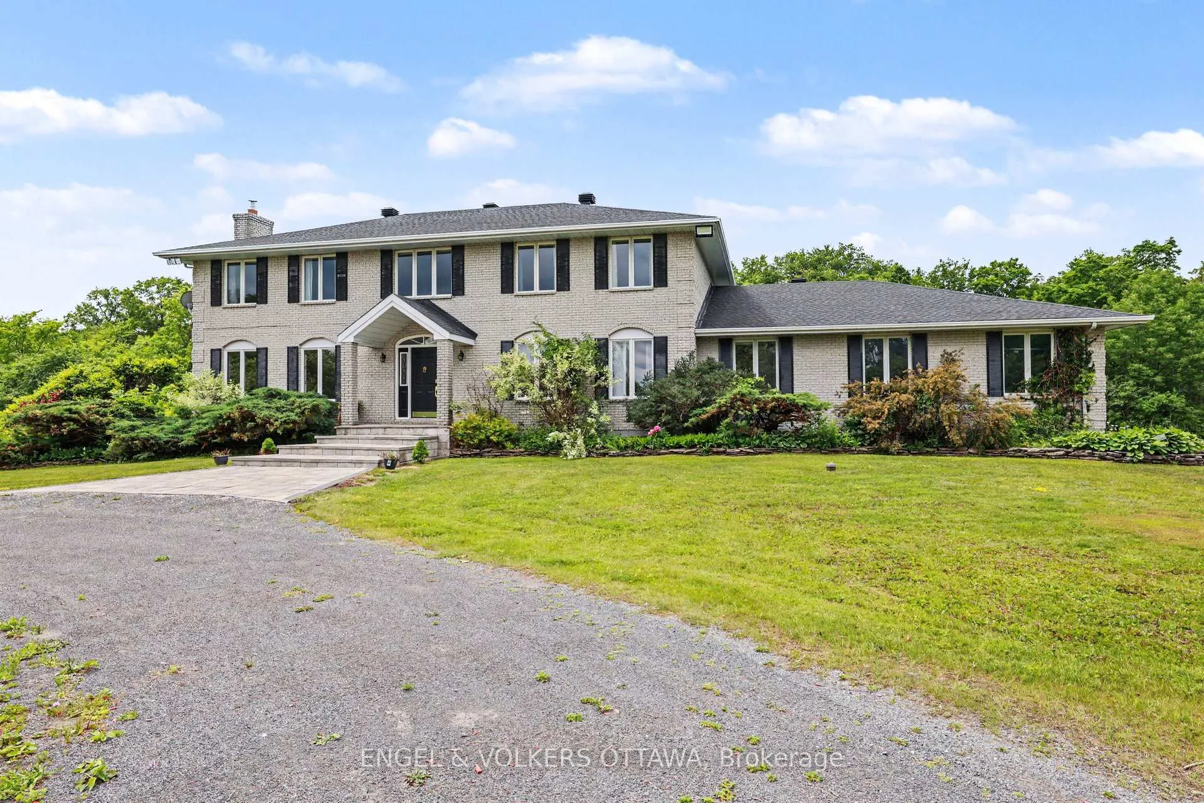
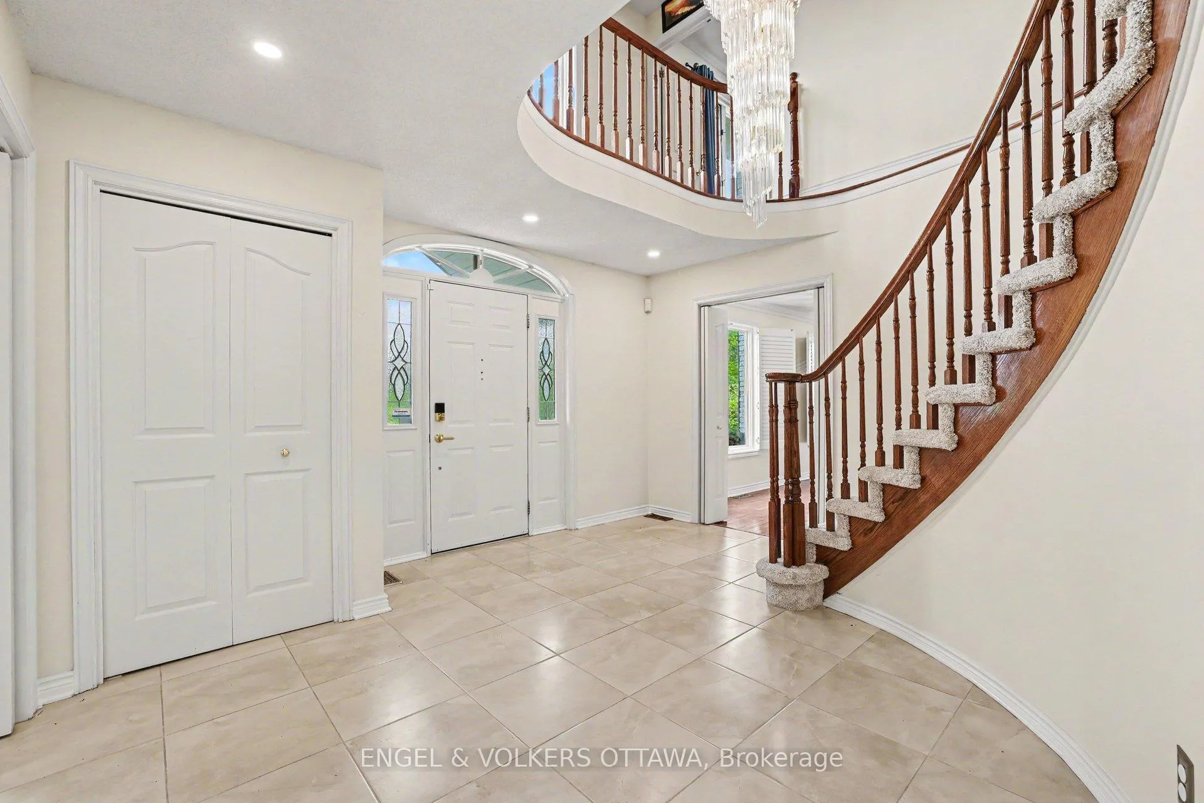
A true 12-acre estate masterpiece, featuring a perfect combination of open land and mature trees, offering both expansive open space and natural beauty. This magnificent all-brick country home offers private luxury within highly coveted rural Kanata. Passing through a sweeping tree-lined driveway guides you past pristine, manicured lawns to an expansive circular drive. The architectural journey unfolds inside a grand, welcoming foyer anchored by an elegant spiral staircase. An intuitive, sunlit floor plan effortlessly links the formal living spaces, which are enhanced by dual fireplaces and a bright, south-facing living room overlooking a sprawling, ultra-private garden sanctuary framed by mature trees, complete with a pristine swimming pool and plenty of room to unwind. The gourmet heart of the home is a custom culinary haven (2018), masterfully designed with solid maple cabinetry, premium quartz preparation surfaces, and top-tier appliances. The upper level transitions into a peaceful sleeping sanctuary featuring flawless hardwood flooring (2019) across four remarkably spacious bedrooms. The home's bathrooms have been beautifully modernized, highlighted by a tranquil, spa-inspired primary ensuite (2017). For ultimate flexibility, the partially finished lower level serves as an ideal canvas for a private home theater or fitness studio, complete with functional direct stairs leading straight into the attached garage. The backyard transforms into a spectacular resort-style oasis crafted for summer entertaining. Relax under the shade of the covered gazebo, dine on the oversized deck beneath an awning, or dive into the sparkling 18'x 36' inground pool surrounded by updated masonry paving (2022). Beyond the landscaped grounds, your own personal trail network invites year-round exploration with scenic morning walks. The property boasts a rare triple-car garage, providing exceptional space tailored for car enthusiasts.

Auto Garage Door RemoteCentral VacuumGardenTrees/WoodsGolfWooded/Treed

Facts & features

TypeLink
Style2-storey
Size3K–3.5K sq.ft
Lot484 x 1,027 ft
Tax$7,939 (2026)
HeatingHeat pump, oil
CoolingCentral air
BasementPartially finished
Parking3 Garage
WaterWell
FireplaceYes, wood

Ask about this home

A HOMEH agent will answer your questions about this home.

Ask a question

Rooms

16 rooms · 4 bathrooms
Main floor8 rooms
  • Living room18′4″ × 16′4″299 sq.ft.
  • Dining room13′1″ × 8′6″111 sq.ft.
  • Bathroom—
  • Den13′1″ × 10′8″139 sq.ft.
  • Dining room16′4″ × 13′4″217 sq.ft.
  • Family room19′5″ × 13′1″253 sq.ft.
  • Kitchen13′1″ × 10′2″132 sq.ft.
  • Laundry—
Second floor6 rooms
  • Bedroom18′4″ × 16′293 sq.ft.
  • Bedroom 216′2″ × 12′1″195 sq.ft.
  • Bedroom 316′2″ × 12′1″195 sq.ft.
  • Bedroom 414′2″ × 10′141 sq.ft.
  • Bathroom—
  • Bathroom—
Lower level2 rooms
  • Great room—
  • Recreation—
Bathrooms4
5-pcSecond3-pcSecond2-pcMain2-pcMain
Thinking of selling your home?See what your home is worth today.

Around this home

March Rd turn onto Dunrobin Rd, turn right onto Cameron Harvey Dr. follow to Sixth Line Rd. property on left # 2025. 4 Minutes from Dunrobin/March Rds intersection.

Listing details

MLS® numberX13483888
Listed onJun 24, 2026
Days on market23
UpdatedJul 17, 2026
Listing brokerageENGEL & VOLKERS OTTAWA
PossessionFlexible

Helpful tools

Mortgage calculator
Closing costs
Land transfer tax
Buyer guide

Your HOMEH agent

NimaHOMEH agent · Ottawa

"I would see it this week."

Ask Nima

Ask HOMEH about this home

Price, neighbourhood, monthly cost. Ask anything.

HOMEH Intelligent Agent is an AI, not a licensed representative. Check anything important with your agent.

© 2026 HOMEH Inc., Brokerage · RECO Registration #6000380 · 505 Highway 7 East, Units 308 & 309, Thornhill, ON L3T 7T1 · Listing data courtesy of the MLS® System of the listing brokerage, deemed reliable but not guaranteed.

Disclaimers and terms

HOMEH is operated by HOMEH Inc., a licensed Ontario real estate brokerage regulated by the Real Estate Council of Ontario (RECO) under the Trust in Real Estate Services Act, 2002 (TRESA). Under TRESA, consumers are entitled to the RECO Information Guide before entering into a representation agreement. Broker of Record Licence #5034208. Toronto Regional Real Estate Board Member #20004000.

Cashback Rebate. Paid by HOMEH Inc., Brokerage from the commission it receives, on closing, to eligible buyers who came to HOMEH as HOMEH leads. Subject to the buyer representation agreement, lender approval and legal limits; amounts vary with price, commission received and transaction type. Not a government incentive, tax credit or refund. Full terms and conditions apply.

Mortgage. Payment figures are estimates for illustration only, not an offer to lend; all financing is on approved credit (OAC). HOMEH Inc., Brokerage is not a mortgage broker, agent or lender; mortgage products and advice come from independent professionals licensed by the Financial Services Regulatory Authority of Ontario (FSRA).

HOMEH Estimate. Worked out with automated tools from recent nearby sales of similar homes. For information only, not an appraisal.

Accuracy. Listings, market data, photos, school, transit and neighbourhood information come from sources believed reliable, including the MLS® System and the Toronto Regional Real Estate Board (TRREB), but are not warranted accurate, current or complete. MLS® listing data is copyright TRREB. It must only be used by consumers with a bona fide interest in the purchase, sale or lease of real estate, and not for any commercial purpose.

Programs. Programs, incentives and benefits on this website are privately administered, may change or end without notice, and imply no government authority, endorsement or affiliation.

Not intended to solicit clients currently under contract with another brokerage.

The trademarks REALTOR®, REALTORS® and the REALTOR® logo are controlled by The Canadian Real Estate Association (CREA) and identify real estate professionals who are members of CREA. The trademarks MLS®, Multiple Listing Service® and the associated logos are owned by CREA and identify the quality of services provided by real estate professionals who are members of CREA. Used under licence.