
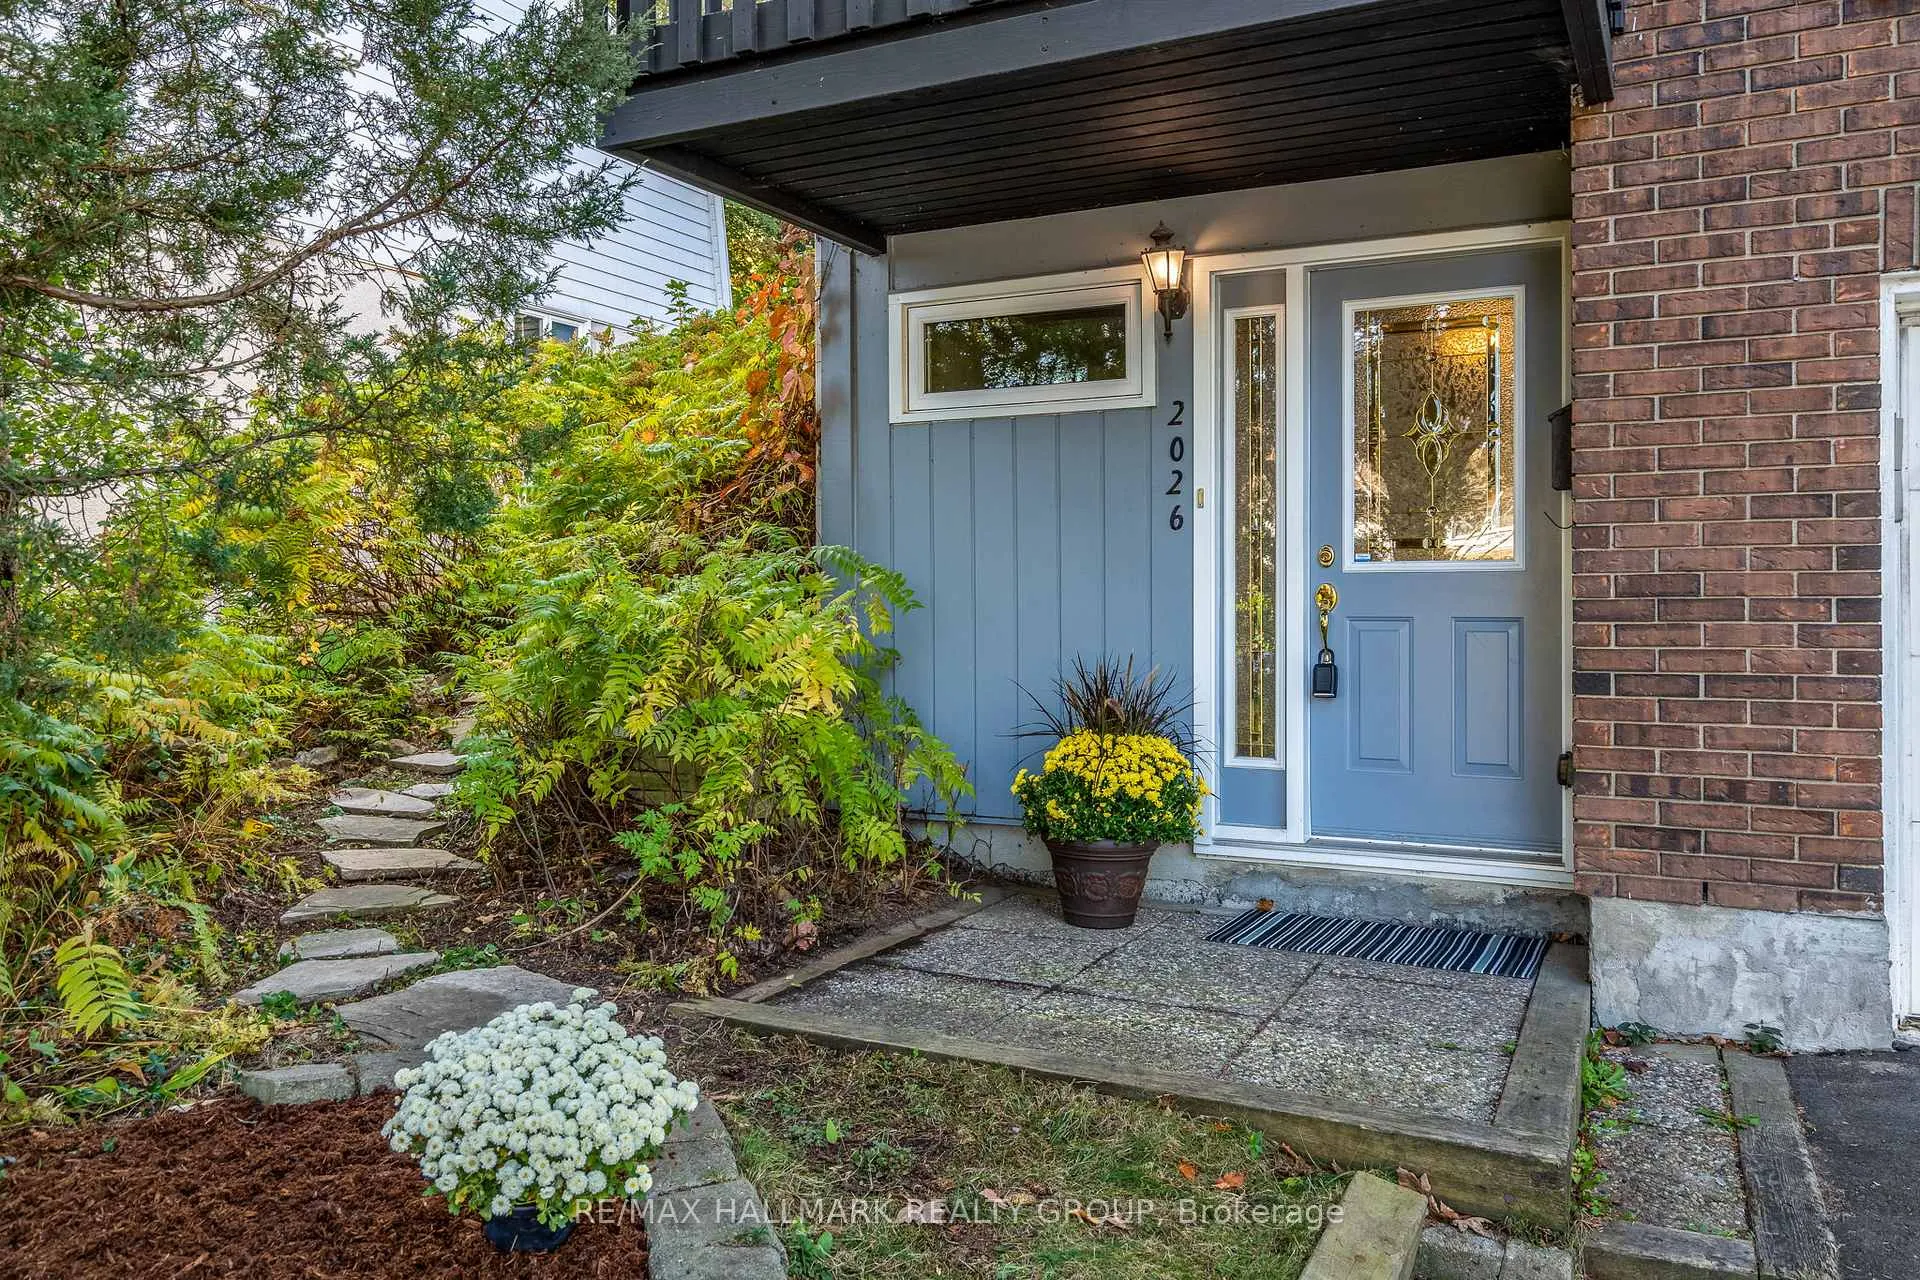
 See all 162 photos
Property history

This home has sold. It is no longer available.
Property not available for sale or for rent.
Ask about this home
A HOMEH agent will answer your questions about this home.Ask HOMEH
About this home
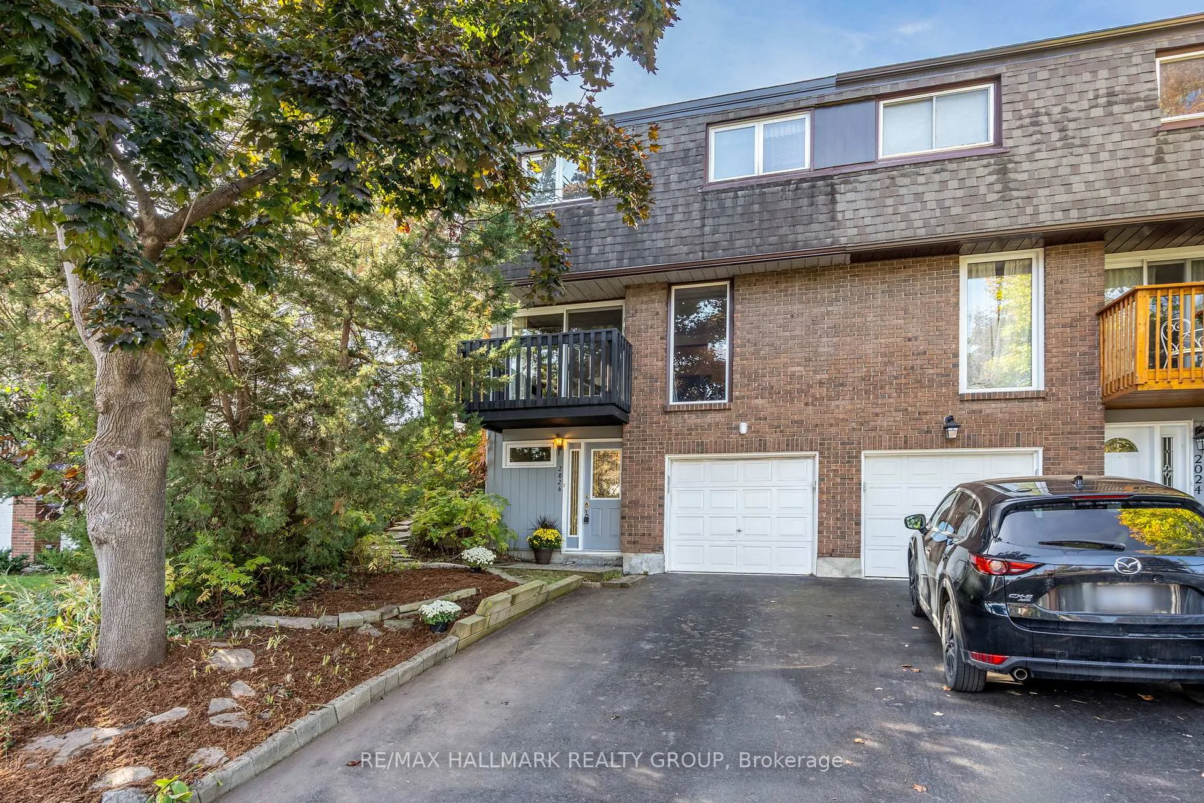
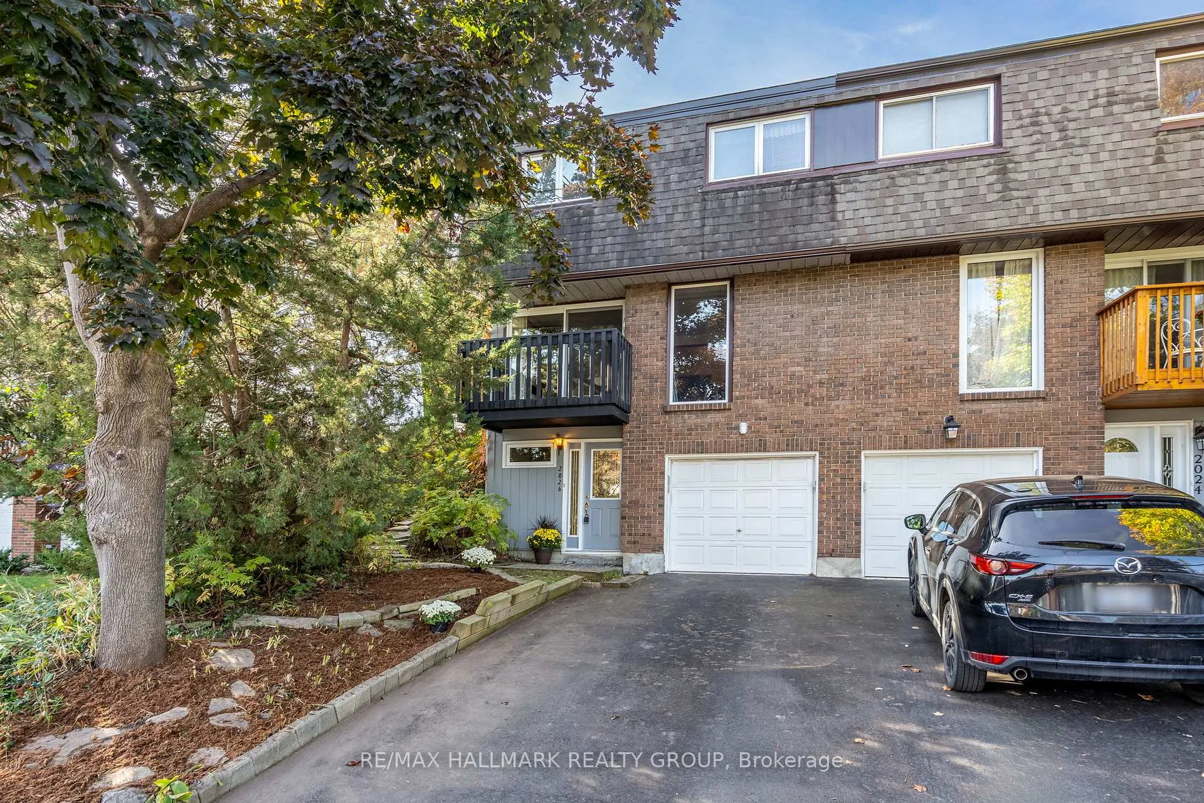
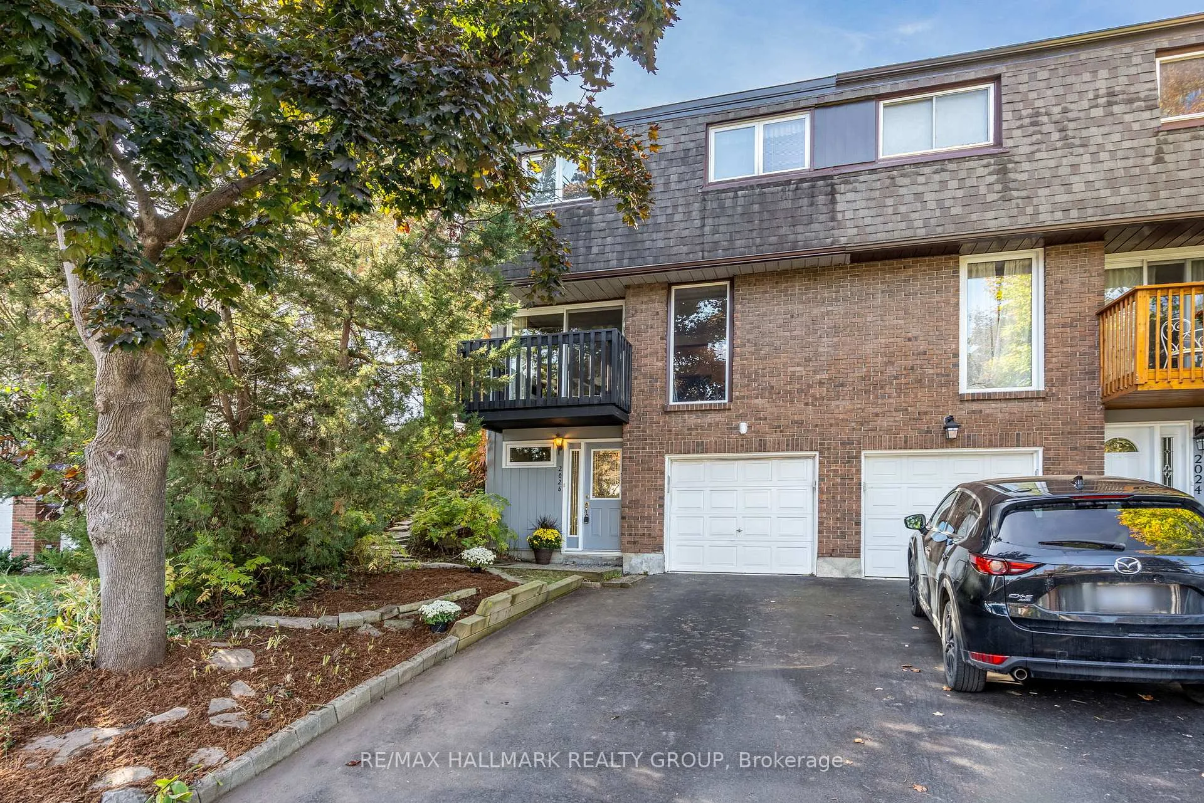
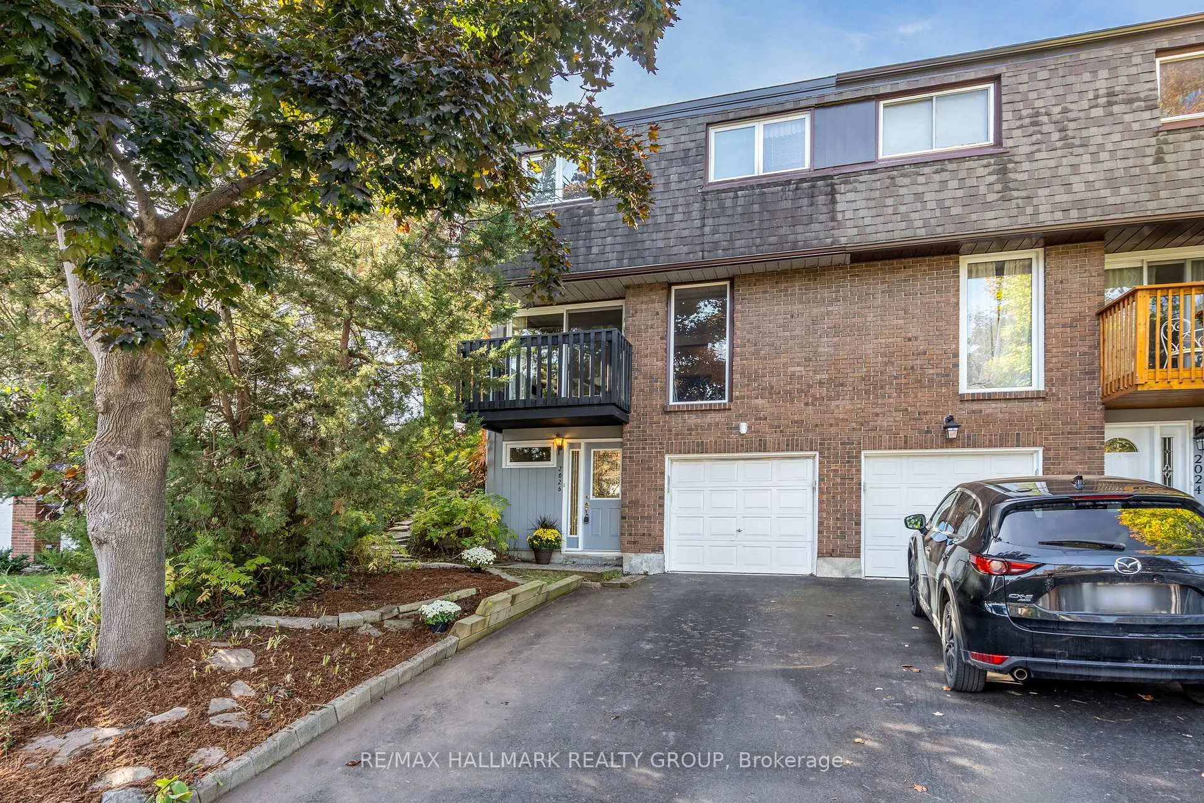
2026 Gatineau View Crescent, Ottawa
Discover this exceptional home nestled on a quiet crescent in sought after Beacon Hill North, offering the perfect blend of privacy, space and convenience. Set against a beautiful forested hillside, this residence provides a peaceful retreat while being just steps from top-rated schools (ie Colonel By Secondary School), parks and shopping. Inside you'll find sunfilled rooms both front and back, creating a warm and inviting atmosphere throughout. The principal rooms feature stunning hardwood floors adding elegance and charm. The spacious living room opens to a balcony, ideal for morning coffee or evening relaxation with serene treetop views. Every level of this thoughtfully designed home includes a washroom for added convenience. What makes this home extra special is the 3 storey addition (+ 750 sq ft liveable space) which contributes to the spaciousness of the primary suite with stunning forest views, adjoining sitting room and full 4 pc ensuite; a large family room with patio doors opening to your private garden, and a ground floor recreation/fitness room. Whether you're entertaining guests, enjoying family time, or simply soaking in the tranquility of your surroundings, this home delivers the perfect lifestyle balance - nature, light and location all in one rare offering.
Facts & features
Ask about this home
A HOMEH agent will answer your questions about this home.
Rooms
16 rooms · 4 bathrooms
- Recreation226′ × 149′33674 sq.ft.
- Bathroom82′ × 42′3444 sq.ft.
- Utility room176′ × 126′22176 sq.ft.
- Family room242′ × 128′30976 sq.ft.
- Dining room167′ × 110′18370 sq.ft.
- Living room201′ × 157′31557 sq.ft.
- Kitchen107′ × 99′10593 sq.ft.
- Breakfast130′ × 125′16250 sq.ft.
- Bathroom82′ × 42′3444 sq.ft.
- Primary bedroom209′ × 160′33440 sq.ft.
- Sitting172′ × 121′20812 sq.ft.
- Bathroom70′ × 59′4130 sq.ft.
- Bedroom 2138′ × 109′15042 sq.ft.
- Bedroom 3126′ × 105′13230 sq.ft.
- Bedroom 4109′ × 131′14279 sq.ft.
- Bathroom52′ × 85′4420 sq.ft.
Around this home
Listing details
Helpful tools
Your HOMEH agent
"I would see it this week."
Ask HOMEH about this home
Price, neighbourhood, monthly cost. Ask anything.
HOMEH Intelligent Agent is an AI, not a licensed representative. Check anything important with your agent.