
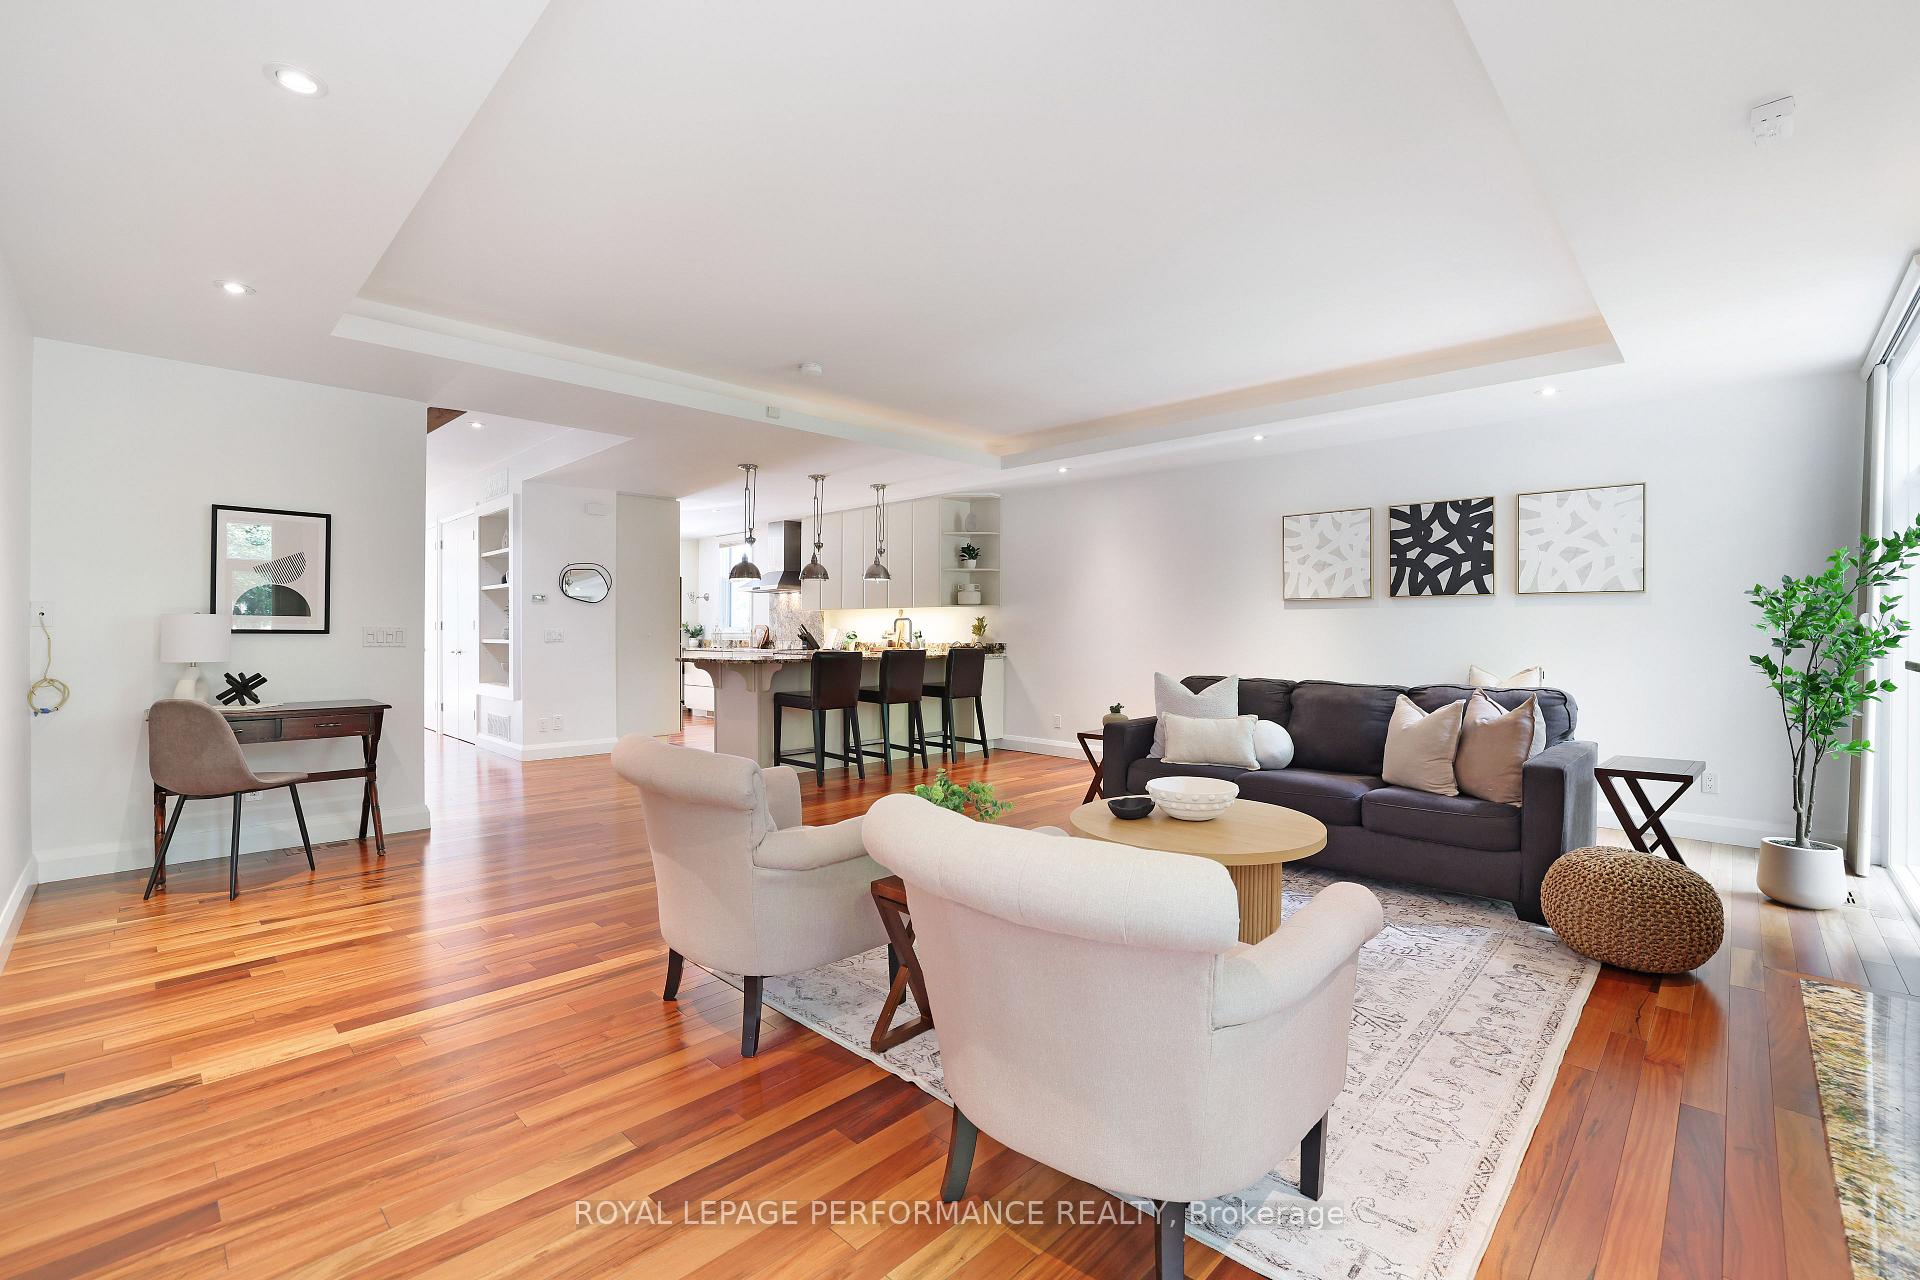
 See all 39 photos
Property history

This listing has ended. It is no longer available.
Property not available for sale or for rent.
Ask about this home
A HOMEH agent will answer your questions about this home.Ask HOMEH
About this home
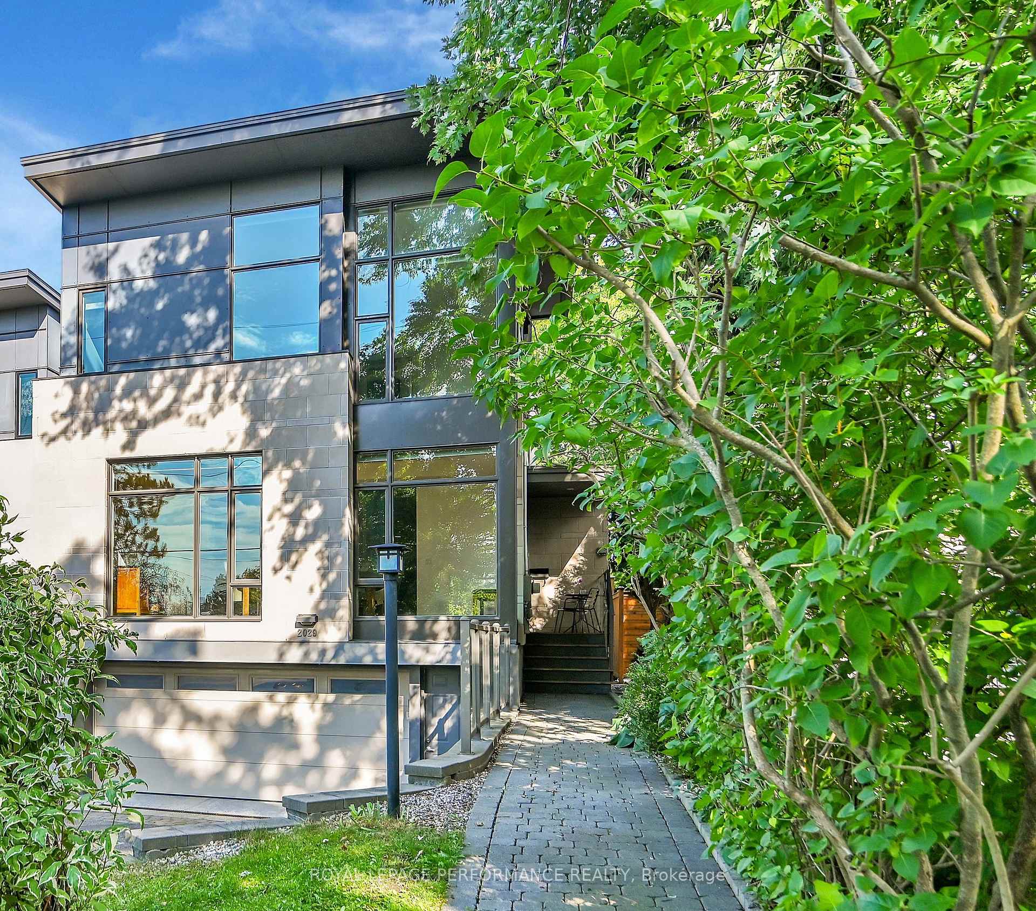
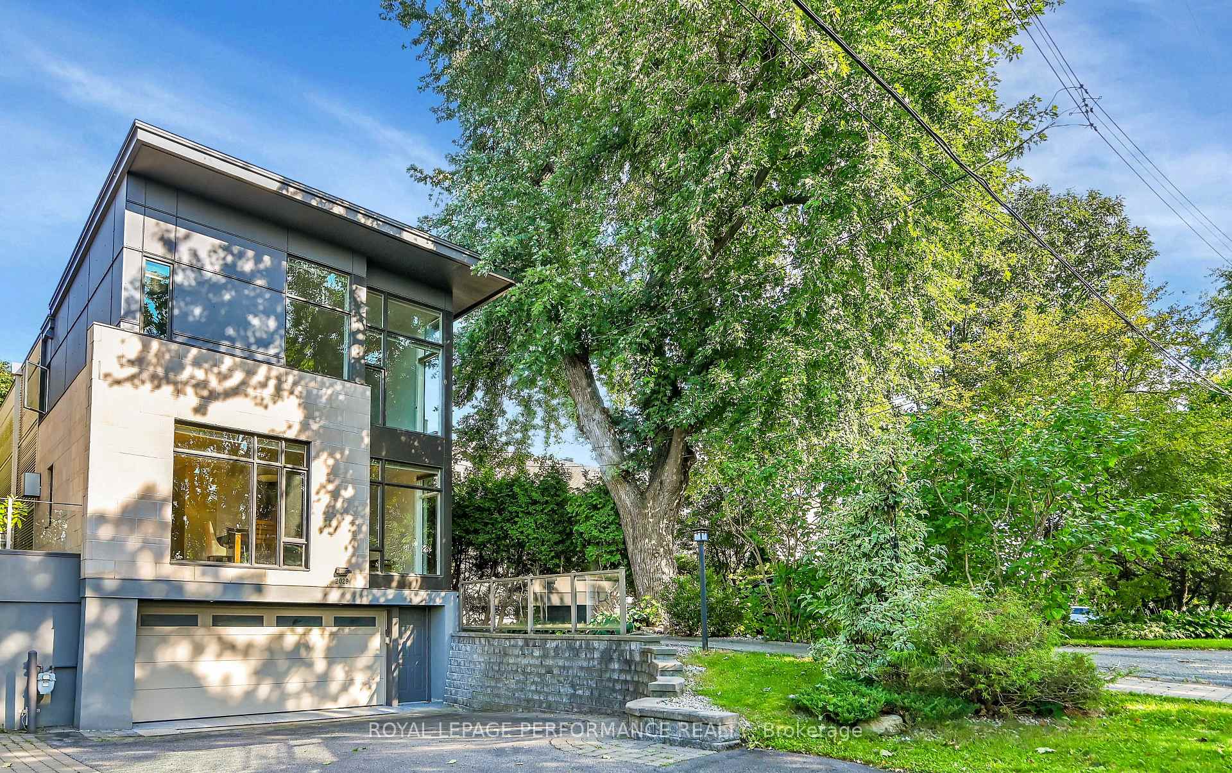
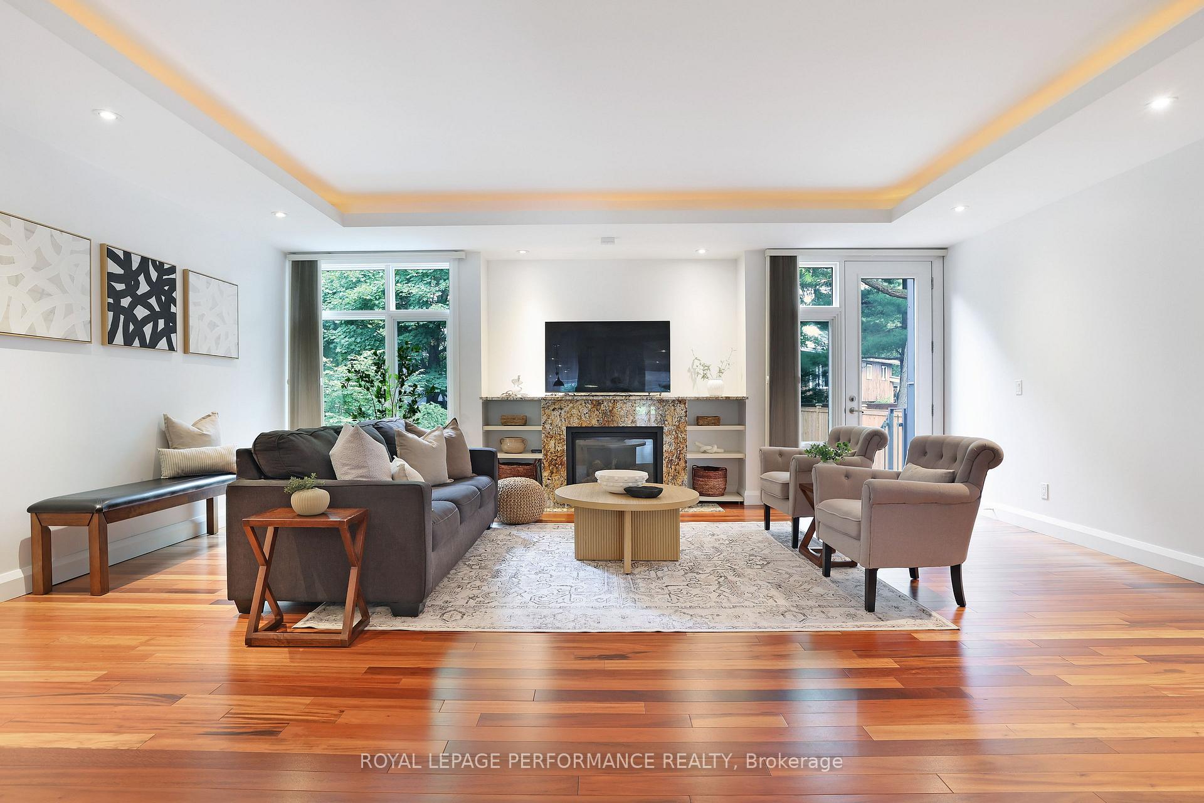
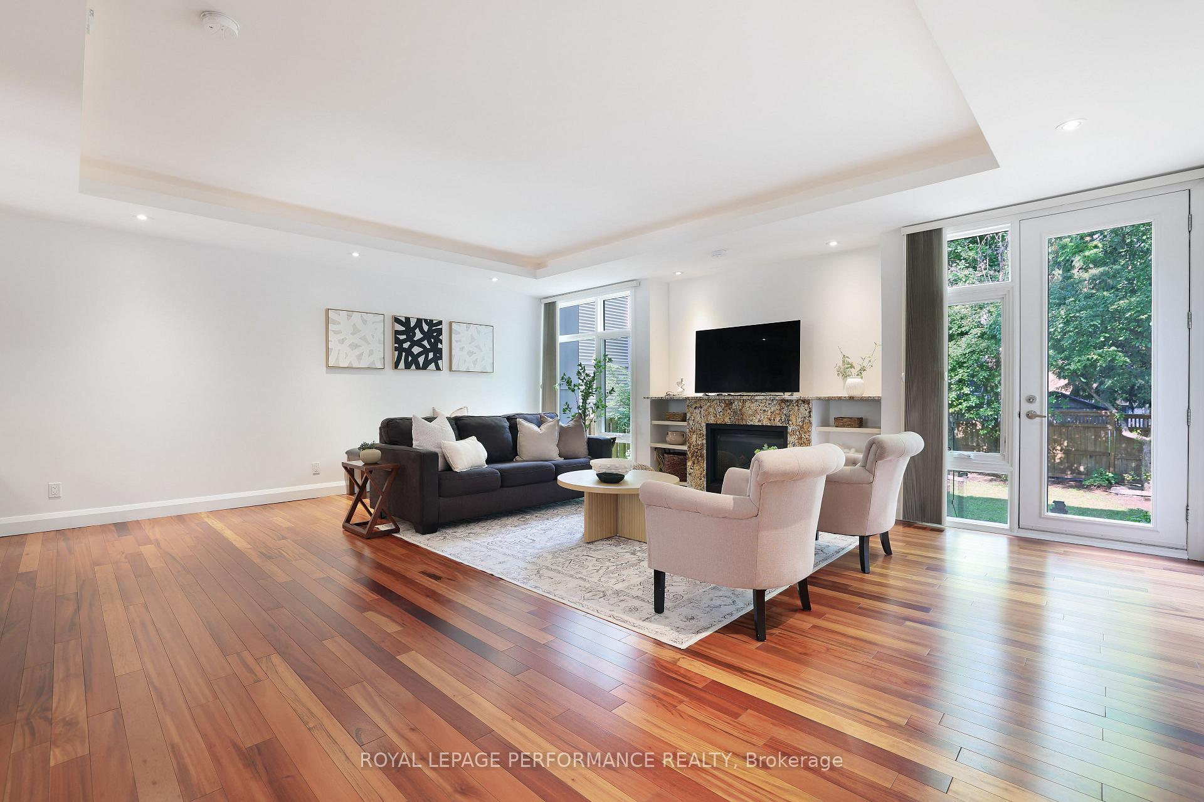
Contemporary Living in Alta Vista! Welcome to 2029 Cabot Street, a striking home nestled in the heart of Alta Vista. Thoughtfully designed with clean lines, soaring ceilings, and expansive windows, this residence offers over 2,400 sq ft (MPAC), above grade, of stylish living space. The open-concept main floor is anchored by a light-filled living room with a gas fireplace and direct access to the backyard, perfect for entertaining or quiet evenings. The chef's kitchen, outfitted with stainless steel appliances and ample storage, flows into a generous dining space with oversized windows and treetop views. Upstairs, the primary retreat features a walk-in closet and spa-inspired ensuite with a double vanity, walk-in shower, and luxurious finishes. Two additional bedrooms, a full bath, and laundry complete the second floor. The fully finished lower level adds valuable flex space, ideal for a recreation room, home office, or gym, along with a full bath and direct access to the attached garage. Enjoy the privacy of a fully fenced, landscaped backyard with a stone patio, surrounded by mature trees. Located on a quiet street just minutes from light rail, transit, parks, schools, downtown Ottawa, the University of Ottawa, General Hospital and Riverside Hospital campus, this is a wonderfully generous property with room to grow just steps to the pathways of the glorious Rideau River. 24hr irrevocable on all offers.
Facts & features
Ask about this home
A HOMEH agent will answer your questions about this home.
Rooms
9 rooms · 3 bathrooms
- Living room21′ × 28′589 sq.ft.
- Dining room20′4″ × 12′6″254 sq.ft.
- Kitchen9′ × 21′1″190 sq.ft.
- Primary bedroom14′2″ × 22′313 sq.ft.
- Bedroom9′10″ × 14′138 sq.ft.
- Bedroom10′10″ × 13′11″151 sq.ft.
- Laundry7′5″ × 5′3″39 sq.ft.
- Family room17′8″ × 15′4″272 sq.ft.
- Utility room9′6″ × 10′5″99 sq.ft.
Around this home
Listing details
Helpful tools
Your HOMEH agent
"I would see it this week."
Ask HOMEH about this home
Price, neighbourhood, monthly cost. Ask anything.
HOMEH Intelligent Agent is an AI, not a licensed representative. Check anything important with your agent.