

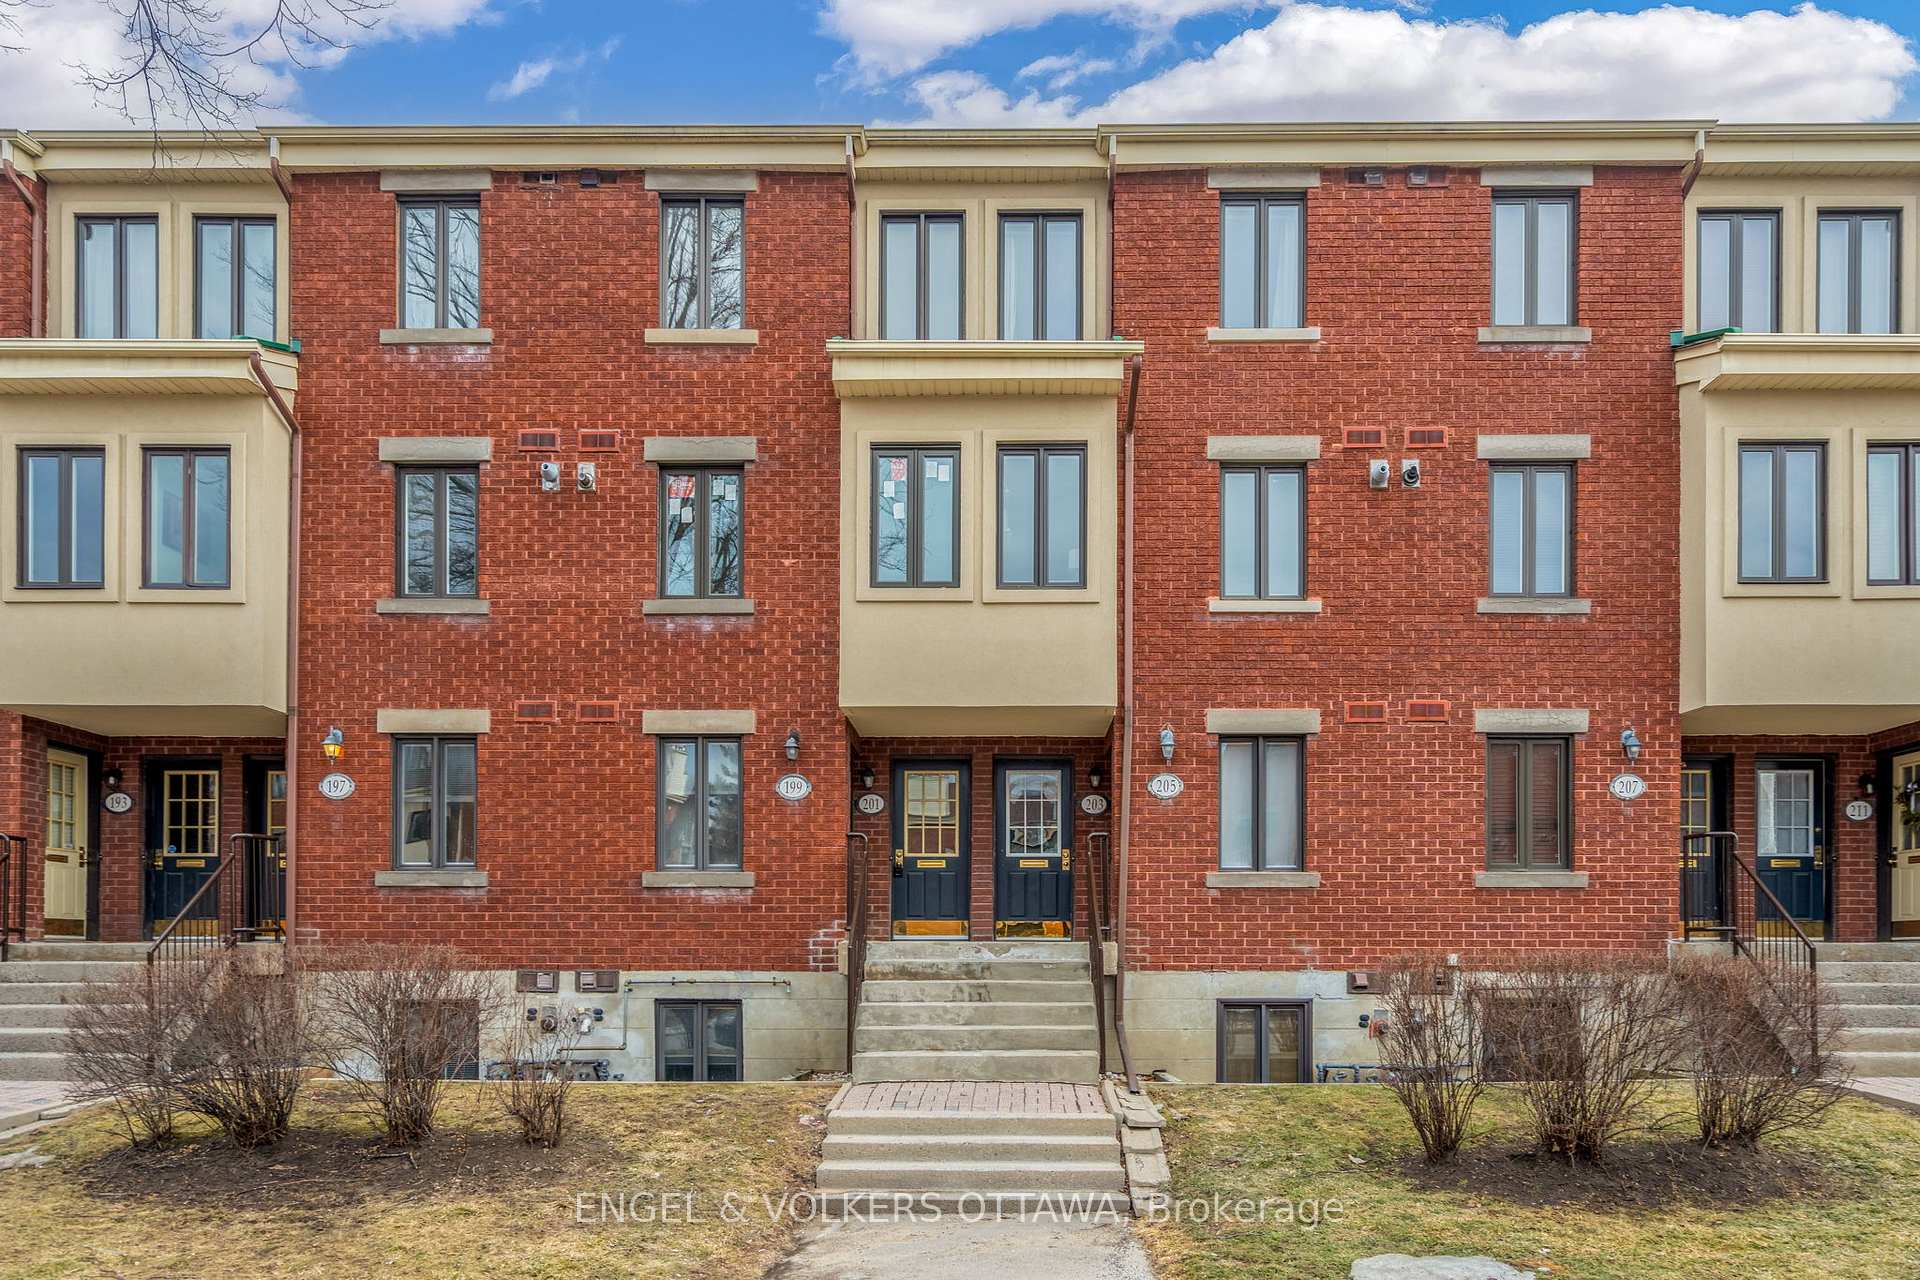
Unit 67, 203 Alvin Road
Unit 67, 203 Alvin Road
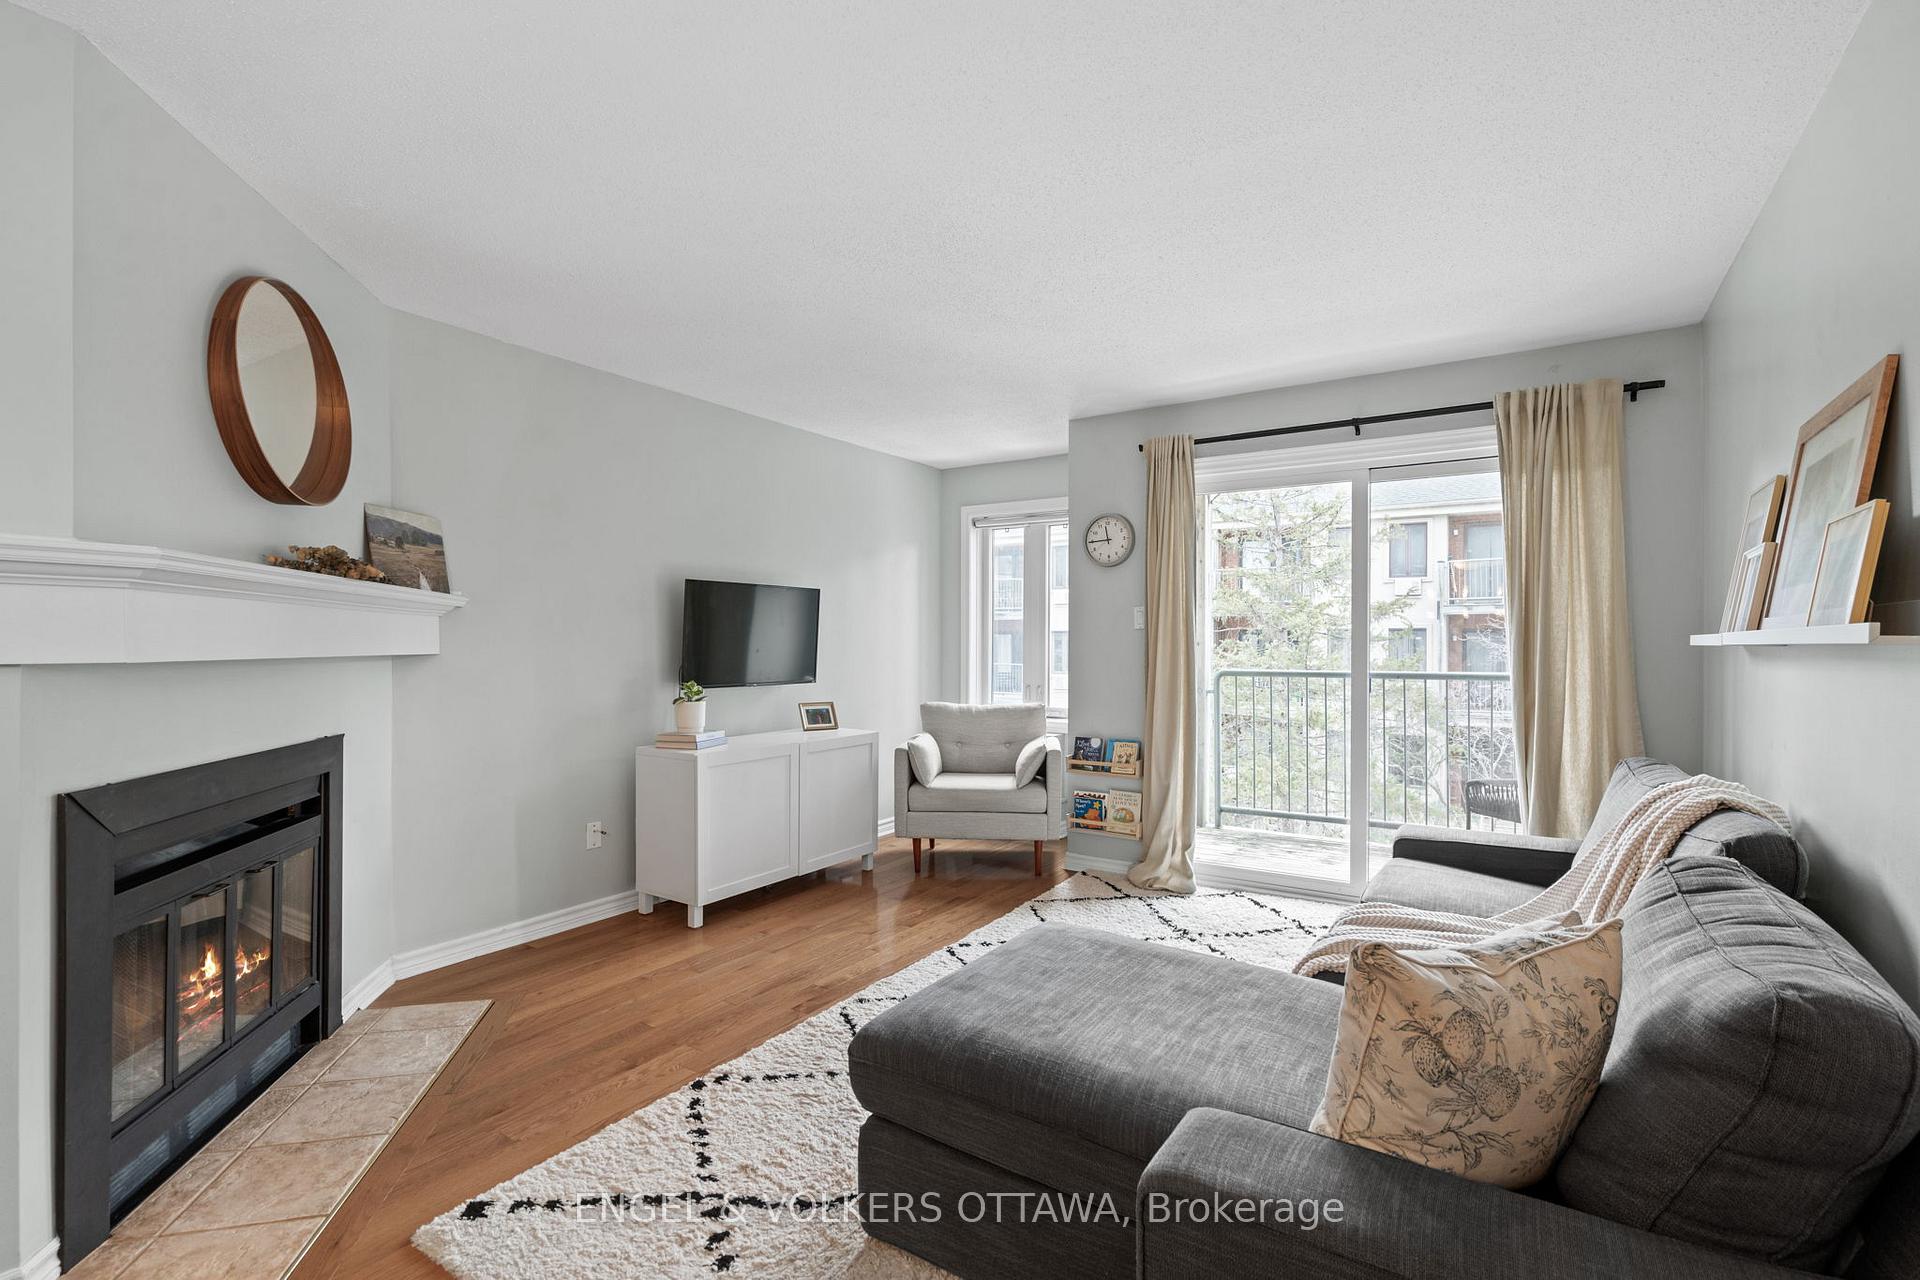 See all 34 photos
Property history
Facts and features
- BasementNone
- Age of home31–50 years
- ExposureEast
- LaundryIn-suite
- Fireplace
The homeCondo Townhouse, 2-storey, Age 31–50 years
- TypeCondo Townhouse
- Style2-storey
- Age31–50 years
- Living space1,000–1,199 sq ft
- BasementNone
- ExposureEast
InsideFireplace Yes, wood, In-suite laundry, upper level, Storage
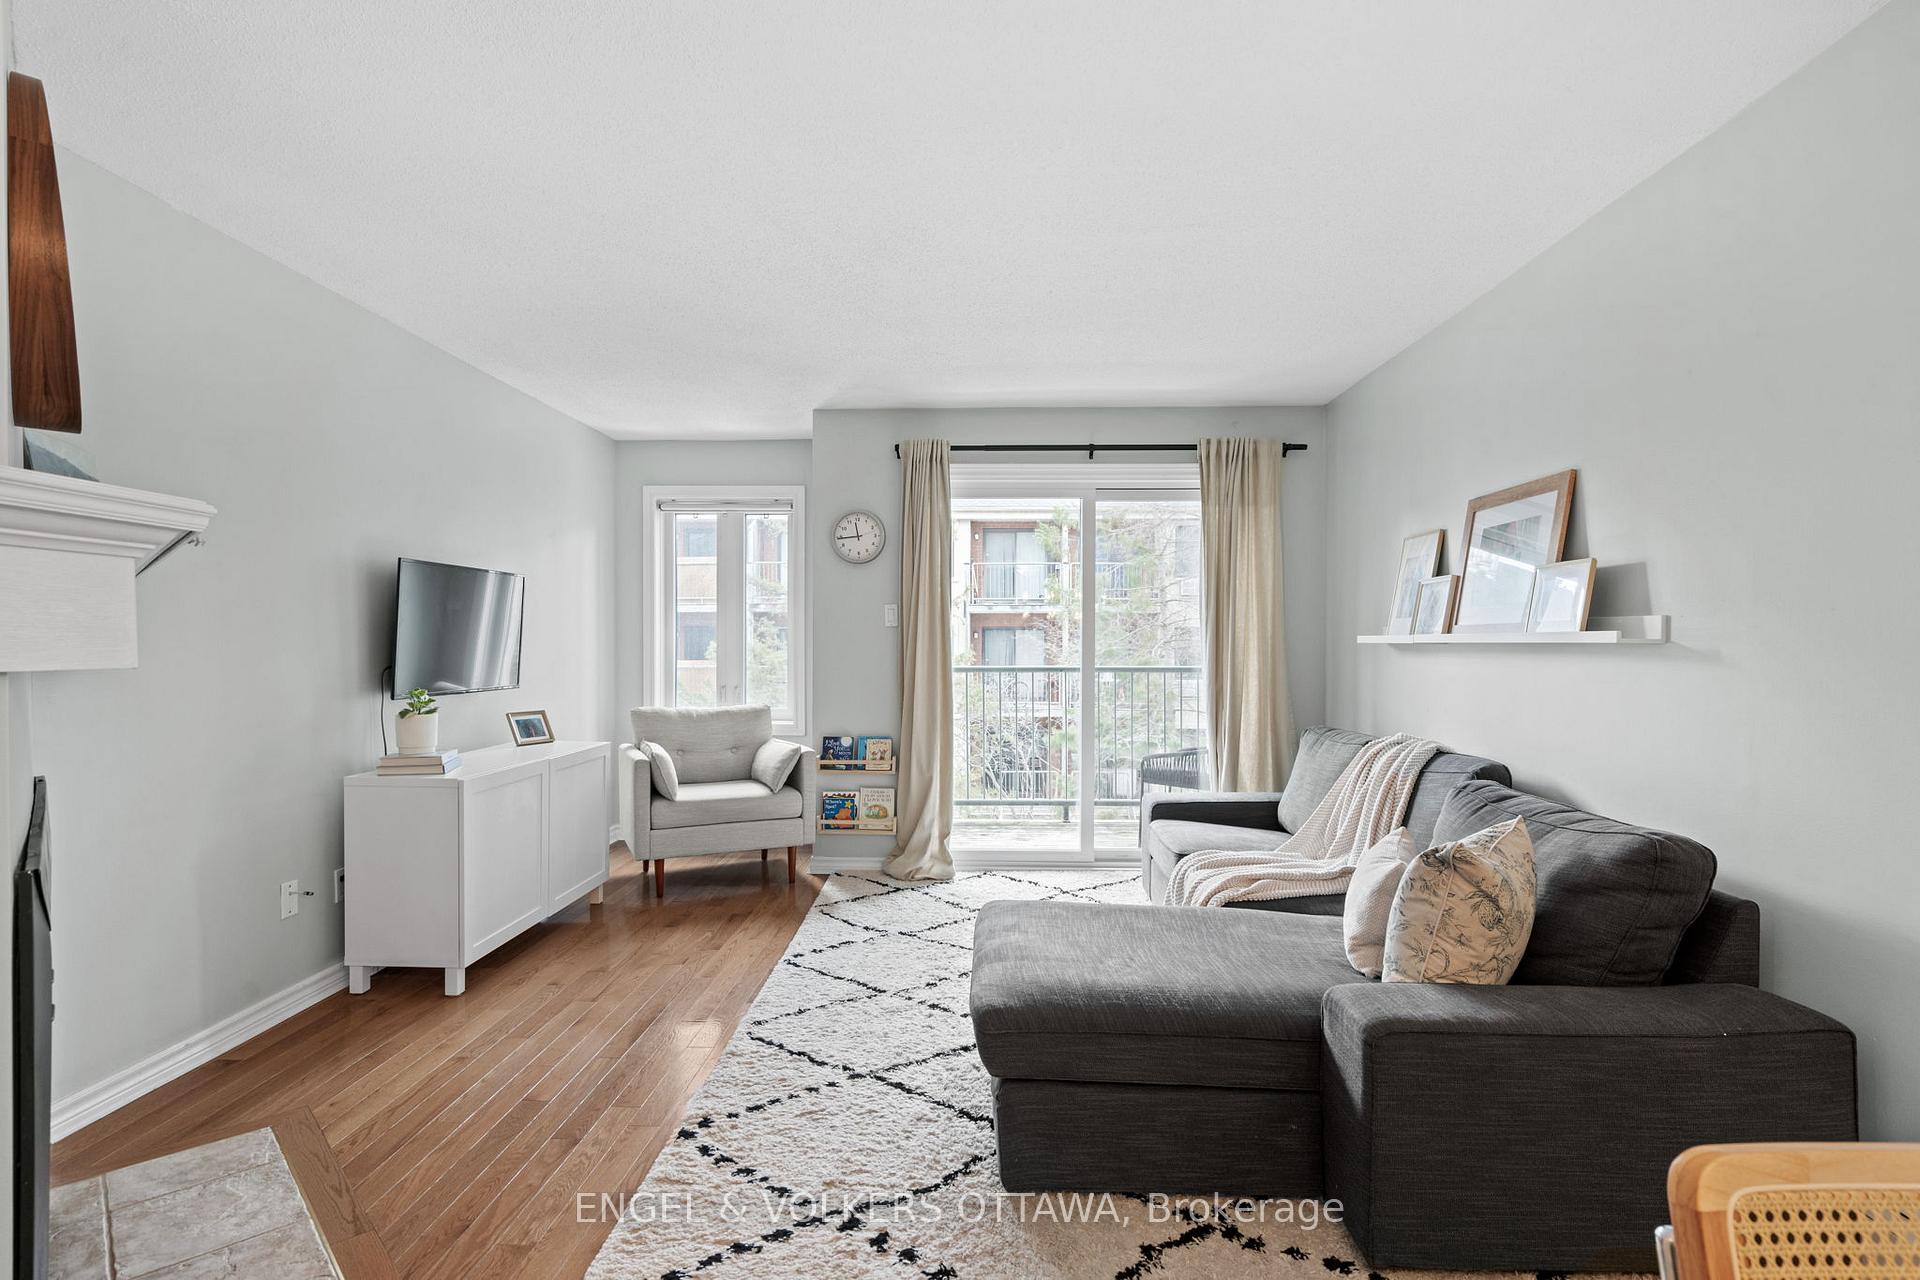
- FireplaceYes, wood
- LaundryIn-suite laundry, upper level
- FeaturesStorage
- Rooms above ground6
- Bedrooms2
- Bathrooms2
- Kitchens1
OutsideBrick, Open
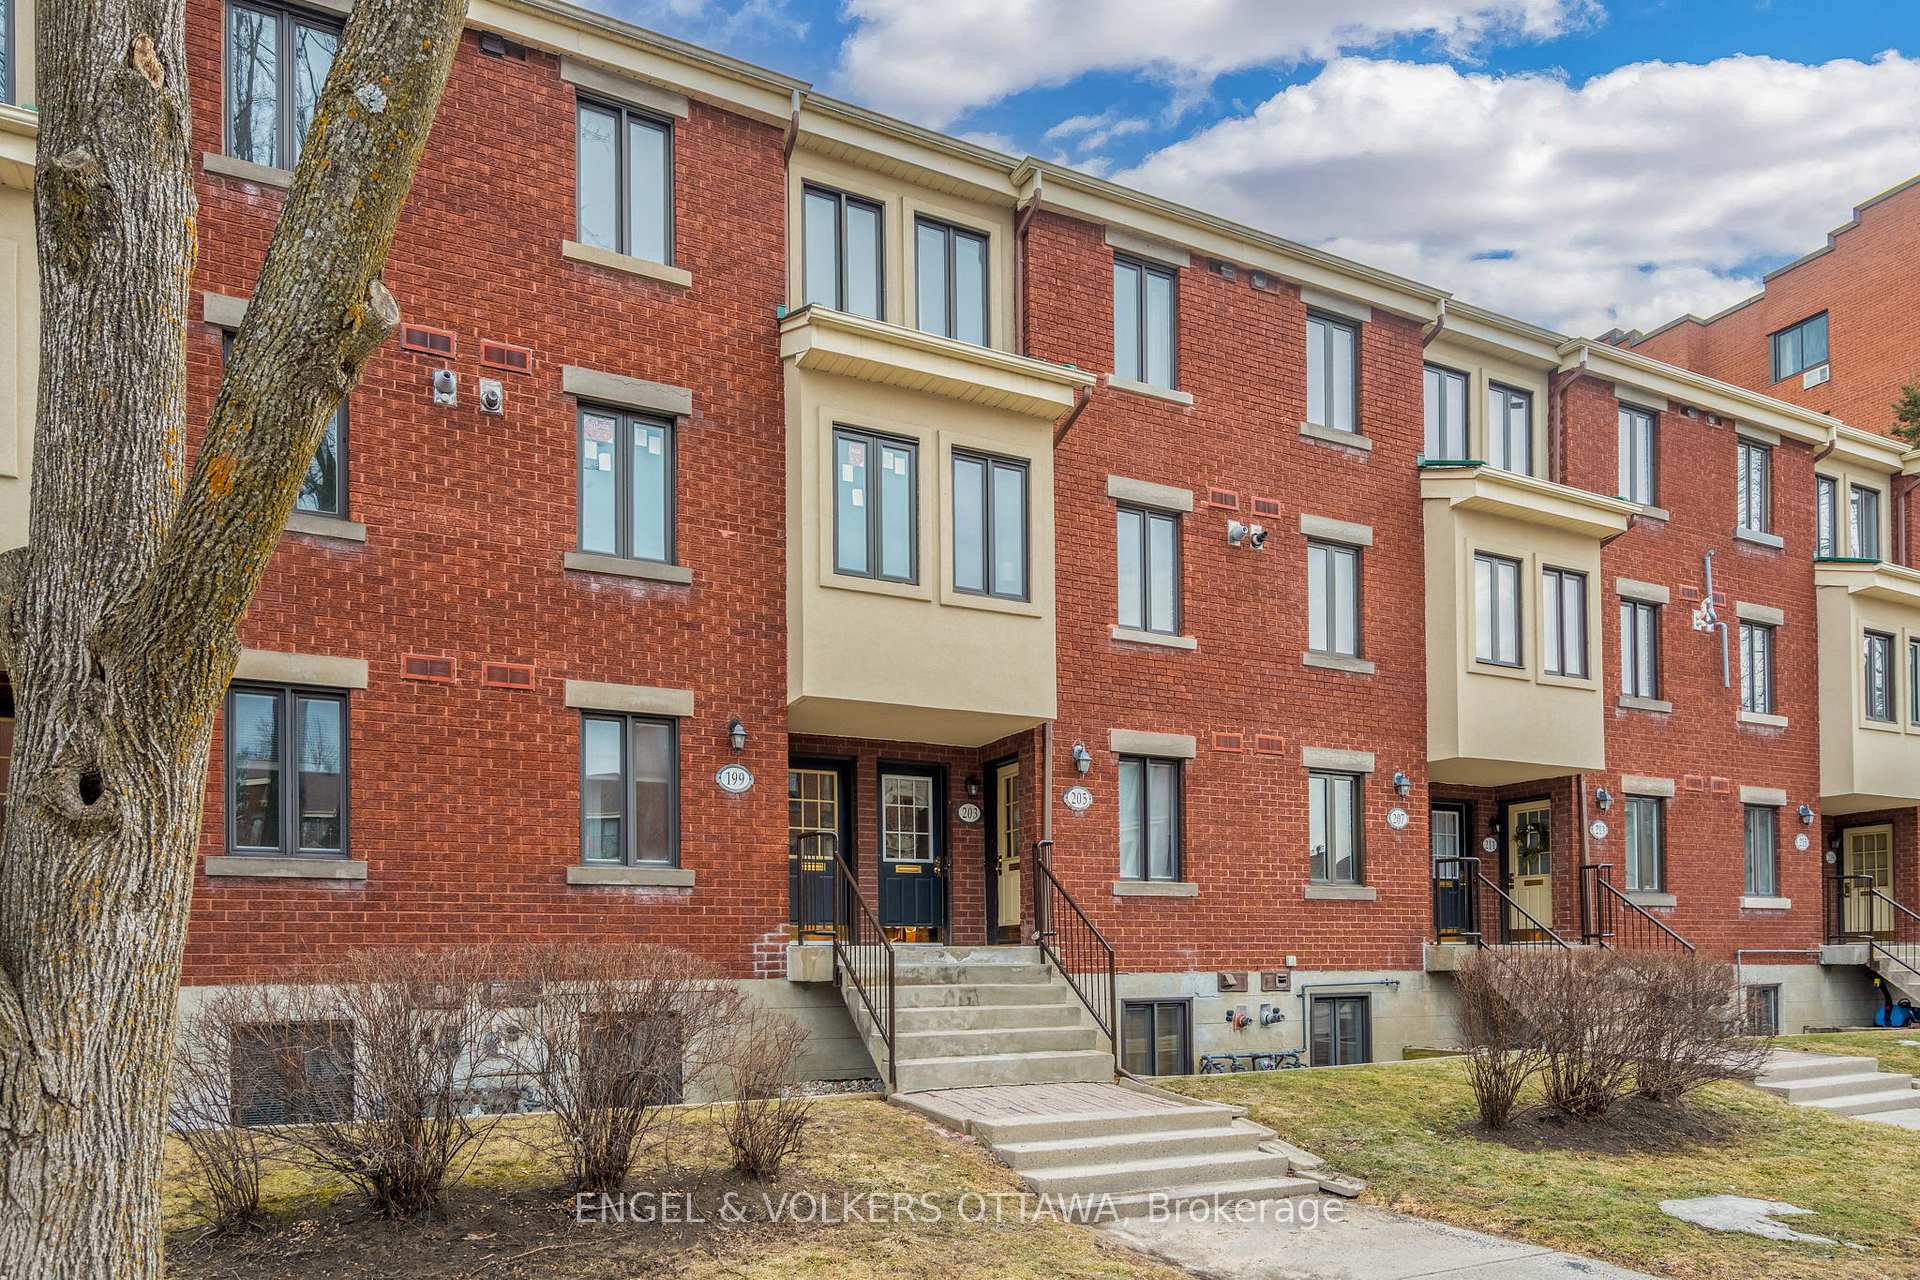
- ExteriorBrick
- BalconyOpen
Parking and locker1 Parking, Exclusive, Spot 6
- Spaces1 Parking
- Parking typeExclusive
- Spot6
- LockerNone
Building203 Alvin Road, Condo corporation 656, Pets Allowed
- Name203 Alvin Road
- Condo corporation656
- PetsAllowed
Heating, water and powerRadiant, gas, Wall unit(s)
- HeatingRadiant, gas
- CoolingWall unit(s)
Costs and taxesTaxes $3,080 a year, Condo fee $395 a month, Common elements included
- Taxes, 2024$3,080 a year
- Condo fee$395 a month
- Fee includesCommon elements included
- HSTNo HST
- Rental itemsNone.
Included in the saleRefrigerator, dishwasher, stove, hood fan, washer, dryer, hooks, shelving attached to walls, blinds, curtains and rods, hot water tank, a/c wall unit., Not included None.
- IncludedRefrigerator, dishwasher, stove, hood fan, washer, dryer, hooks, shelving attached to walls, blinds, curtains and rods, hot water tank, a/c wall unit.
- Not includedNone.
Listing detailsX12038887, Sold, Mar 24, 2025
- MLS® numberX12038887
- StatusSold
- Listed onMar 24, 2025
- Days on market11
- UpdatedApr 4, 2025
- PossessionFlexible
- Occupied byOwner
- Listing brokerageENGEL & VOLKERS OTTAWA
About this home
Unit 67, 203 Alvin Road, Ottawa (Manor Park), ON K1K 2T9
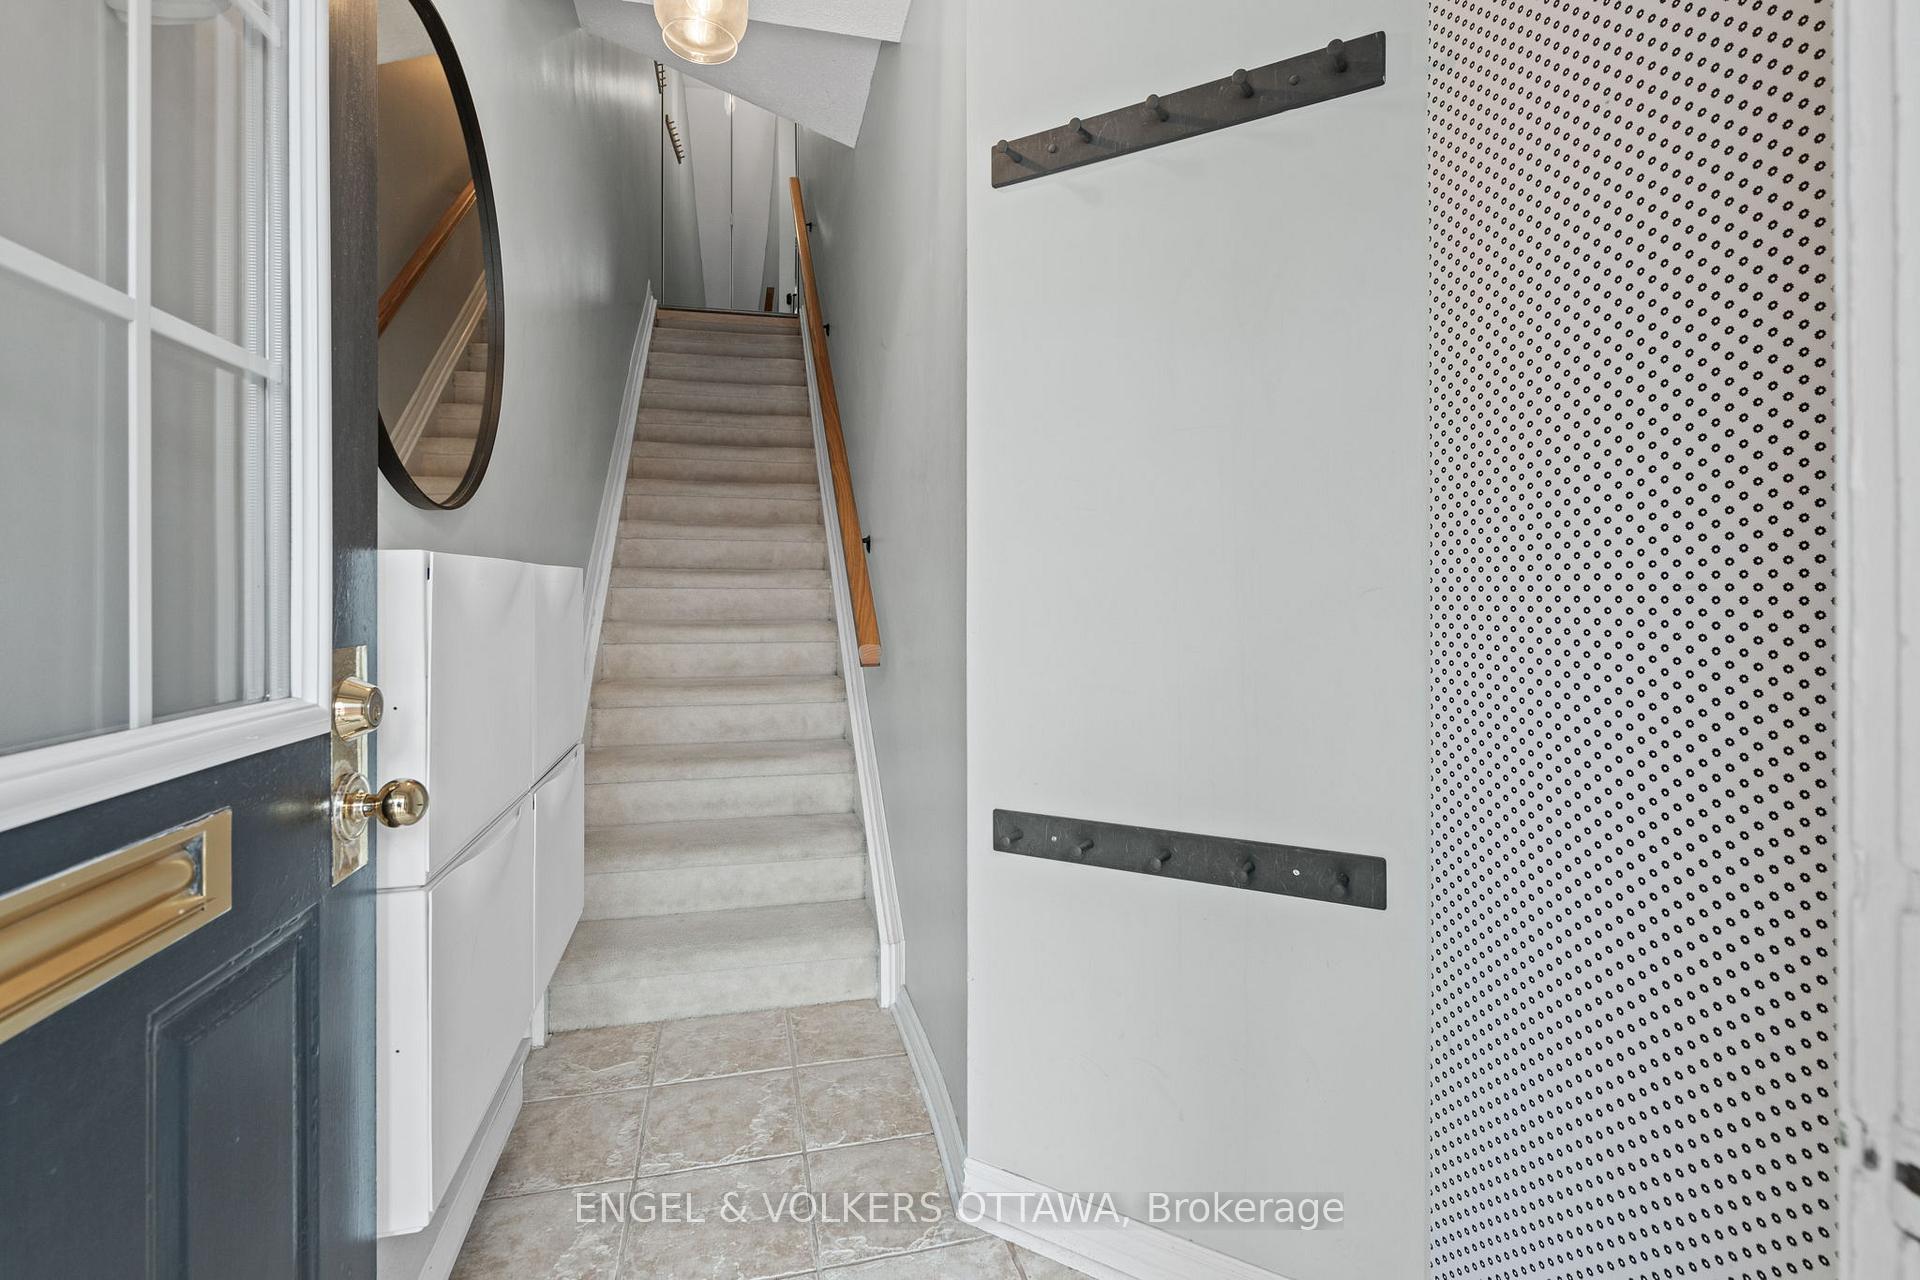
Discover the appeal of this well-maintained upper condo unit in the desirable Manor Park neighbourhood. Nestled in a prime location, this home is just minutes from shopping, transit, parks, the Ottawa River, bike paths, and more - everything you need is right at your doorstep. Inside, the main level offers a bright, open-concept living, dining, and updated kitchen, including quartz, modern backsplash and stainless steel appliances, creating a warm and inviting space for family time or entertaining. The living room features a cozy woodburning fireplace, adding a touch of charm, while the large balcony off the living area is the perfect spot to enjoy your morning coffee or unwind in the evening. On the main floor, you will also find a spacious den or flex-space with its own 2 piece bath. Upstairs, two generously sized bedrooms provide bright spaces, while the main bath and full laundry/storage room add convenience to your daily routine. Two private balconies, hardwood floors throughout the living areas, freshly painted, updated fixtures, and parking spot included, make for an easy and comfortable lifestyle. Whether you're enjoying the quiet of the neighborhood or seeking easy access to everything Ottawa has to offer, this is an opportunity you won't want to miss. 24 hour irrevocable on all offers.
Ask about this home
A HOMEH agent will answer your questions about this home.
Know more about 203 Alvin Road
Condo building · 203 Alvin Road
203 Alvin Road is a condo. No units are on the market here right now.
No similar units for sale in 203 Alvin Road right now.
Around this home
Daily convenience, out of 100, from the distances below
Schools nearby
School rating, out of 10.
Helpful calculators
Your HOMEH agent

"I would see it this week."