
 See all 8 photos
Property history

This listing has ended. It is no longer available.
Property not available for sale or for rent.
Book a viewing
Ask HOMEH
About this home
Unit 1403, 203 Catherine Street, Ottawa
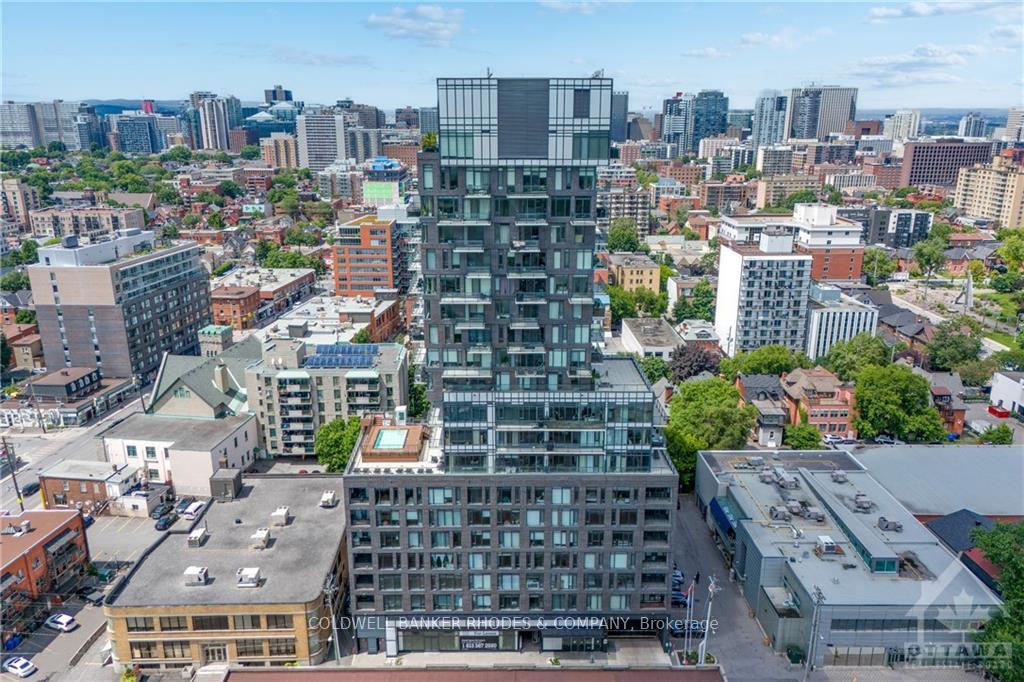
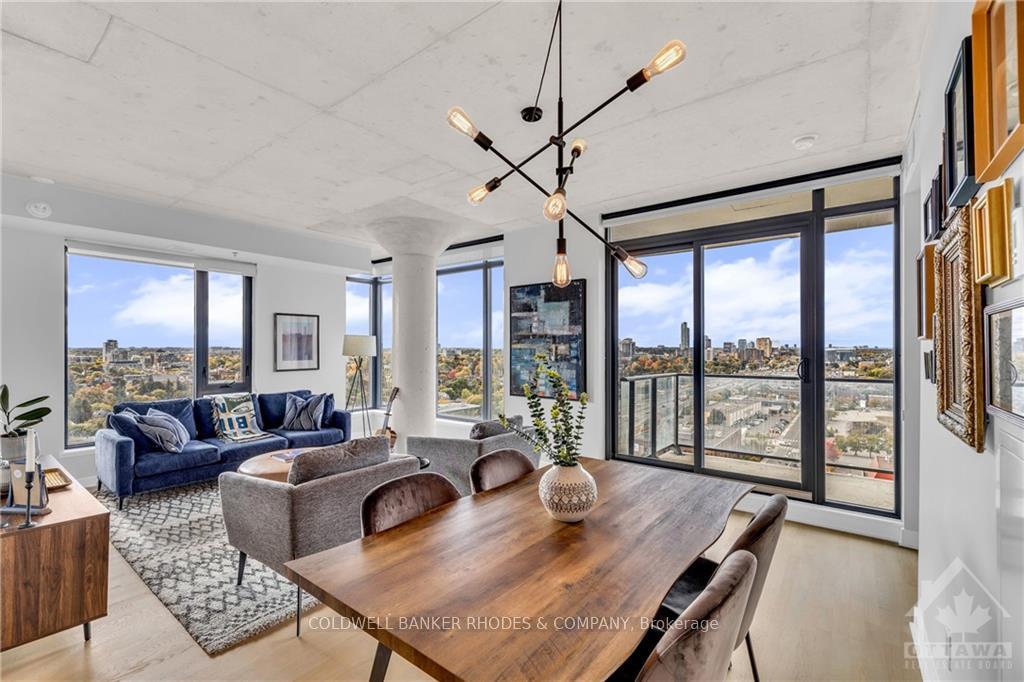
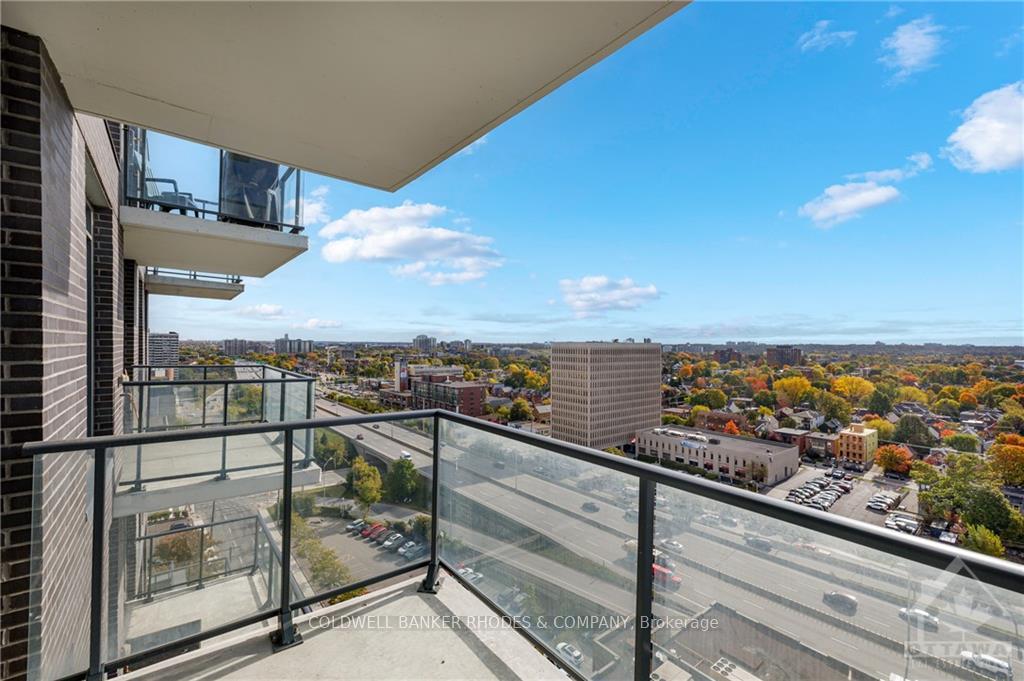
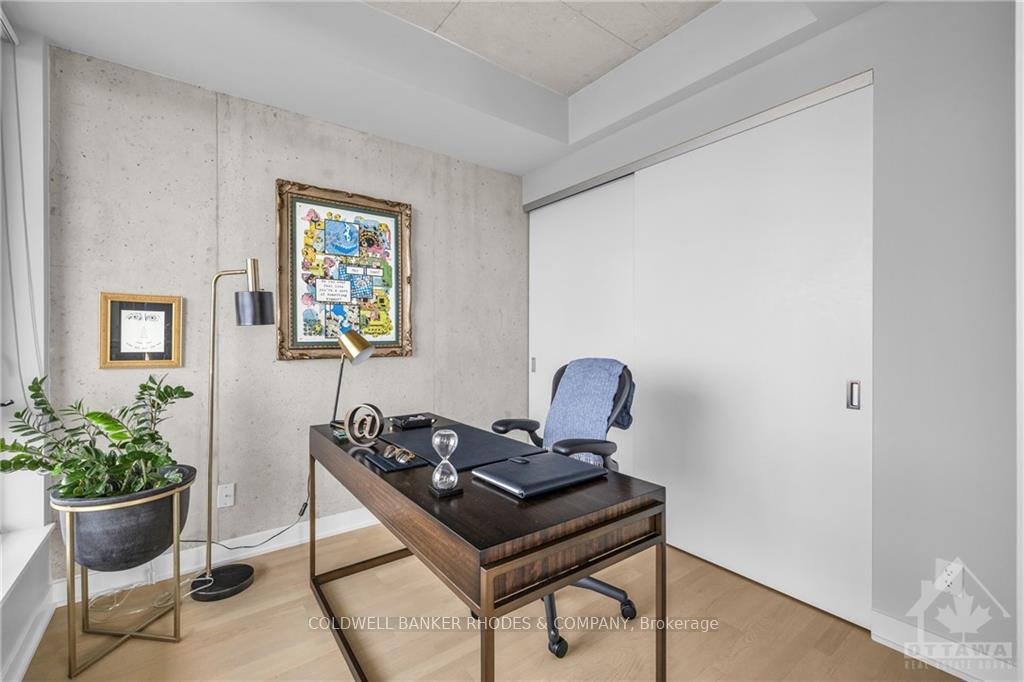
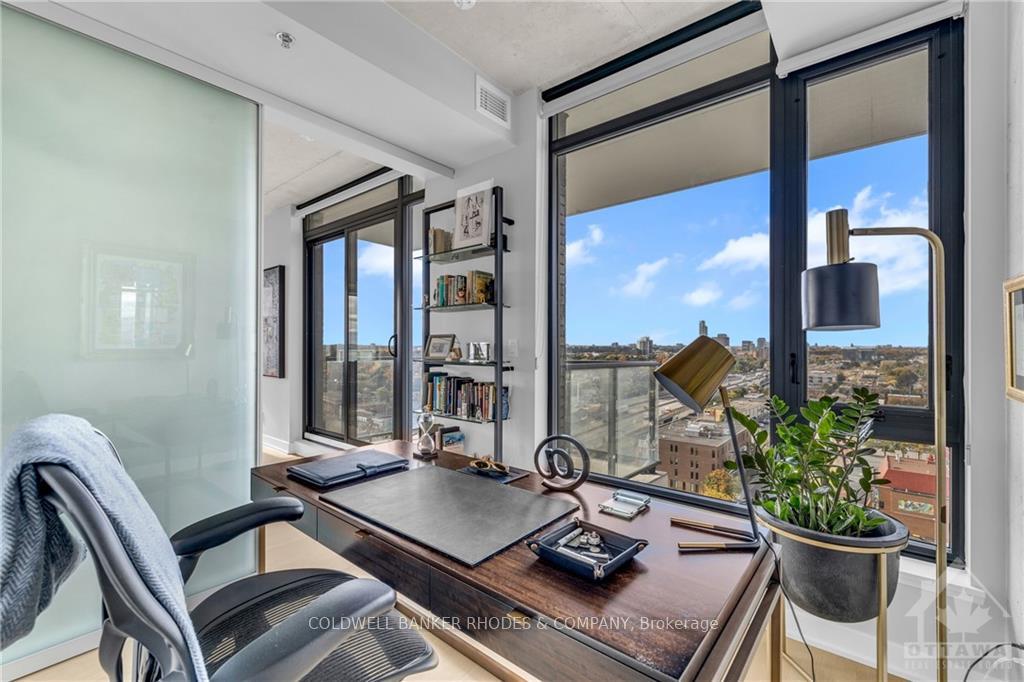
Welcome to this stunning 850 sq. ft. 2-bedroom corner condo in the heart of Centretown, w/breathtaking south & west-facing views from the 14th floor. Sunlight pours in thru wall-to-wall windows, illuminating the open-concept living space. Modern kitchen w/gas stovetop, stainless steel appliances & breakfast bar that flow seamlessly to the dining room -perfect for entertaining. The living/dining room opens onto west-facing balcony, perfect for enjoying gorgeous sunset views. The bedrooms are on opposite sides of the condo for optimal privacy. Primary bed has south facing balcony w/views of the Glebe. Custom Hunter Douglas blinds, custom lightning & custom closet installation. 4pc bathrm w/marble flooring. Convenient in-unit laundry. Prime underground parking spot w/no one on either side of you. Located just steps away from the vibrant shops & restaurants of Bank Street, this condo offers easy access to the 417 for quick commutes. Urban living at it's finest!
Facts & features
Book a viewing
Rooms
100 rooms · 1 bathroom
- Foyer5′4″ × 3′4″18 sq.ft.
- Kitchen11′ × 11′1″122 sq.ft.
- Living room13′4″ × 20′3″270 sq.ft.
- Primary bedroom11′4″ × 9′9″110 sq.ft.
- Bedroom8′2″ × 9′4″76 sq.ft.
- Bathroom5′ × 7′1″35 sq.ft.
- Other5′5″ × 10′3″55 sq.ft.
- Other11′9″ × 7′82 sq.ft.
- Foyer5′4″ × 3′4″18 sq.ft.
- Kitchen11′ × 11′1″122 sq.ft.
- Living room13′4″ × 20′3″270 sq.ft.
- Primary bedroom11′4″ × 9′9″110 sq.ft.
- Bedroom8′2″ × 9′4″76 sq.ft.
- Bathroom5′ × 7′1″35 sq.ft.
- Other5′5″ × 10′3″55 sq.ft.
- Other11′9″ × 7′82 sq.ft.
- Foyer5′4″ × 3′4″18 sq.ft.
- Kitchen11′ × 11′1″122 sq.ft.
- Living room13′4″ × 20′3″270 sq.ft.
- Primary bedroom11′4″ × 9′9″110 sq.ft.
- Bedroom8′2″ × 9′4″76 sq.ft.
- Bathroom5′ × 7′1″35 sq.ft.
- Other5′5″ × 10′3″55 sq.ft.
- Other11′9″ × 7′82 sq.ft.
- Foyer5′4″ × 3′4″18 sq.ft.
- Kitchen11′ × 11′1″122 sq.ft.
- Living room13′4″ × 20′3″270 sq.ft.
- Primary bedroom11′4″ × 9′9″110 sq.ft.
- Bedroom8′2″ × 9′4″76 sq.ft.
- Bathroom5′ × 7′1″35 sq.ft.
- Other5′5″ × 10′3″55 sq.ft.
- Other11′9″ × 7′82 sq.ft.
- Foyer5′4″ × 3′4″18 sq.ft.
- Kitchen11′ × 11′1″122 sq.ft.
- Living room13′4″ × 20′3″270 sq.ft.
- Primary bedroom11′4″ × 9′9″110 sq.ft.
- Bedroom8′2″ × 9′4″76 sq.ft.
- Bathroom5′ × 7′1″35 sq.ft.
- Other5′5″ × 10′3″55 sq.ft.
- Other11′9″ × 7′82 sq.ft.
- Foyer5′4″ × 3′4″18 sq.ft.
- Kitchen11′ × 11′1″122 sq.ft.
- Living room13′4″ × 20′3″270 sq.ft.
- Primary bedroom11′4″ × 9′9″110 sq.ft.
- Bedroom8′2″ × 9′4″76 sq.ft.
- Bathroom5′ × 7′1″35 sq.ft.
- Other5′5″ × 10′3″55 sq.ft.
- Other11′9″ × 7′82 sq.ft.
- Foyer5′4″ × 3′4″18 sq.ft.
- Kitchen11′ × 11′1″122 sq.ft.
- Living room13′4″ × 20′3″270 sq.ft.
- Primary bedroom11′4″ × 9′9″110 sq.ft.
- Bedroom8′2″ × 9′4″76 sq.ft.
- Bathroom5′ × 7′1″35 sq.ft.
- Other5′5″ × 10′3″55 sq.ft.
- Other11′9″ × 7′82 sq.ft.
- Foyer5′4″ × 3′4″18 sq.ft.
- Kitchen11′ × 11′1″122 sq.ft.
- Living room13′4″ × 20′3″270 sq.ft.
- Primary bedroom11′4″ × 9′9″110 sq.ft.
- Bedroom8′2″ × 9′4″76 sq.ft.
- Bathroom5′ × 7′1″35 sq.ft.
- Other5′5″ × 10′3″55 sq.ft.
- Other11′9″ × 7′82 sq.ft.
- Foyer5′4″ × 3′4″18 sq.ft.
- Kitchen11′ × 11′1″122 sq.ft.
- Living room13′4″ × 20′3″270 sq.ft.
- Primary bedroom11′4″ × 9′9″110 sq.ft.
- Bedroom8′2″ × 9′4″76 sq.ft.
- Bathroom5′ × 7′1″35 sq.ft.
- Other5′5″ × 10′3″55 sq.ft.
- Other11′9″ × 7′82 sq.ft.
- Foyer5′4″ × 3′4″18 sq.ft.
- Kitchen11′ × 11′1″122 sq.ft.
- Living room13′4″ × 20′3″270 sq.ft.
- Primary bedroom11′4″ × 9′9″110 sq.ft.
- Bedroom8′2″ × 9′4″76 sq.ft.
- Bathroom5′ × 7′1″35 sq.ft.
- Other5′5″ × 10′3″55 sq.ft.
- Other11′9″ × 7′82 sq.ft.
- Foyer5′4″ × 3′4″18 sq.ft.
- Kitchen11′ × 11′1″122 sq.ft.
- Living room13′4″ × 20′3″270 sq.ft.
- Primary bedroom11′4″ × 9′9″110 sq.ft.
- Bedroom8′2″ × 9′4″76 sq.ft.
- Bathroom5′ × 7′1″35 sq.ft.
- Other5′5″ × 10′3″55 sq.ft.
- Other11′9″ × 7′82 sq.ft.
- Foyer5′4″ × 3′4″18 sq.ft.
- Kitchen11′ × 11′1″122 sq.ft.
- Living room13′4″ × 20′3″270 sq.ft.
- Primary bedroom11′4″ × 9′9″110 sq.ft.
- Bedroom8′2″ × 9′4″76 sq.ft.
- Bathroom5′ × 7′1″35 sq.ft.
- Other5′5″ × 10′3″55 sq.ft.
- Other11′9″ × 7′82 sq.ft.
- Foyer5′4″ × 3′4″18 sq.ft.
- Kitchen11′ × 11′1″122 sq.ft.
- Living room13′4″ × 20′3″270 sq.ft.
- Primary bedroom11′4″ × 9′9″110 sq.ft.
Around this home
Schools nearby
School rating, out of 10.
Listing details
Helpful tools
Your HOMEH agent
"I would see it this week."
Ask HOMEH about this home
Price, neighbourhood, monthly cost. Ask anything.
HOMEH Intelligent Agent is an AI, not a licensed representative. Check anything important with your agent.