
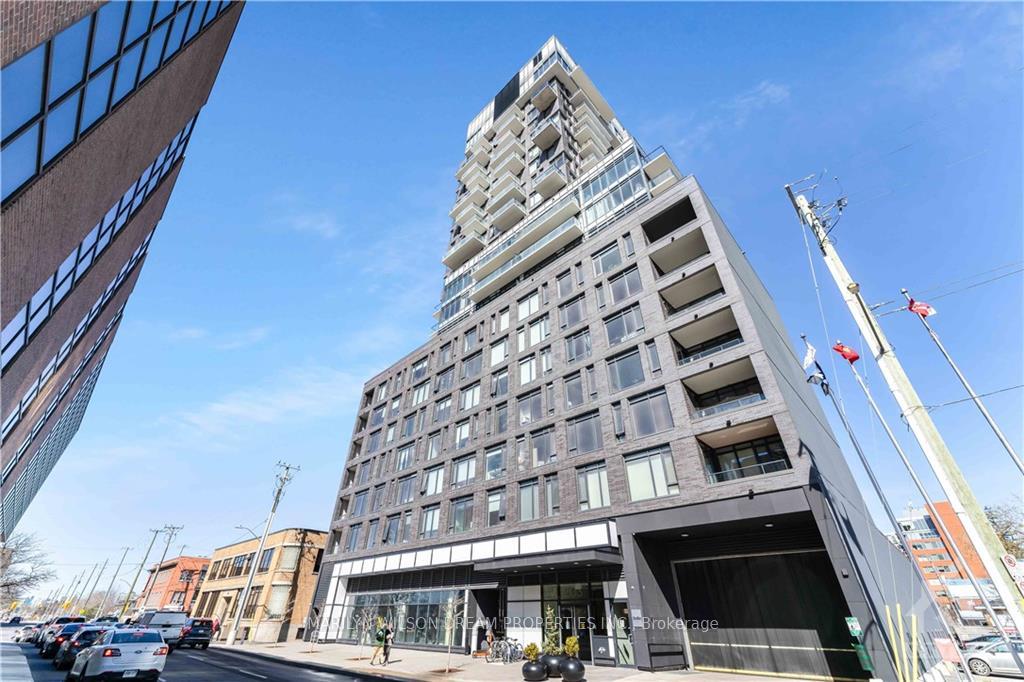
Unit 1701, 203 Catherine Street
Ottawa (Ottawa Centre)Unit 1701, 203 Catherine Street
Ottawa (Ottawa Centre)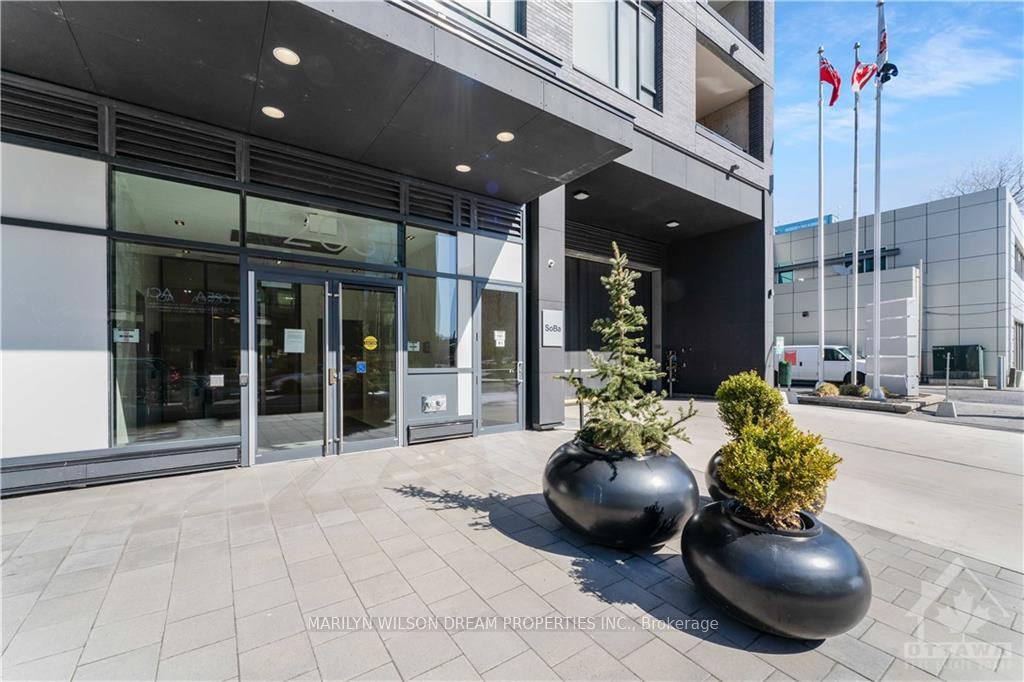
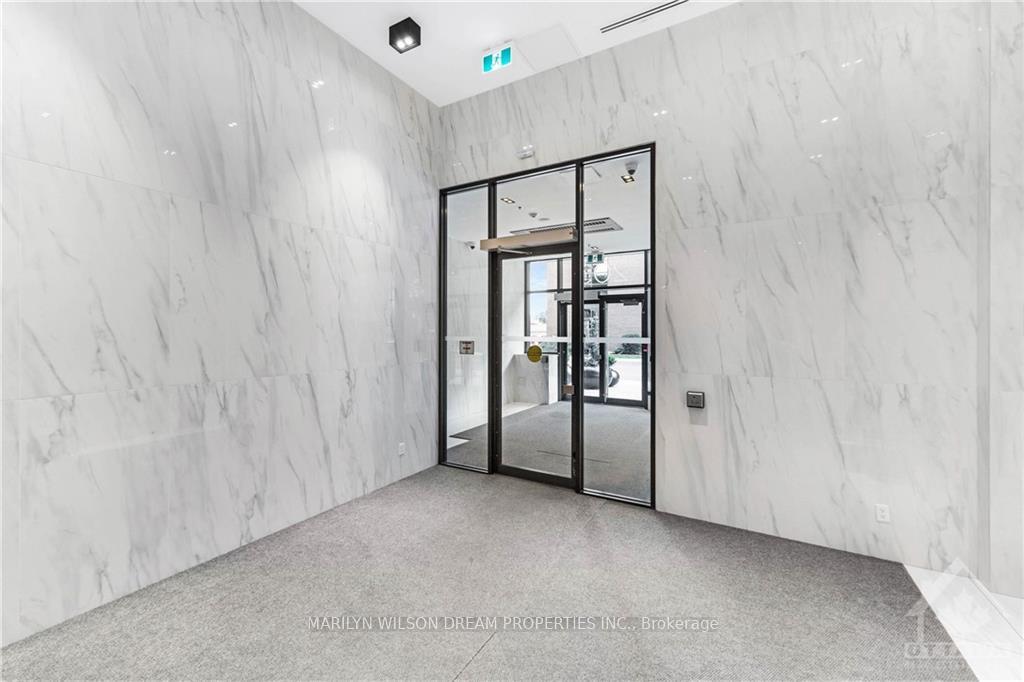
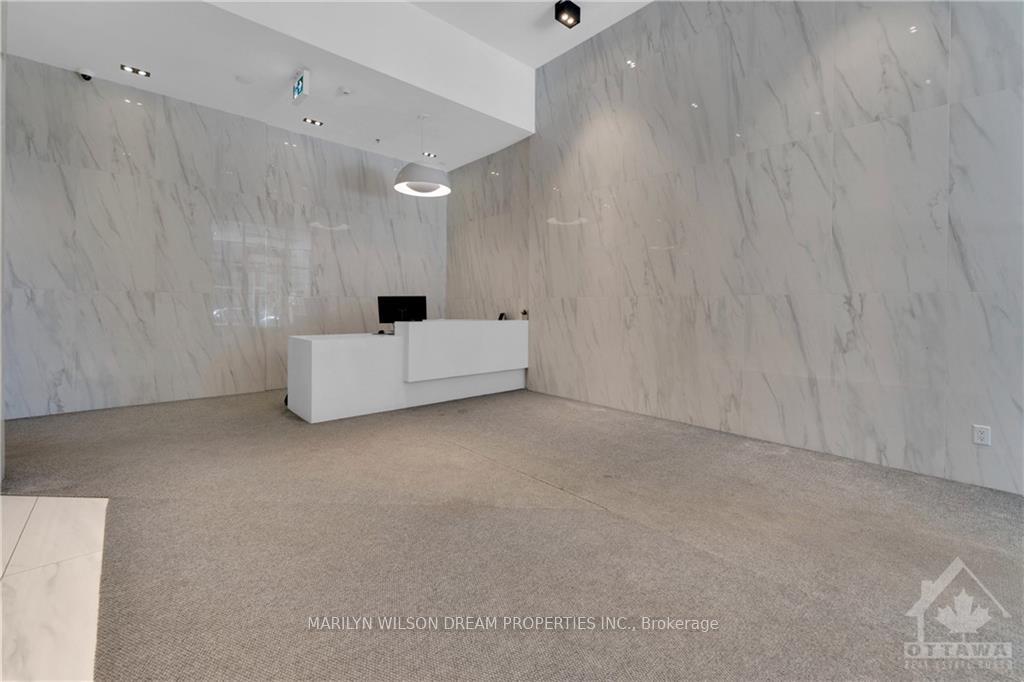
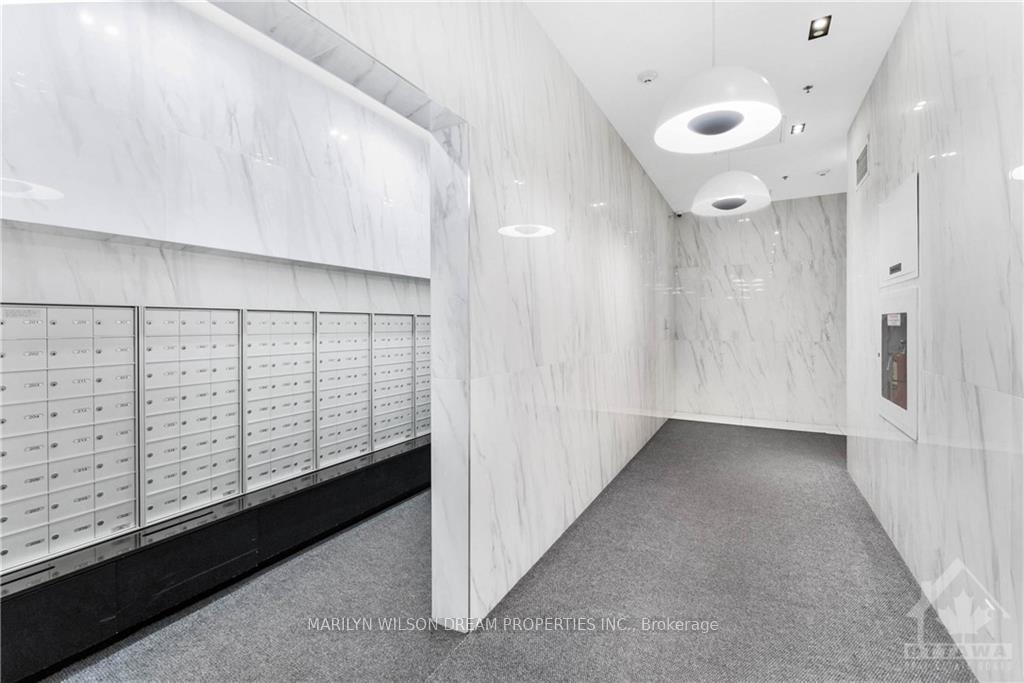 See all 23 photos
Property history

This listing has ended. It is no longer available.
Property not available for sale or for rent.
About this home
Unit 1701, 203 Catherine Street, Ottawa
Flooring: Tile, Flooring: Hardwood, Located in the heart of Centretown, this stylish condo offers a convenient living experience. This bright and modern unit features an open concept layout. Gorgeous kitchen with sleek white cabinets, stainless steel appliances including a 4-burner gas cooktop, large island and quartz counters. Living and dining room with large windows and access to the private balcony with natural gas hookup. Two great-sized bedrooms and 3 piece bathroom with beautiful finishes. In unit laundry and 1 underground parking spot included. Easy access to the 417. Walking distance to restaurants, shopping, amenities and the Rideau Canal. Building amenities include concierge/security, gym, outdoor pool and party room.
Facts & features
Ask about this home
A HOMEH agent will answer your questions about this home.
Rooms
30 rooms · 1 bathroom
- Kitchen8′4″ × 7′3″60 sq.ft.
- Dining room8′11″ × 7′6″67 sq.ft.
- Living room12′8″ × 12′5″157 sq.ft.
- Bathroom7′11″ × 5′2″41 sq.ft.
- Bedroom13′3″ × 8′8″115 sq.ft.
- Bedroom8′11″ × 8′71 sq.ft.
- Kitchen8′4″ × 7′3″60 sq.ft.
- Dining room8′11″ × 7′6″67 sq.ft.
- Living room12′8″ × 12′5″157 sq.ft.
- Bathroom7′11″ × 5′2″41 sq.ft.
- Bedroom13′3″ × 8′8″115 sq.ft.
- Bedroom8′11″ × 8′71 sq.ft.
- Kitchen8′4″ × 7′3″60 sq.ft.
- Dining room8′11″ × 7′6″67 sq.ft.
- Living room12′8″ × 12′5″157 sq.ft.
- Bathroom7′11″ × 5′2″41 sq.ft.
- Bedroom13′3″ × 8′8″115 sq.ft.
- Bedroom8′11″ × 8′71 sq.ft.
- Kitchen8′4″ × 7′3″60 sq.ft.
- Dining room8′11″ × 7′6″67 sq.ft.
- Living room12′8″ × 12′5″157 sq.ft.
- Bathroom7′11″ × 5′2″41 sq.ft.
- Bedroom13′3″ × 8′8″115 sq.ft.
- Bedroom8′11″ × 8′71 sq.ft.
- Kitchen8′4″ × 7′3″60 sq.ft.
- Dining room8′11″ × 7′6″67 sq.ft.
- Living room12′8″ × 12′5″157 sq.ft.
- Bathroom7′11″ × 5′2″41 sq.ft.
- Bedroom13′3″ × 8′8″115 sq.ft.
- Bedroom8′11″ × 8′71 sq.ft.
Around this home
Schools nearby
School rating, out of 10.
Listing details
Helpful tools
Your HOMEH agent
"I would see it this week."
Ask HOMEH about this home
Price, neighbourhood, monthly cost. Ask anything.
HOMEH Intelligent Agent is an AI, not a licensed representative. Check anything important with your agent.