

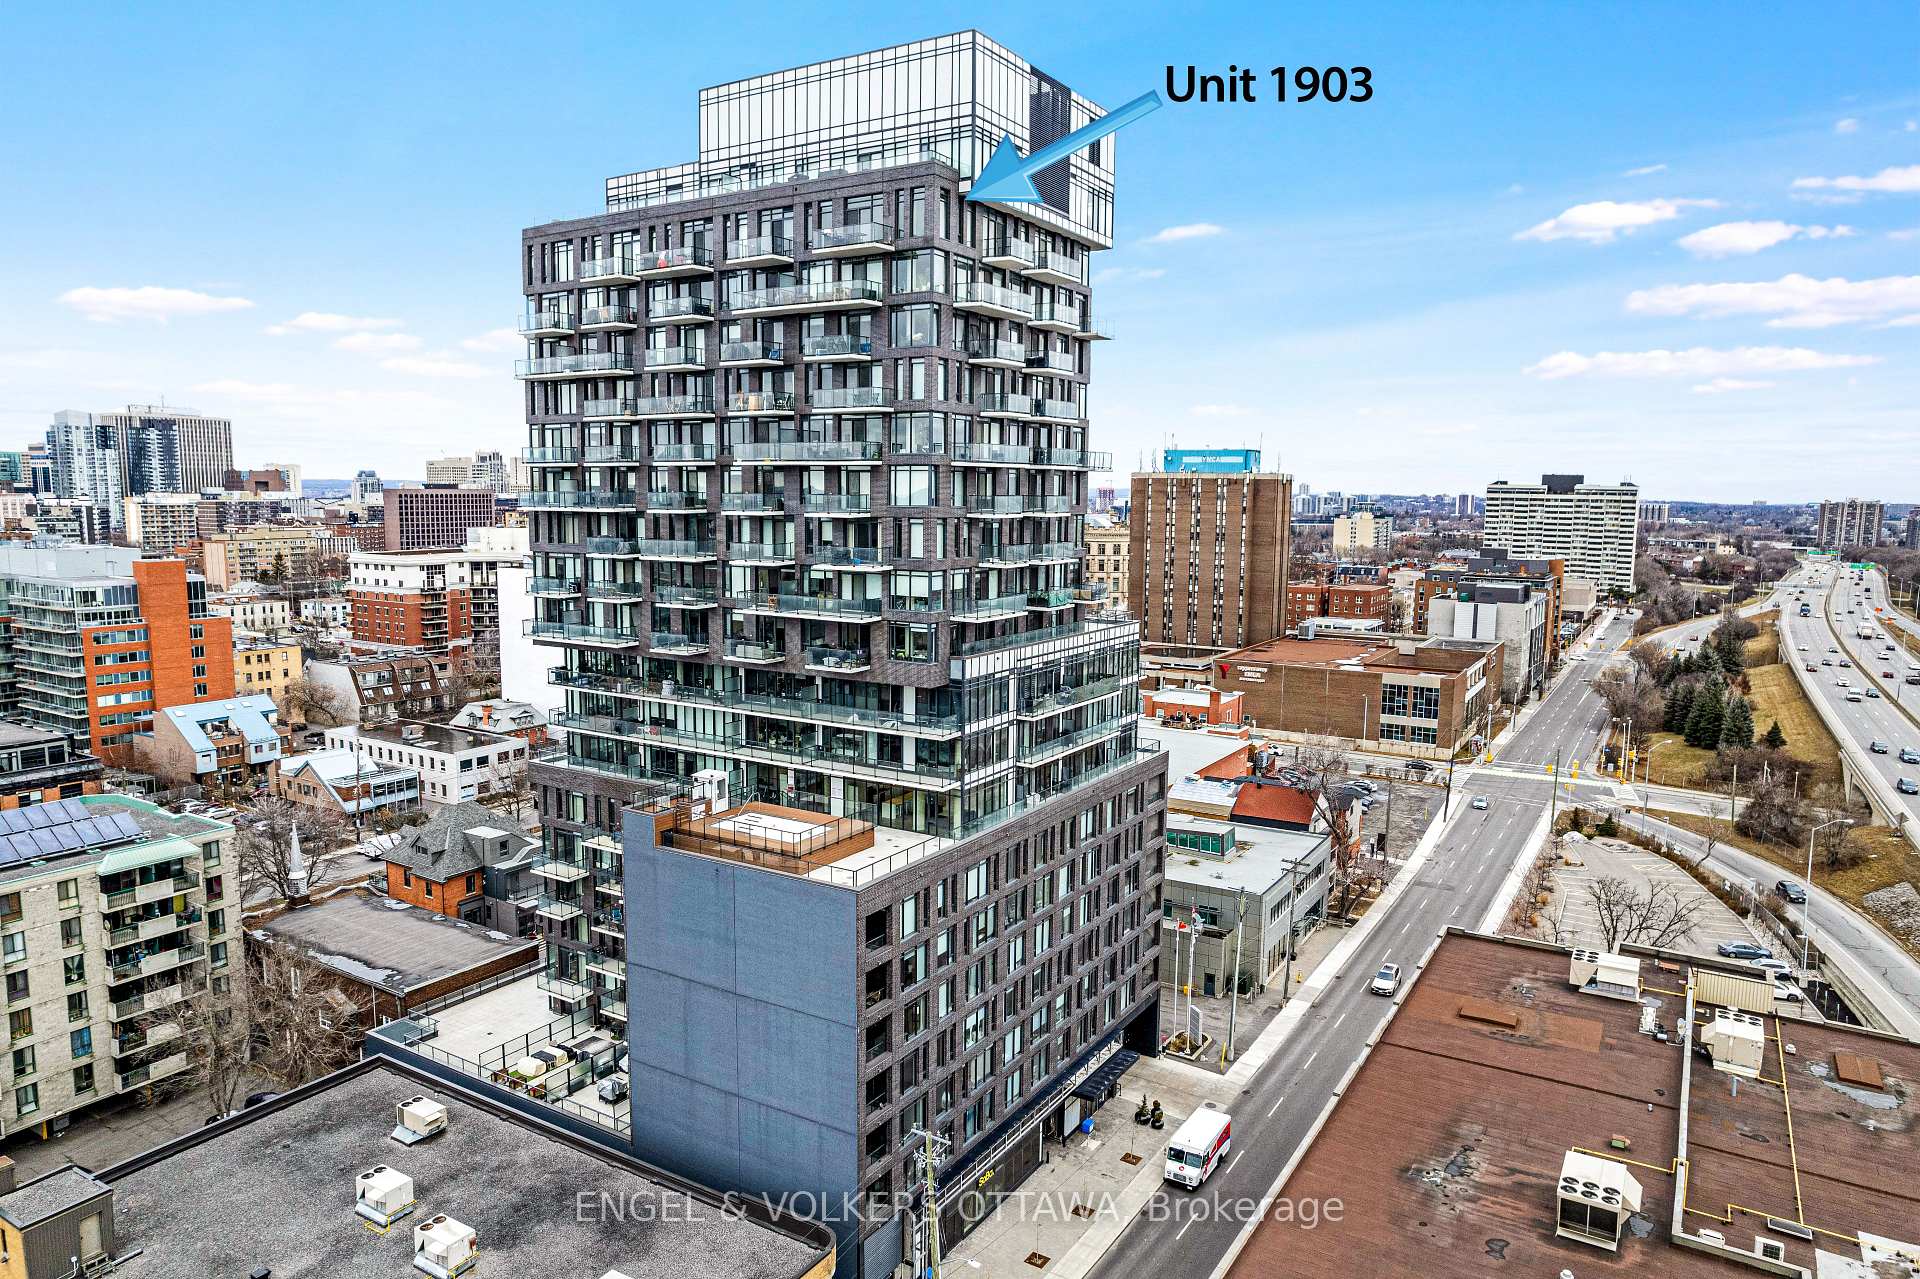
Unit 1903, 203 Catherine Street
Unit 1903, 203 Catherine Street
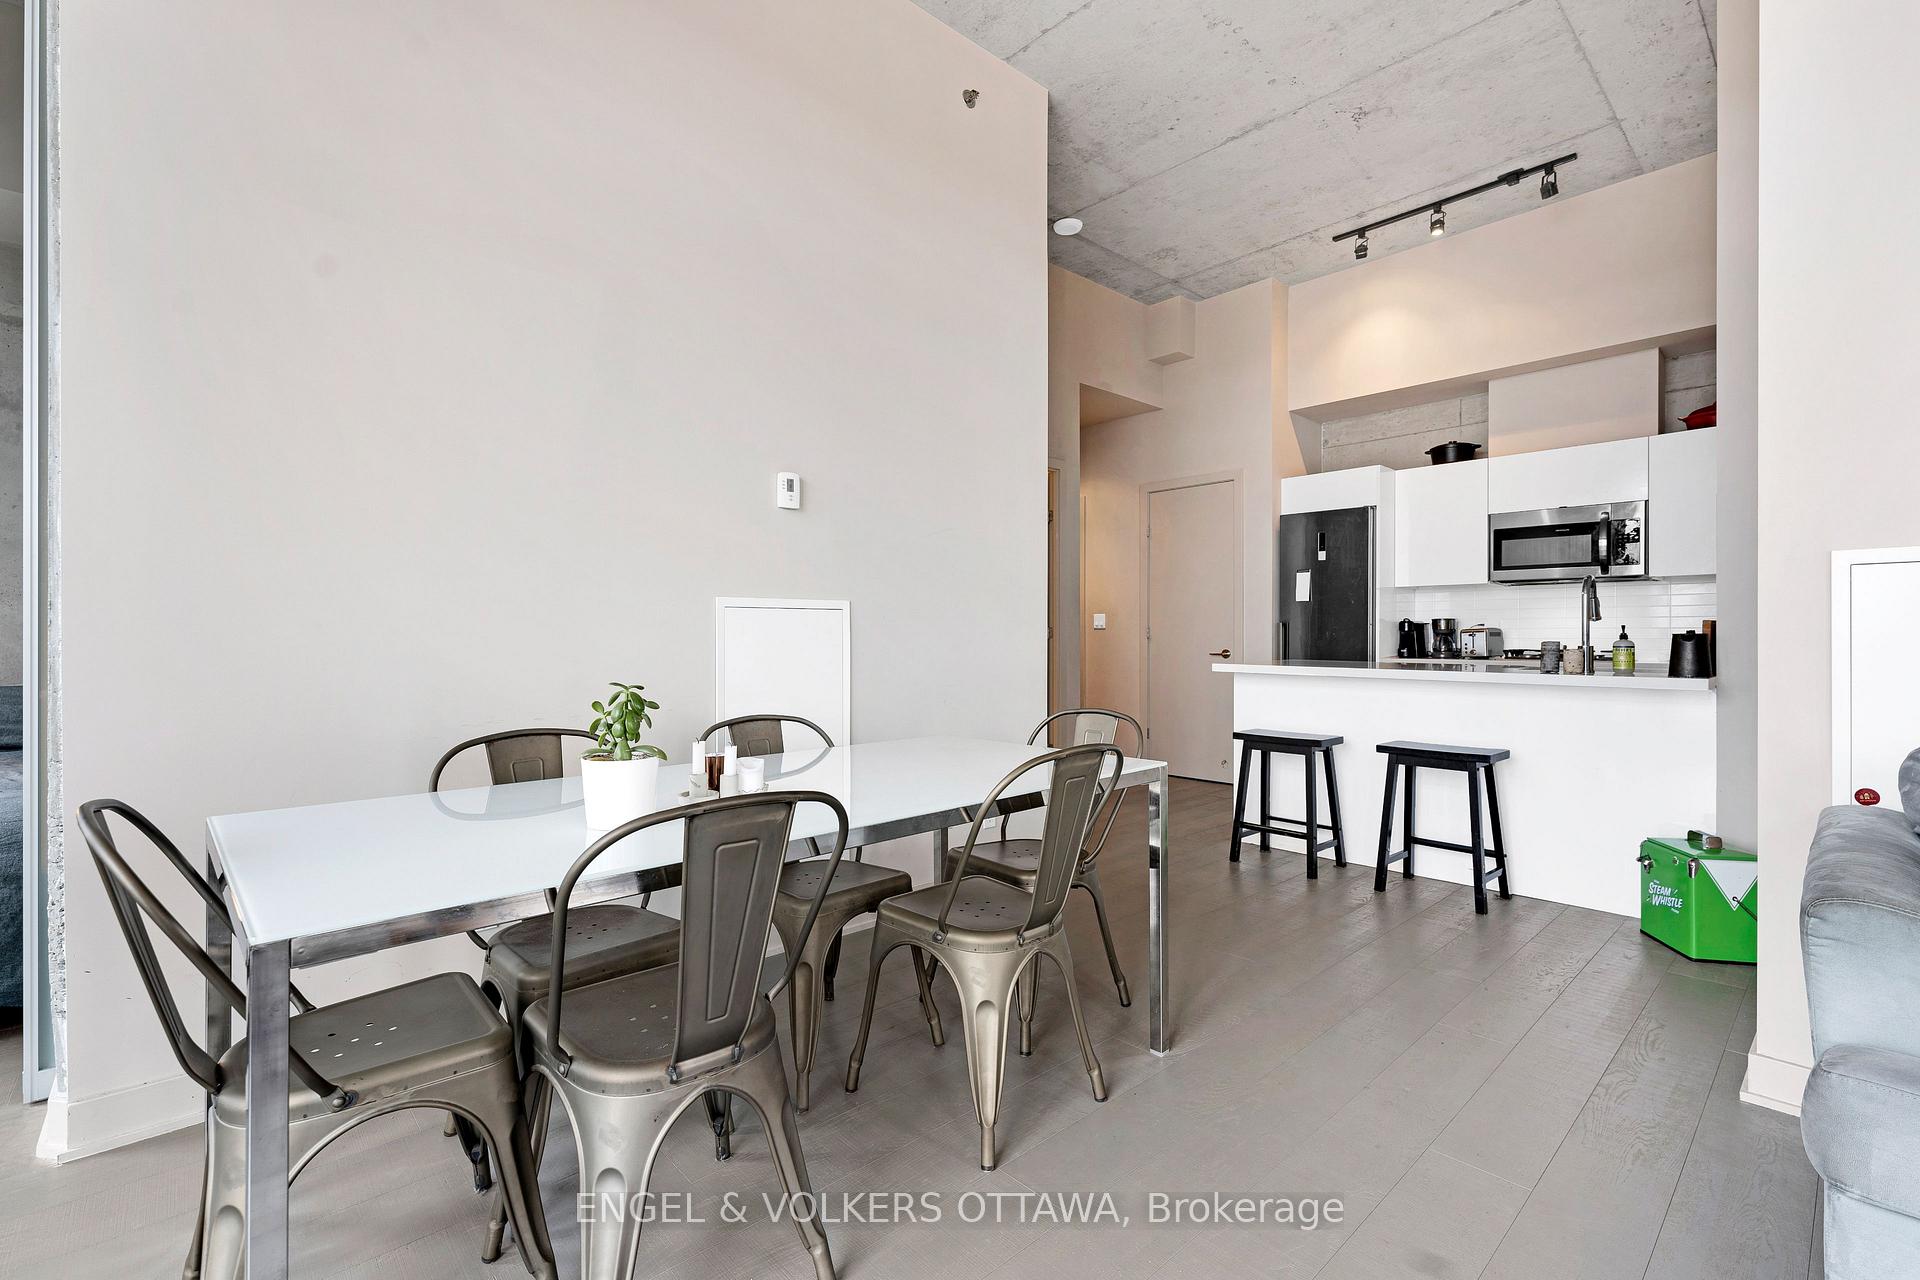 See all 40 photos
Property history
Facts and features
- ExposureSouth west
- LaundryIn-suite
- LockerOwned
- BalconyEnclosed
- Central air
- Outdoor pool
- Party room/meeting room
- Gym
- Concierge
The homeCondo Apartment, Apartment, Age 0–5 years
- Type: Condo Apartment
- Style: Apartment
- Age: 0–5 years
- Living space: 800–899 sq ft
- Basement: None
- Exposure: South West
- View: City
InsideIn-suite laundry, main level, Carpet free, Rooms above ground 5
- Laundry: In-suite laundry, main level
- Features: Carpet free
- Rooms above ground: 5
- Bedrooms: 2
- Bathrooms: 1
- Kitchens: 1
OutsideBrick, Concrete, Enclosed
- Exterior: Brick
- Foundation: Concrete
- Balcony: Enclosed
Parking and locker1 Parking, Underground, Parking type Owned
- Spaces: 1 Parking
- Garage: Underground
- Parking type: Owned
- Locker: Owned
BuildingSoba condominiums, Condo corporation 1058, Bbqs allowed, elevator, outdoor pool, party room/meeting room, gym, concierge
- Name: Soba condominiums
- Condo corporation: 1058
- Amenities: Bbqs allowed, elevator, outdoor pool, party room/meeting room, gym, concierge
- Pets: Allowed
Heating, water and powerHeat pump, electric, Central air
- Heating: Heat pump, electric
- Cooling: Central air
Rent and termsRent $2,750 a month, Entire property, Unfurnished
- Rent: $2,750 a month
- Space for rent: Entire property
- Furnished: Unfurnished
- Lease: 12 months
- Paid: Monthly
- Rent includes: Building insurance, building maintenance, heat, water, parking
- Deposit: Required
- Credit check: Required
- Employment letter: Required
- Rental application: Required
- References: Required
- Rental items: N/a
IncludedCooktop, built/in oven, microwave/hood fan, dryer, washer, refrigerator, dishwasher
- Included: Cooktop, built/in oven, microwave/hood fan, dryer, washer, refrigerator, dishwasher
Listing detailsX12616228, Rented, Dec 10, 2025
- MLS® number: X12616228
- Status: Rented
- Listed on: Dec 10, 2025
- Days on market: 6
- Updated: Dec 16, 2025
- Possession: 2026-02-01 / 60-89 days
- Occupied by: Tenant
- Listing brokerage: ENGEL & VOLKERS OTTAWA
About this home
Unit 1903, 203 Catherine Street, Ottawa (Ottawa Centre), ON K2P 1J5
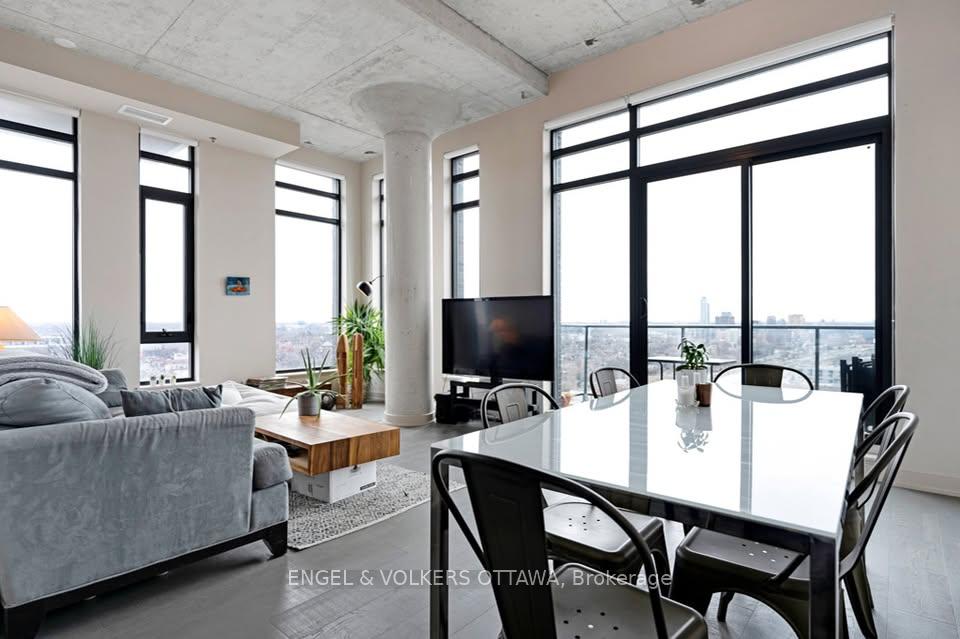
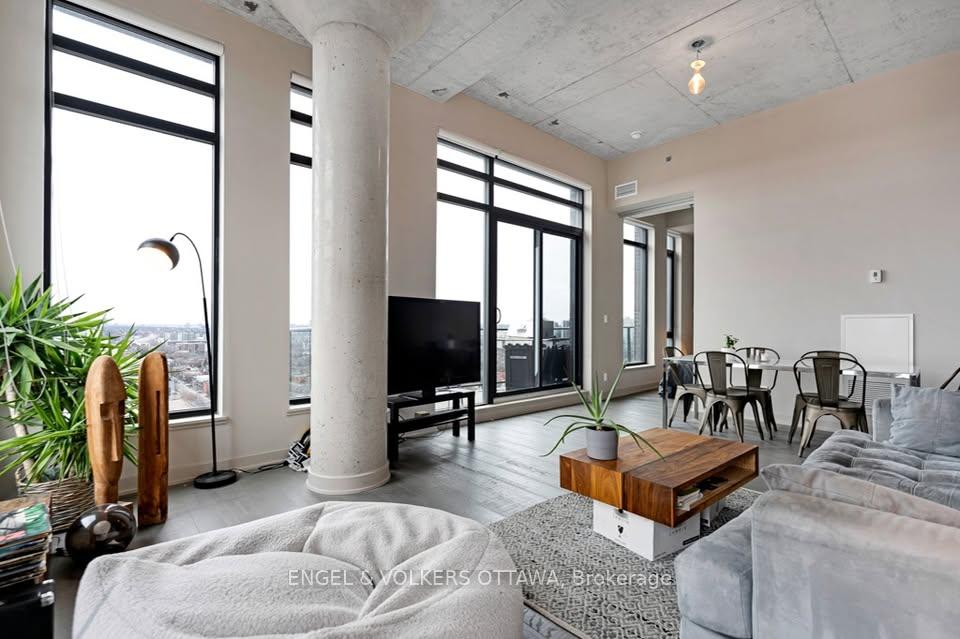
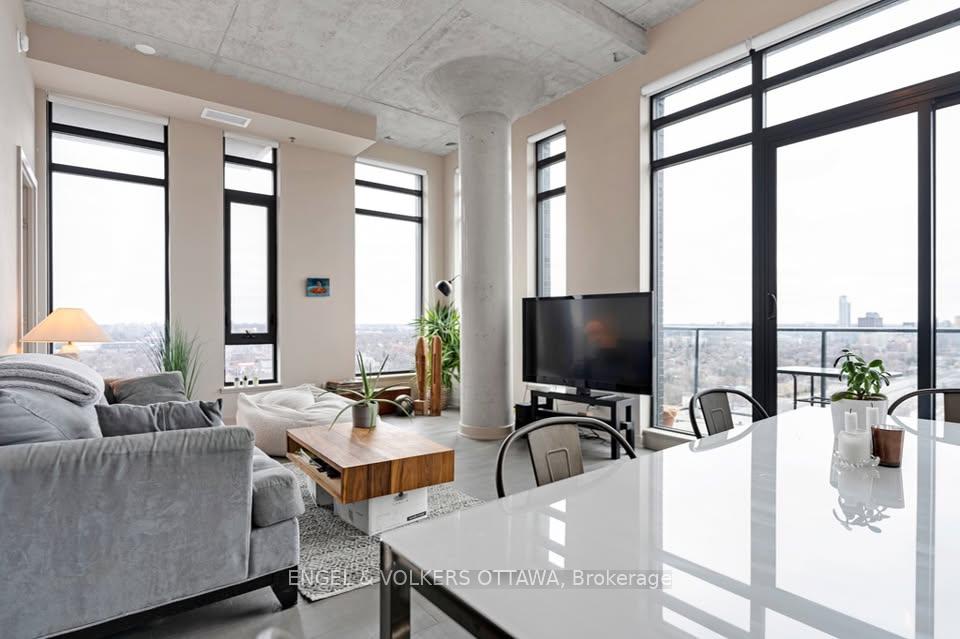
Welcome to SoBa - a well situated condominium located between Centretown and The Glebe. With quick access to Hwy 417, walking distance to the Rideau Canal and steps to several shops, restaurants and cafes this location is truly unbeatable. This 19th floor unit offers stunning city views from each window and features 2 bedrooms, 1 bathroom and 2 BALCONIES (one with gas bbq hookup). Sitting at approx. 850 sqft with gorgeous South-West views and floor to ceiling windows. The kitchen features modern white cupboards, quartz countertops and a breakfast bar with seating. The open concept floor plan allows for a seamless flow between living and dining with room for a large dining table and a designated TV/living space. The primary bedroom has a balcony directly off the space to enjoy your morning coffee. The second bedroom can double as a nice home office. Amenities in the building include: Gym, Party Room, Outdoor pool on the 8th floor terrace and concierge. 1 underground parking space and 1 storage locker included in rent price. Heat and Water Included. Tenant to pay electricity and internet. Available February 1st, 2026. Application Requirements include: ID, Proof of Income, Completed Rental Application (410) and Full Equifax Credit Report.
Ask about this home
A HOMEH agent will answer your questions about this home.
Know more about Soba
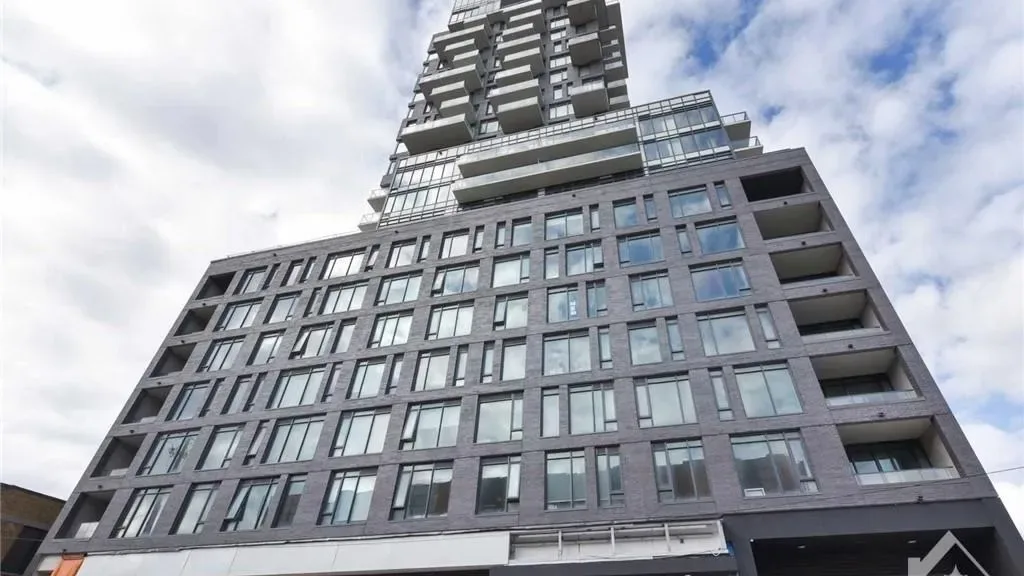
Condo building · 203 Catherine Street
Soba is a condo. Right now 13 for sale and 2 for rent are on the market here.
- $533/sq ft
No similar units for rent in Soba right now.
Around this home
Daily convenience, out of 100, from the distances below
Schools nearby
School rating, out of 10.
Helpful calculators
Your HOMEH agent

"I would see it this week."