
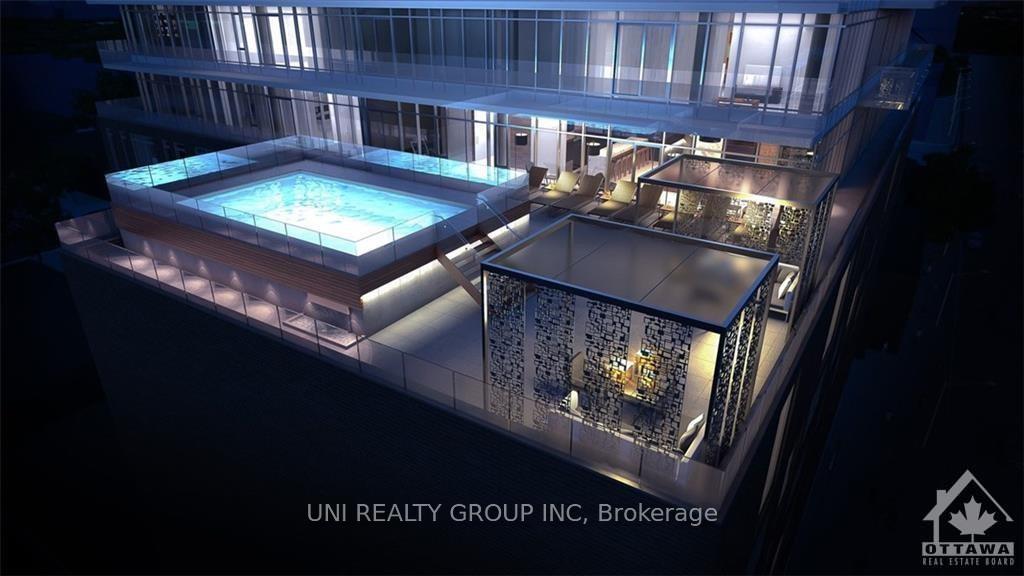
 See all 18 photos
Property history

This listing has ended. It is no longer available.
Property not available for sale or for rent.
Ask about this home
A HOMEH agent will answer your questions about this home.Ask HOMEH
About this home
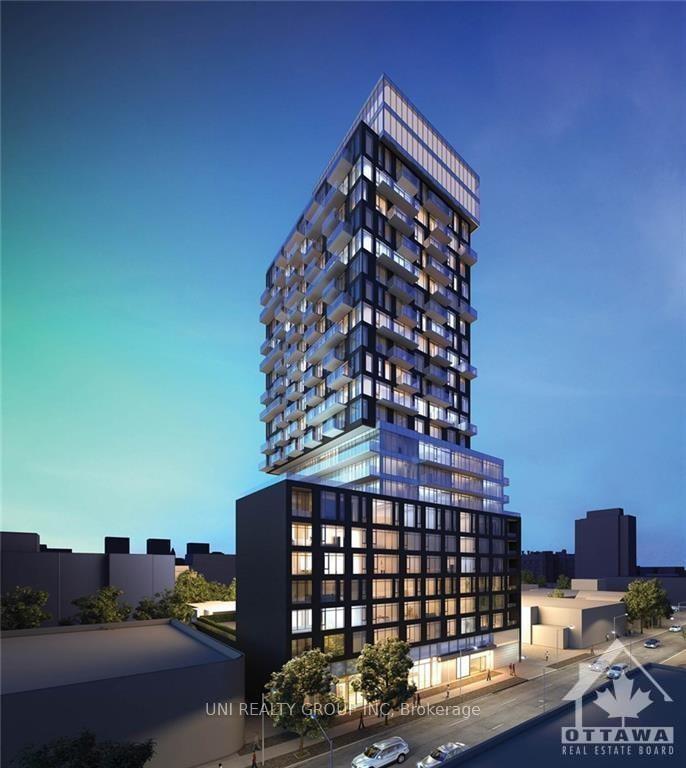
Unit 507, 203 Catherine Street, Ottawa
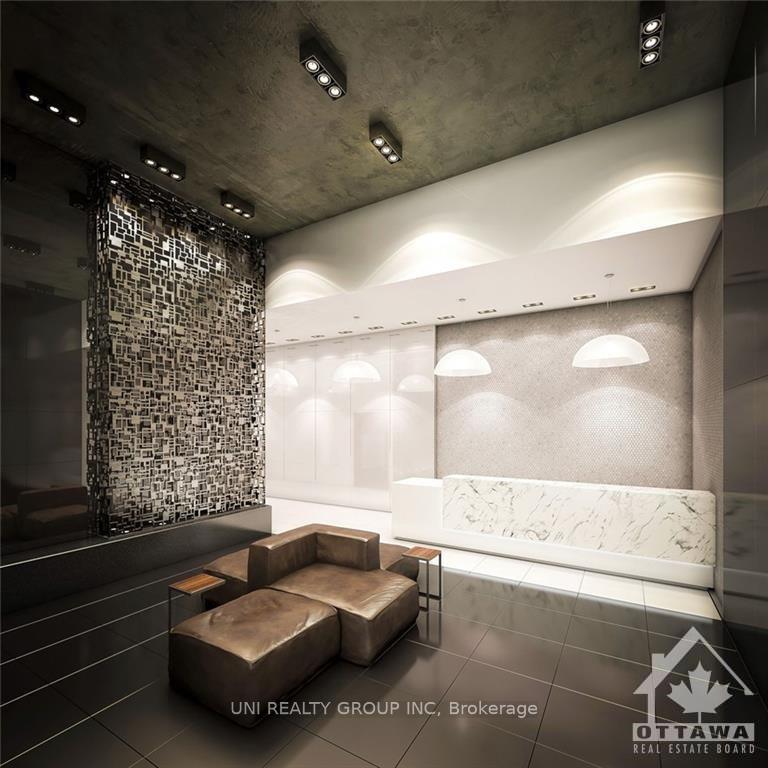
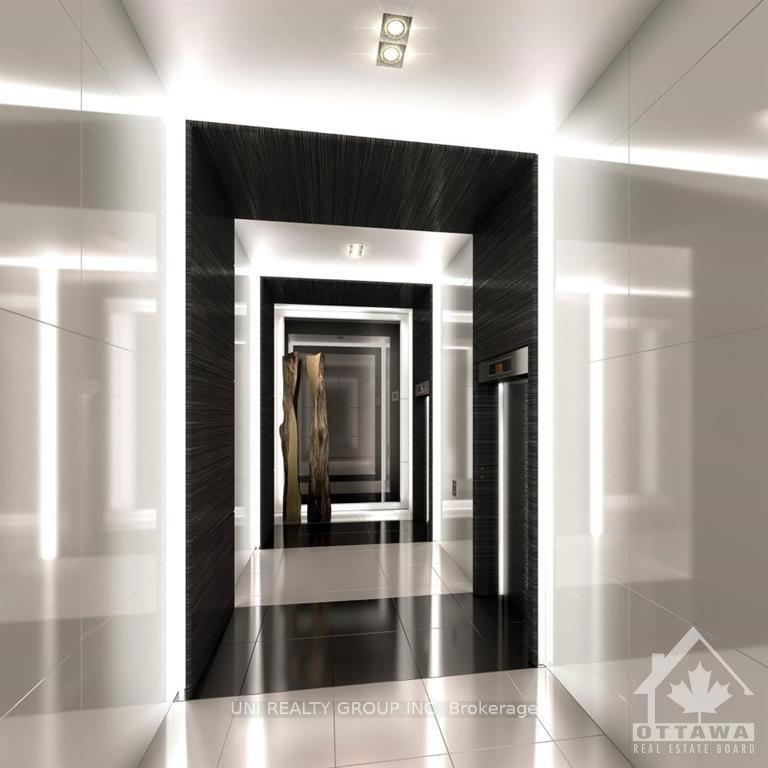
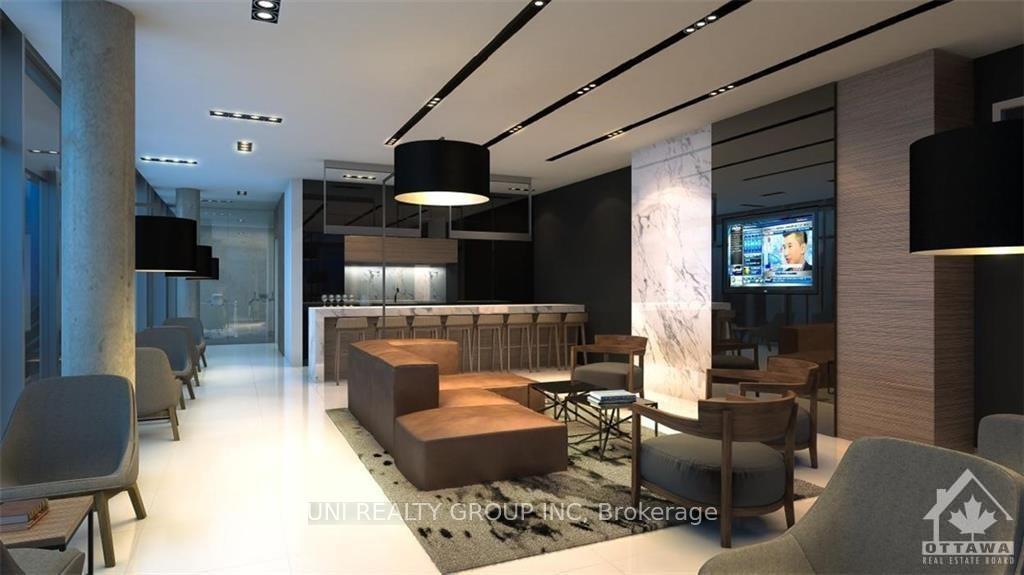
Flooring: Tile, Flooring: Hardwood, Public Remarks: Welcome to SoBa at 203 Catherine Stree Unit#507, one of Centre Town's most sought after condominium building. This Loft/Studio unit is located on the 5th floor facing south.. Concrete ceilings, floor to ceiling windows, engineered hardwood floors. The modern kitchen features: custom designed European style cabinetry, stone countertop, under-mount stainless steel sink, stainless steel appliances, gas cook top, built-in oven, exhaust hood. Bathroom features: custom designed European style cabinetry, rain style shower head. SoBa building amenities include: Modern Sky garden Party Room, Spa Pool, Concierge.
Facts & features
Ask about this home
A HOMEH agent will answer your questions about this home.
Rooms
45 rooms · 1 bathroom
- Living room7′4″ × 8′8″63 sq.ft.
- Primary bedroom11′4″ × 8′10″100 sq.ft.
- Bathroom—
- Kitchen6′ × 8′8″52 sq.ft.
- Laundry—
- Living room7′4″ × 8′8″63 sq.ft.
- Primary bedroom11′4″ × 8′10″100 sq.ft.
- Bathroom—
- Kitchen6′ × 8′8″52 sq.ft.
- Laundry—
- Living room7′4″ × 8′8″63 sq.ft.
- Primary bedroom11′4″ × 8′10″100 sq.ft.
- Bathroom—
- Kitchen6′ × 8′8″52 sq.ft.
- Laundry—
- Living room7′4″ × 8′8″63 sq.ft.
- Primary bedroom11′4″ × 8′10″100 sq.ft.
- Bathroom—
- Kitchen6′ × 8′8″52 sq.ft.
- Laundry—
- Living room7′4″ × 8′8″63 sq.ft.
- Primary bedroom11′4″ × 8′10″100 sq.ft.
- Bathroom—
- Kitchen6′ × 8′8″52 sq.ft.
- Laundry—
- Living room7′4″ × 8′8″63 sq.ft.
- Primary bedroom11′4″ × 8′10″100 sq.ft.
- Bathroom—
- Kitchen6′ × 8′8″52 sq.ft.
- Laundry—
- Living room7′4″ × 8′8″63 sq.ft.
- Primary bedroom11′4″ × 8′10″100 sq.ft.
- Bathroom—
- Kitchen6′ × 8′8″52 sq.ft.
- Laundry—
- Living room7′4″ × 8′8″63 sq.ft.
- Primary bedroom11′4″ × 8′10″100 sq.ft.
- Bathroom—
- Kitchen6′ × 8′8″52 sq.ft.
- Laundry—
- Living room7′4″ × 8′8″63 sq.ft.
- Primary bedroom11′4″ × 8′10″100 sq.ft.
- Bathroom—
- Kitchen6′ × 8′8″52 sq.ft.
- Laundry—
Around this home
Schools nearby
School rating, out of 10.
Listing details
Helpful tools
Your HOMEH agent
"I would see it this week."
Ask HOMEH about this home
Price, neighbourhood, monthly cost. Ask anything.
HOMEH Intelligent Agent is an AI, not a licensed representative. Check anything important with your agent.