
Unit 601, 203 Catherine Street
Ottawa (Ottawa Centre)Unit 601, 203 Catherine Street
Ottawa (Ottawa Centre)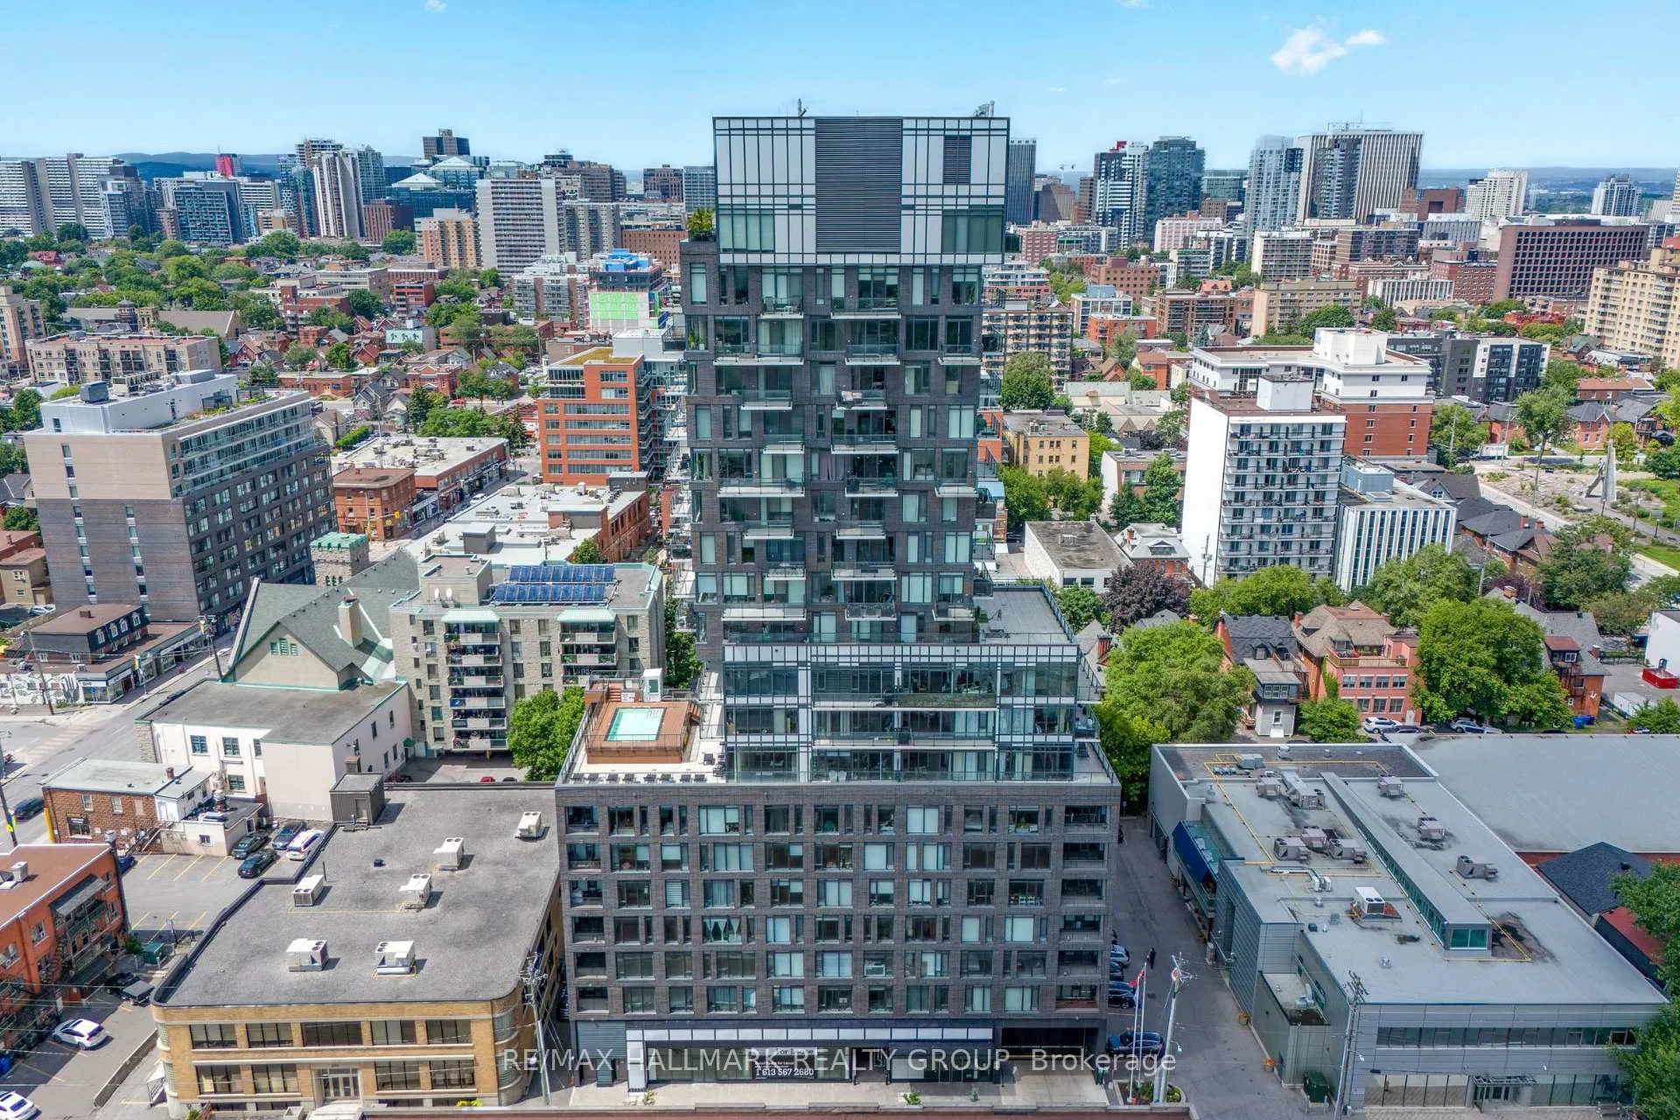
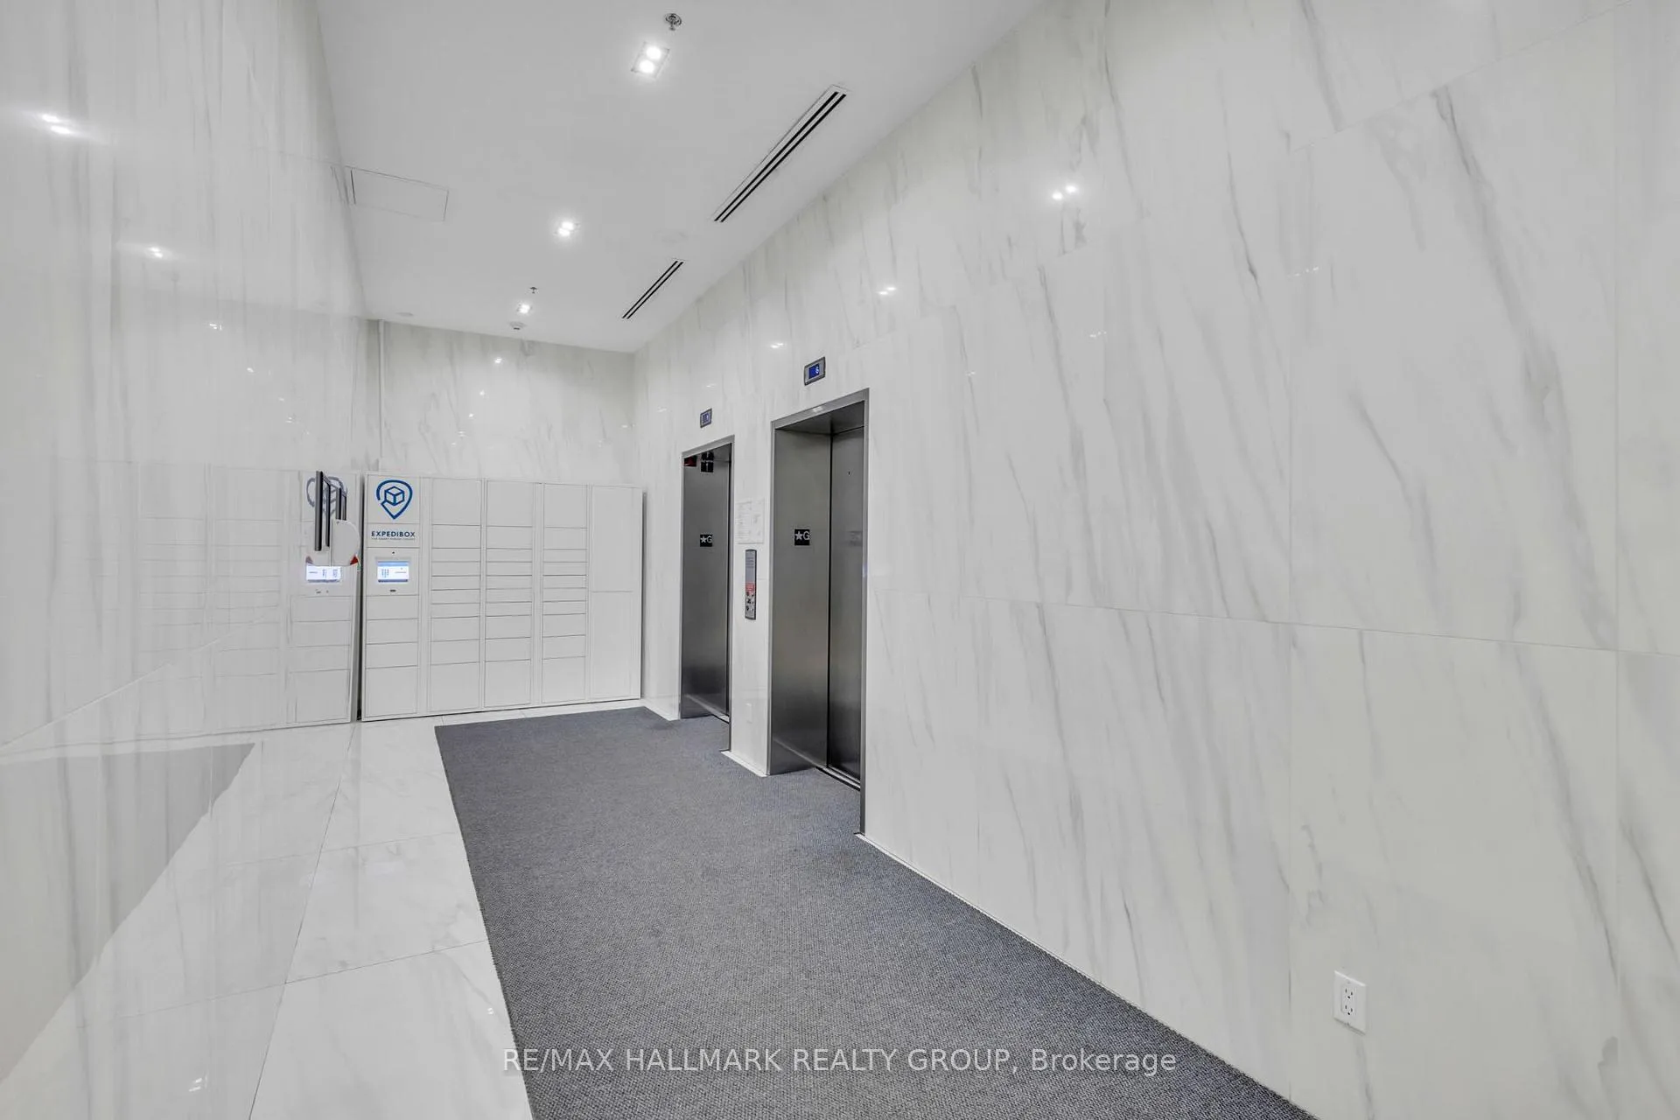 See all 33 photos
Property history

This listing has ended. It is no longer available.
Property not available for sale or for rent.
Ask about this home
A HOMEH agent will answer your questions about this home.Ask HOMEH
About this home
Unit 601, 203 Catherine Street, Ottawa
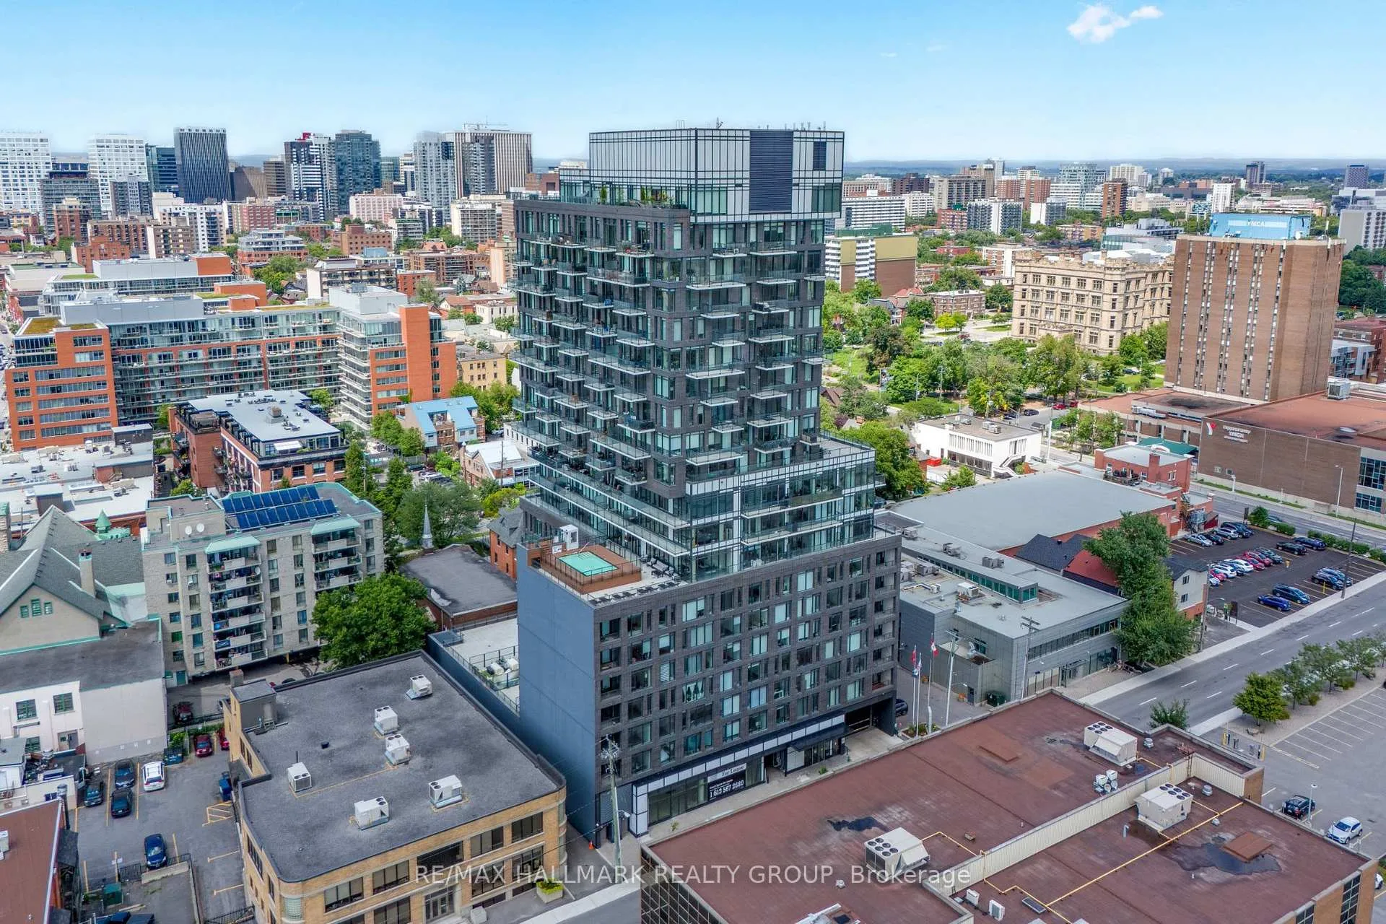
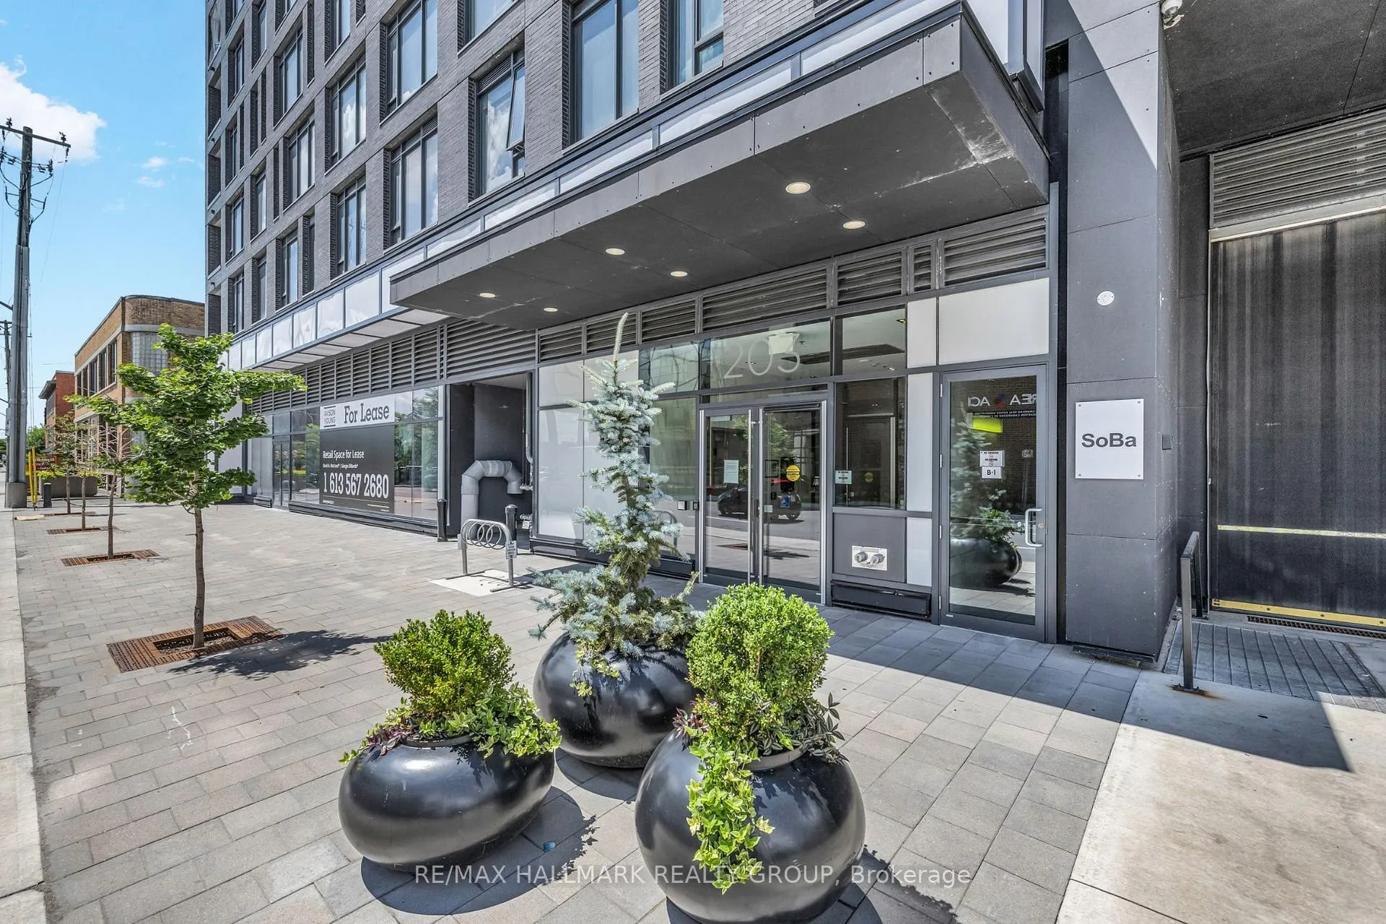
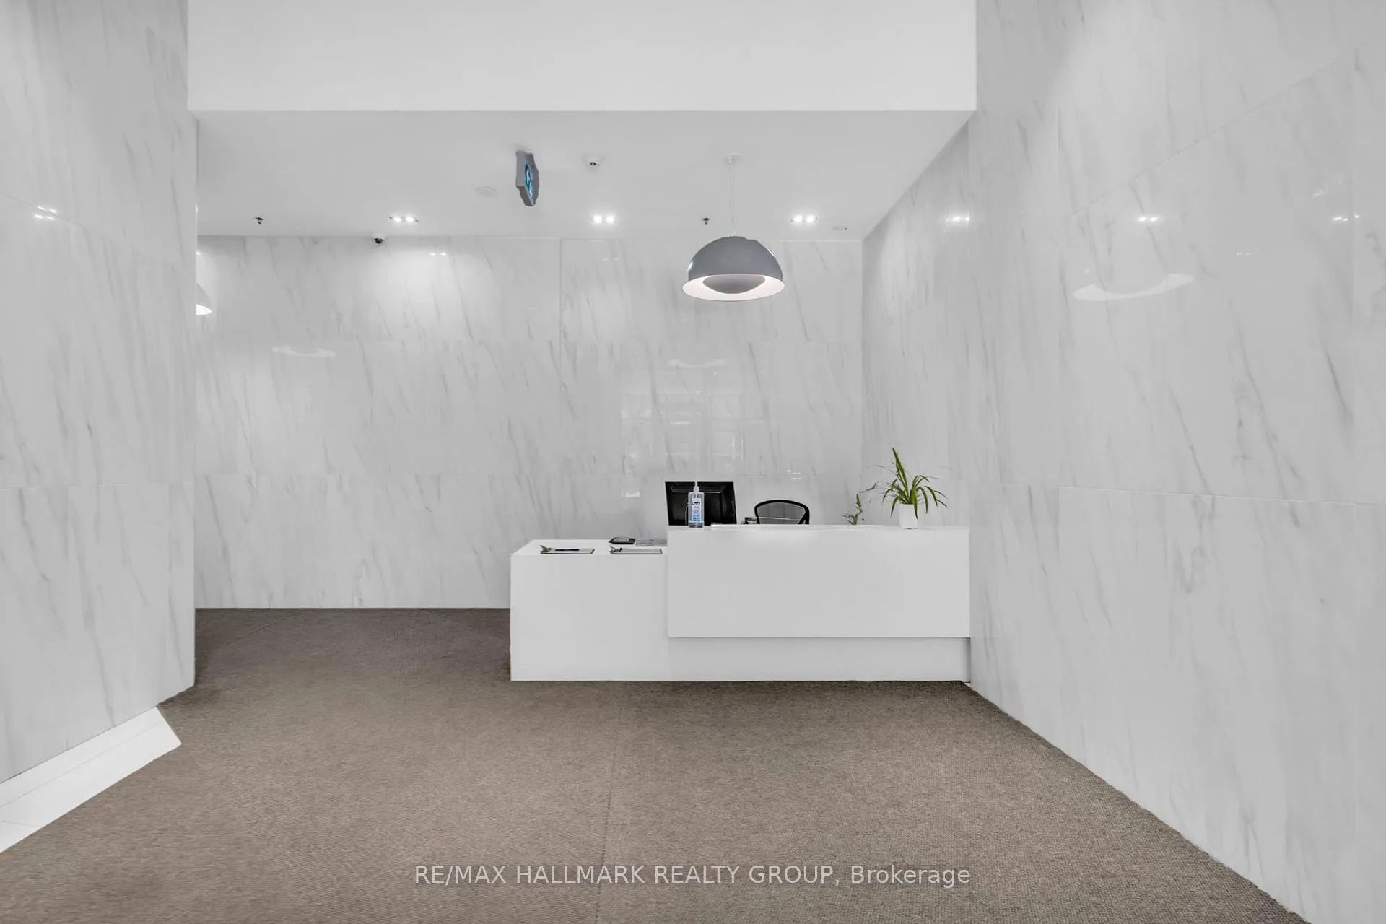
Modern 1-bedroom condo with parking and storage locker in the iconic SOBA building in Centretown, featuring floor-to-ceiling windows, exposed concrete ceilings and walls, sleek contemporary finishes, and access to luxury amenities including an outdoor pool and concierge, all steps from Bank Street, Lansdowne, and the Rideau Canal. This bright open-concept unit showcases the modern industrial design SOBA is known for, with expansive windows that fill the space with natural light and highlight the clean architectural lines throughout. The stylish kitchen features stone countertops, stainless steel appliances, and modern cabinetry, flowing seamlessly into the living and dining area for comfortable everyday living or entertaining. The bedroom provides generous storage and privacy within the smart urban layout. Enjoy the convenience of in-unit laundry, and a private balcony, perfect for relaxing in the heart of downtown. Residents enjoy premium building amenities including concierge service, a fully equipped gym, pool and terrace, spa pool, and sky garden party room. Located at the corner of Catherine and Bank, this unbeatable location places you steps from Ottawa's best restaurants, cafes, shops, Lansdowne Park, and scenic Rideau Canal pathways, with quick access to Highway 417 and excellent transit connections. An outstanding opportunity for professionals, first-time buyers, or investors seeking modern downtown living in one of Ottawa's most recognizable condo buildings. Unit can be offered fully furnished for 2500/m.
Facts & features
Ask about this home
A HOMEH agent will answer your questions about this home.
Rooms
4 rooms · 1 bathroom
- Living room12′5″ × 14′5″179 sq.ft.
- Kitchen12′5″ × 14′5″179 sq.ft.
- Bedroom9′3″ × 11′6″107 sq.ft.
- Bathroom—
Around this home
Schools nearby
School rating, out of 10.
Listing details
Helpful tools
Your HOMEH agent
"I would see it this week."
Ask HOMEH about this home
Price, neighbourhood, monthly cost. Ask anything.
HOMEH Intelligent Agent is an AI, not a licensed representative. Check anything important with your agent.