
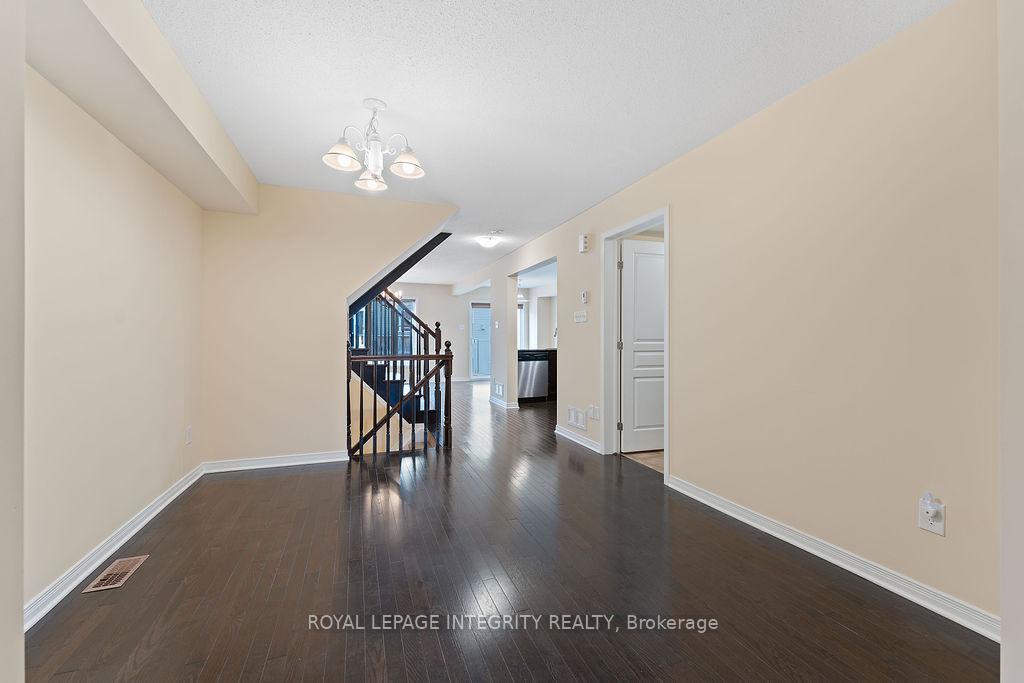
 See all 36 photos
Property history

This home has sold. It is no longer available.
Property not available for sale or for rent.
Book a viewing
Ask HOMEH
About this home
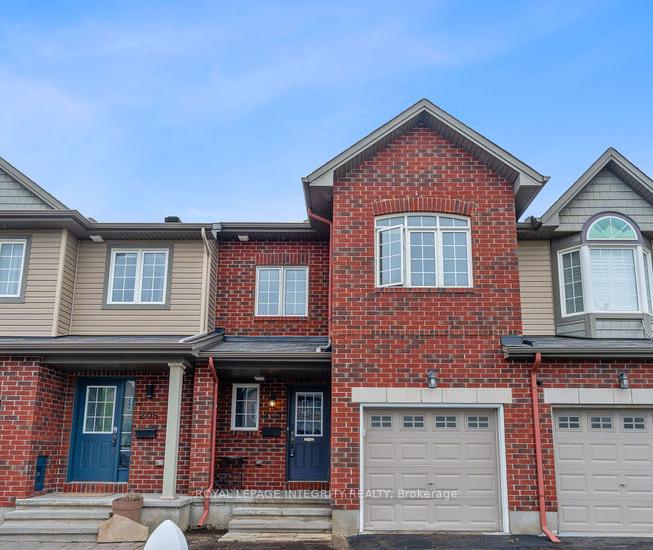
Findlay Creek! Perfectly situated in one of Ottawa's most sought-after communities. The main level offers a distinguished dining room and a spacious living room, alongside an open-style kitchen with ample cabinetry and stainless steel appliances, an adjoining eating area, a convenient powder room, and a practical second-level laundry room. Upstairs, the primary bedroom is a true sanctuary, boasting a cathedral ceiling, a generous walk-in closet, and a 5-piece ensuite, complemented by three additional bedrooms and a full bath. The finished basement provides an ideal space for entertainment with a versatile family room featuring a gas fireplace and extensive storage. Outside, the fully fenced backyard with its new deck offers a private oasis for relaxation and enjoyment. This home is ideally located with easy access to Findlay Creek's excellent schools, vibrant shopping, diverse restaurants, and all the amenities that make this such a desirable place to live. With hardwood, ceramic, and carpet wall-to-wall flooring, this opportunity won't last long! Book your private showing!
Facts & features
Book a viewing
Rooms
14 rooms · 3 bathrooms
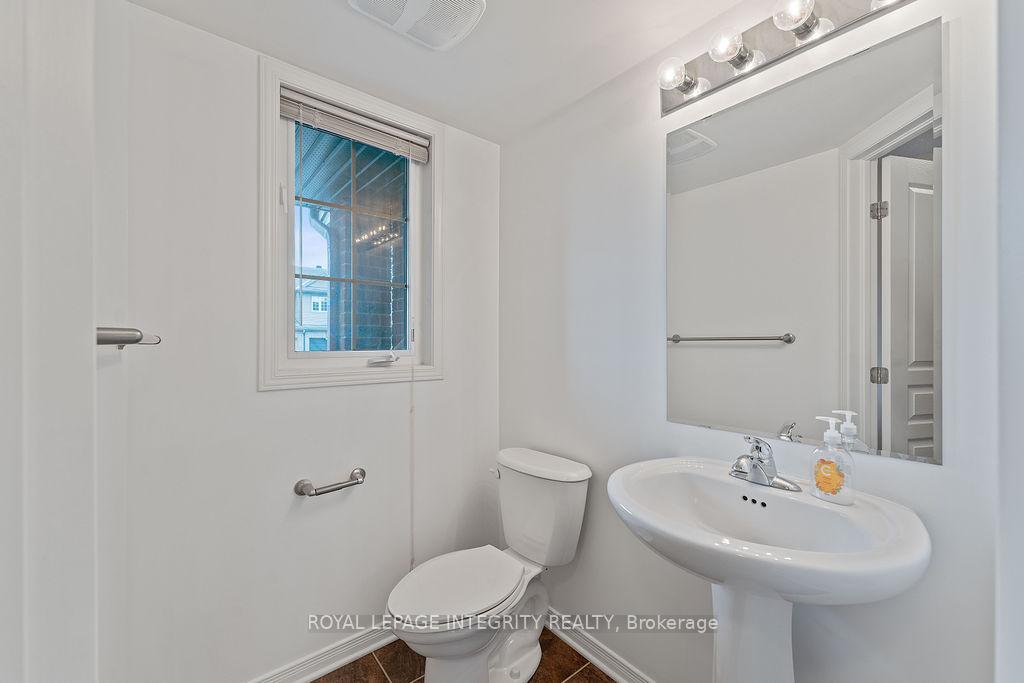
- Bathroom4′3″ × 8′2″35 sq.ft.
- Living room12′2″ × 18′10″229 sq.ft.
- Dining room8′1″ × 10′7″86 sq.ft.
- Laundry5′11″ × 8′1″48 sq.ft.
- Kitchen8′ × 10′80 sq.ft.
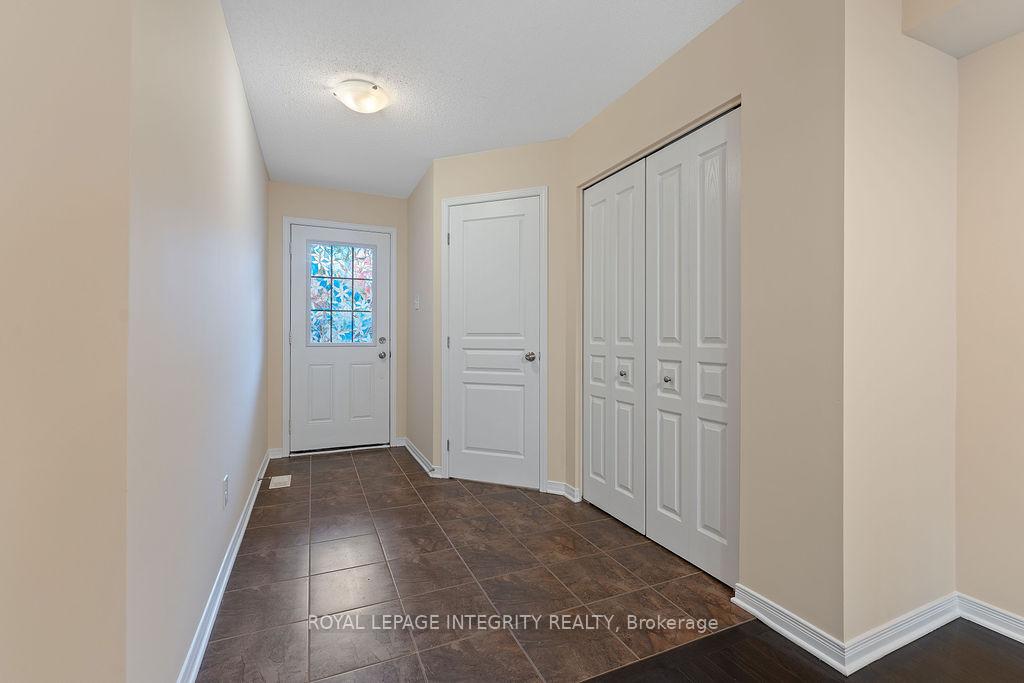
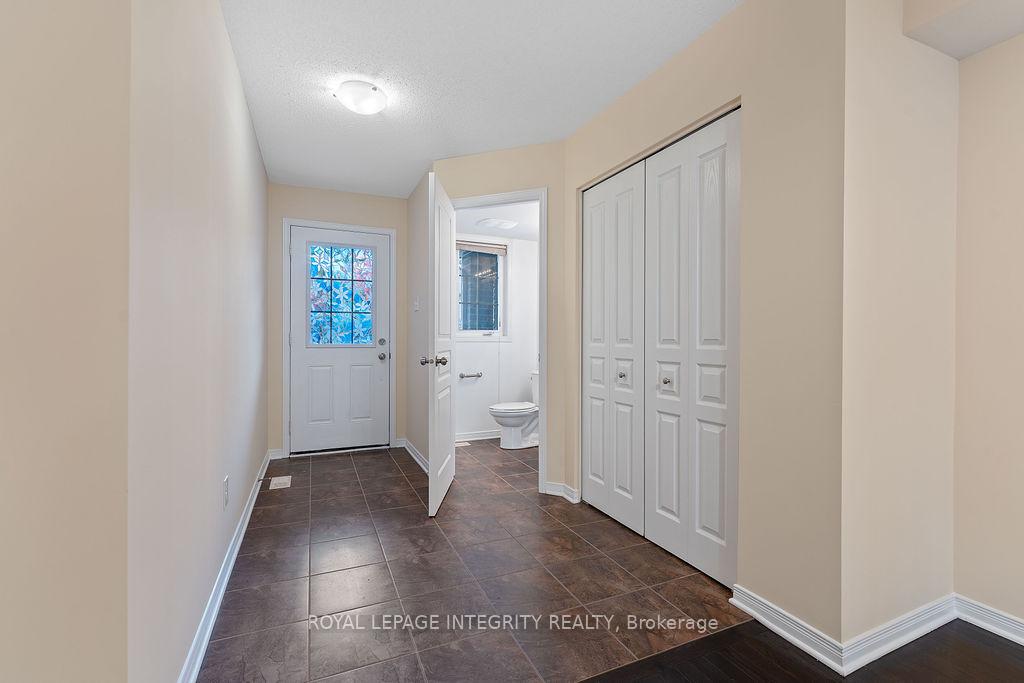
- Foyer6′1″ × 10′61 sq.ft.
- Primary bedroom10′ × 19′4″193 sq.ft.
- Bedroom 29′1″ × 11′9″107 sq.ft.
- Bedroom 38′7″ × 10′9″93 sq.ft.
- Bedroom 49′5″ × 11′10″112 sq.ft.
- Bathroom8′3″ × 8′7″71 sq.ft.
- Bathroom6′ × 8′5″51 sq.ft.
- Family room18′10″ × 15′9″297 sq.ft.
- Utility room18′10″ × 29′5″554 sq.ft.
Around this home
Listing details
Helpful tools
Your HOMEH agent
"I would see it this week."
Ask HOMEH about this home
Price, neighbourhood, monthly cost. Ask anything.
HOMEH Intelligent Agent is an AI, not a licensed representative. Check anything important with your agent.