
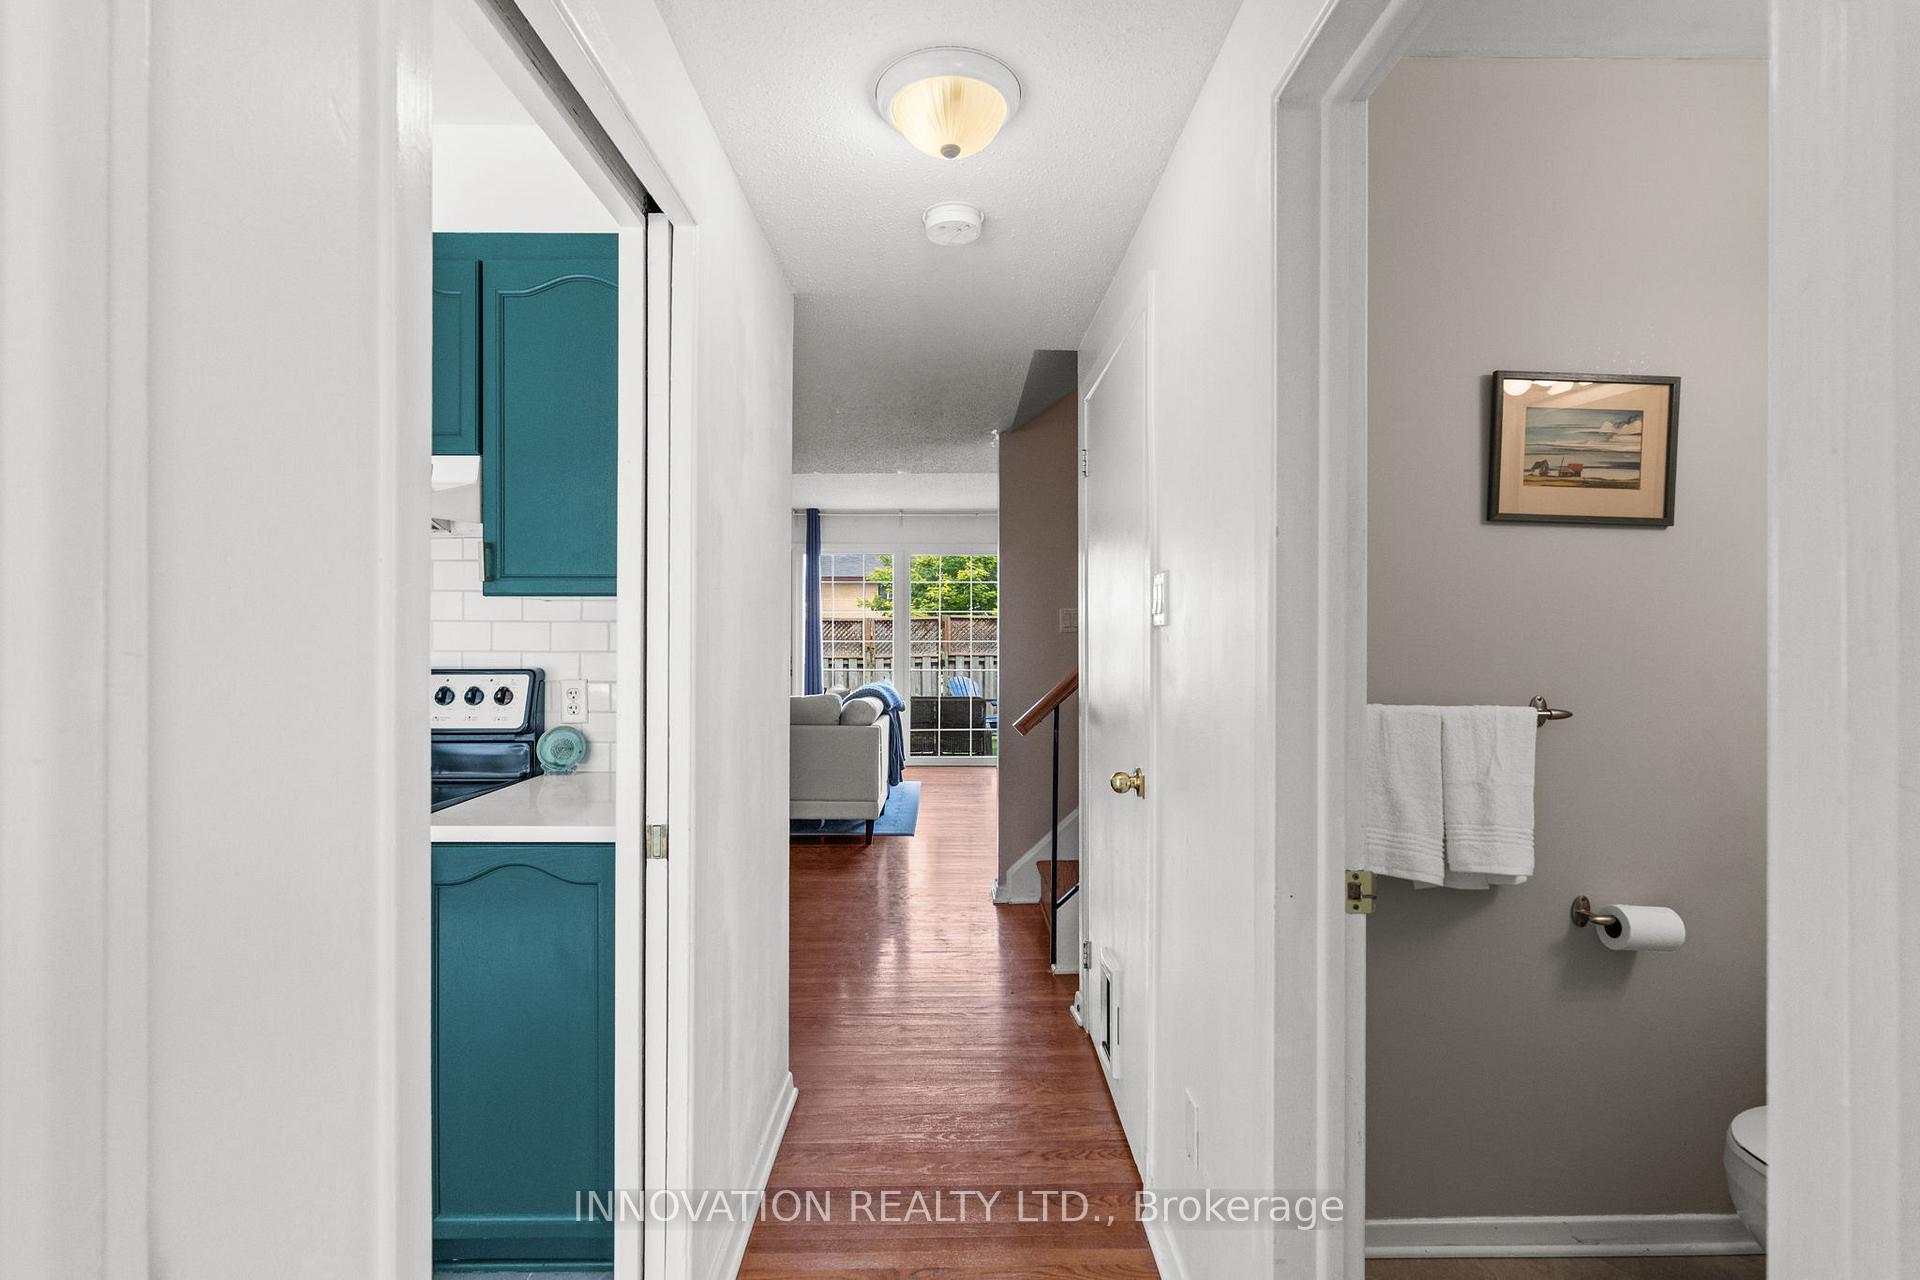
 See all 44 photos
Property history

This home has sold. It is no longer available.
Property not available for sale or for rent.
Book a viewing
Ask HOMEH
About this home
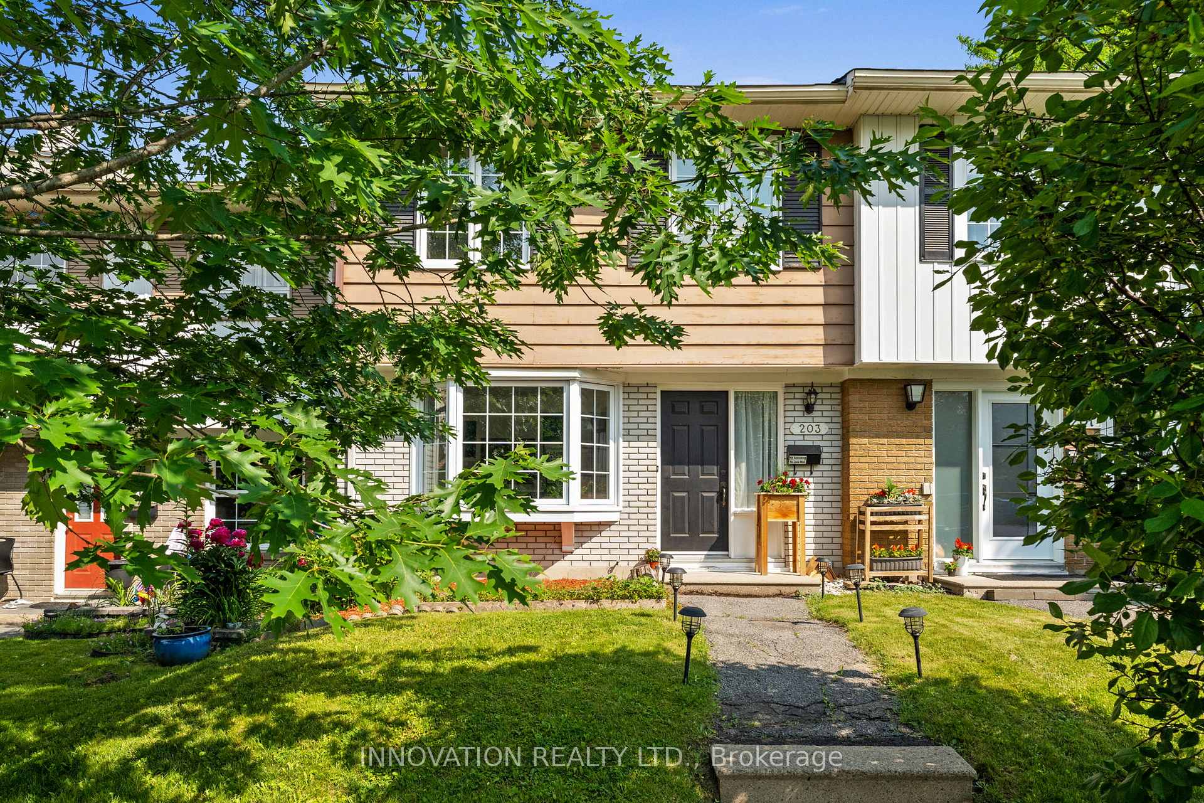
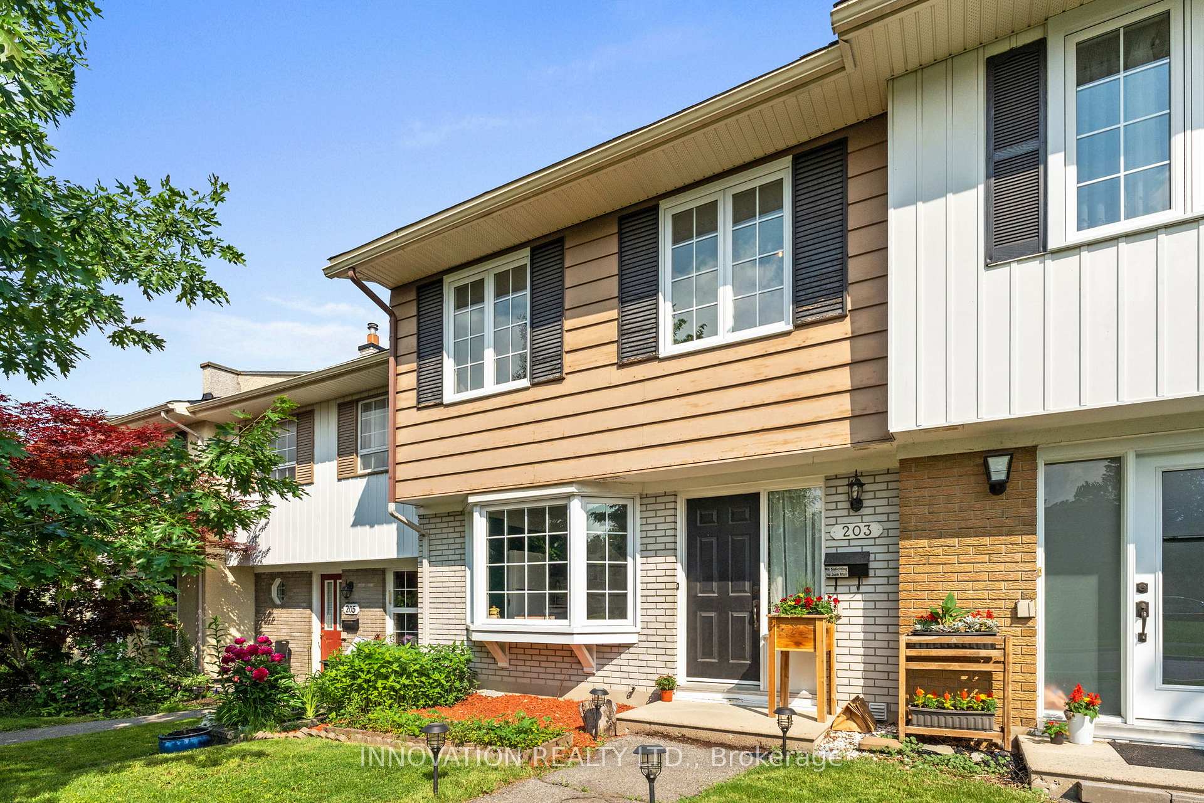
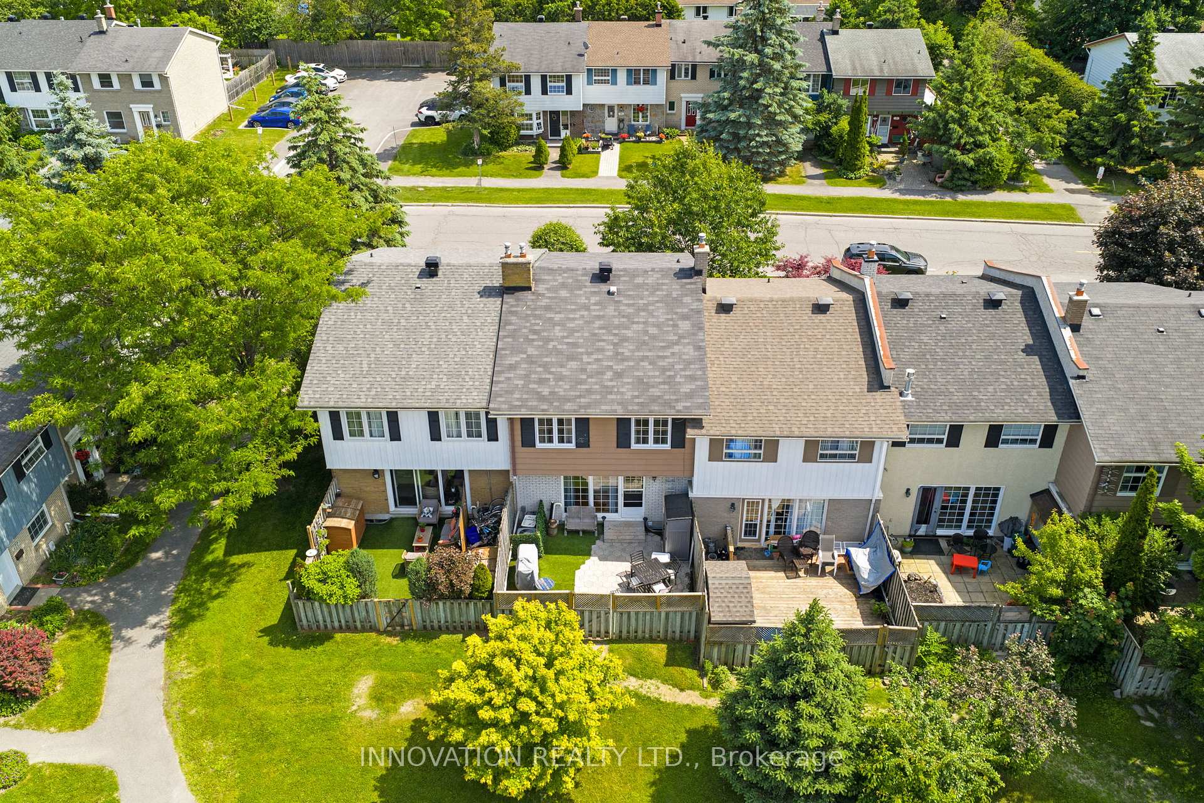
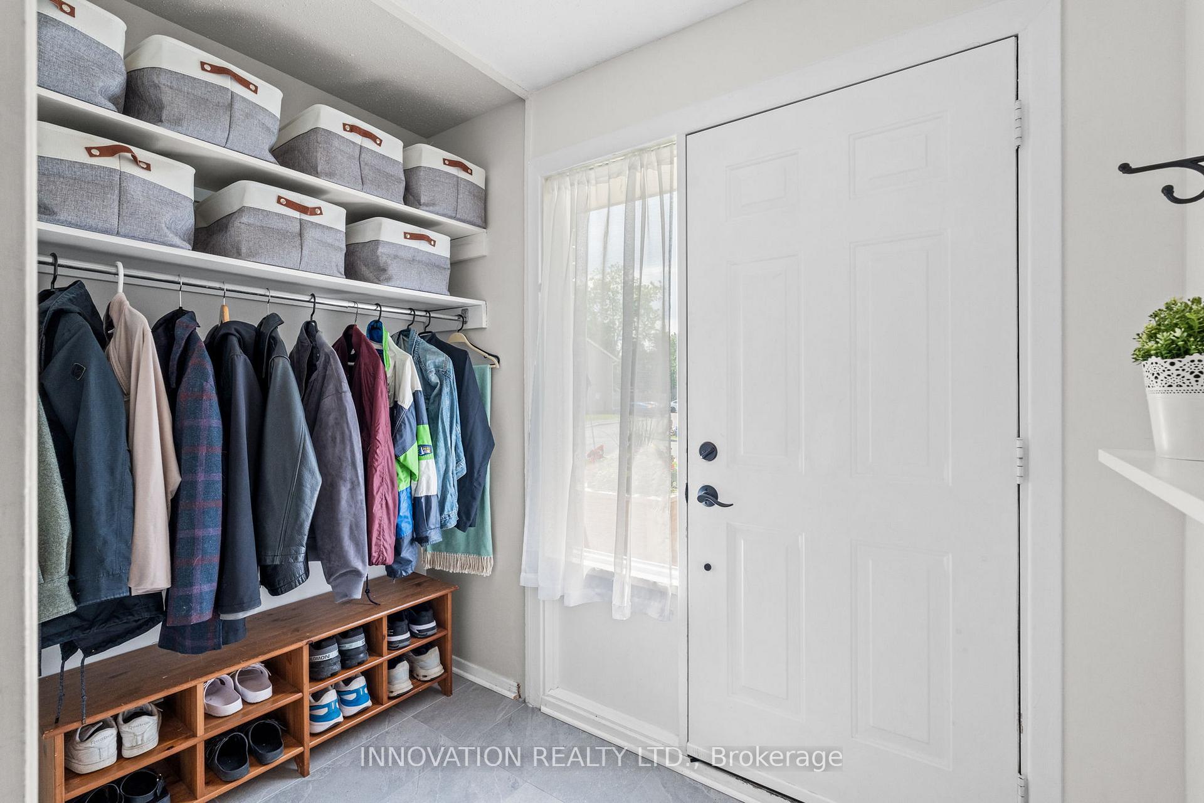
Welcome Home! Nestled in the highly sought-after community of Leslie Park, 203 Monterey Drive is a meticulously maintained townhome offering 3 spacious bedrooms and 2.5 bathrooms. Step into the generous foyer and enter a beautifully open-concept main floor. The sunlit living room features large windows that flood the space with natural light, gleaming hardwood floors, and direct access to a private, fenced yard with a patio, perfect for relaxing or entertaining. The separate dining room is ideal for hosting guests, while the spacious eat-in kitchen boasts abundant cabinetry, ample counter space, and stainless-steel appliances. Main Floor Powder Room. Upstairs, the primary suite shines with oversized windows. A bonus walk-in closet with a custom built-in storage system. The two secondary bedrooms are generously sized and share easy access to a stylish four-piece main bath. The fully finished lower level expands your living space with a large recreation room, a convenient 3-piece bath, laundry, and plenty of storage. Situated in one of Ottawa's hidden gems, Leslie Park is known for its peaceful suburban charm and strong community spirit. Framed by mature trees and lush green spaces, the area offers scenic pathways, family-friendly parks, and recreational spots that encourage outdoor enjoyment. With convenient access to schools, shopping, dining, and close to public transit, this neighborhood seamlessly blends tranquility and accessibility, perfect for families, nature lovers, or anyone seeking a balanced lifestyle.
Facts & features
Book a viewing
Rooms
14 rooms · 3 bathrooms
- Foyer8′2″ × 5′41 sq.ft.
- Living room18′11″ × 13′8″258 sq.ft.
- Dining room10′8″ × 6′3″67 sq.ft.
- Powder room4′10″ × 4′3″21 sq.ft.
- Kitchen10′4″ × 13′5″138 sq.ft.
- Bathroom7′9″ × 6′47 sq.ft.
- Primary bedroom15′5″ × 9′7″148 sq.ft.
- Bedroom 215′5″ × 9′139 sq.ft.
- Bedroom 311′9″ × 10′11″128 sq.ft.
- Other11′9″ × 7′7″89 sq.ft.
- Other5′9″ × 7′5″43 sq.ft.
- Bathroom5′9″ × 7′4″42 sq.ft.
- Recreation31′10″ × 13′5″427 sq.ft.
- Utility room13′8″ × 6′11″95 sq.ft.
Around this home
Listing details
Helpful tools
Your HOMEH agent
"I would see it this week."
Ask HOMEH about this home
Price, neighbourhood, monthly cost. Ask anything.
HOMEH Intelligent Agent is an AI, not a licensed representative. Check anything important with your agent.