
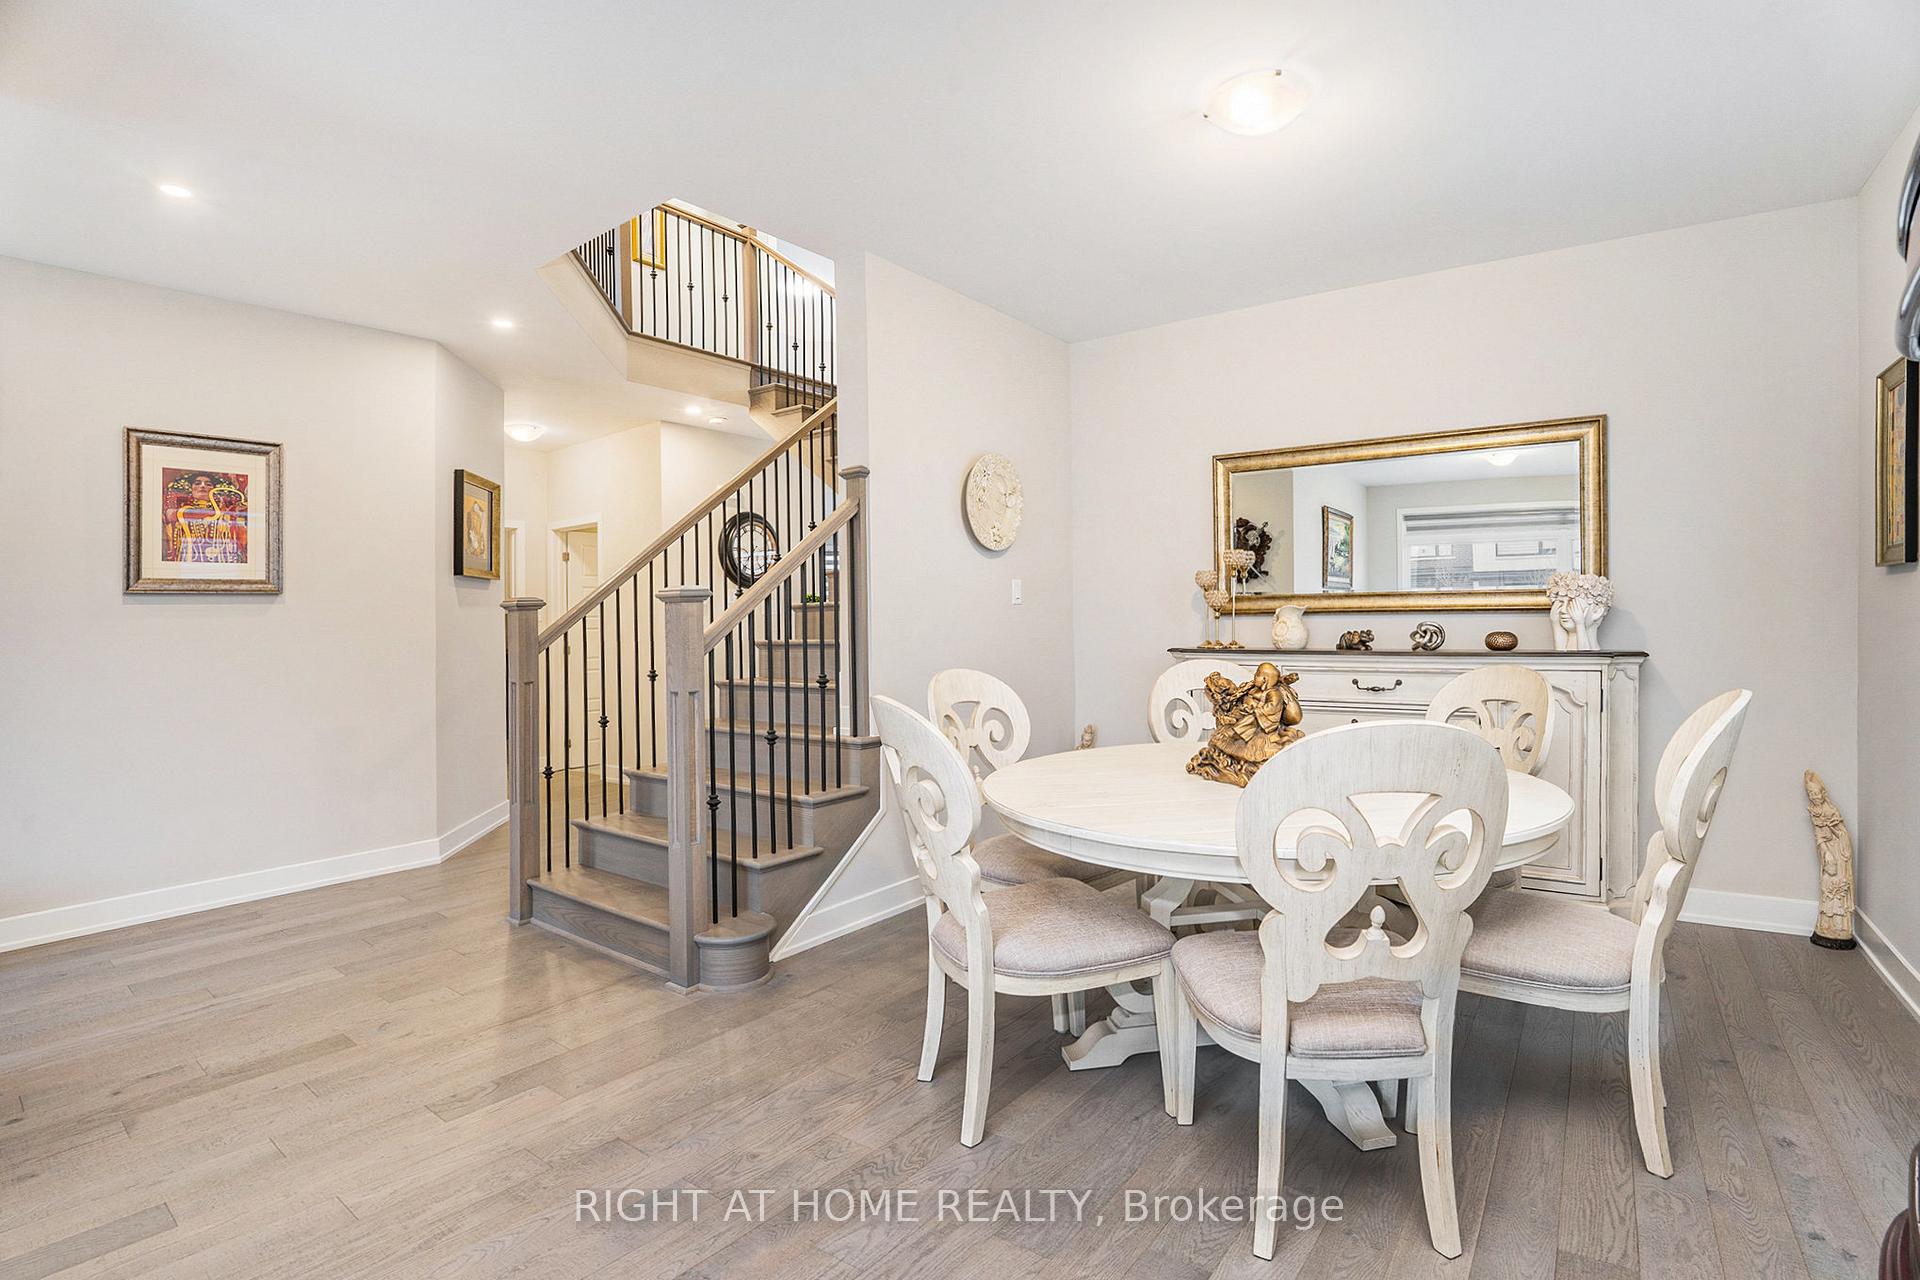
 See all 35 photos
Property history

This listing has ended. It is no longer available.
Property not available for sale or for rent.
Ask about this home
A HOMEH agent will answer your questions about this home.Ask HOMEH
About this home
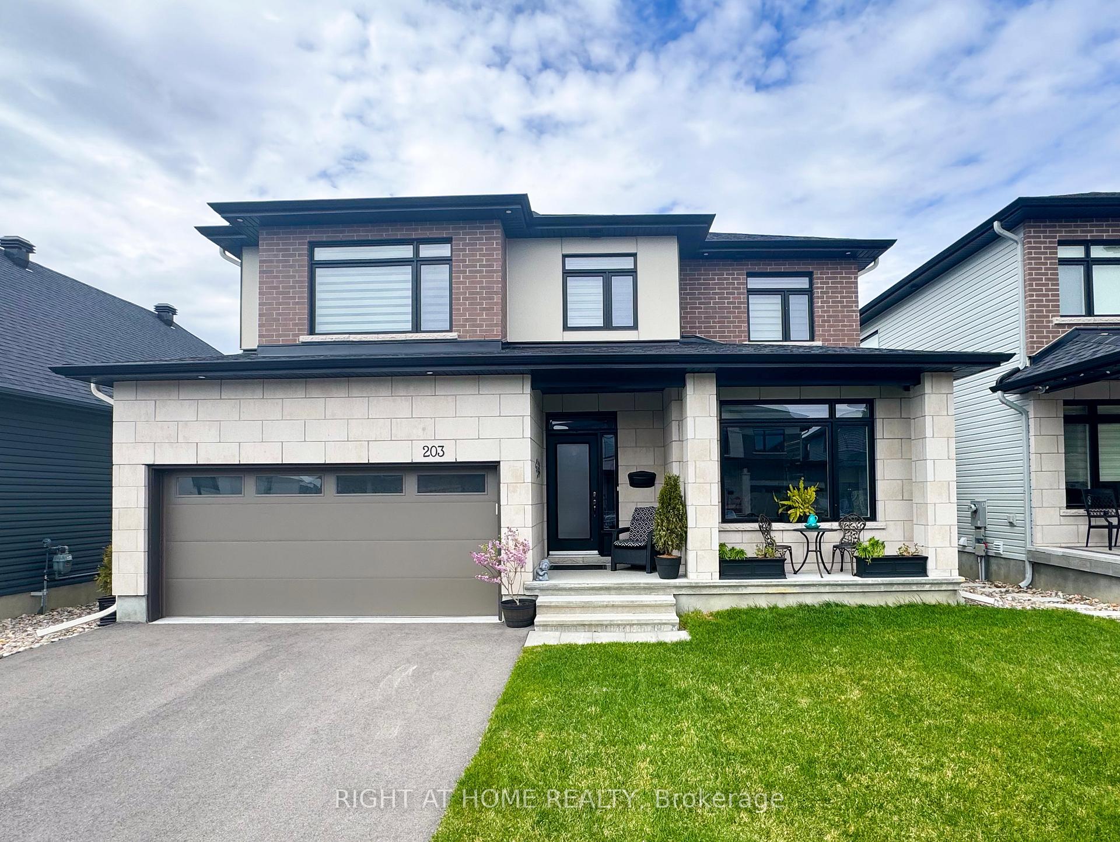
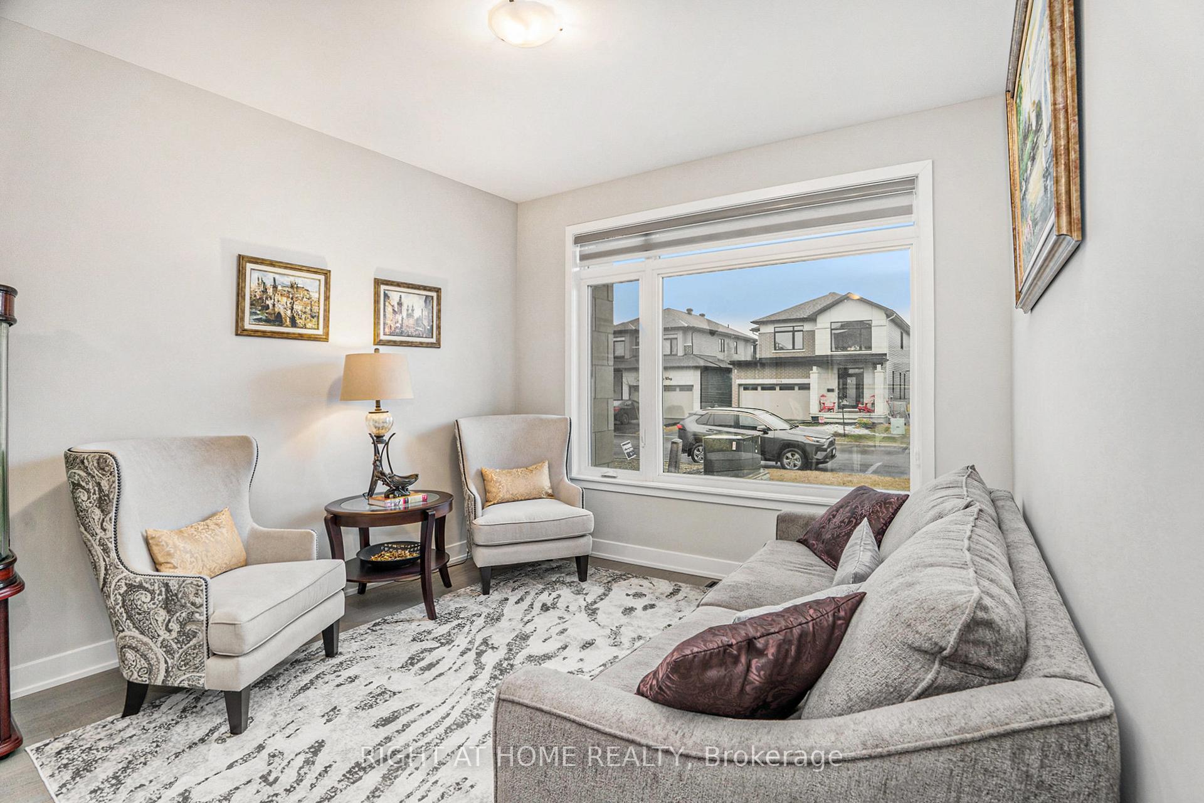
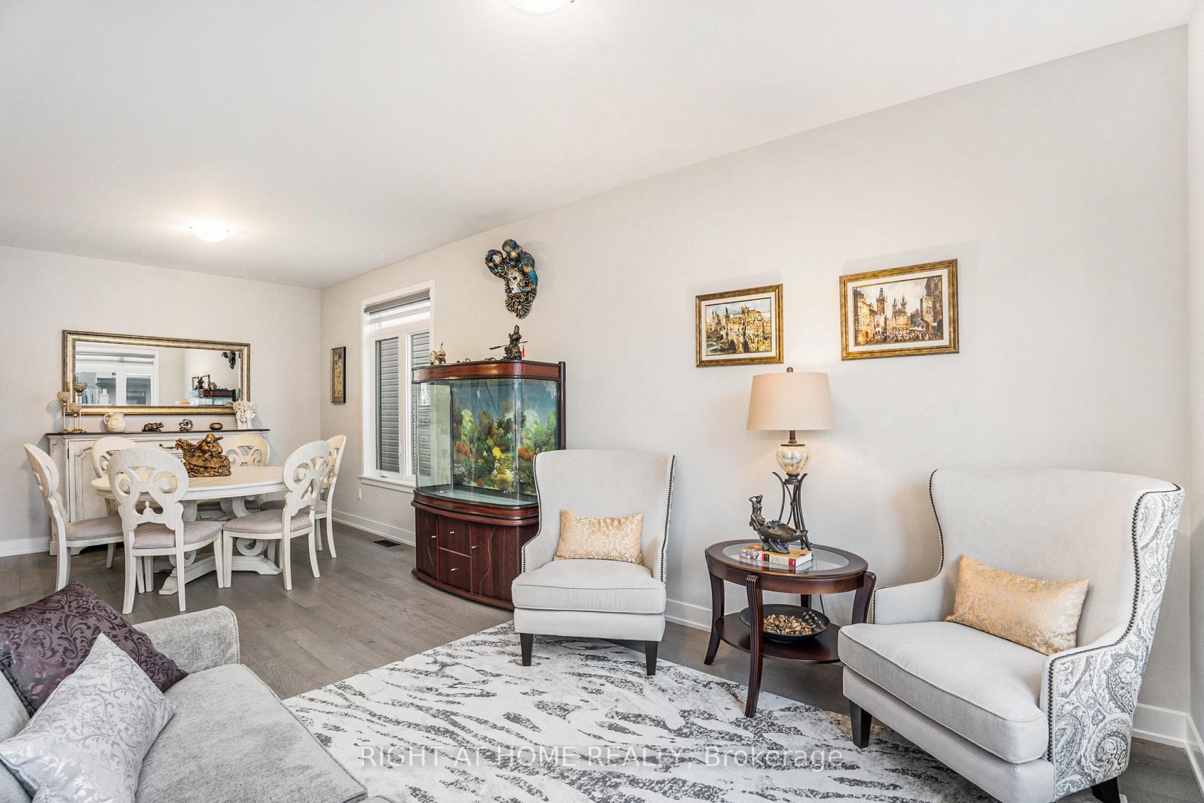
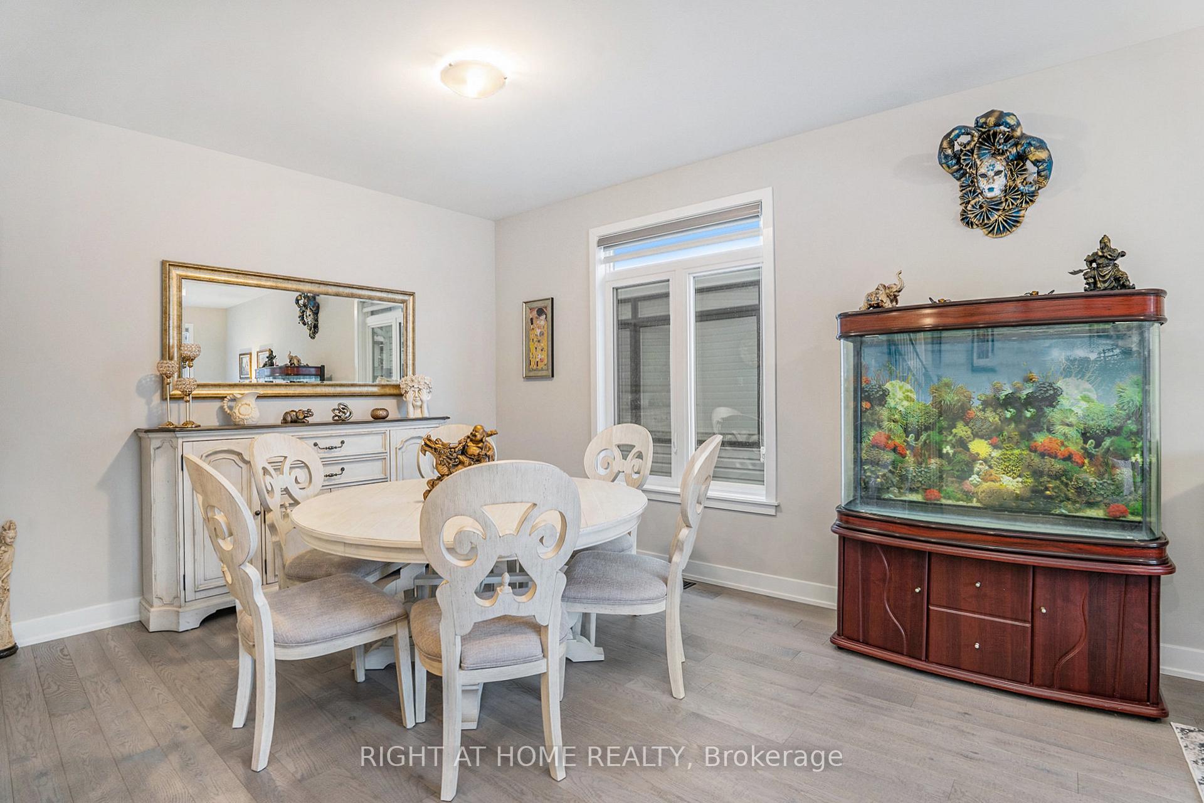
Welcome to this beautifully upgraded two-story detached home by Claridge Homes, located in the vibrant and fast-growing Westwood community of Stittsville. Thoughtfully designed with over $90,000 in premium upgrades, this home offers exceptional comfort, style, and functionality for modern family living. The main level features 9-foot ceilings, upgraded rich hardwood flooring and stairs, and an elegant fireplace that brings warmth to the cozy living area. A custom-designed kitchen is the heart of the home, showcasing quartz countertops, upgraded ceramic tile flooring, ceiling-height cabinetry, and stainless steel kitchen appliances. The upgraded ceramic tiles and cabinetry continues through the main floor mudroom and into all bathrooms, offering both durability and visual appeal. A large dining room and breakfast area provide ample space for family meals and entertaining. Upstairs, the second floor offers four generously sized bedrooms and a full family bathroom. The spacious primary suite serves as a private retreat, complete with a walk-in closet and a beautifully finished ensuite bathroom. The fully finished basement adds even more living space with a large recreational area, perfect for a home gym, playroom, or media lounge, flexible space that suits any lifestyle. Outside, the fenced backyard provides a safe and spacious area for kids and pets, with room to entertain or simply unwind. The home is also protected by Tarion Warranty coverage beginning in 2022 for added peace of mind. Located within walking distance to the Trans Canada Trail, several parks, top-rated schools, and just minutes from shopping, dining, and everyday amenities, this home offers the perfect blend of quality, convenience, and community. 203 Osterley Way is a move-in-ready gem in one of Stittsville's most desirable neighborhoods. Book your showing Today!
Facts & features
Ask about this home
A HOMEH agent will answer your questions about this home.
Rooms
18 rooms · 3 bathrooms
- Foyer4′8″ × 6′11″32 sq.ft.
- Living room11′ × 15′165 sq.ft.
- Dining room11′ × 9′1″100 sq.ft.
- Other11′8″ × 16′10″196 sq.ft.
- Bathroom4′11″ × 4′5″22 sq.ft.
- Laundry10′2″ × 8′9″89 sq.ft.
- Breakfast10′8″ × 15′10″168 sq.ft.
- Family room13′5″ × 14′9″198 sq.ft.
- Kitchen11′ × 15′7″172 sq.ft.
- Other9′7″ × 19′3″185 sq.ft.
- Primary bedroom21′7″ × 15′9″341 sq.ft.
- Other3′2″ × 9′1″29 sq.ft.
- Other4′11″ × 8′10″43 sq.ft.
- Bathroom11′ × 10′1″111 sq.ft.
- Bedroom12′1″ × 14′8″177 sq.ft.
- Bedroom 210′11″ × 11′11″130 sq.ft.
- Bedroom 312′8″ × 10′10″137 sq.ft.
- Bathroom8′6″ × 9′4″79 sq.ft.
Around this home
Schools nearby
School rating, out of 10.
Listing details
Helpful tools
Your HOMEH agent
"I would see it this week."
Ask HOMEH about this home
Price, neighbourhood, monthly cost. Ask anything.
HOMEH Intelligent Agent is an AI, not a licensed representative. Check anything important with your agent.