
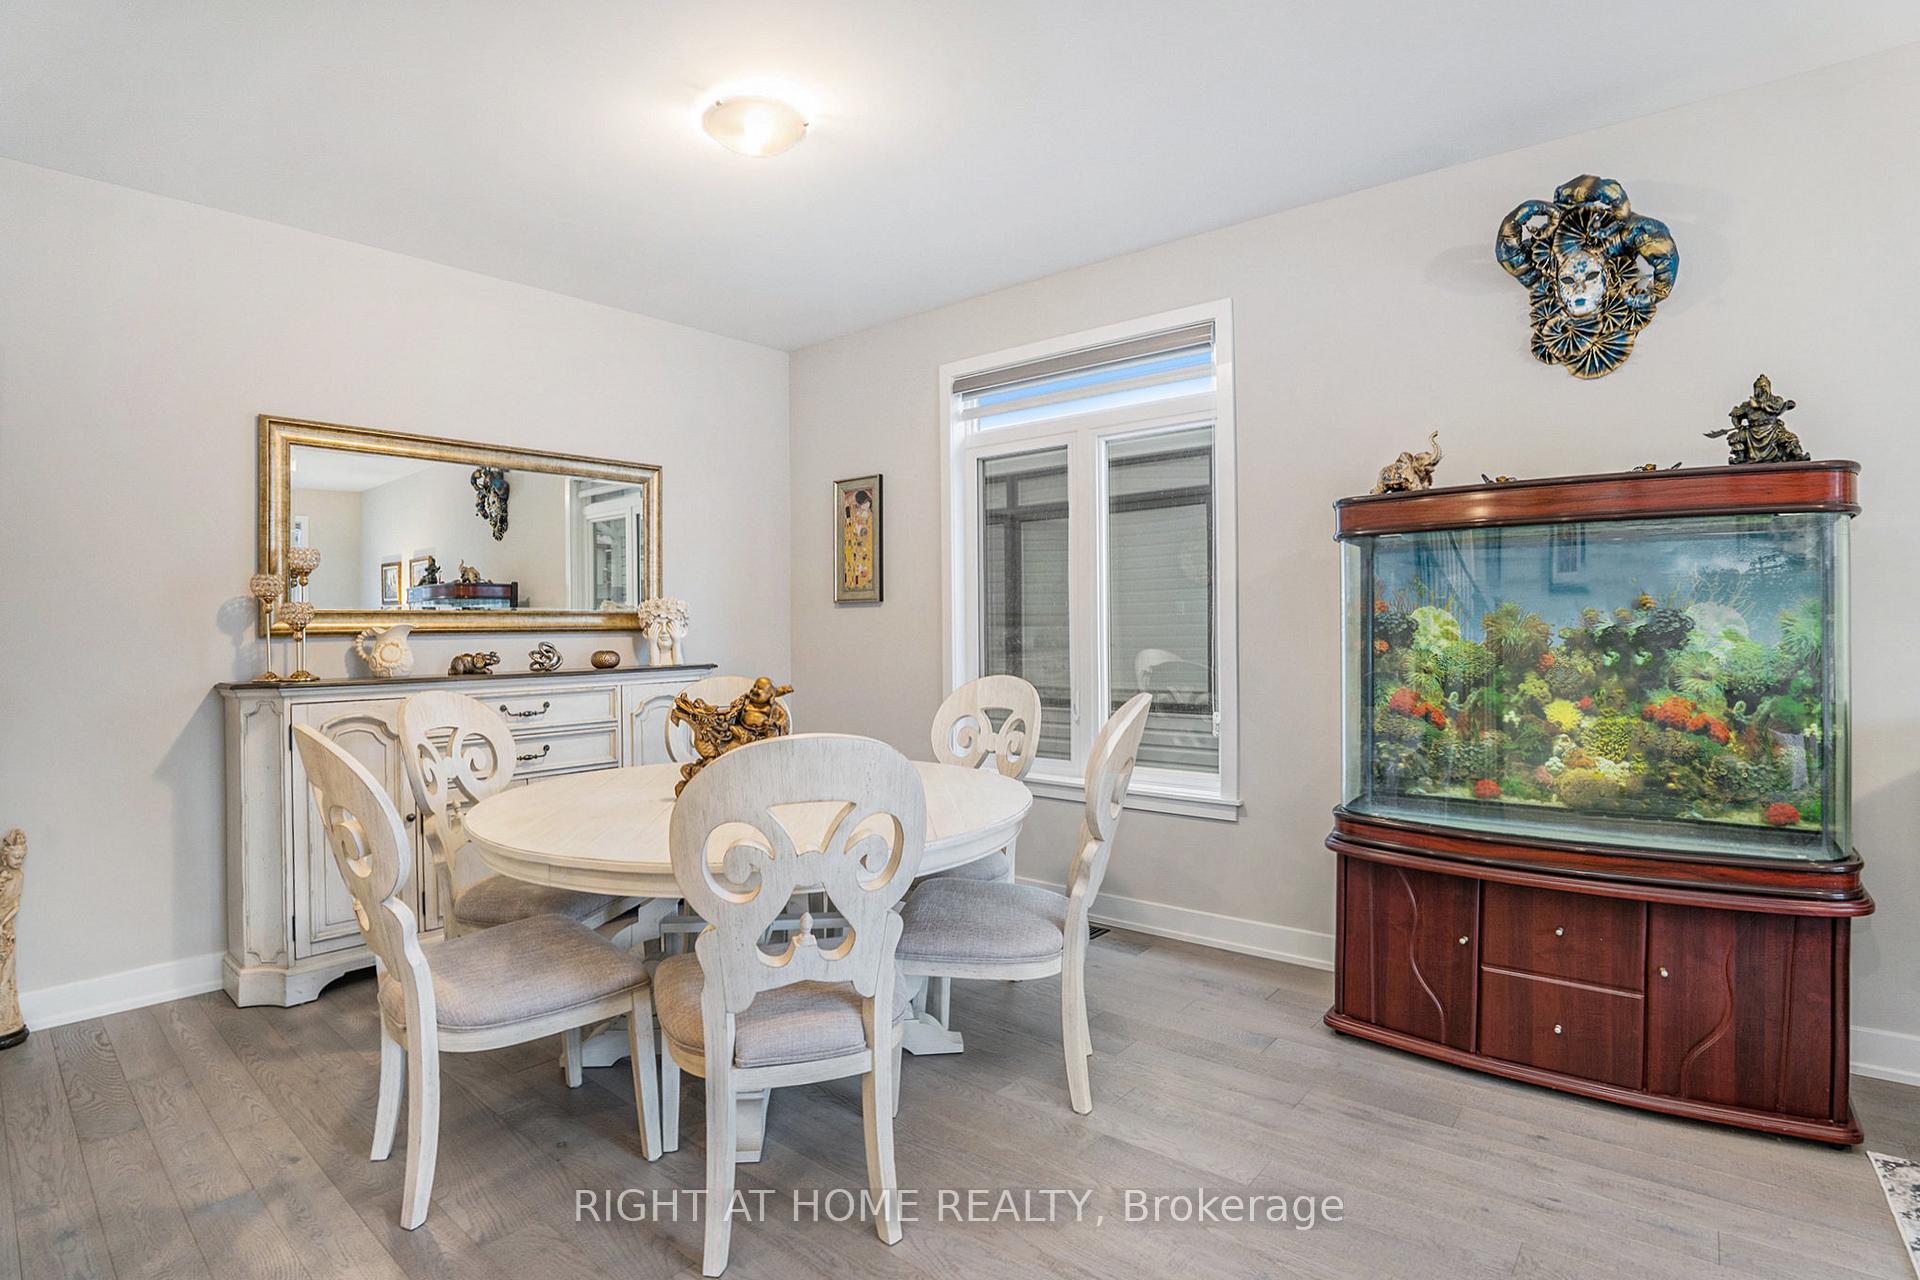
 See all 35 photos
Property history

This listing has ended. It is no longer available.
Property not available for sale or for rent.
Ask about this home
A HOMEH agent will answer your questions about this home.Ask HOMEH
About this home
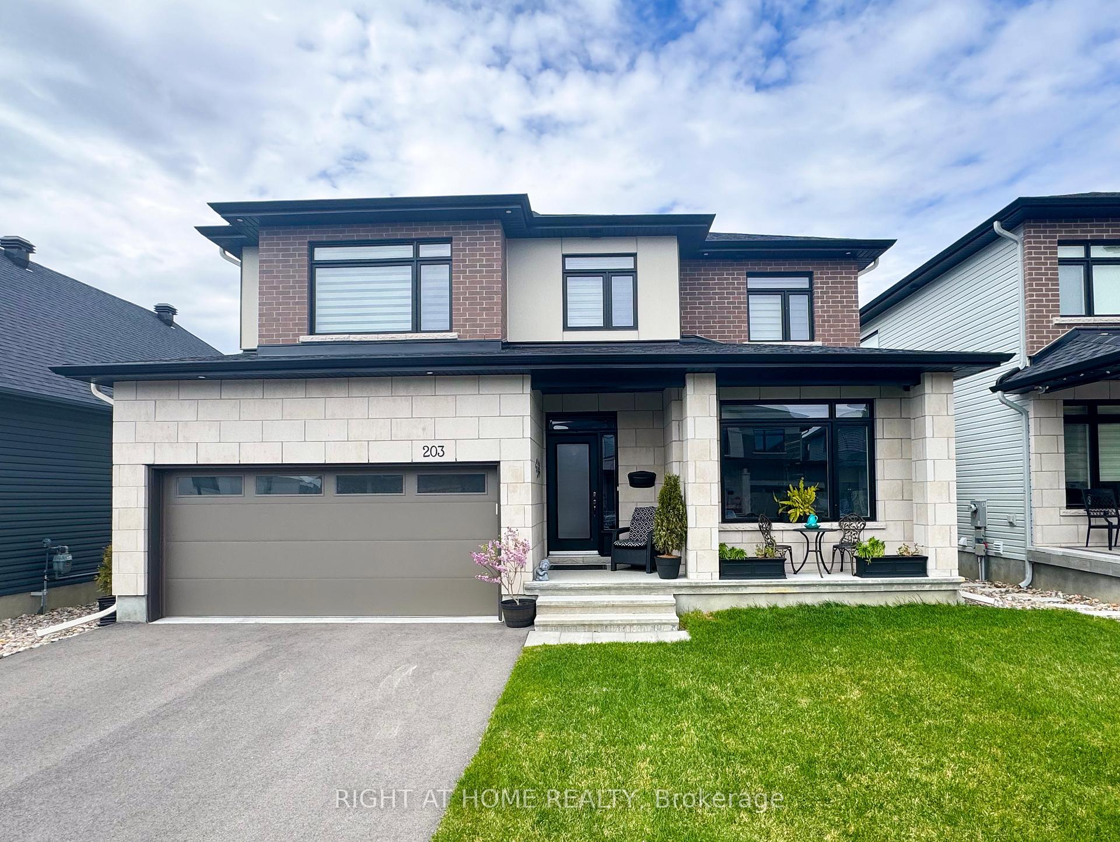
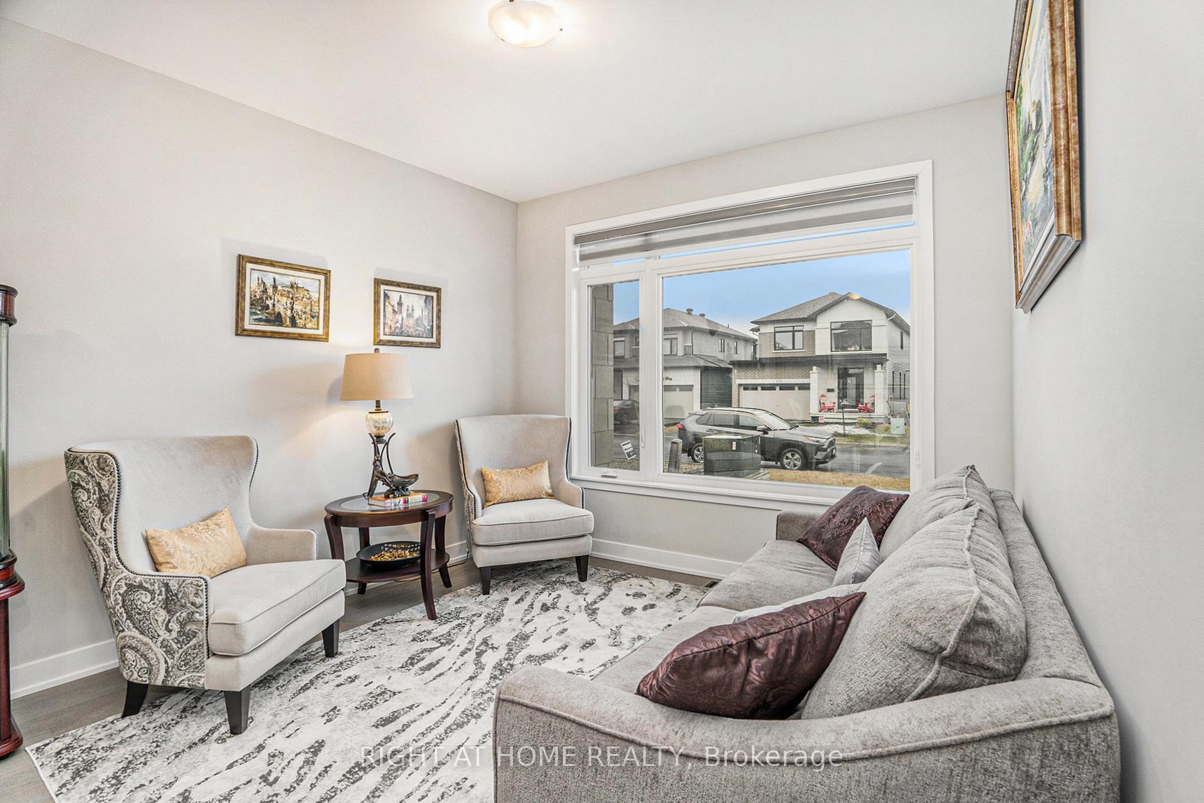
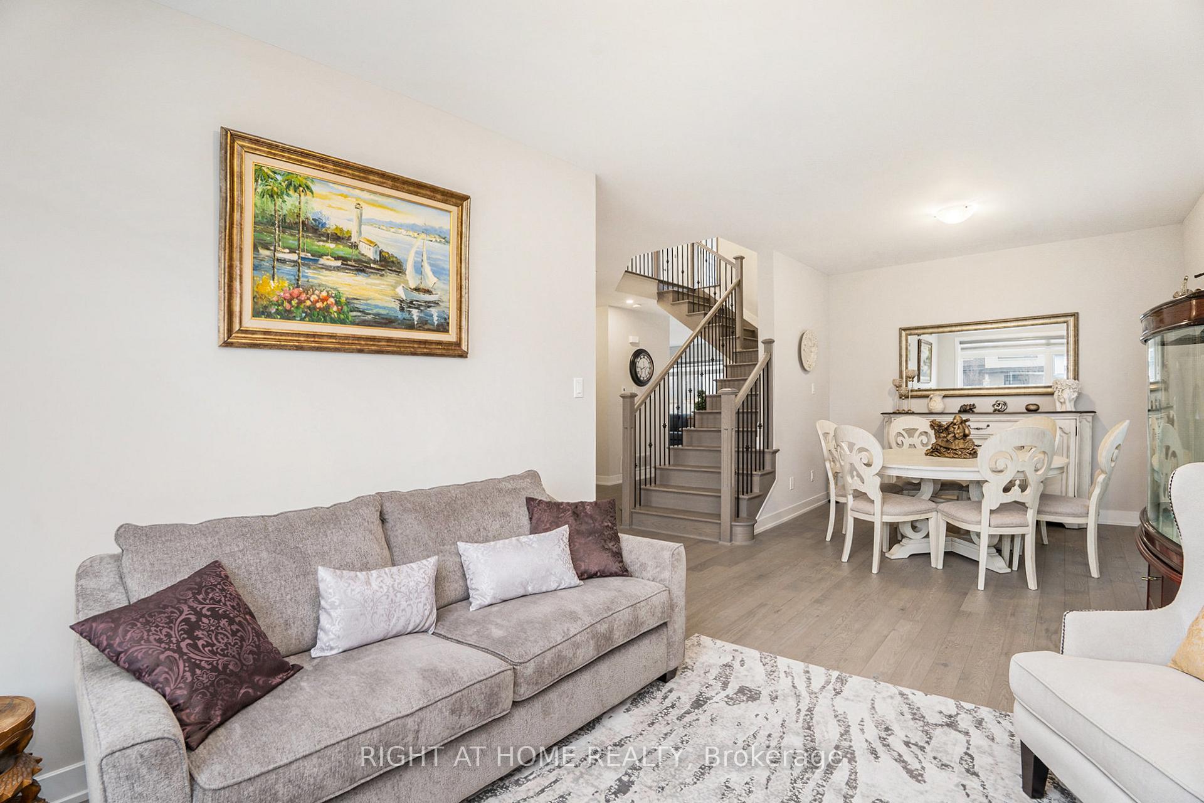
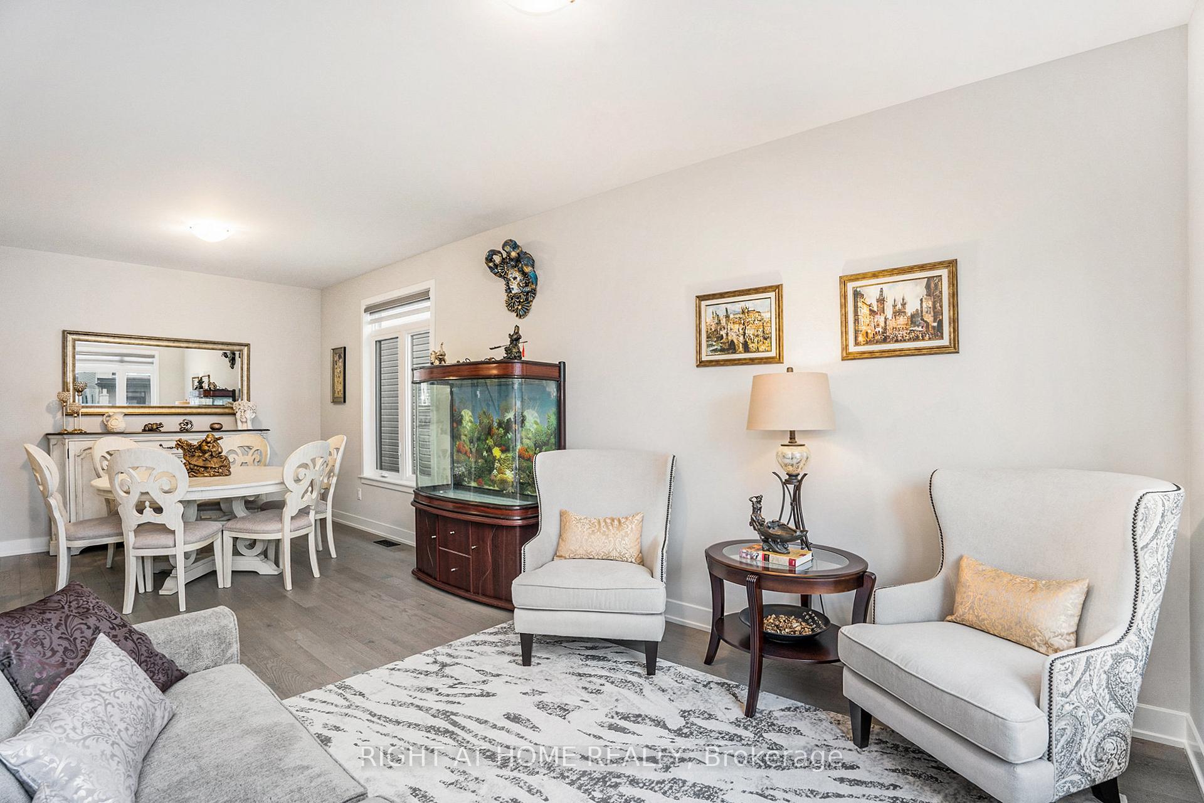
Welcome to this beautifully upgraded Claridge Homes two-story detached in Stittsville's sought-after Westwood community. With over $90,000 in premium upgrades, this move-in-ready home blends style, comfort, and function. The main floor boasts 9-ft ceilings, hardwood floors, an elegant fireplace, and a custom kitchen with quartz counters, ceiling-height cabinetry, and stainless steel appliances. Upstairs features four spacious bedrooms, including a primary suite with a walk-in closet and spa-like ensuite. The fully finished basement offers versatile space for a gym, playroom, or media room. Enjoy a fenced backyard, Tarion Warranty (2022), and a location steps from parks, trails, schools, and amenities.
Facts & features
Ask about this home
A HOMEH agent will answer your questions about this home.
Rooms
18 rooms · 3 bathrooms
- Foyer4′8″ × 6′11″32 sq.ft.
- Living room11′ × 15′165 sq.ft.
- Dining room11′ × 9′1″100 sq.ft.
- Other11′8″ × 16′10″196 sq.ft.
- Bathroom4′11″ × 4′5″22 sq.ft.
- Laundry10′2″ × 8′9″89 sq.ft.
- Breakfast10′8″ × 15′10″168 sq.ft.
- Family room13′5″ × 14′9″198 sq.ft.
- Kitchen11′ × 15′7″172 sq.ft.
- Other9′7″ × 19′3″185 sq.ft.
- Primary bedroom21′7″ × 15′9″341 sq.ft.
- Other3′2″ × 9′1″29 sq.ft.
- Other4′11″ × 8′10″43 sq.ft.
- Bathroom11′ × 10′1″111 sq.ft.
- Bedroom12′1″ × 14′8″177 sq.ft.
- Bedroom 210′11″ × 11′11″130 sq.ft.
- Bedroom 312′8″ × 10′10″137 sq.ft.
- Bathroom8′6″ × 9′4″79 sq.ft.
Around this home
Schools nearby
School rating, out of 10.
Listing details
Helpful tools
Your HOMEH agent
"I would see it this week."
Ask HOMEH about this home
Price, neighbourhood, monthly cost. Ask anything.
HOMEH Intelligent Agent is an AI, not a licensed representative. Check anything important with your agent.