
 See all 47 photos
Property history

This home has sold. It is no longer available.
Property not available for sale or for rent.
Ask about this home
A HOMEH agent will answer your questions about this home.Ask HOMEH
About this home
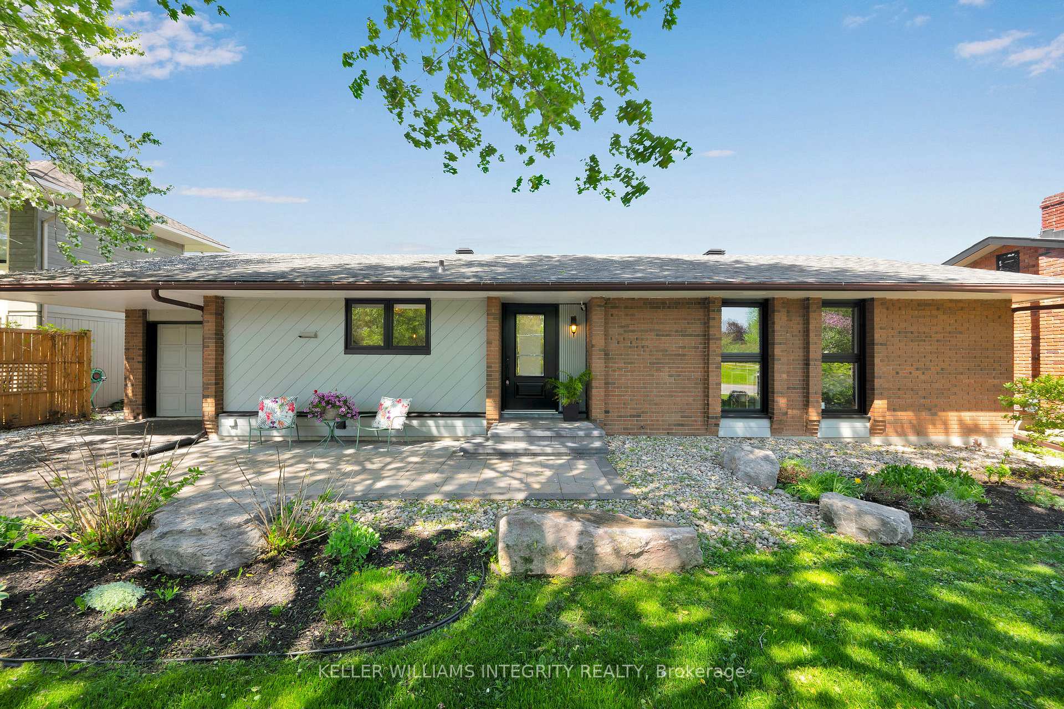
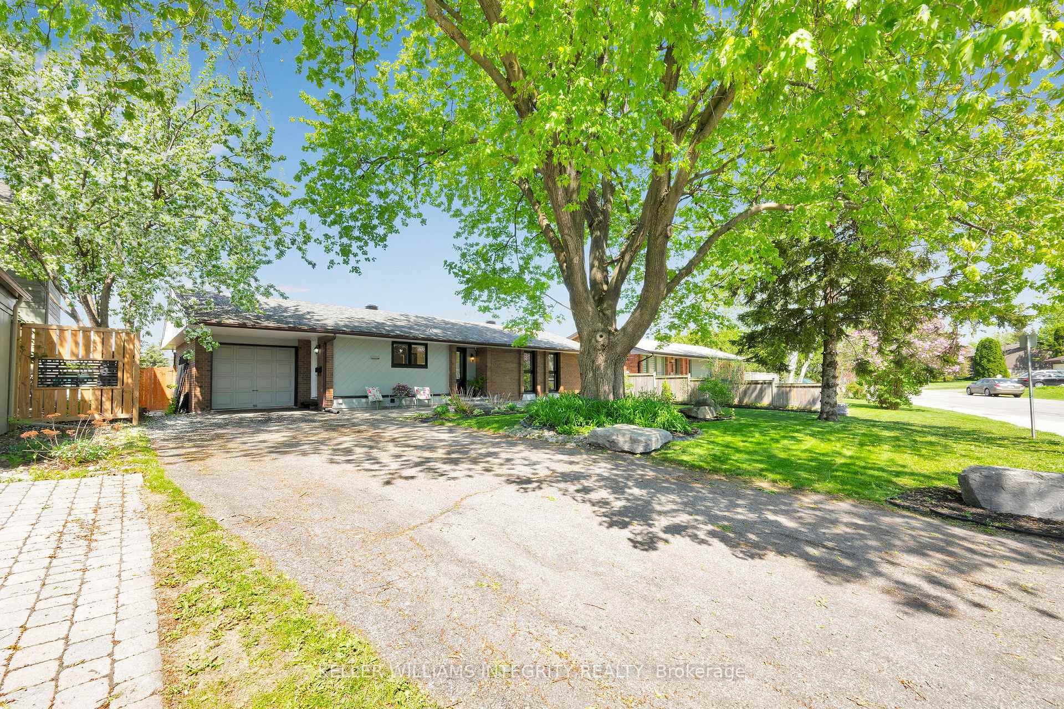
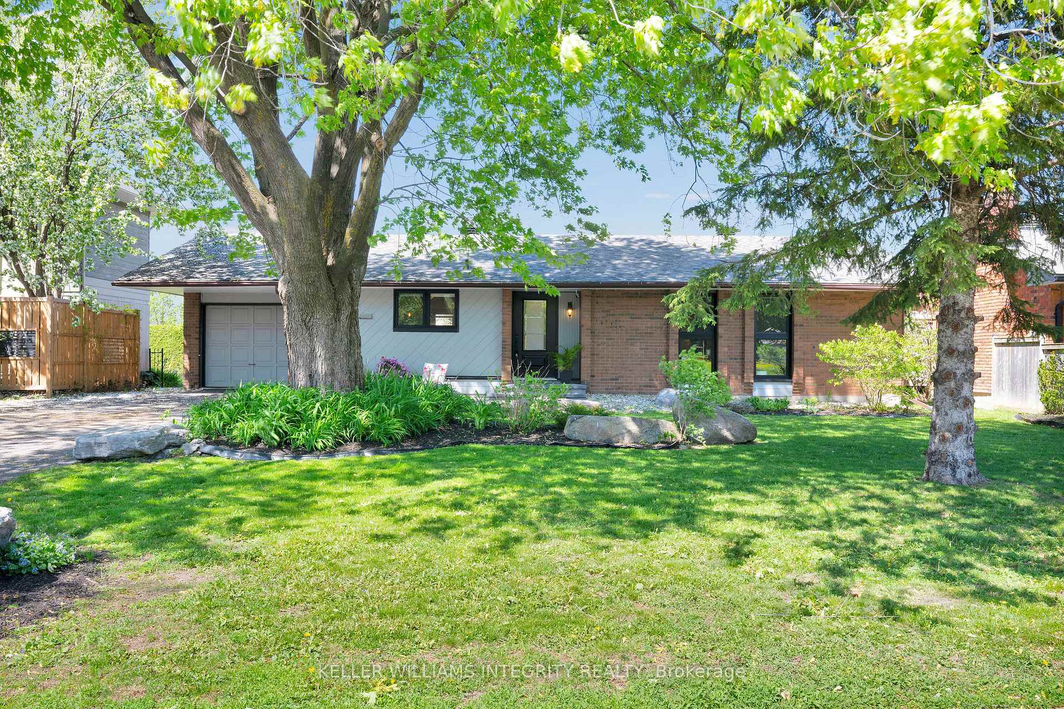
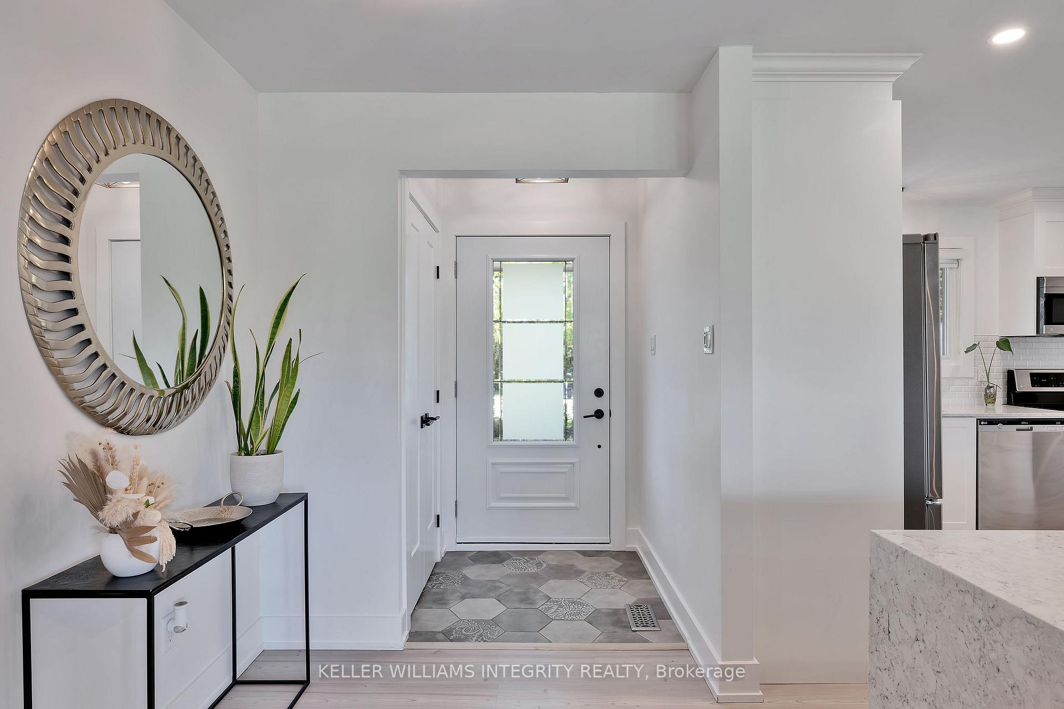
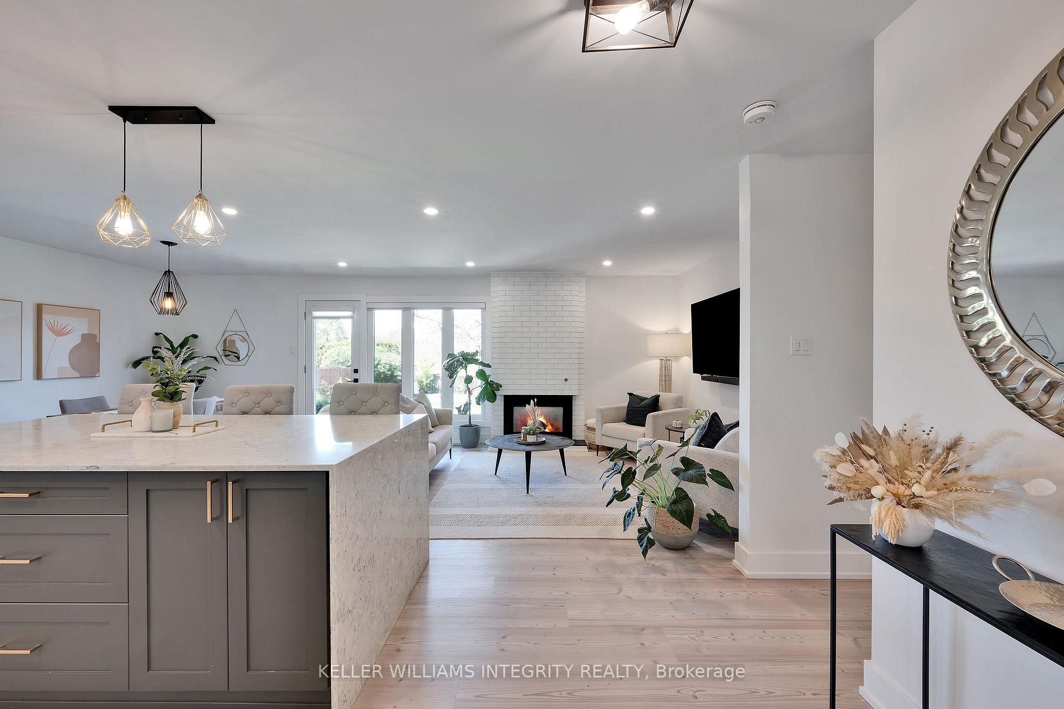
Updated with modern design, this beautiful bungalow in Beaverbrook sits on a 65x150 ft lot with no rear neighbours and fronts onto a quiet park. The renovated home features an open-concept main floor, a warm brick exterior & spacious front patio with mature trees. The expansive kitchen boasts a waterfall quartz island, custom cabinetry & designer lighting. The cozy living area is anchored by a sleek white brick fireplace, with direct access to the private backyard. Each bedroom features floor-to-ceiling windows that invite natural light showcase stunning views of the surrounding greenery. The primary suite is a private retreat with a walk-in closet that connects to an elegant, updated ensuite bath complete with a walk-in shower with floor-to-ceiling tile, a relaxing soaker tub & a distinctive double sink vanity that blends timeless charm with modern design. A convenient side entry offers direct access to the finished basement, presenting excellent potential for an in-law suite. The lower level includes multiple recreation, gym or office areas, a spacious bedroom, full bathroom & large functional laundry room. Step outside to a gardeners paradise, lush & private with raspberries, blackberries, wild strawberries, grapes, lilac bushes, apple trees and perennials. The backyard offers direct access to open fields & park paths that lead to two nearby parks. The oversized driveway offers parking for 6+ vehicles. Located near the Kanata tech park & set in a community designed by Bill Teron, the visionary behind Kanata's 'garden city concept', Beaverbrook is known for its winding streets, organic architecture & cottage-like feel. Enjoy access to tennis courts, recreation centres, outdoor pools, coffee shops, public transit, both Earl of March Secondary & Roland Michener Public Schools, and just minutes from from both a police and fire station; close enough for peace of mind, far enough to sleep soundly. All part of this thoughtfully planned and highly livable neighbourhood.
Facts & features
Ask about this home
A HOMEH agent will answer your questions about this home.
Rooms
9 rooms · 2 bathrooms
- Kitchen15′1″ × 14′8″221 sq.ft.
- Living room24′8″ × 11′9″289 sq.ft.
- Primary bedroom12′5″ × 12′11″160 sq.ft.
- Bedroom 29′8″ × 10′8″103 sq.ft.
- Bedroom 310′9″ × 10′8″114 sq.ft.
- Bathroom7′4″ × 3′7″26 sq.ft.
- Bedroom 411′4″ × 12′8″143 sq.ft.
- Recreation30′8″ × 12′10″393 sq.ft.
- Laundry9′5″ × 12′10″121 sq.ft.
Around this home
Listing details
Helpful tools
Your HOMEH agent
"I would see it this week."
Ask HOMEH about this home
Price, neighbourhood, monthly cost. Ask anything.
HOMEH Intelligent Agent is an AI, not a licensed representative. Check anything important with your agent.