
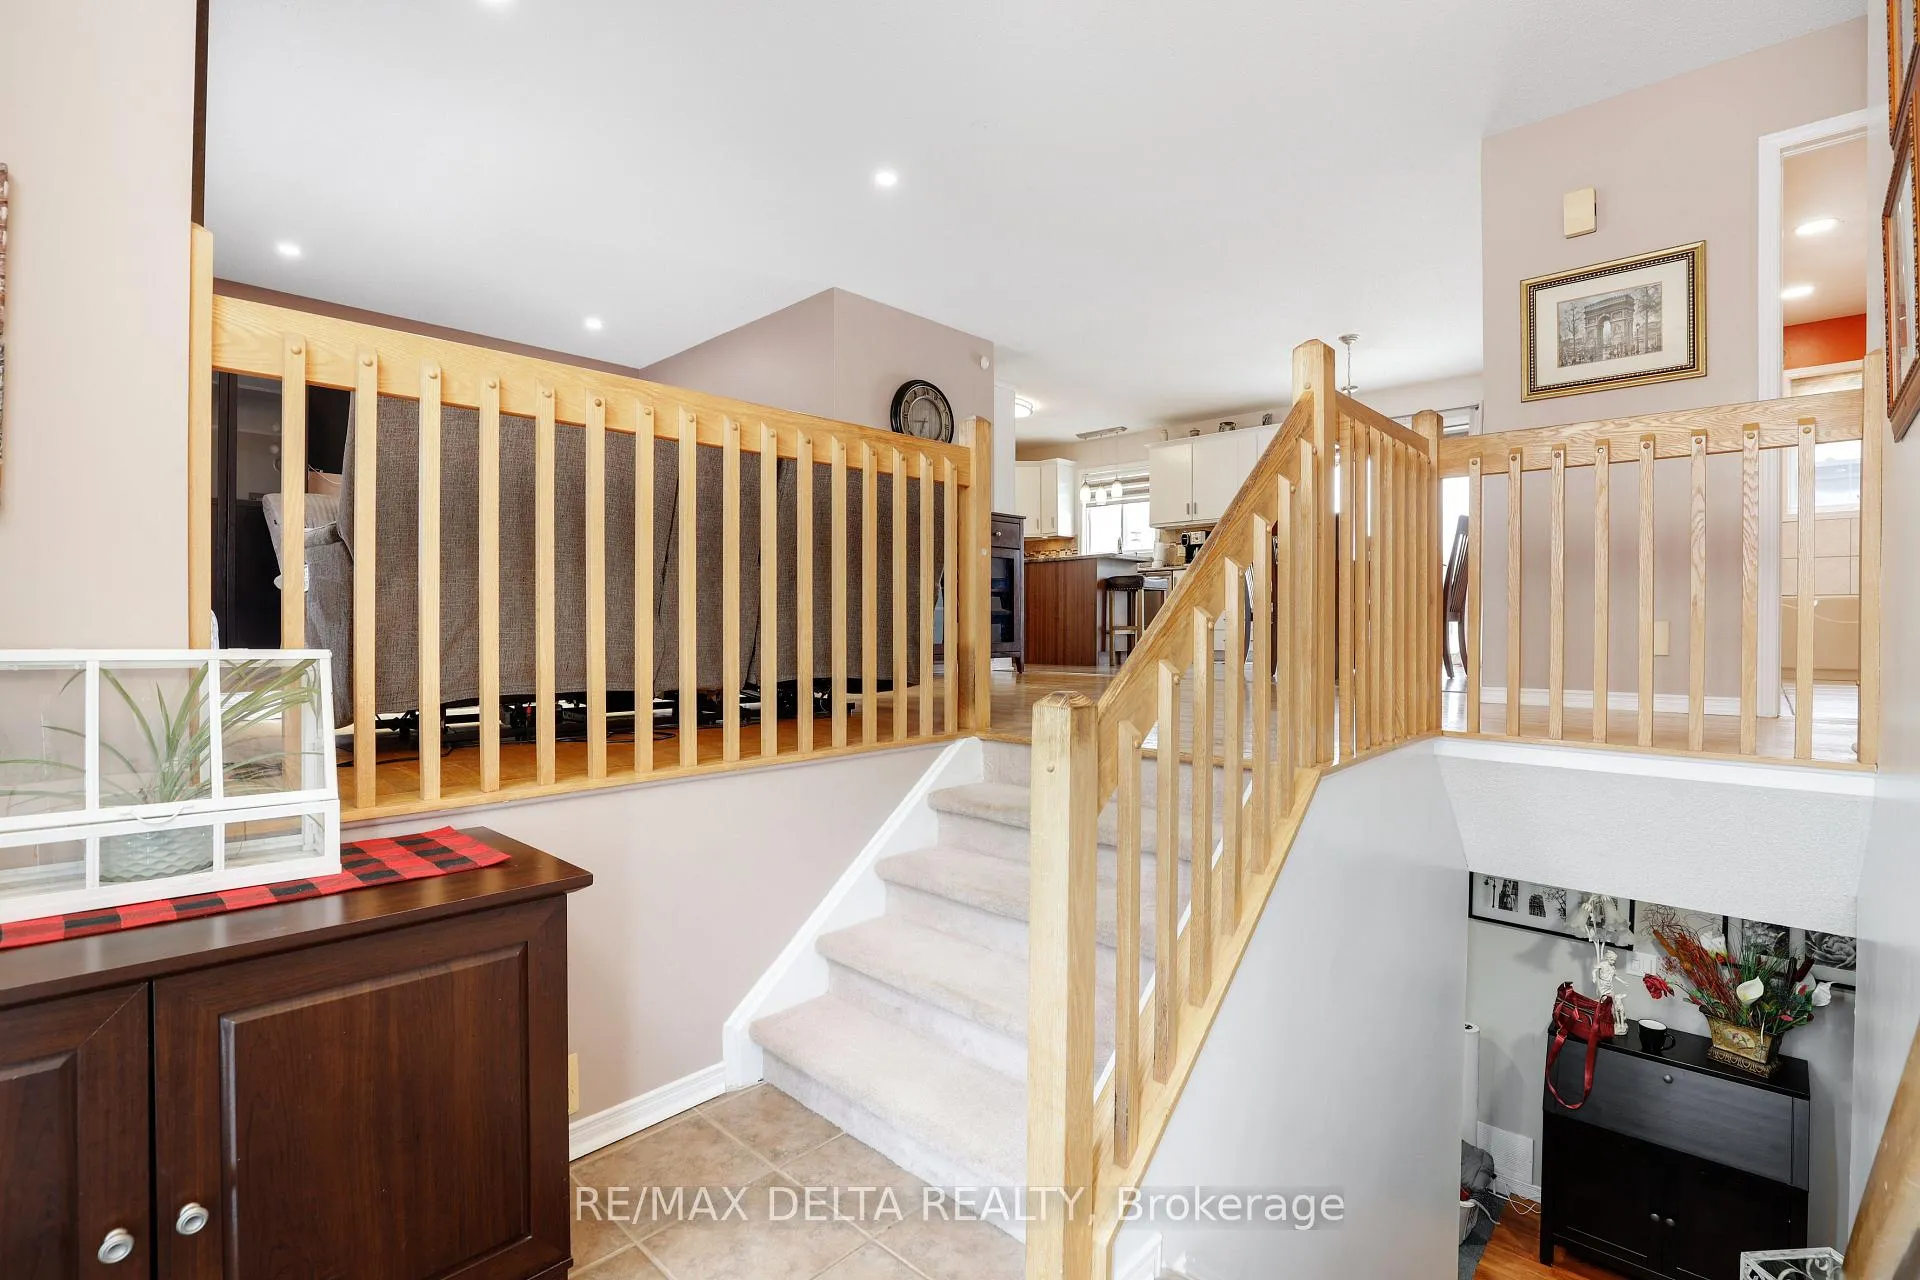
 See all 41 photos
Property history

This listing has ended. It is no longer available.
Property not available for sale or for rent.
Book a viewing
Ask HOMEH
About this home
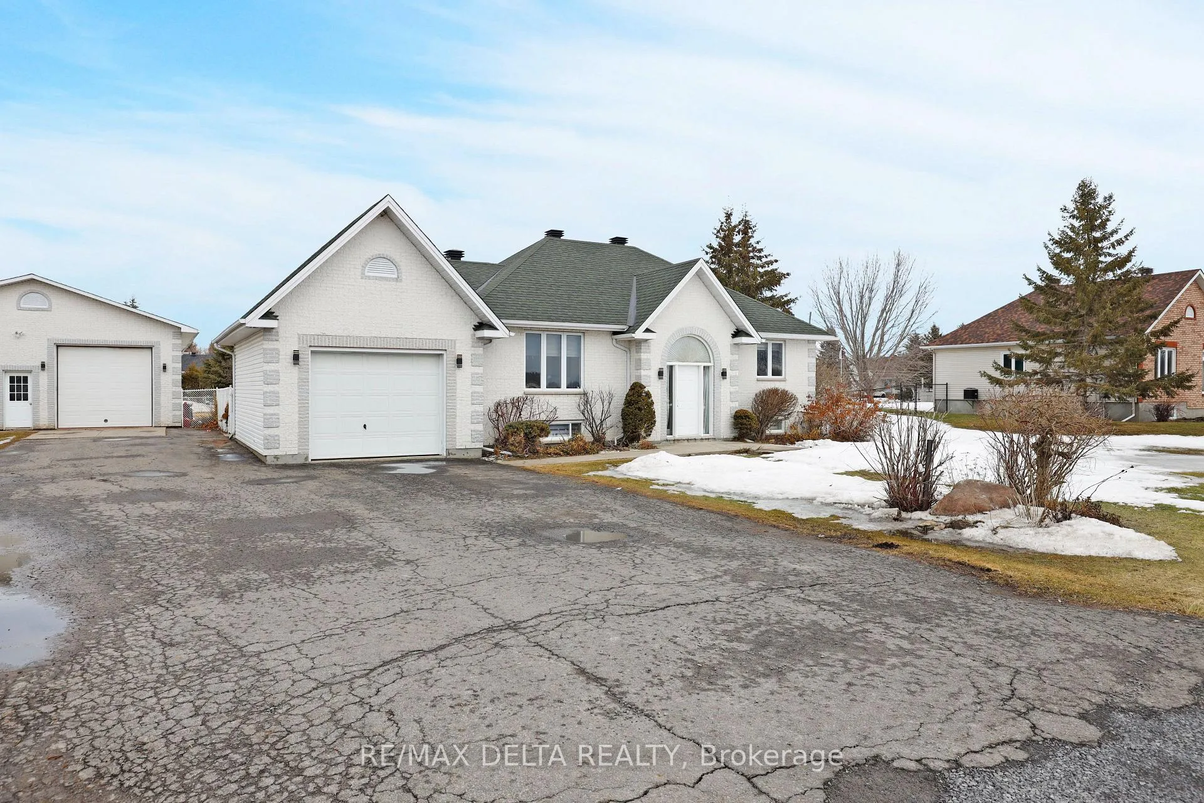
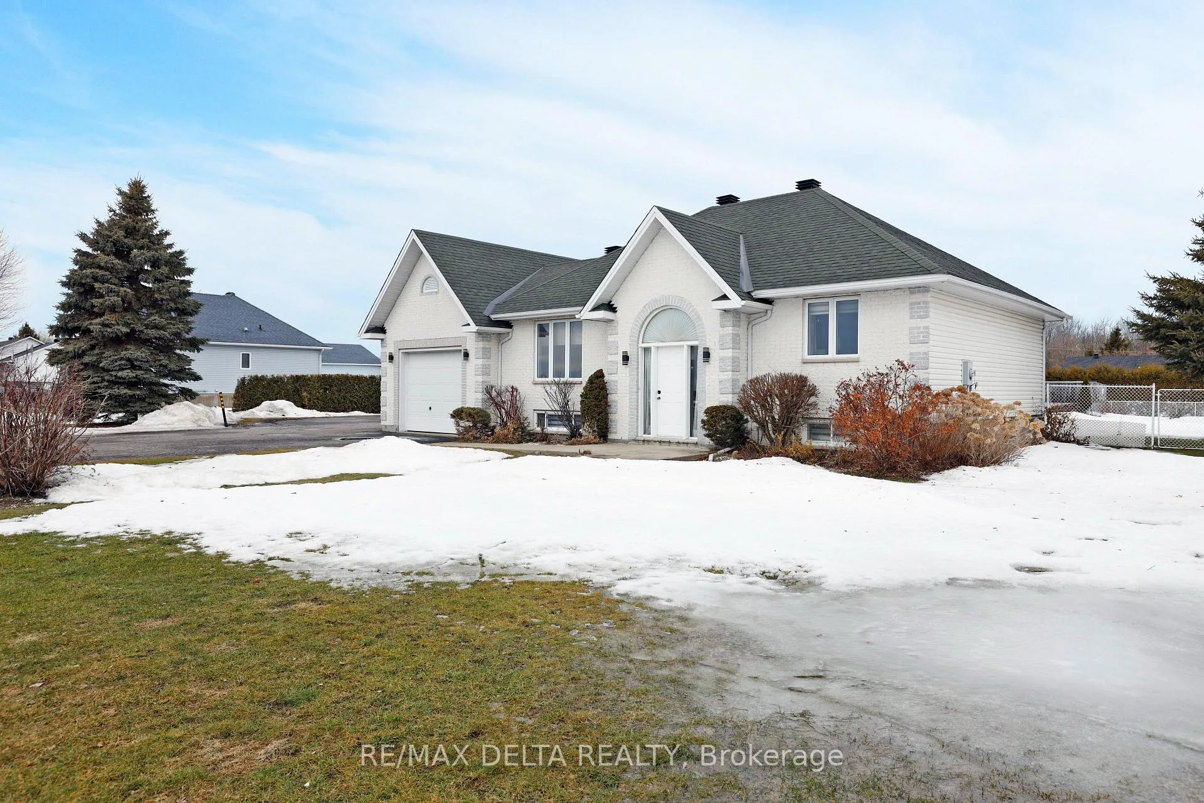
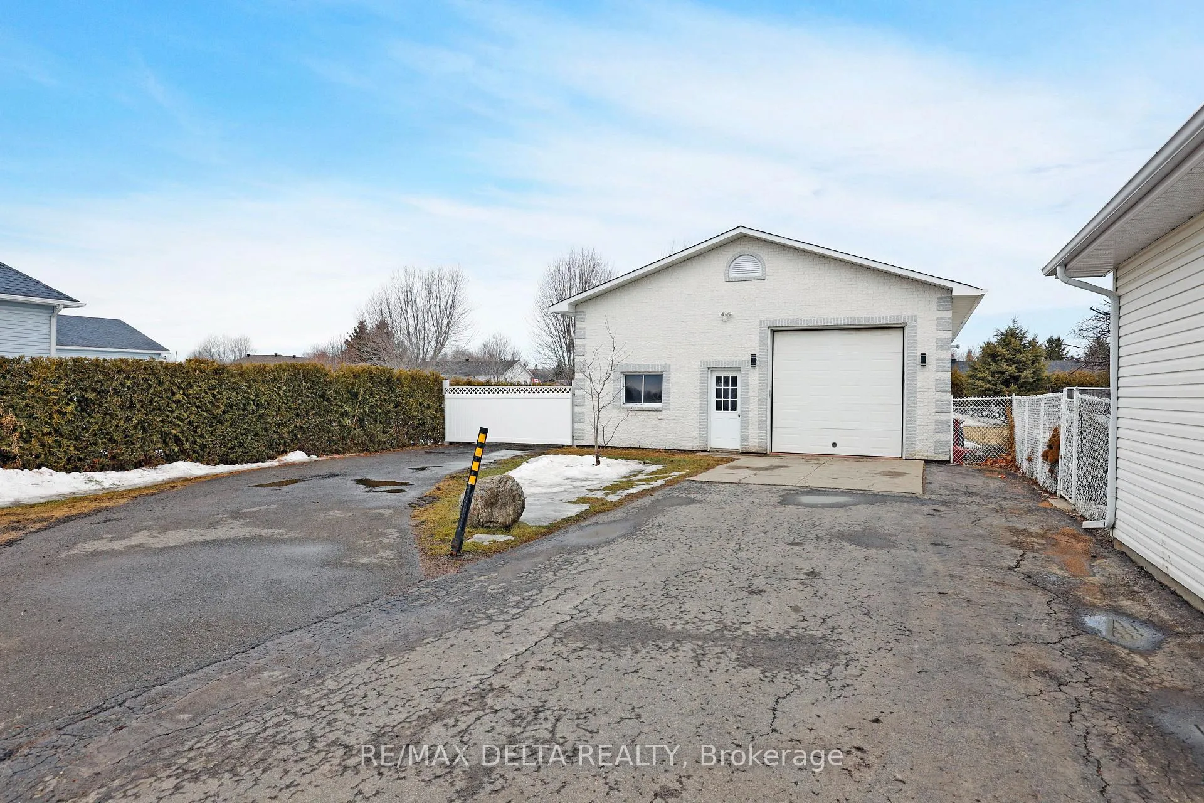
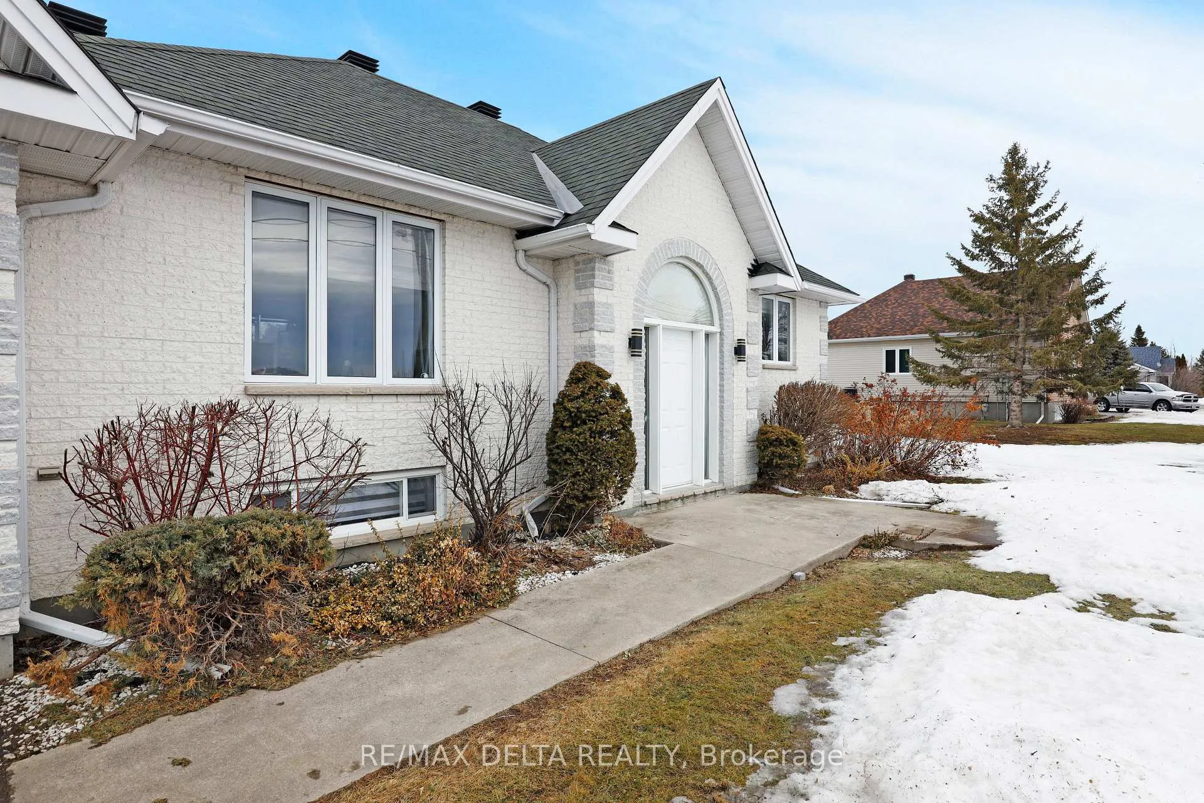
Welcome to 2031 Devine Road in the charming V, where country living meets convenience just minutes from the city. Situated on a spacious 0.66-acre lot, this well-designed raised bungalow offers the perfect blend of comfort, functionality, and great for a home-based business and hobbies. The home features 2+1 bedrooms, 2 bathrooms, and a bright open living space with a kitchen, eating area, and a bright living room designed for easy everyday living. The finished lower level provides additional living space with a large family room, bedroom, and bathroom w/built-in laundry. A gas fireplace insert upstairs and a freestanding unit downstairs add warmth and character throughout the home. There is also a heated mudroom at the back of the single attached garage for added convenience. One of the standout features of this property is the impressive 30' x 60' heated workshop, ideal for entrepreneurs, tradespeople, hobbyists, or anyone needing extra workspace or storage. And with over 5 covered and 15 open parking spaces, there is more than enough room to park the entire family's fleet of vehicles plus any additional recreational vehicles, equipment, trailers, and toys. Enjoy landscaped outdoor living and tons of space for gardening while the fenced-in backyard keeps pets and little ones safe and uninvited ones out. Nothing but pure enjoyment thanks to the large zero maintenance aluminum deck and gazebo for plenty of room to relax, entertain, and enjoy peaceful rural surroundings. Located in the welcoming Vars community, you'll appreciate the quiet village lifestyle while being only minutes to Highway 417 and a short drive to Ottawa and Orléans for easy commuting while still enjoying the space and tranquility of country living. Broader range and quantity of amenities are just 8 minutes away in Embrun. This versatile property offers exceptional flexibility, space, functionality, and location all in one, rarely found so close to the city. 24hrs irrevocable on all offers.
Facts & features
Book a viewing
Rooms
10 rooms · 2 bathrooms
- Kitchen11′ × 8′88 sq.ft.
- Dining room10′ × 10′99 sq.ft.
- Living room15′ × 19′285 sq.ft.
- Primary bedroom12′ × 12′143 sq.ft.
- Bedroom 210′ × 12′119 sq.ft.
- Bathroom12′ × 5′60 sq.ft.
- Family room25′ × 14′349 sq.ft.
- Bedroom 325′ × 14′349 sq.ft.
- Bathroom6′ × 10′60 sq.ft.
- Utility room6′ × 3′18 sq.ft.
Around this home
Schools nearby
School rating, out of 10.
Listing details
Helpful tools
Your HOMEH agent
"I would see it this week."
Ask HOMEH about this home
Price, neighbourhood, monthly cost. Ask anything.
HOMEH Intelligent Agent is an AI, not a licensed representative. Check anything important with your agent.