
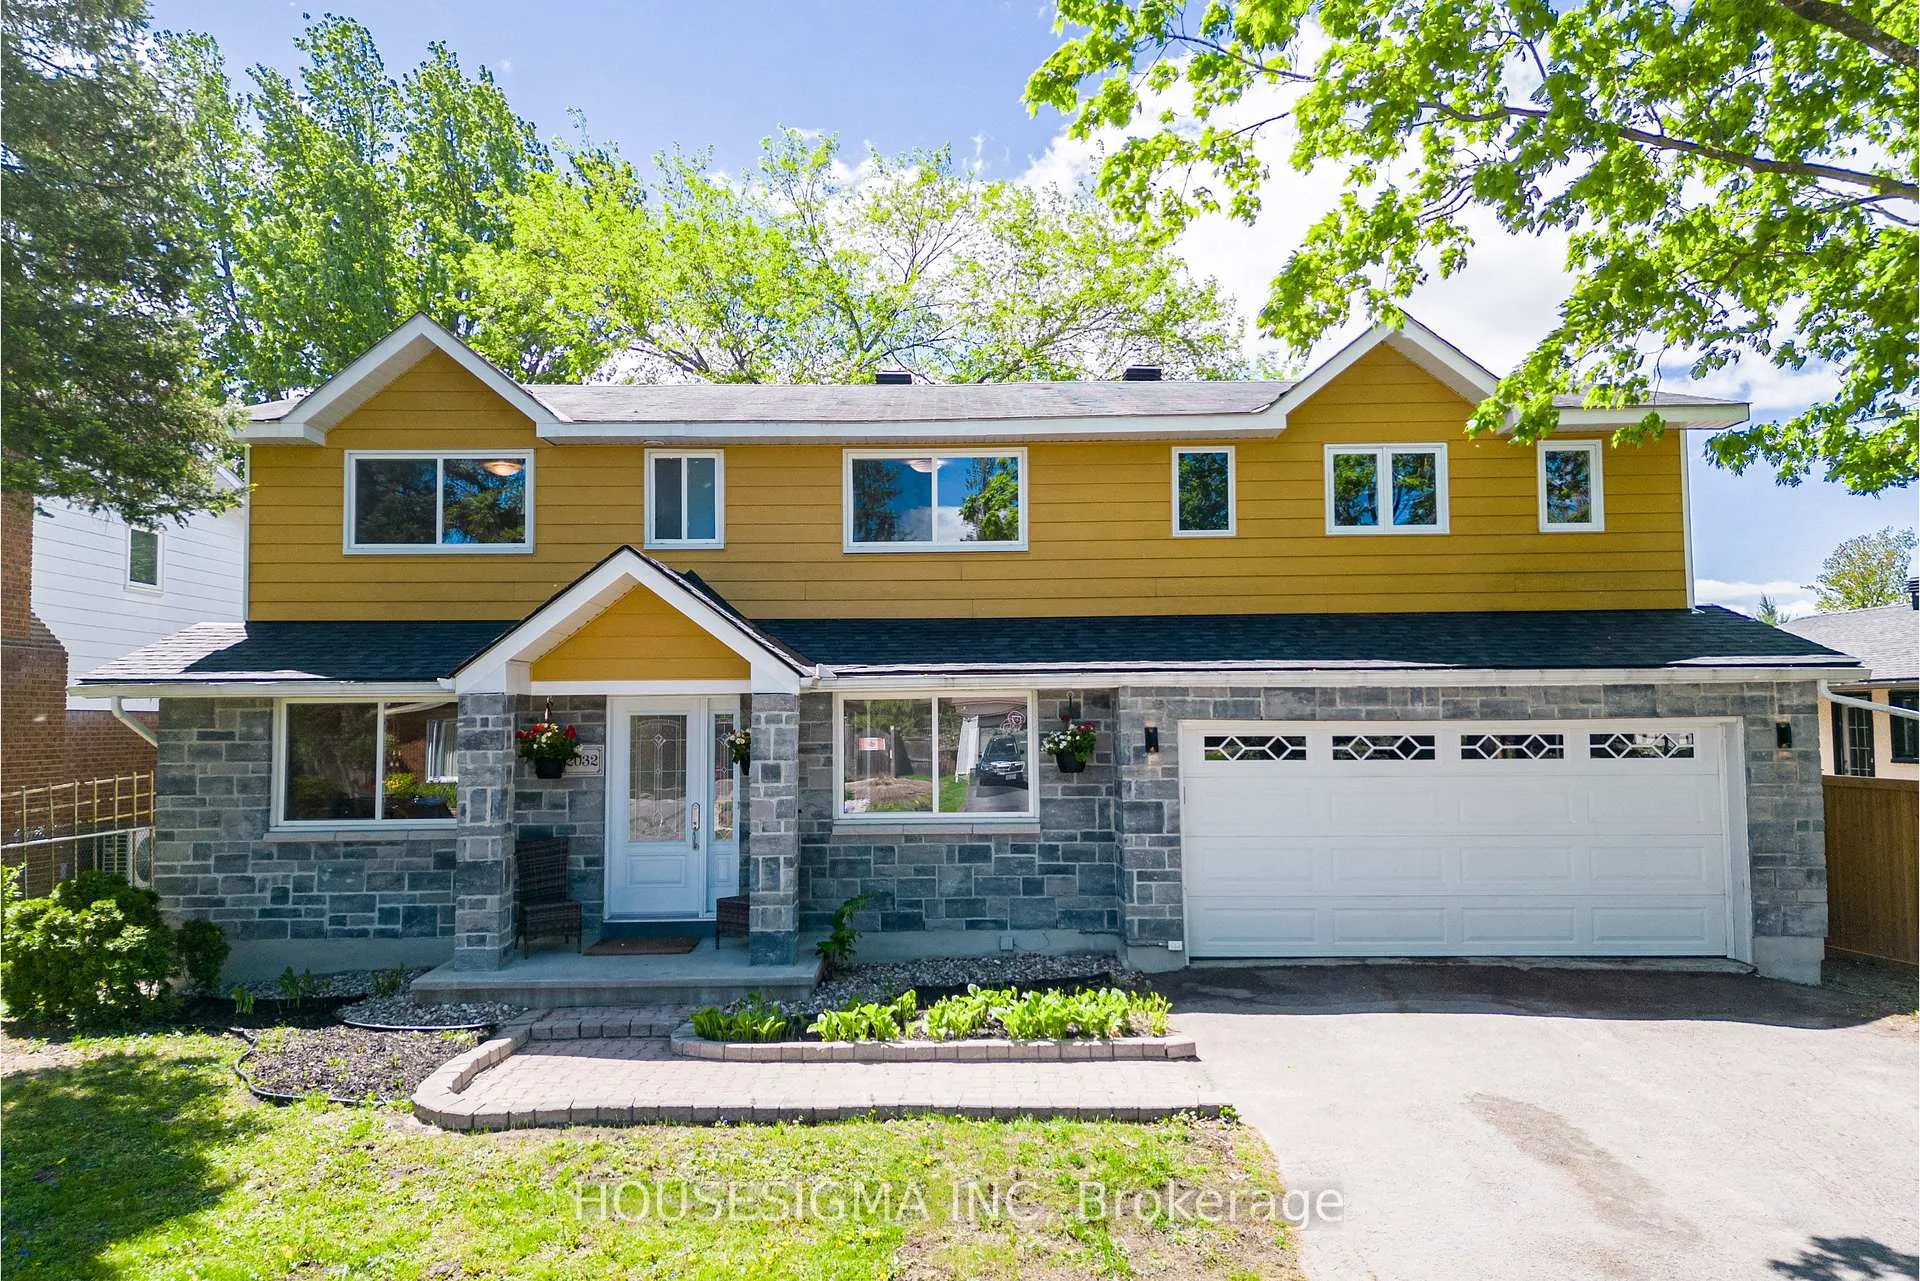
2032 Kings Grove Crescent
Ottawa (Beacon Hill North)2032 Kings Grove Crescent
Ottawa (Beacon Hill North)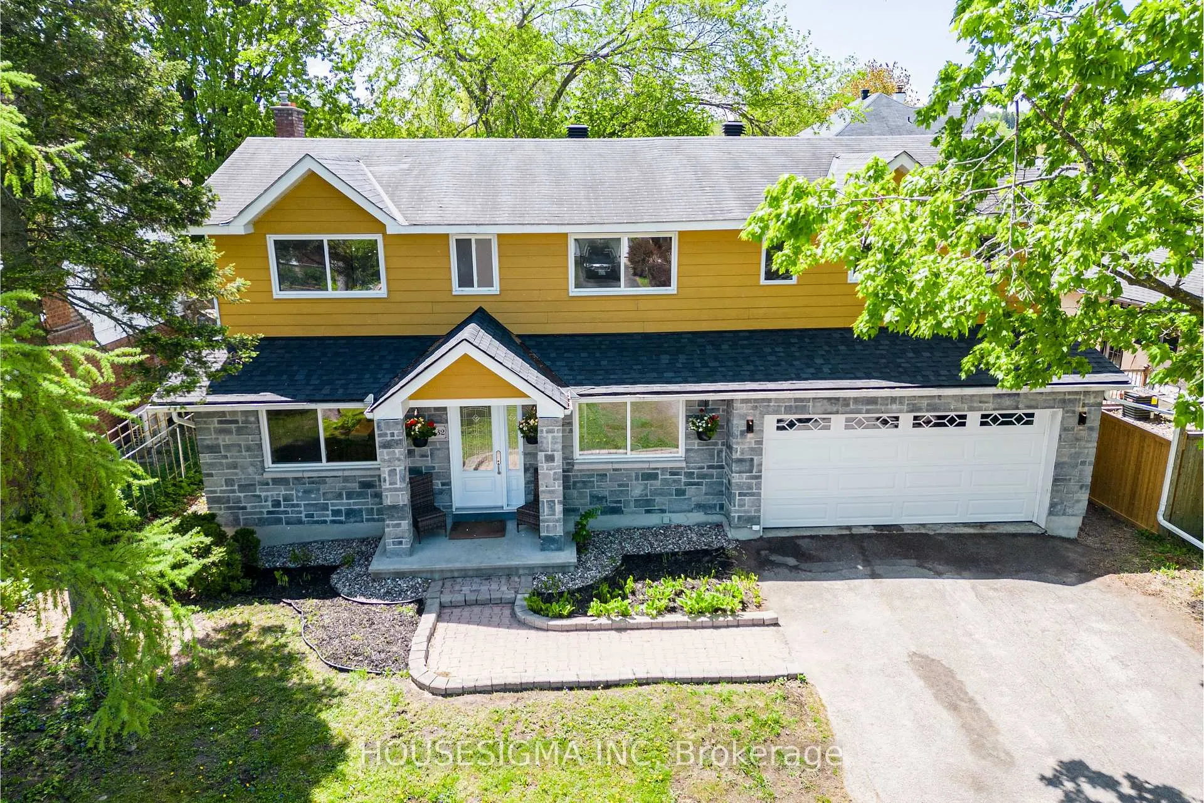
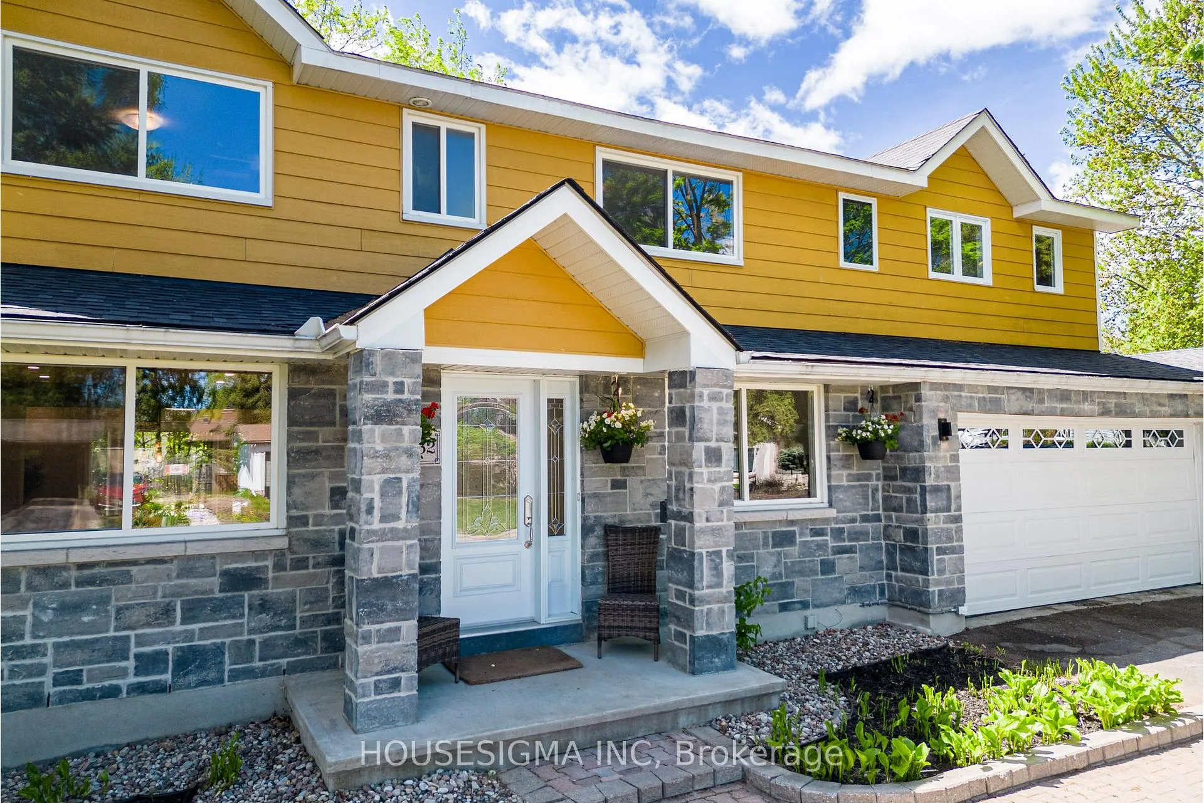
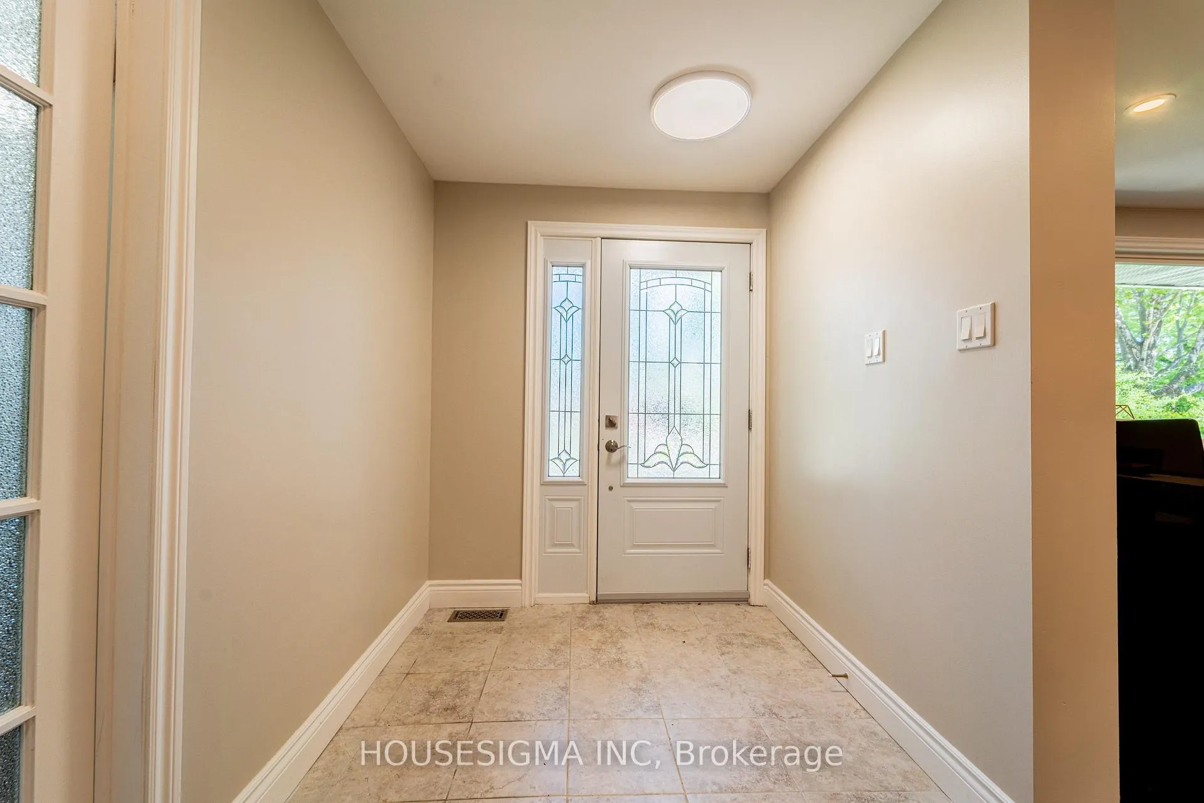
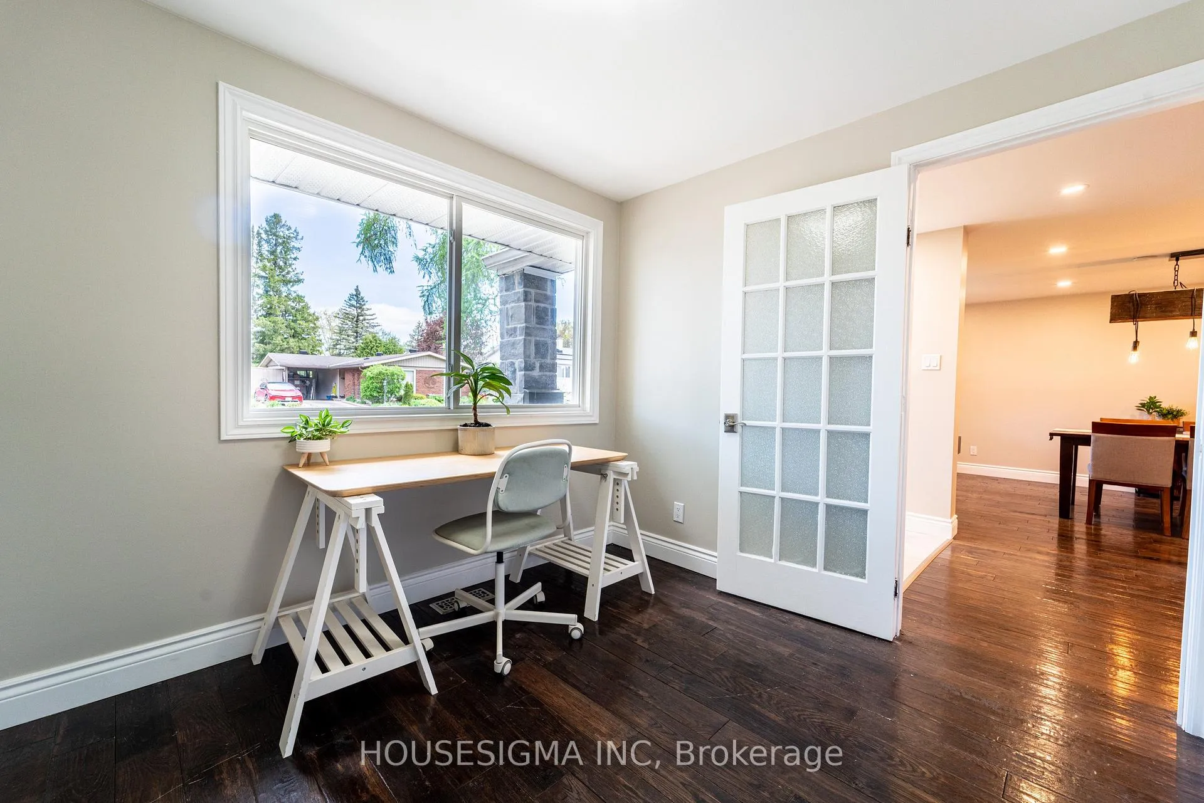 See all 50 photos
Property history

This listing has ended. It is no longer available.
Property not available for sale or for rent.
Ask about this home
A HOMEH agent will answer your questions about this home.Ask HOMEH
About this home
2032 Kings Grove Crescent, Ottawa
Welcome to this stunning, expanded home in Beacon Hill North, one of Ottawa's most sought-after neighbourhoods. Expertly expanded in 2015, this spacious 5-bedroom, 4-bathroom home boasts two luxurious primary suites, each with its own ensuite bathroom. Enjoy a main floor office, a grand open foyer, and beautiful hardwood floors throughout the entire home. The large, bright kitchen is ideal for family gatherings, and the cozy wood-burning fireplace adds charm to the living space. Plus, there's a spacious mudroom with a sliding door that opens right to the backyard. Nestled in a family-friendly neighborhood, you're just minutes from top-rated schools like Colonel By Secondary School, the Ottawa River Parkway, recreation centers, parks, and everyday amenities. Set on a generous 60 x 100-foot lot, the expansive backyard is perfect for outdoor living and entertaining. Don't miss this rare opportunity-book your private tour today! Please see the attachment for the property renovations and improvements. No conveyance of offers before 3pm on Friday, June 5th, 2026.
Facts & features
Ask about this home
A HOMEH agent will answer your questions about this home.
Rooms
15 rooms · 4 bathrooms
- Foyer10′6″ × 5′52 sq.ft.
- Dining room18′5″ × 11′9″216 sq.ft.
- Living room14′10″ × 10′10″161 sq.ft.
- Kitchen19′11″ × 12′9″254 sq.ft.
- Mud room14′10″ × 8′2″121 sq.ft.
- Powder room26′3″ × 10′6″276 sq.ft.
- Primary bedroom16′ × 13′5″215 sq.ft.
- Bathroom11′ × 9′4″102 sq.ft.
- Other10′10″ × 6′7″71 sq.ft.
- Bedroom 211′ × 9′6″105 sq.ft.
- Bathroom6′8″ × 6′6″43 sq.ft.
- Bedroom 312′1″ × 11′8″141 sq.ft.
- Bedroom 411′6″ × 10′1″116 sq.ft.
- Bedroom 510′3″ × 8′3″84 sq.ft.
- Bathroom6′10″ × 7′6″51 sq.ft.
Around this home
Schools nearby
School rating, out of 10.
Listing details
Helpful tools
Your HOMEH agent
"I would see it this week."
Ask HOMEH about this home
Price, neighbourhood, monthly cost. Ask anything.
HOMEH Intelligent Agent is an AI, not a licensed representative. Check anything important with your agent.