
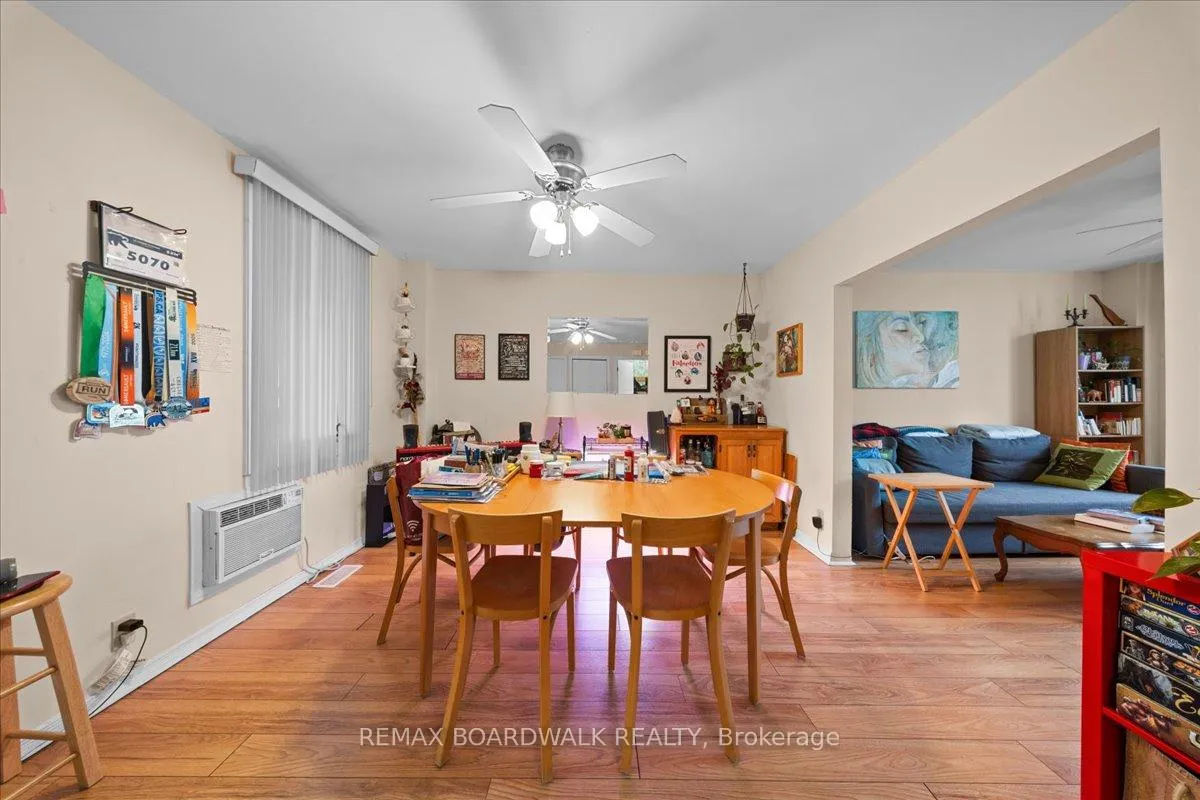
 See all 42 photos
Property history

This home has sold. It is no longer available.
Property not available for sale or for rent.
Ask about this home
A HOMEH agent will answer your questions about this home.Ask HOMEH
About this home
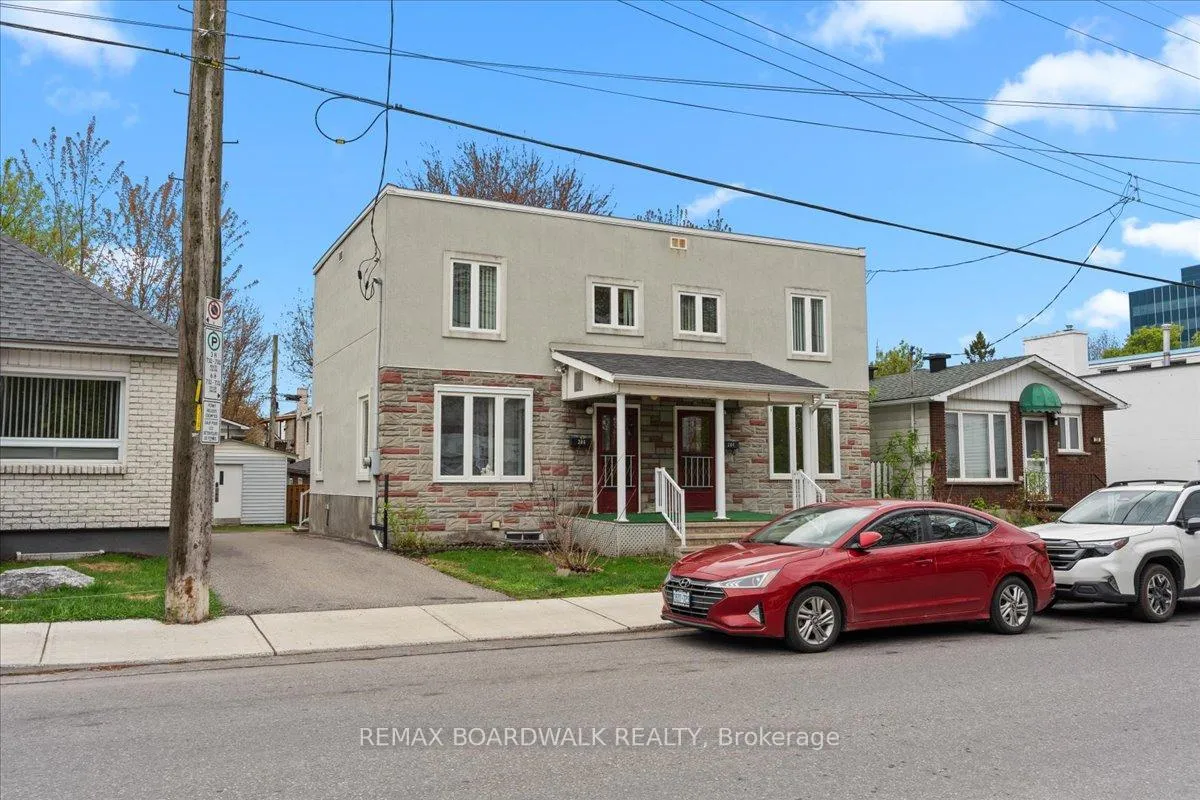
204- 206 Jeanne Mance Street, Ottawa
Opportunity awaits at 204/206 Jeanne Mance. A rarely offered side-by-side double that offers several options to become a home owner/landlord or both! This well-maintained property reflects true pride of ownership and is ideally situated on a quiet street in the heart of Vanier. Set on a generous 49' x 95' lot, each side offers a funtional main floor layout, 2 bathrooms each, an upper level with 2 good sized bedroom plus an office/den. Both basements have high ceilings allowing for future finishing to provide additioanl square footage. Updated roof, windows, and separate 200 amp electrical service. The property also features a detached shed/workshop on slab with electrical, ideal for hobbyists, storage, or additional workspace. Market rents suggest a cash flow positive rental property with both sides rented or more than half of your mortgage covered to live in one side and rent the other. Buyer to verify individual mortgage options. Unbeatable central location, close to several amenities, shopping and transit.
Facts & features
Ask about this home
A HOMEH agent will answer your questions about this home.
Rooms
20 rooms · 4 bathrooms
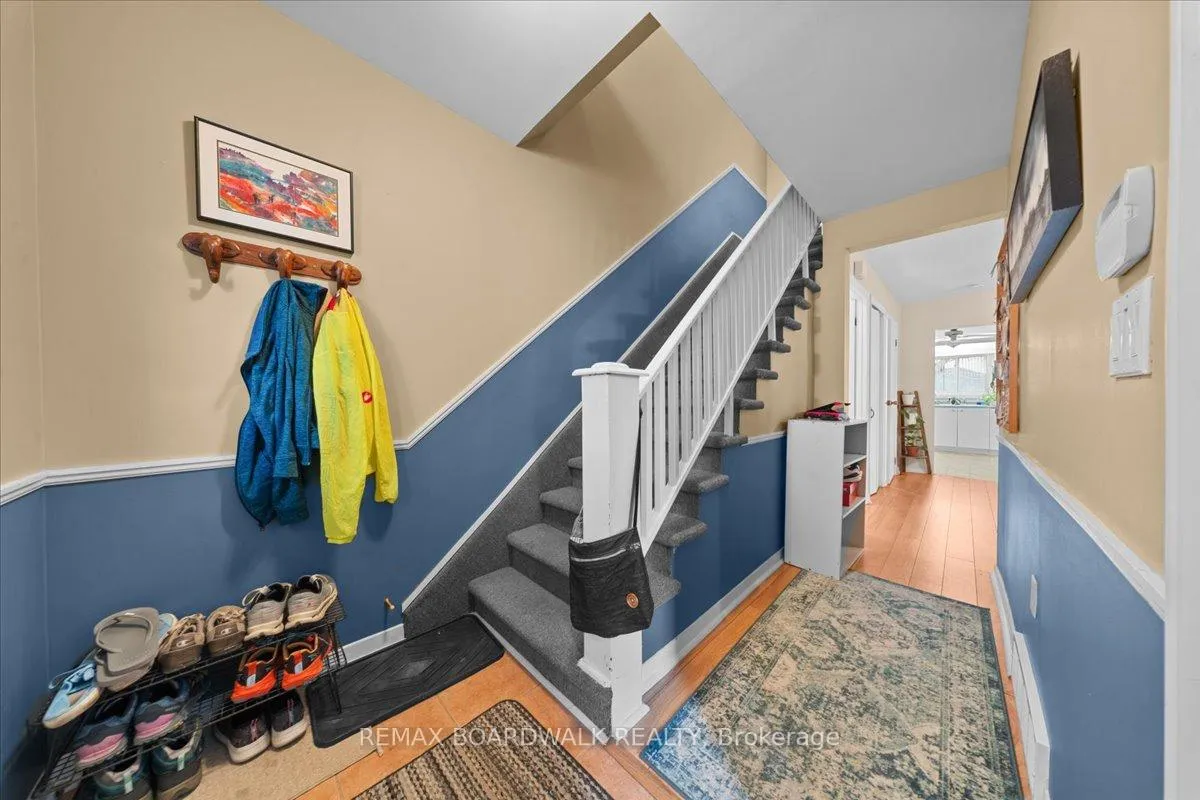
- Foyer15′1″ × 6′6″98 sq.ft.
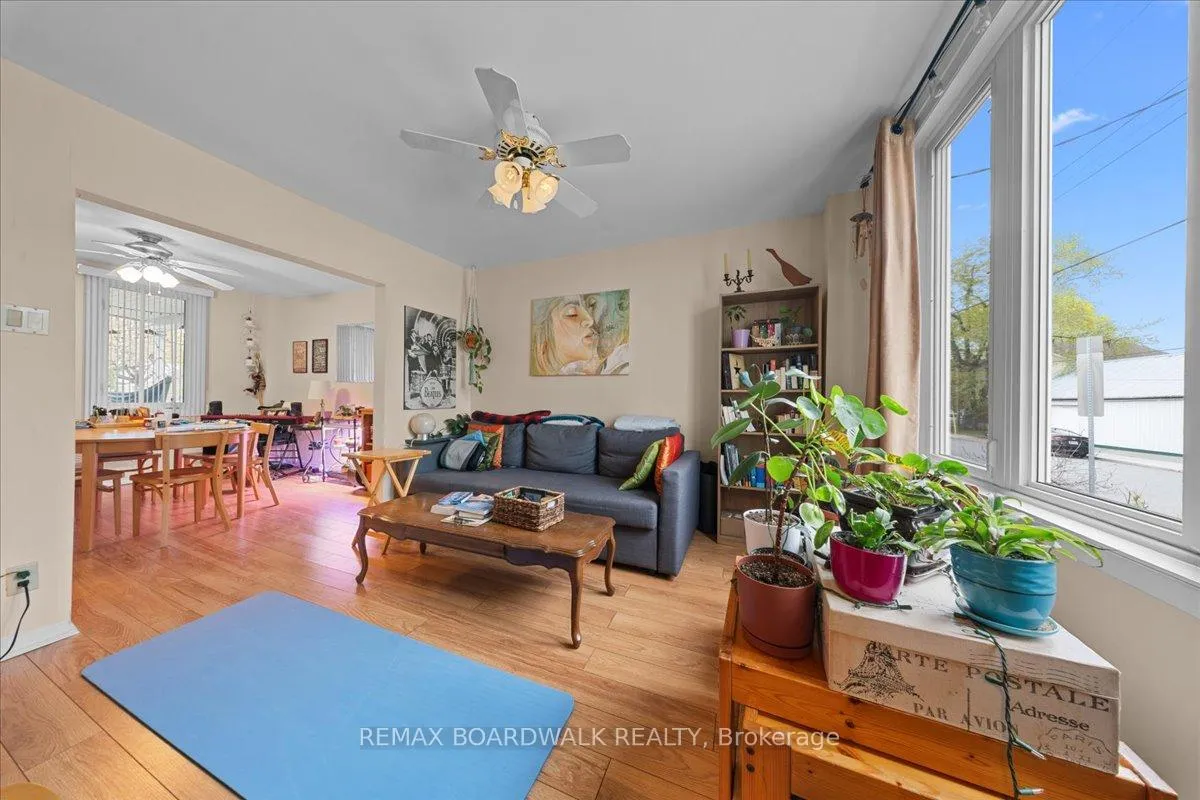
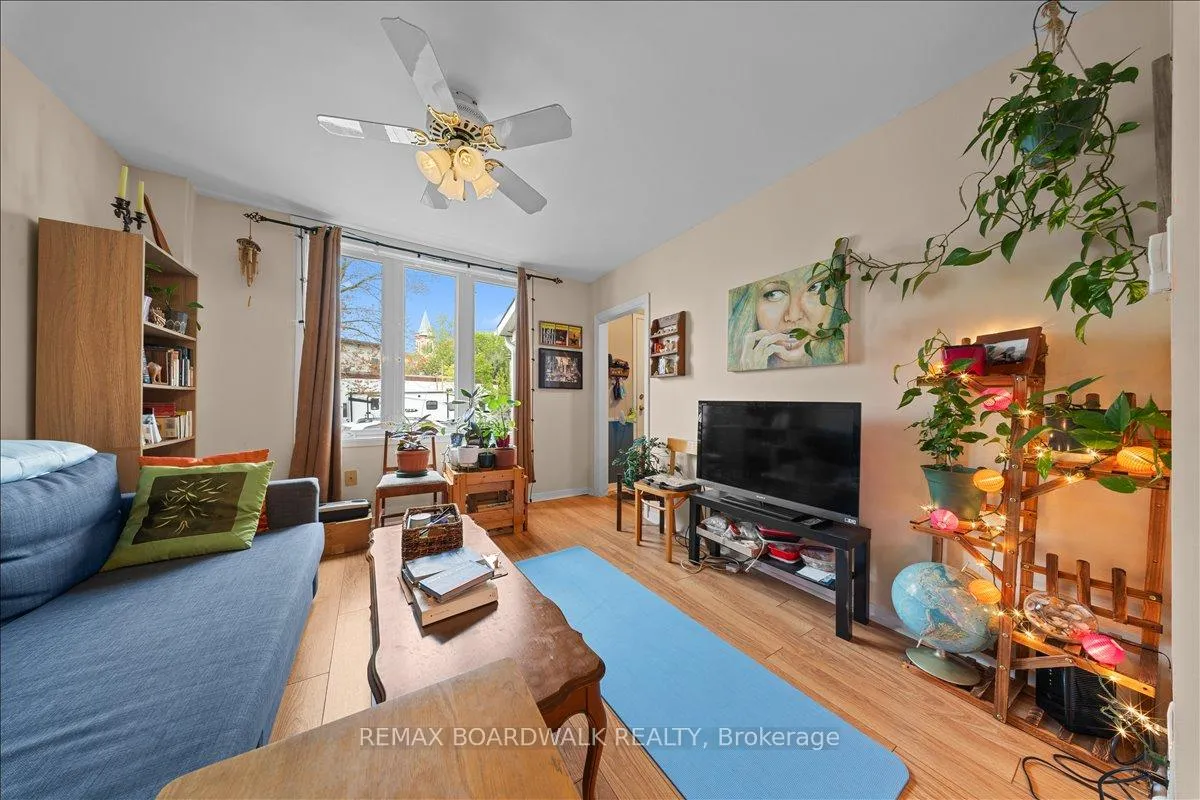
- Living room11′8″ × 10′11″128 sq.ft.
- Dining room11′7″ × 13′11″161 sq.ft.
- Kitchen11′4″ × 10′4″117 sq.ft.
- Bathroom8′2″ × 3′7″29 sq.ft.
- Foyer12′1″ × 6′2″75 sq.ft.
- Living room11′9″ × 10′11″128 sq.ft.
- Dining room11′3″ × 14′5″162 sq.ft.
- Kitchen11′7″ × 10′116 sq.ft.
- Primary bedroom12′2″ × 11′4″138 sq.ft.
- Bedroom11′1″ × 11′4″126 sq.ft.
- Bathroom7′3″ × 5′6″40 sq.ft.
- Primary bedroom11′7″ × 10′11″126 sq.ft.
- Bedroom11′5″ × 10′11″124 sq.ft.
- Bathroom6′7″ × 6′3″41 sq.ft.
- Room21′9″ × 15′10″343 sq.ft.
- Recreation20′1″ × 15′11″319 sq.ft.
- Bathroom6′11″ × 3′11″27 sq.ft.
- Other11′4″ × 9′102 sq.ft.
- Utility room11′1″ × 9′3″103 sq.ft.
Around this home
Listing details
Helpful tools
Your HOMEH agent
"I would see it this week."
Ask HOMEH about this home
Price, neighbourhood, monthly cost. Ask anything.
HOMEH Intelligent Agent is an AI, not a licensed representative. Check anything important with your agent.