
 See all 15 photos
Property history

This listing has ended. It is no longer available.
Property not available for sale or for rent.
Ask about this home
A HOMEH agent will answer your questions about this home.Ask HOMEH
About this home
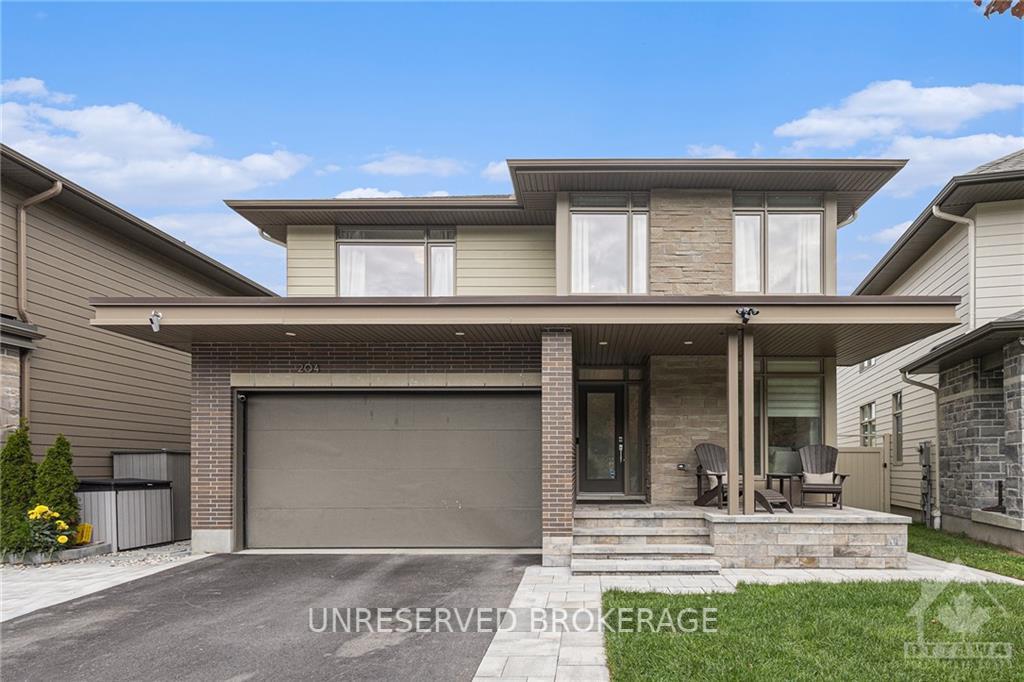
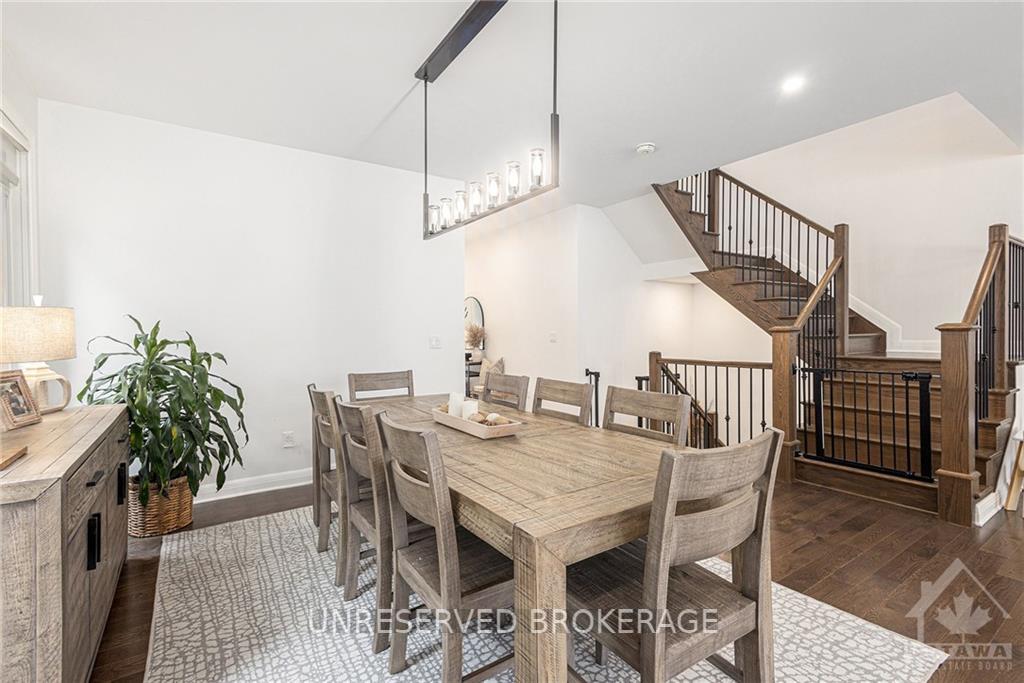
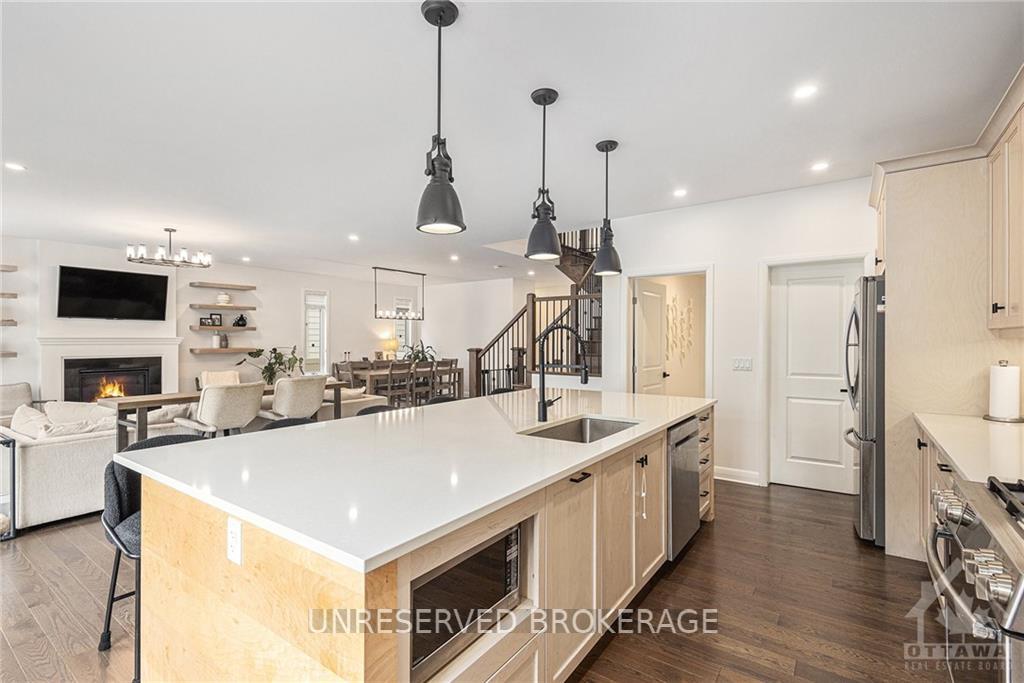
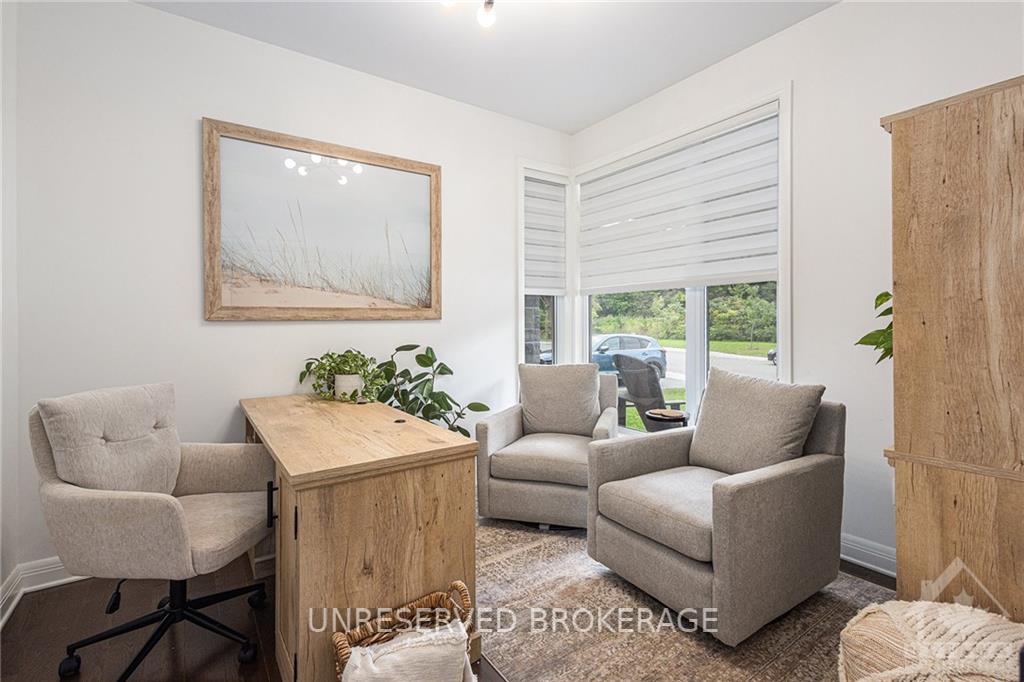
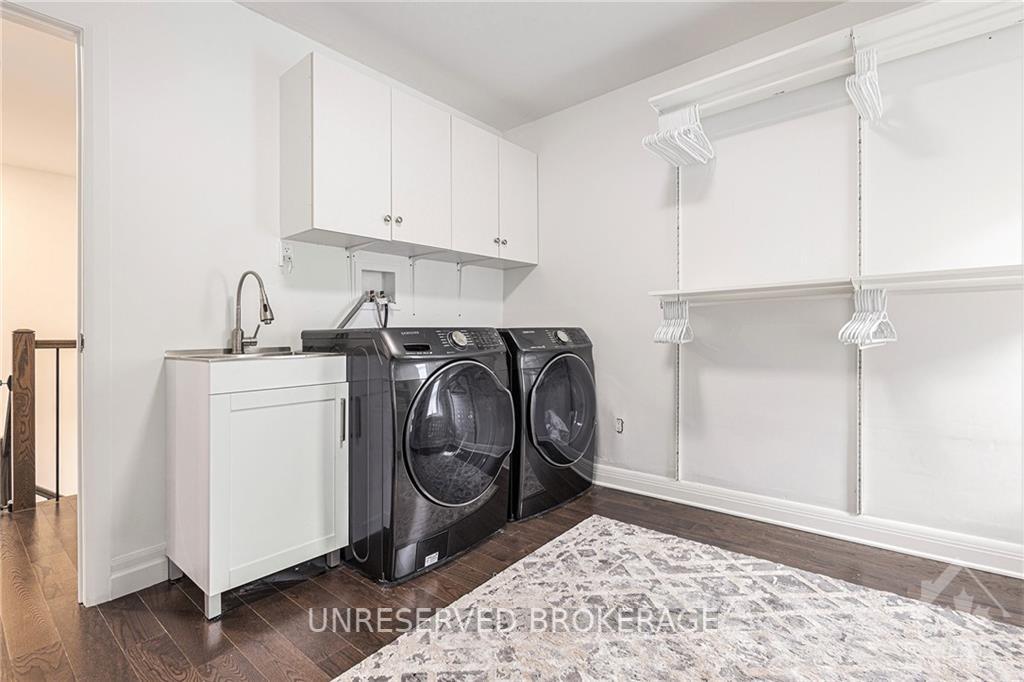
Welcome to 204 Avro Circle, a stunning 2-storey home in the heart of Ottawa’s CFB & Montfort area. Built in 2018 by premium builder Uniform, this elegant 4+1 bedroom, 5-bathroom residence offers a seamless blend of luxury and practicality. Located directly across from a serene forest and within walking distance to Montfort Hospital, this home is perfectly situated for nature lovers and those seeking convenience. The bright, open-concept main floor features a spacious kitchen with a large island, gas range, and stainless steel appliances. A main-floor office adds to the home’s functionality. Upstairs, find a huge laundry room conveniently located near the bedrooms. The finished basement includes a movie theatre, office, and extra bedroom, creating ample space for entertainment and work. Outdoor living is elevated with $$$ in interlock stone surrounding the home, plus an EV charger in the garage. Don't miss out on this move-in ready, luxurious family home! Book your showing now!, Flooring: Tile, Flooring: Hardwood
Facts & features
Ask about this home
A HOMEH agent will answer your questions about this home.
Rooms
100 rooms · 5 bathrooms
- Foyer4′9″ × 8′1″38 sq.ft.
- Office9′10″ × 10′2″99 sq.ft.
- Bathroom4′7″ × 5′11″27 sq.ft.
- Dining room15′8″ × 11′4″177 sq.ft.
- Living room20′9″ × 17′10″369 sq.ft.
- Kitchen11′1″ × 17′8″195 sq.ft.
- Pantry4′11″ × 5′8″28 sq.ft.
- Foyer4′9″ × 8′1″38 sq.ft.
- Office9′10″ × 10′2″99 sq.ft.
- Bathroom4′7″ × 5′11″27 sq.ft.
- Dining room15′8″ × 11′4″177 sq.ft.
- Living room20′9″ × 17′10″369 sq.ft.
- Kitchen11′1″ × 17′8″195 sq.ft.
- Pantry4′11″ × 5′8″28 sq.ft.
- Foyer4′9″ × 8′1″38 sq.ft.
- Office9′10″ × 10′2″99 sq.ft.
- Bathroom4′7″ × 5′11″27 sq.ft.
- Dining room15′8″ × 11′4″177 sq.ft.
- Living room20′9″ × 17′10″369 sq.ft.
- Kitchen11′1″ × 17′8″195 sq.ft.
- Pantry4′11″ × 5′8″28 sq.ft.
- Foyer4′9″ × 8′1″38 sq.ft.
- Office9′10″ × 10′2″99 sq.ft.
- Bathroom4′7″ × 5′11″27 sq.ft.
- Dining room15′8″ × 11′4″177 sq.ft.
- Living room20′9″ × 17′10″369 sq.ft.
- Kitchen11′1″ × 17′8″195 sq.ft.
- Pantry4′11″ × 5′8″28 sq.ft.
- Foyer4′9″ × 8′1″38 sq.ft.
- Office9′10″ × 10′2″99 sq.ft.
- Bathroom4′7″ × 5′11″27 sq.ft.
- Dining room15′8″ × 11′4″177 sq.ft.
- Primary bedroom17′4″ × 12′11″223 sq.ft.
- Other4′3″ × 4′7″19 sq.ft.
- Other5′11″ × 4′7″27 sq.ft.
- Bathroom9′5″ × 11′11″112 sq.ft.
- Bedroom13′6″ × 12′4″166 sq.ft.
- Bedroom14′11″ × 12′4″183 sq.ft.
- Bathroom10′3″ × 5′3″54 sq.ft.
- Laundry10′3″ × 10′9″110 sq.ft.
- Bedroom14′1″ × 12′11″181 sq.ft.
- Bathroom10′3″ × 5′5″55 sq.ft.
- Recreation10′6″ × 18′10″198 sq.ft.
- Media room16′2″ × 10′10″175 sq.ft.
- Office14′2″ × 9′11″140 sq.ft.
- Bathroom4′9″ × 8′6″40 sq.ft.
- Other9′5″ × 14′8″138 sq.ft.
- Utility room7′6″ × 8′10″66 sq.ft.
- Other14′8″ × 8′6″125 sq.ft.
- Recreation10′6″ × 18′10″198 sq.ft.
- Media room16′2″ × 10′10″175 sq.ft.
- Office14′2″ × 9′11″140 sq.ft.
- Bathroom4′9″ × 8′6″40 sq.ft.
- Other9′5″ × 14′8″138 sq.ft.
- Utility room7′6″ × 8′10″66 sq.ft.
- Other14′8″ × 8′6″125 sq.ft.
- Recreation10′6″ × 18′10″198 sq.ft.
- Media room16′2″ × 10′10″175 sq.ft.
- Office14′2″ × 9′11″140 sq.ft.
- Bathroom4′9″ × 8′6″40 sq.ft.
- Other9′5″ × 14′8″138 sq.ft.
- Utility room7′6″ × 8′10″66 sq.ft.
- Other14′8″ × 8′6″125 sq.ft.
- Recreation10′6″ × 18′10″198 sq.ft.
- Media room16′2″ × 10′10″175 sq.ft.
- Office14′2″ × 9′11″140 sq.ft.
- Bathroom4′9″ × 8′6″40 sq.ft.
- Other9′5″ × 14′8″138 sq.ft.
- Utility room7′6″ × 8′10″66 sq.ft.
- Other14′8″ × 8′6″125 sq.ft.
Around this home
Schools nearby
School rating, out of 10.
Listing details
Helpful tools
Your HOMEH agent
"I would see it this week."
Ask HOMEH about this home
Price, neighbourhood, monthly cost. Ask anything.
HOMEH Intelligent Agent is an AI, not a licensed representative. Check anything important with your agent.