
 See all 44 photos
Book a viewing
Ask HOMEH
About this home
204 Hillpark High Street, Ottawa
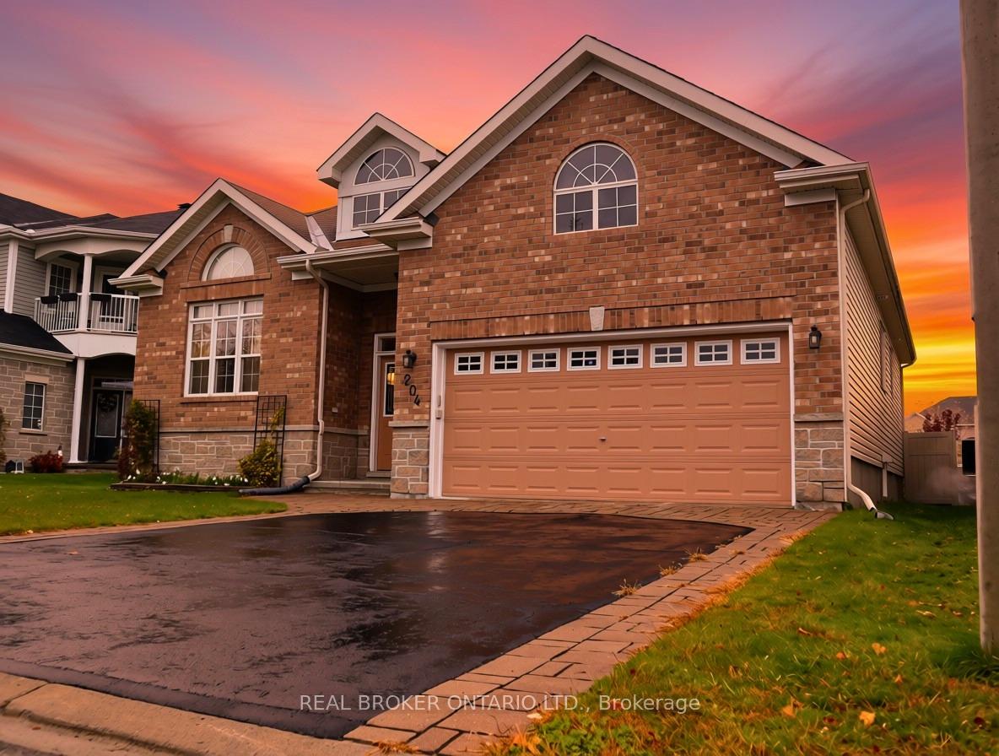
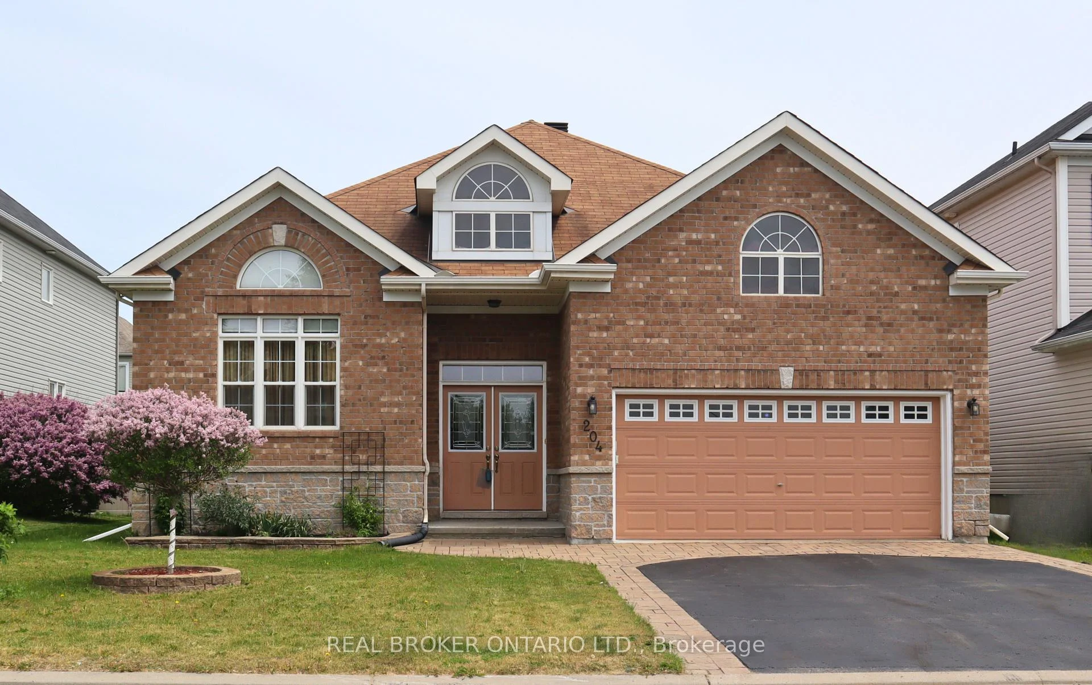
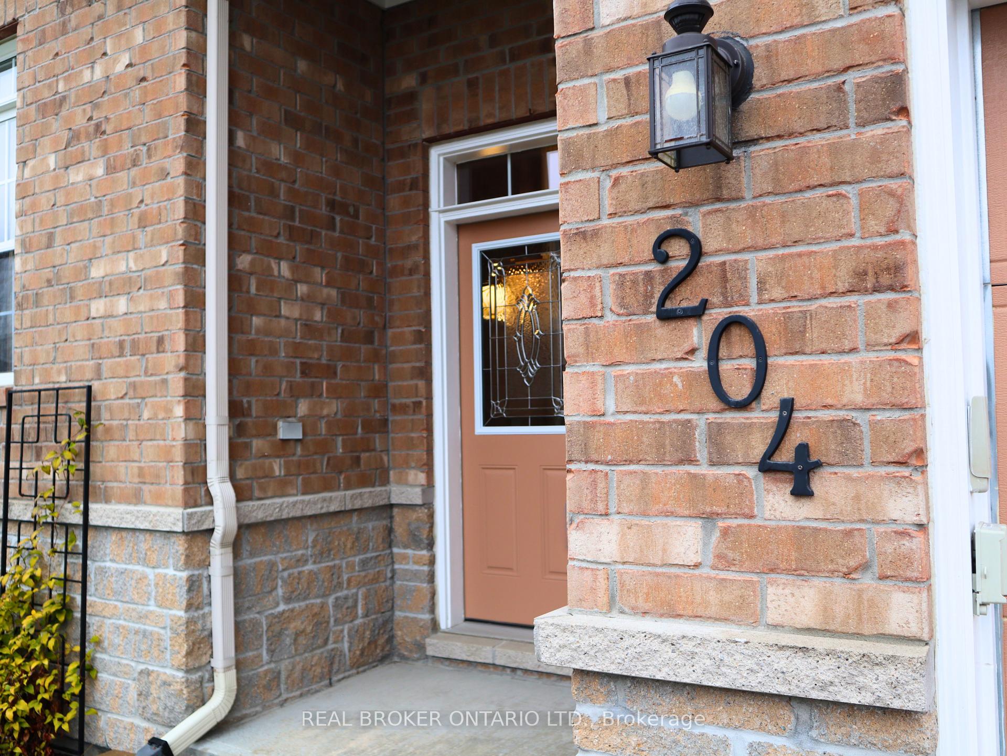
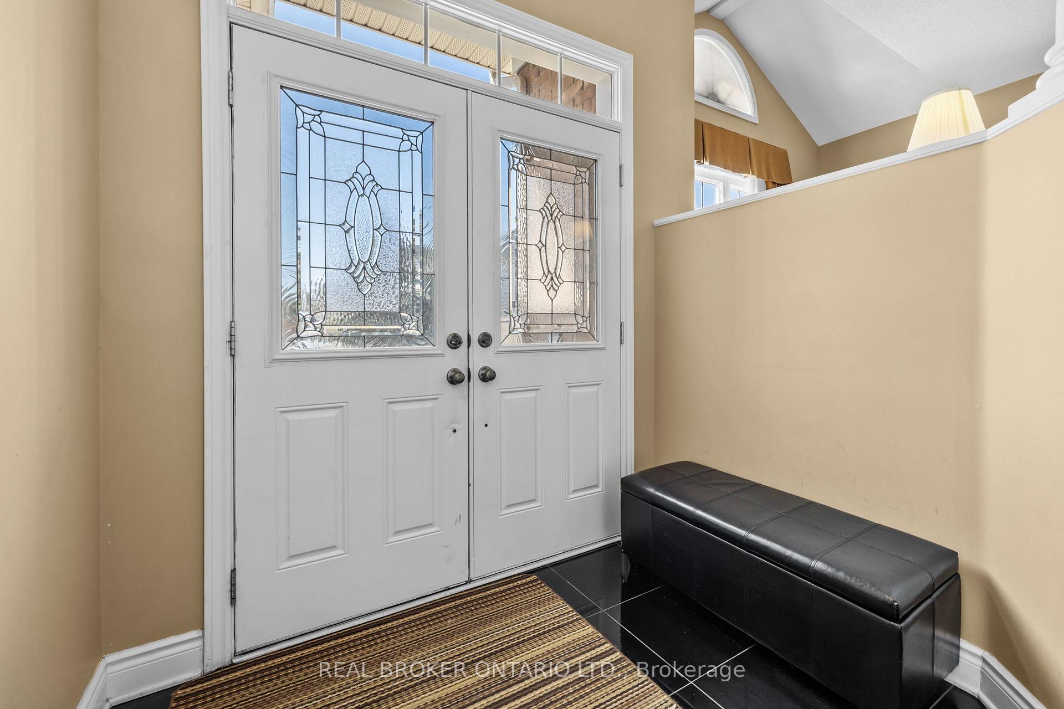
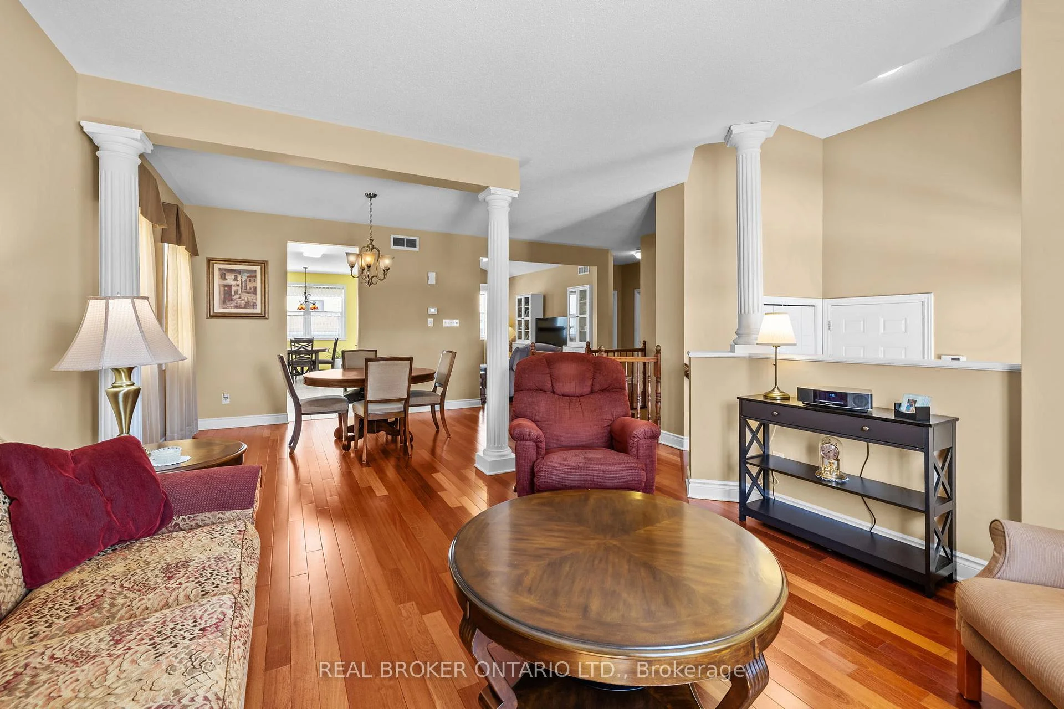
This four bedroom, three full bath Bungalow awaits your move! You are greeted by a lovely spacious double doored entry way with garage access. The main floor gives you an eat-in kitchen opening to the deck, built-in gardens, shed and fully fenced backyard. The offers a full dining room, plus a bonus front family room alongside a living room with fireplace and vaulted ceilings. The oversized primary bedroom is a real retreat with its own ensuite. Second main level bedroom and full bath. Downstairs, a large L-shaped living area works as a home office, teen hangout or guest space, with two more bedrooms and a third full bath. Huge utility room, with work shop, ample storage and more space for a potential flex space. Original owners, pet-free. Updated roof, furnace, deck and landscaping. Two-car garage, four parking spaces, and a 49.9 x 98.3 ft lot in Mer Bleue/Bradley Estates, Orleans. Close to parks and transit. Home was built with wide doors and hallways.
Facts & features
Book a viewing
Rooms
8 rooms · 3 bathrooms
- Primary bedroom17′5″ × 10′2″177 sq.ft.
- Living room12′6″ × 13′9″172 sq.ft.
- Kitchen21′8″ × 10′8″232 sq.ft.
- Bedroom 213′5″ × 19′8″265 sq.ft.
- Great room17′ × 11′2″190 sq.ft.
- Dining room9′10″ × 12′10″126 sq.ft.
- Bedroom 412′6″ × 11′10″147 sq.ft.
- Bedroom 312′6″ × 11′10″147 sq.ft.
Around this home
Listing details
Helpful tools
Your HOMEH agent

"Priced 4% under our estimate. I would see it this week."
Ask HOMEH about this home
Price, neighbourhood, monthly cost. Ask anything.
HOMEH Intelligent Agent is an AI, not a licensed representative. Check anything important with your agent.