

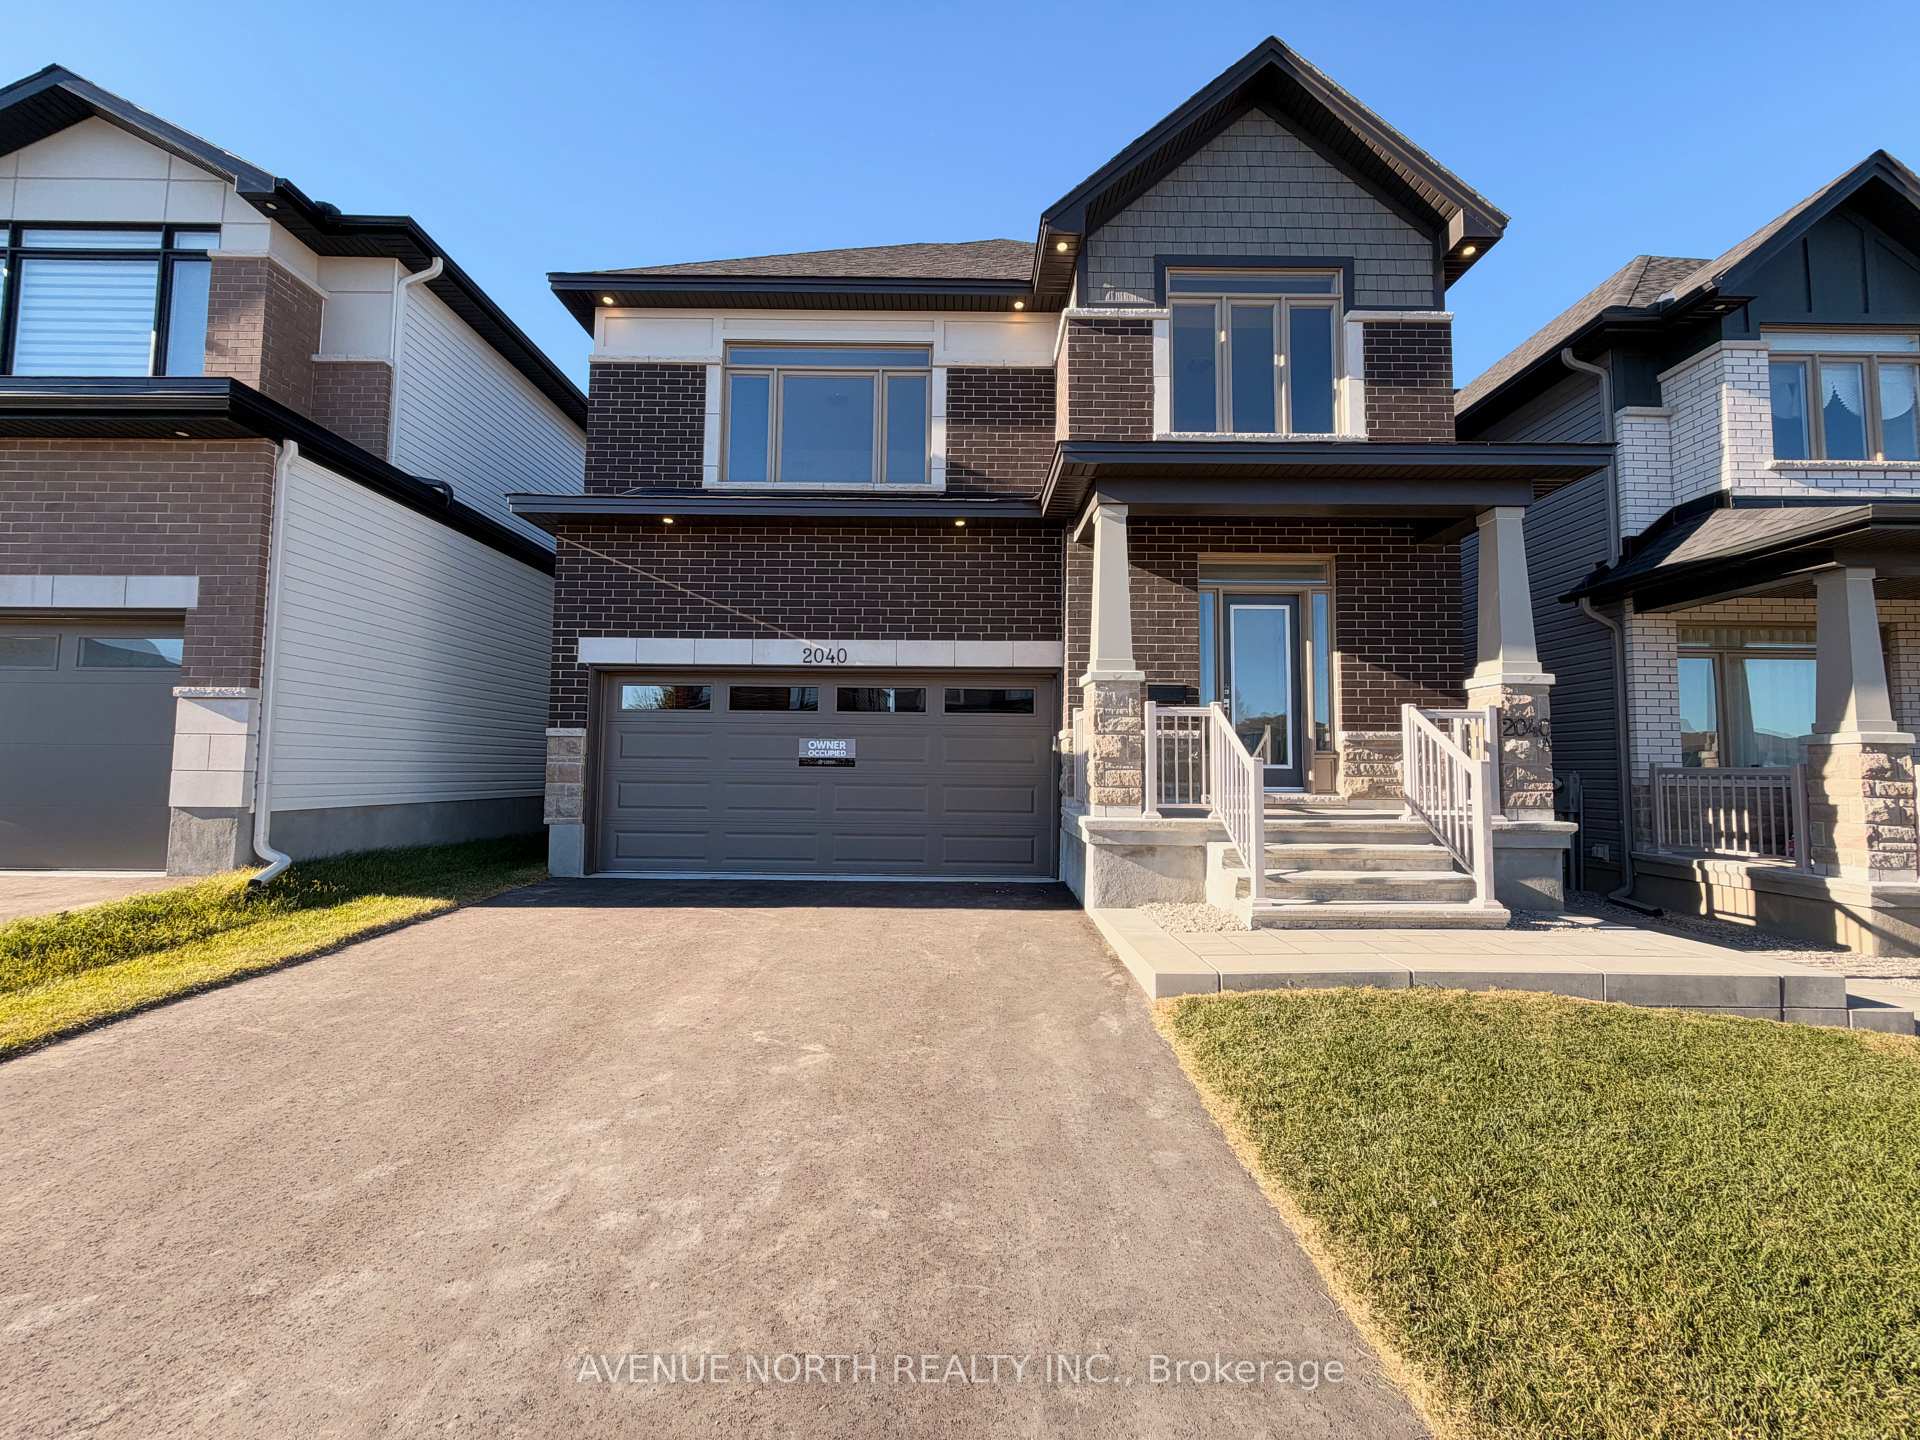
2040 Bosch Place
2040 Bosch Place
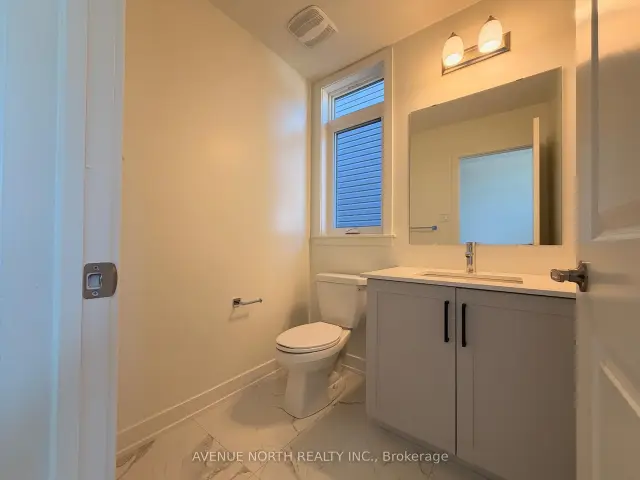 See all 48 photos
Facts and features
- BasementApartment
- Lot size45 × 100 ft
- Lease term12 months
- FurnishedUnfurnished
- Separate entrance
- Fireplace
- Central air
The homeDetached, 2-storey, New
- TypeDetached
- Style2-storey
- AgeNew
- Living space2,500–3,000 sq ft
- BasementSeparate entrance, apartment
InsideFireplace Yes, electric, living room, Laundry room, in-suite laundry, upper level, Auto garage door remote
- FireplaceYes, electric, living room
- LaundryLaundry room, in-suite laundry, upper level
- FeaturesAuto garage door remote
- Rooms above ground10
- Bedrooms4
- Bathrooms3
- Kitchens1
- Family roomYes
Outside and lotBrick front, vinyl siding, Asphalt shingle, Poured concrete
- ExteriorBrick front, vinyl siding
- RoofAsphalt shingle
- FoundationPoured concrete
- Size45 × 100 ft
Parking2 Garage, Attached, Inside entry
- Spaces2 Garage
- GarageAttached
- DrivewayInside entry
Heating, water and powerForced air, gas, Central air, Municipal water
- HeatingForced air, gas
- CoolingCentral air
- WaterMunicipal water
- SewerMunicipal sewer
Rent and termsRent $3,400 a month, Main, 2nd floor, Unfurnished
- Rent$3,400 a month
- Space for rentMain, 2nd floor
- FurnishedUnfurnished
- Lease12 months
- PaidMonthly
- Rent includesCentral air conditioning, parking
- DepositRequired
- Credit checkRequired
- Employment letterRequired
- Rental applicationRequired
- ReferencesRequired
- Rental itemsHot water tank
IncludedDishwasher, dryer, hoodfan, microwave, refrigerator, stove, washer
- IncludedDishwasher, dryer, hoodfan, microwave, refrigerator, stove, washer
Listing detailsX14152634, For Rent, Nov 5, 2026
- MLS® numberX14152634
- StatusFor Rent
- Listed onNov 5, 2026
- Days on market15
- UpdatedNov 12, 2026
- Possession2026-12-01 / 1-29 days
- Occupied byPartial
- Listing brokerageAVENUE NORTH REALTY INC.
About this home
2040 Bosch Place, Ottawa (Kanata - Rural Kanata, Central), ON K2W 0N7
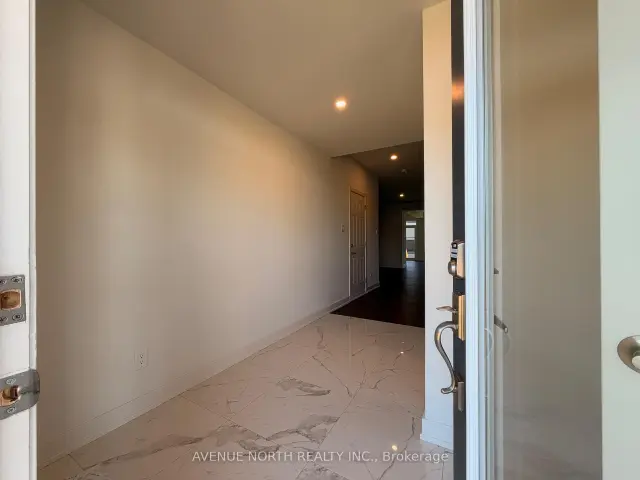
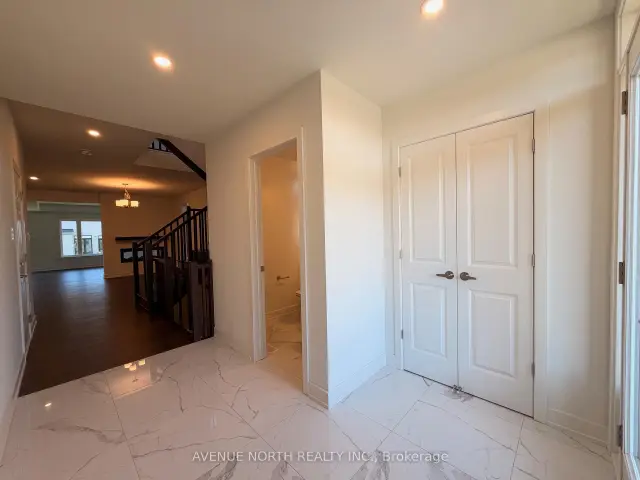
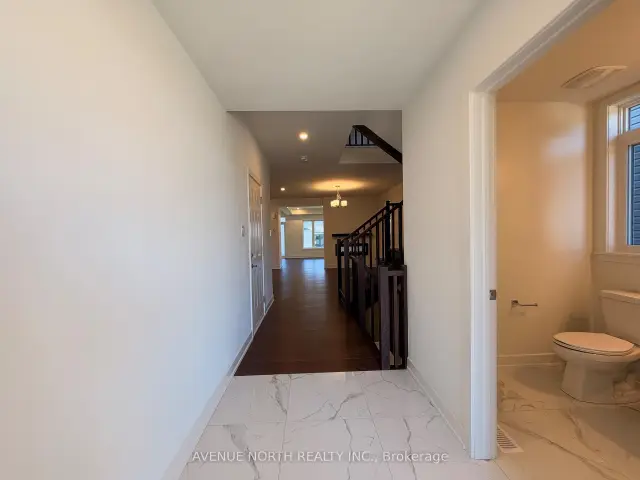
Be the first to live in this brand new 4 bedroom + loft home in the upcoming, desirable community of Copperwood Estate. From the moment you walk in, this beautiful Killarney model welcomes you with 9ft ceilings, an open concept dining/living area with a double sided fireplace that looks into the family room. The spacious kitchen boasts quartz countertops, stainless steel appliances, including an induction stove, an extra deep sink, a walk-in pantry, and an extra desk/workstation. Upstairs, you get 4 sizeable bedrooms, plus a loft, including a beautiful primary ensuite with a massive walk-in closet, and private ensuite oasis with a stand-up shower, a soaker tub, and twin sinks. The second bathroom offers a private Water-Closet and shower/tub space, as well as twin sinks. The second floor laundry room features wall cabinetry for easy storage, as well as a large linen closet. The main unit has inside access to the double car garage and 2 tandem driveway spots. PLEASE NOTE: Home is two separate units. Basement unit has a separate rear entrance and is not included. Rent does not include utilities; main unit will be responsible for 75% of utilities, payable to LL. All applications must include ID, proof of employment & income, full credit report, and references.
Book a viewing
Around this home
Daily convenience, out of 100, from the distances below
Schools nearby
School rating, out of 10.
Helpful calculators

Your HOMEH agent
"I would see it this week."