
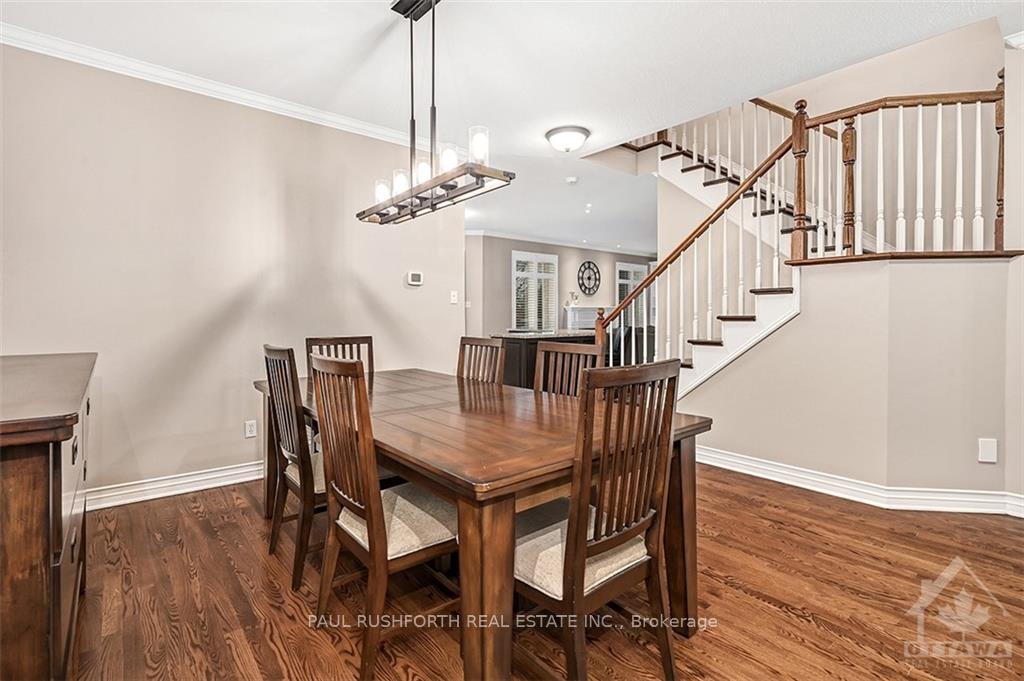
 See all 30 photos
Property history

This listing has ended. It is no longer available.
Property not available for sale or for rent.
Book a viewing
Ask HOMEH
About this home
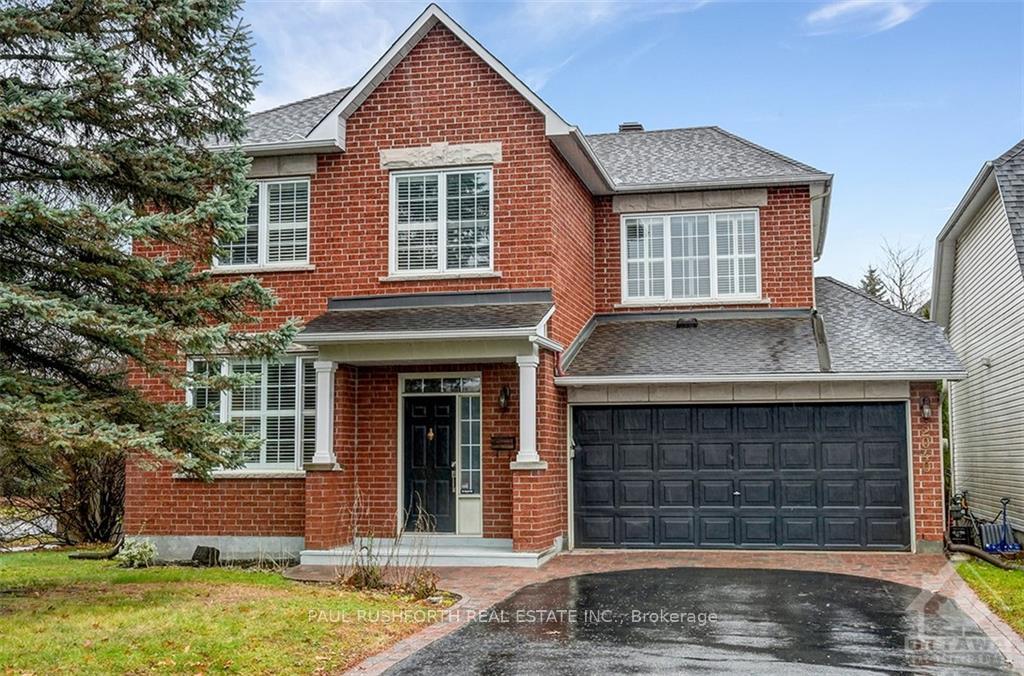
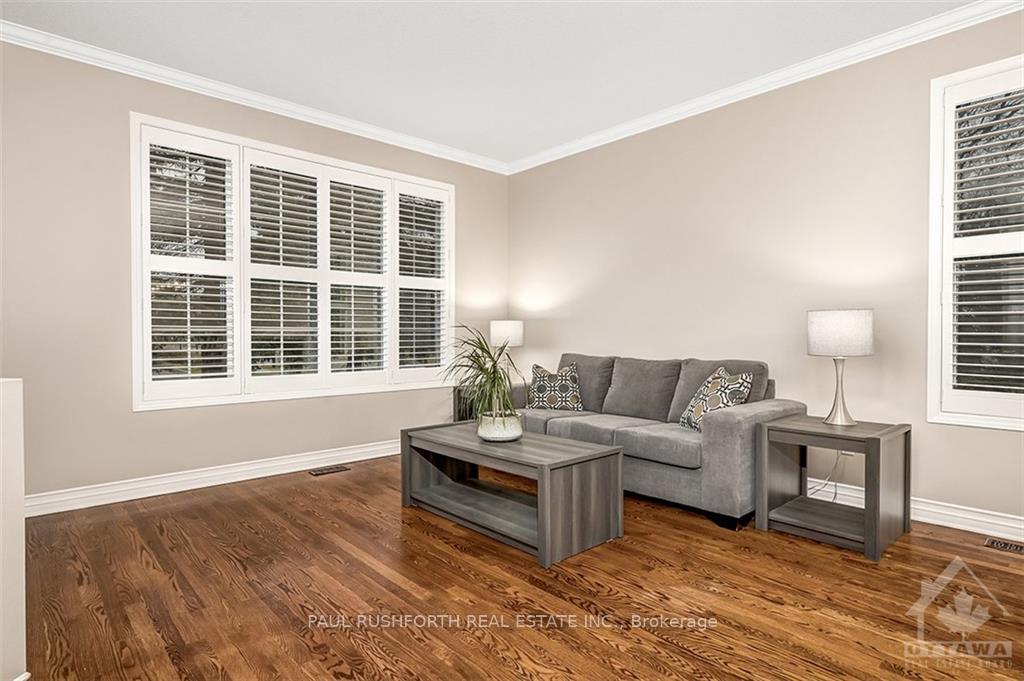
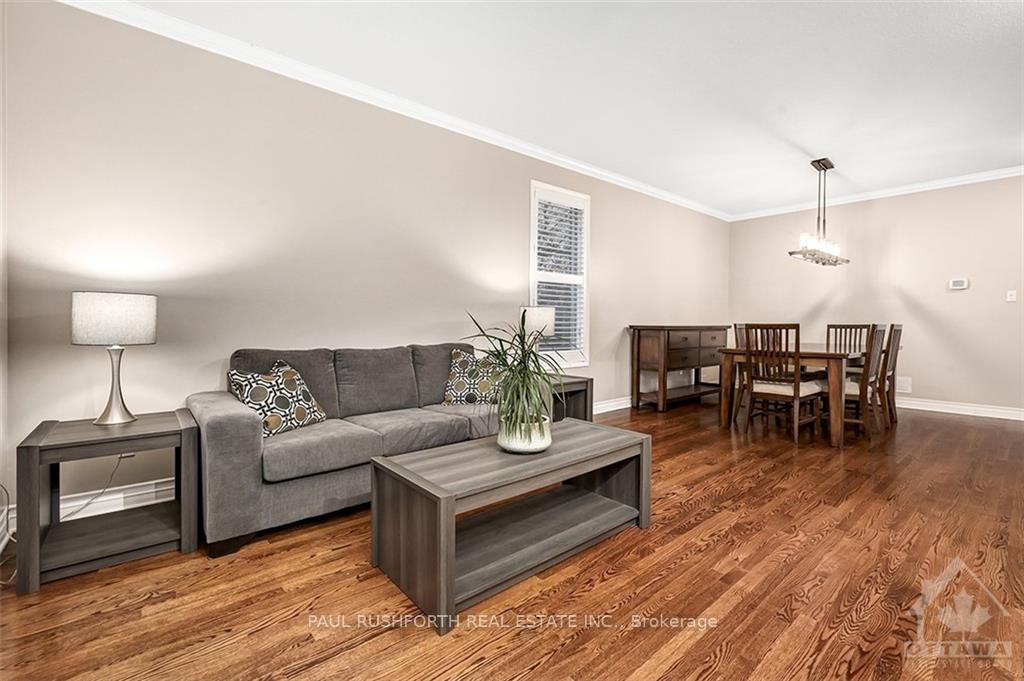
Flooring: Tile, FANTASTIC MOVE IN READY FOUR BEDROOM, DOUBLE GARAGE HOME IN CHAPEL HILL SOUTH WITH FINISHED BASEMENT AND IN-GROUND POOL!.The main floor boasts a huge living and dining room that can accommodate any sized table, a spacious kitchen with a handy island with breakfast bar and drink fridge,loads of cabinet and counter space and four brand new stainless appliances,all overlooking a huge family room with built in media storage and gas fireplace.The upper level features 4 spacious bedrooms and 2 full bathrooms,including master ensuite.The lower level is fully finished with a big rec room,a den with a Murphy bed, and large storage area.The oasis yard offers an inground heated salt water pool with new security cover,new liner,new pump surrounded by a stamped concrete patio and a brand new PVC fence. Freshly painted,with hardwood floors throughout, 9' ceilings,California shutters all on a quiet crescent close to schools, parks and with a quick commute to downtown this home is exceptional., Flooring: Hardwood, Flooring: Carpet Wall To Wall
Facts & features
Book a viewing
Rooms
100 rooms · 3 bathrooms
- Living room15′5″ × 15′4″236 sq.ft.
- Kitchen15′6″ × 21′2″328 sq.ft.
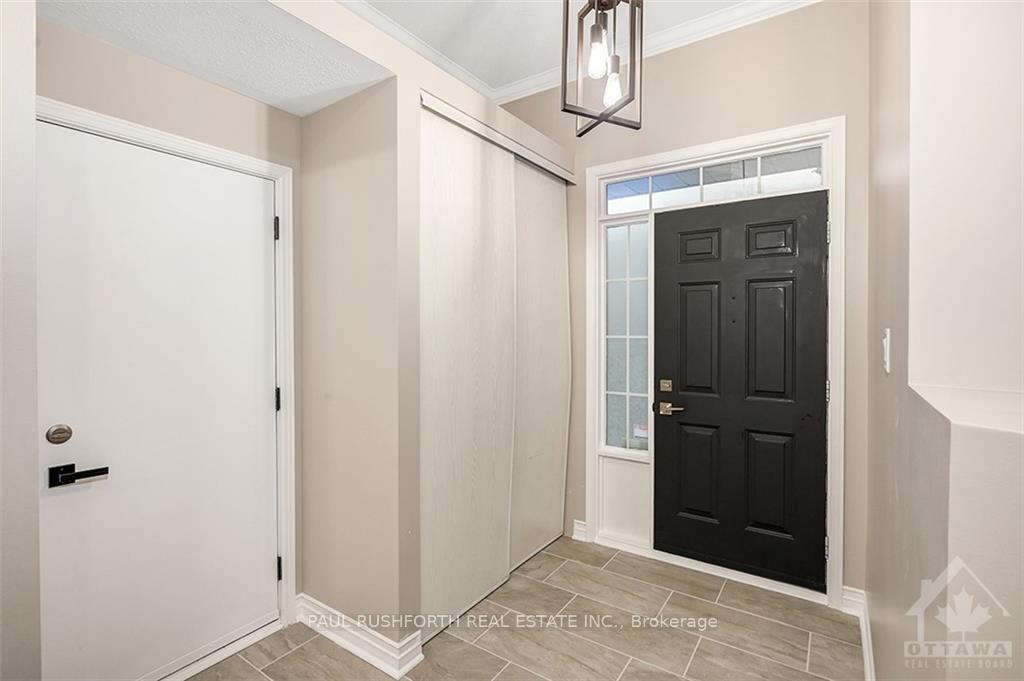
- Foyer10′ × 7′9″77 sq.ft.
- Family room13′11″ × 17′1″237 sq.ft.
- Dining room10′ × 13′7″135 sq.ft.
- Bathroom4′8″ × 4′11″23 sq.ft.
- Living room15′5″ × 15′4″236 sq.ft.
- Kitchen15′6″ × 21′2″328 sq.ft.
- Foyer10′ × 7′9″77 sq.ft.
- Family room13′11″ × 17′1″237 sq.ft.
- Dining room10′ × 13′7″135 sq.ft.
- Bathroom4′8″ × 4′11″23 sq.ft.
- Living room15′5″ × 15′4″236 sq.ft.
- Kitchen15′6″ × 21′2″328 sq.ft.
- Foyer10′ × 7′9″77 sq.ft.
- Family room13′11″ × 17′1″237 sq.ft.
- Dining room10′ × 13′7″135 sq.ft.
- Bathroom4′8″ × 4′11″23 sq.ft.
- Living room15′5″ × 15′4″236 sq.ft.
- Kitchen15′6″ × 21′2″328 sq.ft.
- Foyer10′ × 7′9″77 sq.ft.
- Family room13′11″ × 17′1″237 sq.ft.
- Dining room10′ × 13′7″135 sq.ft.
- Bathroom4′8″ × 4′11″23 sq.ft.
- Living room15′5″ × 15′4″236 sq.ft.
- Kitchen15′6″ × 21′2″328 sq.ft.
- Foyer10′ × 7′9″77 sq.ft.
- Family room13′11″ × 17′1″237 sq.ft.
- Dining room10′ × 13′7″135 sq.ft.
- Bathroom4′8″ × 4′11″23 sq.ft.
- Living room15′5″ × 15′4″236 sq.ft.
- Kitchen15′6″ × 21′2″328 sq.ft.
- Foyer10′ × 7′9″77 sq.ft.
- Family room13′11″ × 17′1″237 sq.ft.
- Dining room10′ × 13′7″135 sq.ft.
- Bathroom4′8″ × 4′11″23 sq.ft.
- Other5′11″ × 9′11″59 sq.ft.
- Primary bedroom19′3″ × 12′3″235 sq.ft.
- Bedroom11′4″ × 11′8″132 sq.ft.
- Bedroom13′3″ × 10′1″133 sq.ft.
- Bedroom13′1″ × 10′130 sq.ft.
- Bathroom9′ × 8′7″77 sq.ft.
- Bathroom10′9″ × 6′64 sq.ft.
- Other5′11″ × 9′11″59 sq.ft.
- Primary bedroom19′3″ × 12′3″235 sq.ft.
- Bedroom11′4″ × 11′8″132 sq.ft.
- Bedroom13′3″ × 10′1″133 sq.ft.
- Bedroom13′1″ × 10′130 sq.ft.
- Bathroom9′ × 8′7″77 sq.ft.
- Bathroom10′9″ × 6′64 sq.ft.
- Other5′11″ × 9′11″59 sq.ft.
- Primary bedroom19′3″ × 12′3″235 sq.ft.
- Bedroom11′4″ × 11′8″132 sq.ft.
- Bedroom13′3″ × 10′1″133 sq.ft.
- Bedroom13′1″ × 10′130 sq.ft.
- Bathroom9′ × 8′7″77 sq.ft.
- Bathroom10′9″ × 6′64 sq.ft.
- Other5′11″ × 9′11″59 sq.ft.
- Primary bedroom19′3″ × 12′3″235 sq.ft.
- Bedroom11′4″ × 11′8″132 sq.ft.
- Bedroom13′3″ × 10′1″133 sq.ft.
- Bedroom13′1″ × 10′130 sq.ft.
- Bathroom9′ × 8′7″77 sq.ft.
- Bathroom10′9″ × 6′64 sq.ft.
- Other5′11″ × 9′11″59 sq.ft.
- Primary bedroom19′3″ × 12′3″235 sq.ft.
- Bedroom11′4″ × 11′8″132 sq.ft.
- Bedroom13′3″ × 10′1″133 sq.ft.
- Bedroom13′1″ × 10′130 sq.ft.
- Bathroom9′ × 8′7″77 sq.ft.
- Bathroom10′9″ × 6′64 sq.ft.
- Other5′11″ × 9′11″59 sq.ft.
- Primary bedroom19′3″ × 12′3″235 sq.ft.
- Bedroom11′4″ × 11′8″132 sq.ft.
- Bedroom13′3″ × 10′1″133 sq.ft.
- Bedroom13′1″ × 10′130 sq.ft.
- Bathroom9′ × 8′7″77 sq.ft.
- Bathroom10′9″ × 6′64 sq.ft.
- Recreation19′8″ × 26′6″520 sq.ft.
- Den13′ × 10′6″136 sq.ft.
- Other3′11″ × 3′12 sq.ft.
- Utility room15′10″ × 20′1″318 sq.ft.
- Recreation19′8″ × 26′6″520 sq.ft.
- Den13′ × 10′6″136 sq.ft.
- Other3′11″ × 3′12 sq.ft.
- Utility room15′10″ × 20′1″318 sq.ft.
- Recreation19′8″ × 26′6″520 sq.ft.
- Den13′ × 10′6″136 sq.ft.
- Other3′11″ × 3′12 sq.ft.
- Utility room15′10″ × 20′1″318 sq.ft.
- Recreation19′8″ × 26′6″520 sq.ft.
- Den13′ × 10′6″136 sq.ft.
- Other3′11″ × 3′12 sq.ft.
- Utility room15′10″ × 20′1″318 sq.ft.
- Recreation19′8″ × 26′6″520 sq.ft.
- Den13′ × 10′6″136 sq.ft.
- Other3′11″ × 3′12 sq.ft.
- Utility room15′10″ × 20′1″318 sq.ft.
- Recreation19′8″ × 26′6″520 sq.ft.
- Den13′ × 10′6″136 sq.ft.
Around this home
Listing details
Helpful tools
Your HOMEH agent
"I would see it this week."
Ask HOMEH about this home
Price, neighbourhood, monthly cost. Ask anything.
HOMEH Intelligent Agent is an AI, not a licensed representative. Check anything important with your agent.