
 See all 23 photos
Property history

This listing has ended. It is no longer available.
Property not available for sale or for rent.
Ask about this home
A HOMEH agent will answer your questions about this home.Ask HOMEH
About this home
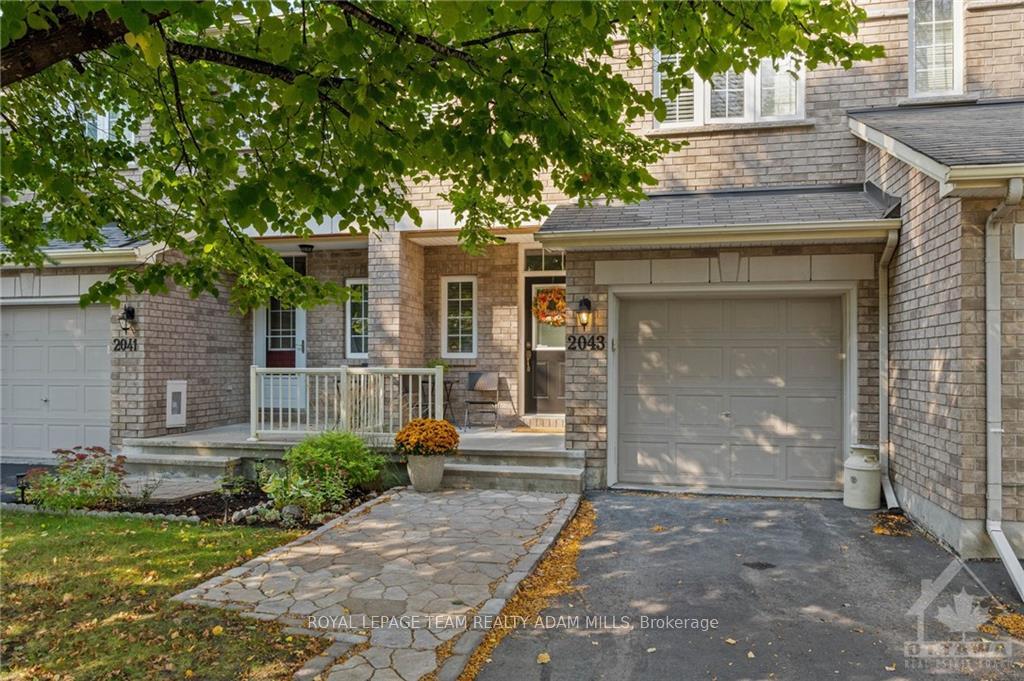
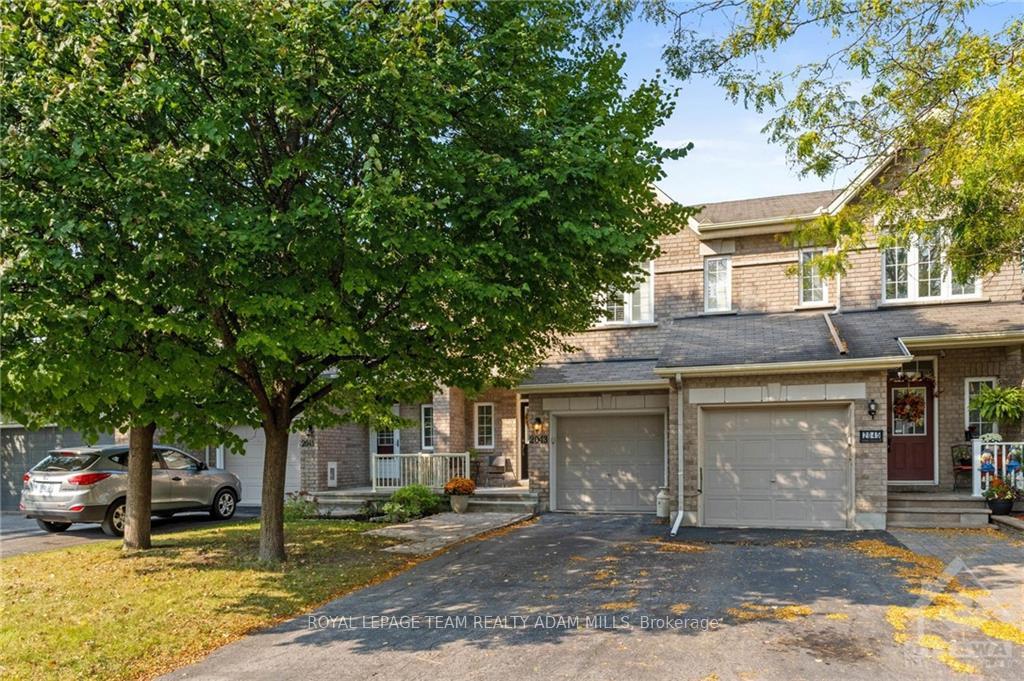
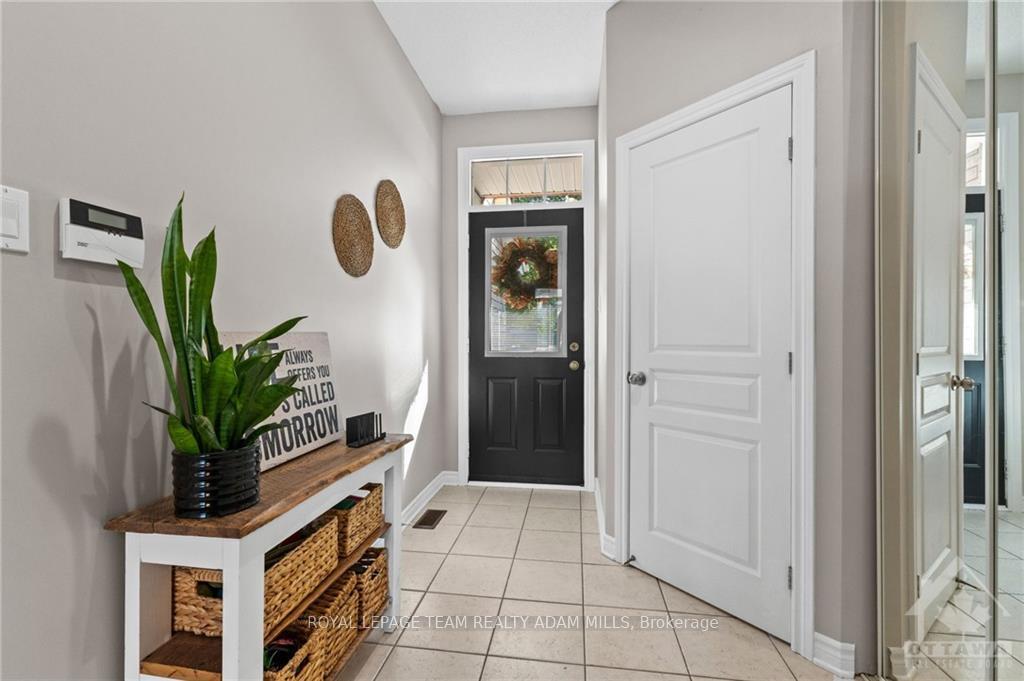
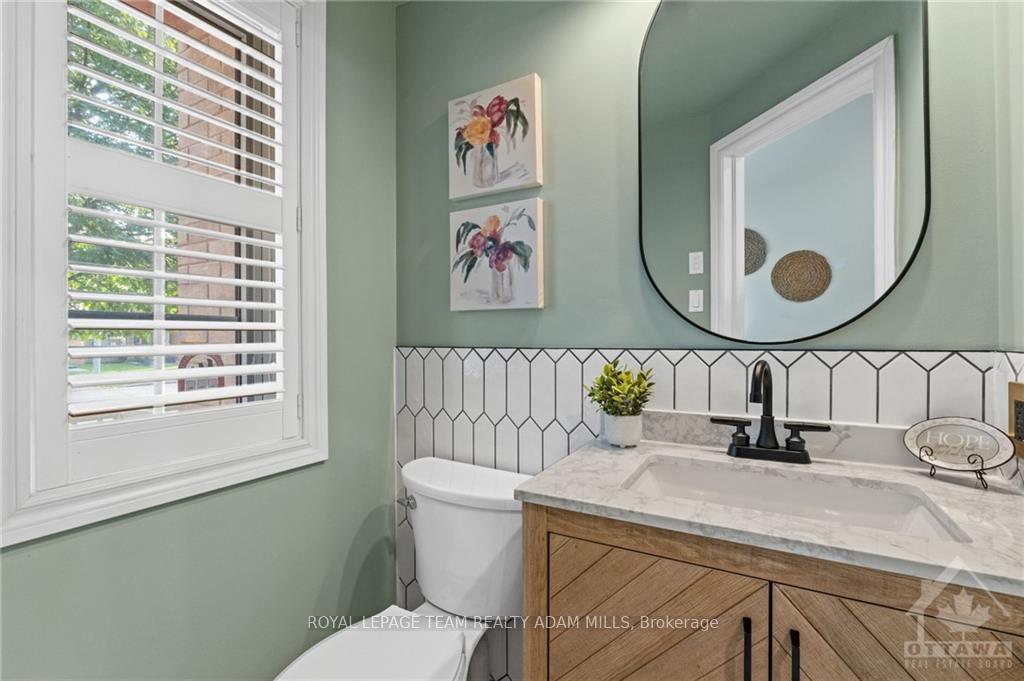
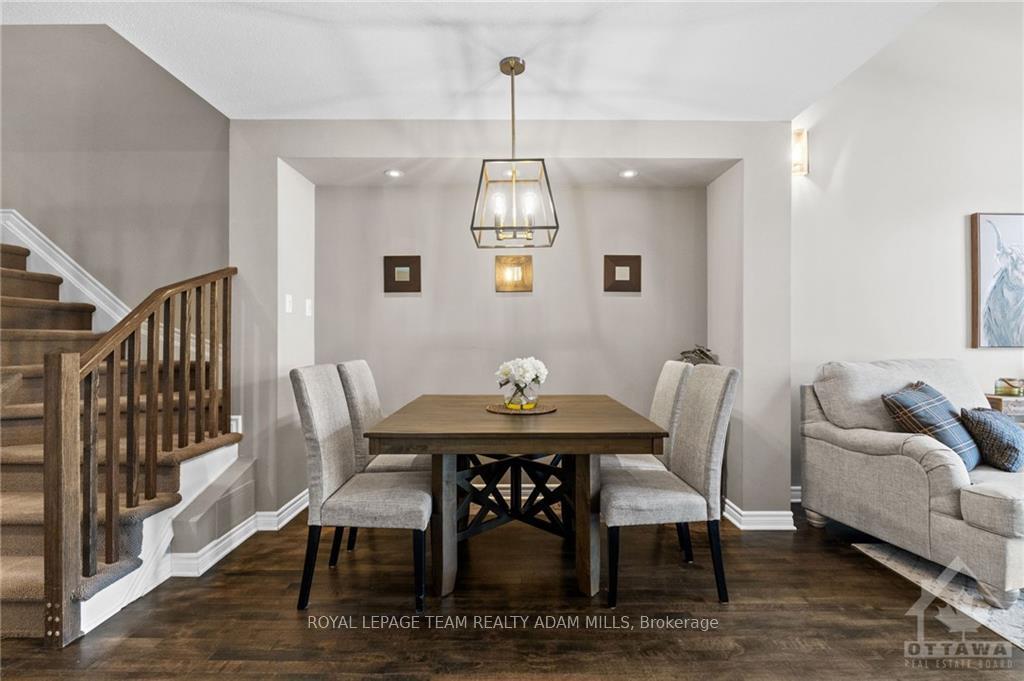
Nestled on a quiet, family-friendly crescent, this spacious 2 bedroom + loft 2 bathroom townhome is a true gem. The welcoming foyer leads you to the bright open concept main level featuring a convenient powder room, dining room, living room w/ high ceilings & a cozy gas fireplace, & hardwood floors throughout. The chefs kitchen boasts a large breakfast bar, stainless steel appliances, walk-in pantry, & sunny eating area. Upstairs, you'll find two generously sized bedrooms & a versatile loft space ideal for a home office or den. The large primary suite offers a walk-in closet & luxurious 4-piece cheater ensuite, complete w/ a glass shower & relaxing soaker tub. The lower level family room has a laundry room, plenty of storage, & bathroom rough-in for future customization. Step outside to enjoy the fully fenced backyard w/ two-tiered deck perfect for hosting gatherings w/ family & friends. Great location, situated close to many amenities, parks, schools, public transportation, & more!
Facts & features
Ask about this home
A HOMEH agent will answer your questions about this home.
Rooms
72 rooms · 2 bathrooms
- Foyer13′4″ × 5′2″69 sq.ft.
- Dining room9′2″ × 8′2″74 sq.ft.
- Bathroom4′4″ × 5′1″22 sq.ft.
- Living room13′5″ × 12′1″162 sq.ft.
- Foyer13′4″ × 5′2″69 sq.ft.
- Bathroom4′4″ × 5′1″22 sq.ft.
- Living room13′5″ × 12′1″162 sq.ft.
- Dining room9′2″ × 8′2″74 sq.ft.
- Pantry—
- Foyer13′4″ × 5′2″69 sq.ft.
- Bathroom4′4″ × 5′1″22 sq.ft.
- Living room13′5″ × 12′1″162 sq.ft.
- Dining room9′2″ × 8′2″74 sq.ft.
- Pantry—
- Foyer13′4″ × 5′2″69 sq.ft.
- Bathroom4′4″ × 5′1″22 sq.ft.
- Living room13′5″ × 12′1″162 sq.ft.
- Dining room9′2″ × 8′2″74 sq.ft.
- Pantry—
- Foyer13′4″ × 5′2″69 sq.ft.
- Bathroom4′4″ × 5′1″22 sq.ft.
- Living room13′5″ × 12′1″162 sq.ft.
- Dining room9′2″ × 8′2″74 sq.ft.
- Pantry—
- Foyer13′4″ × 5′2″69 sq.ft.
- Bathroom4′4″ × 5′1″22 sq.ft.
- Living room13′5″ × 12′1″162 sq.ft.
- Dining room9′2″ × 8′2″74 sq.ft.
- Pantry—
- Pantry—
- Primary bedroom10′4″ × 15′6″160 sq.ft.
- Bathroom10′5″ × 8′4″87 sq.ft.
- Bedroom10′11″ × 10′5″113 sq.ft.
- Loft10′4″ × 8′3″85 sq.ft.
- Primary bedroom10′4″ × 15′6″160 sq.ft.
- Bathroom10′5″ × 8′4″87 sq.ft.
- Other4′9″ × 6′5″30 sq.ft.
- Bedroom10′11″ × 10′5″113 sq.ft.
- Loft10′4″ × 8′3″85 sq.ft.
- Primary bedroom10′4″ × 15′6″160 sq.ft.
- Bathroom10′5″ × 8′4″87 sq.ft.
- Other4′9″ × 6′5″30 sq.ft.
- Bedroom10′11″ × 10′5″113 sq.ft.
- Loft10′4″ × 8′3″85 sq.ft.
- Primary bedroom10′4″ × 15′6″160 sq.ft.
- Bathroom10′5″ × 8′4″87 sq.ft.
- Other4′9″ × 6′5″30 sq.ft.
- Bedroom10′11″ × 10′5″113 sq.ft.
- Loft10′4″ × 8′3″85 sq.ft.
- Primary bedroom10′4″ × 15′6″160 sq.ft.
- Bathroom10′5″ × 8′4″87 sq.ft.
- Other4′9″ × 6′5″30 sq.ft.
- Bedroom10′11″ × 10′5″113 sq.ft.
- Loft10′4″ × 8′3″85 sq.ft.
- Primary bedroom10′4″ × 15′6″160 sq.ft.
- Bathroom10′5″ × 8′4″87 sq.ft.
- Other4′9″ × 6′5″30 sq.ft.
- Bedroom10′11″ × 10′5″113 sq.ft.
- Loft10′4″ × 8′3″85 sq.ft.
- Other4′9″ × 6′5″30 sq.ft.
- Family room25′ × 11′7″290 sq.ft.
- Laundry8′2″ × 6′7″53 sq.ft.
- Family room25′ × 11′7″290 sq.ft.
- Laundry8′2″ × 6′7″53 sq.ft.
- Family room25′ × 11′7″290 sq.ft.
- Laundry8′2″ × 6′7″53 sq.ft.
- Family room25′ × 11′7″290 sq.ft.
- Laundry8′2″ × 6′7″53 sq.ft.
- Family room25′ × 11′7″290 sq.ft.
- Laundry8′2″ × 6′7″53 sq.ft.
- Family room25′ × 11′7″290 sq.ft.
- Laundry8′2″ × 6′7″53 sq.ft.
Around this home
Schools nearby
School rating, out of 10.
Listing details
Helpful tools
Your HOMEH agent
"I would see it this week."
Ask HOMEH about this home
Price, neighbourhood, monthly cost. Ask anything.
HOMEH Intelligent Agent is an AI, not a licensed representative. Check anything important with your agent.