
 See all 48 photos
Property history

This listing has ended. It is no longer available.
Property not available for sale or for rent.
Ask about this home
A HOMEH agent will answer your questions about this home.Ask HOMEH
About this home
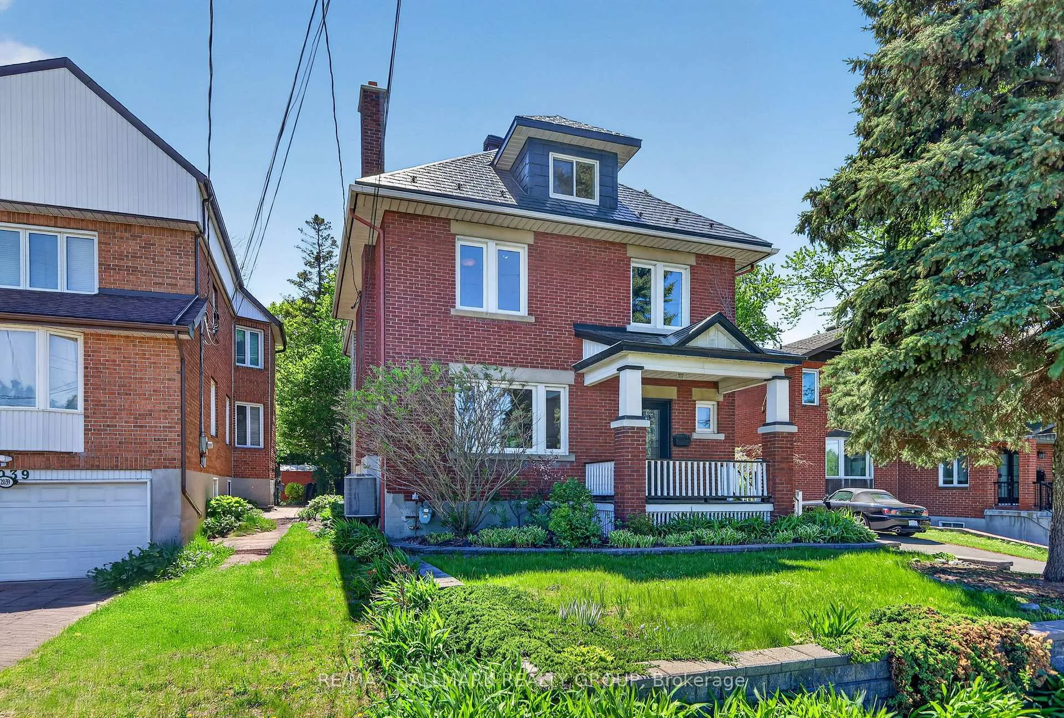
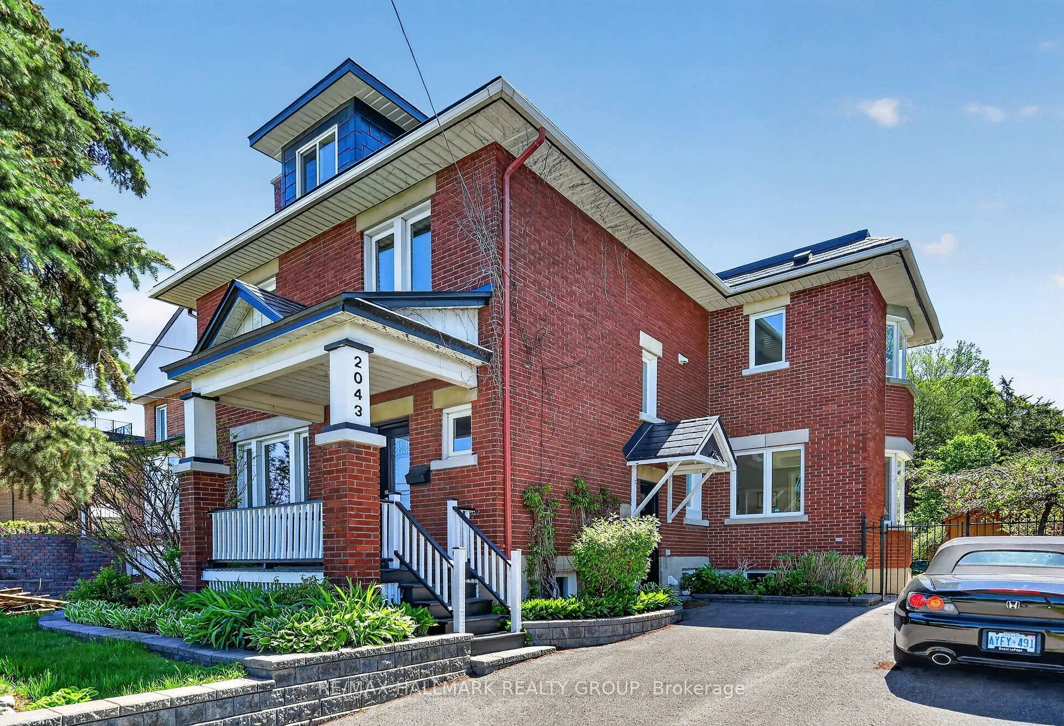
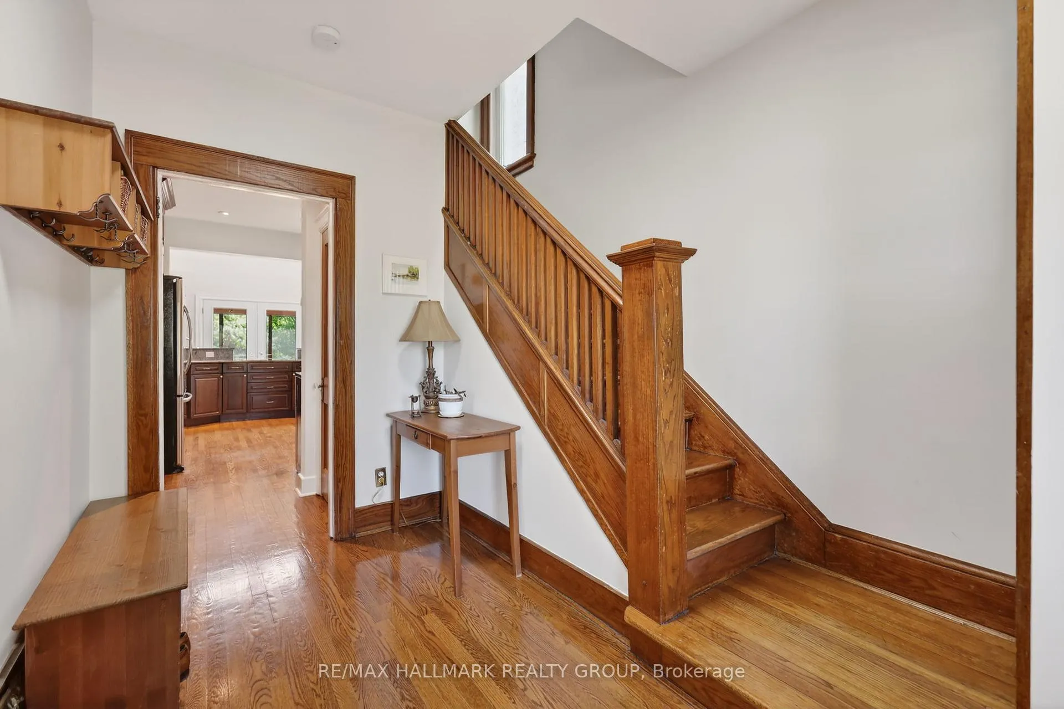
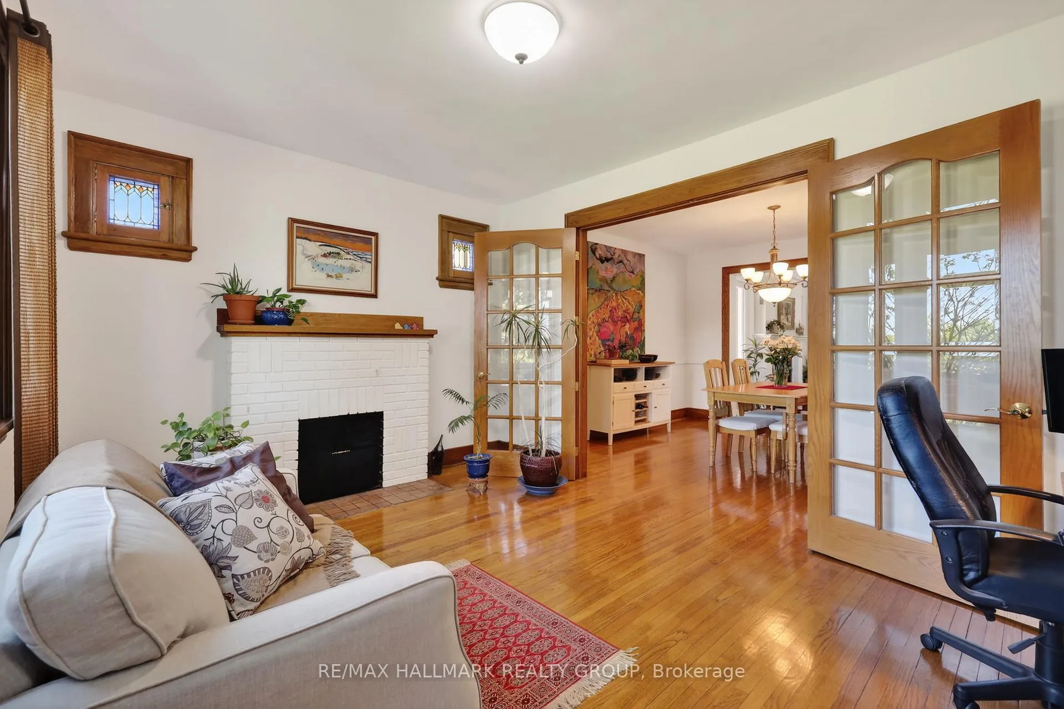
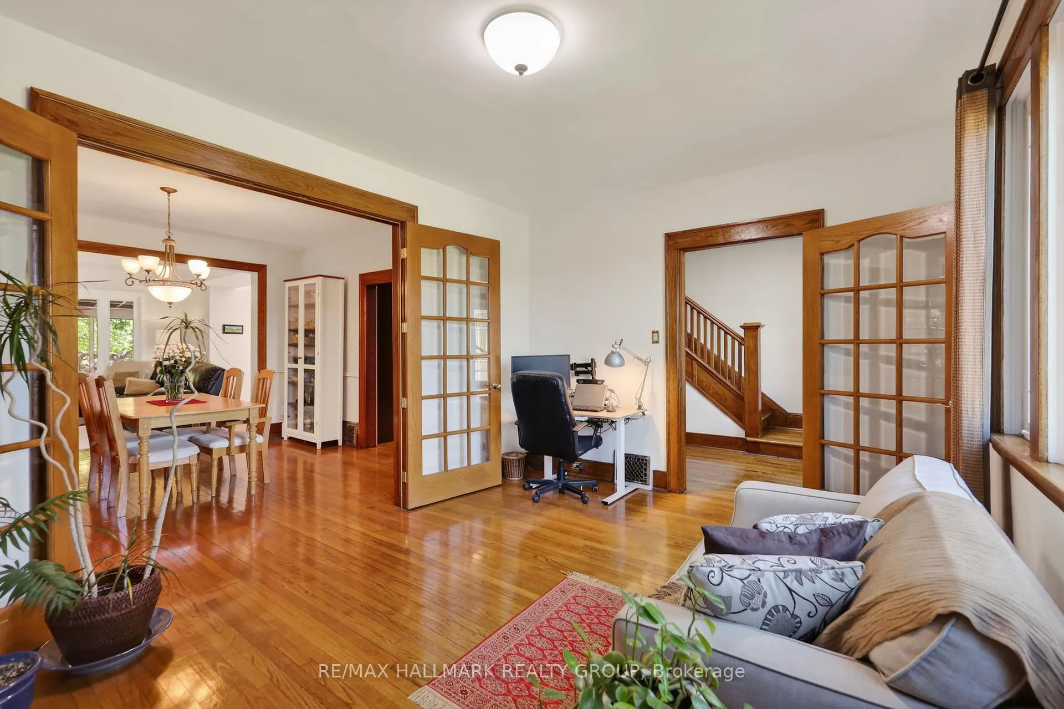
This distinguished three-storey all brick home blends timeless elegance with modern finishes in one of Ottawa's most desirable locations. Step inside to discover light-filled living spaces, including a formal living room with wood-burning fireplace, elegant dining area, and renovated kitchen featuring granite countertops, a centre island with seating, and custom cabinetry. Step outside onto the covered back deck overlooking lush gardens and interlock patio. The perfect setting for outdoor entertaining. The second floor offers three well-proportioned bedrooms, highlighted by a spacious primary with a large walk-in closet, peaceful garden views, and a catwalk leading to the ensuite bathroom with walk-in shower and jacuzzi tub. The third-floor loft feels like a private retreat, featuring vaulted ceilings, skylights, custom built-ins, and a two-piece bath. Ideal as a fourth bedroom, family room, office, or fitness area. Located directly across from the Rideau River, this home offers a unique lifestyle with paddleboarding, kayaking, and scenic riverside running paths just steps from your front door. Enjoy the convenience of nearby Bank Street boutique shopping, bakeries, specialty stores, and some of Ottawa's finest restaurants. A long list of upgrades is available upon request for this fully updated character home.
Facts & features
Ask about this home
A HOMEH agent will answer your questions about this home.
Rooms
15 rooms · 3 bathrooms
- Foyer8′6″ × 11′6″98 sq.ft.
- Living room17′2″ × 11′6″197 sq.ft.
- Dining room13′2″ × 12′3″162 sq.ft.
- Family room13′7″ × 16′7″224 sq.ft.
- Breakfast21′3″ × 13′3″281 sq.ft.
- Kitchen10′5″ × 12′7″131 sq.ft.
- Sunroom23′10″ × 14′8″351 sq.ft.
- Primary bedroom12′9″ × 16′8″213 sq.ft.
- Bedroom 212′2″ × 11′6″140 sq.ft.
- Bedroom 311′5″ × 11′6″131 sq.ft.
- Bathroom5′9″ × 8′10″51 sq.ft.
- Bathroom10′6″ × 13′3″139 sq.ft.
- Other11′ × 9′2″101 sq.ft.
- Bedroom 418′3″ × 20′3″369 sq.ft.
- Bathroom5′9″ × 7′8″44 sq.ft.
Around this home
Schools nearby
School rating, out of 10.
Listing details
Helpful tools
Your HOMEH agent
"Priced 25% under our estimate. I would see it this week."
Ask HOMEH about this home
Price, neighbourhood, monthly cost. Ask anything.
HOMEH Intelligent Agent is an AI, not a licensed representative. Check anything important with your agent.