
 See all 43 photos
Property history

This home has sold. It is no longer available.
Property not available for sale or for rent.
Book a viewing
Ask HOMEH
About this home
2047 Woodglen Crescent, Ottawa
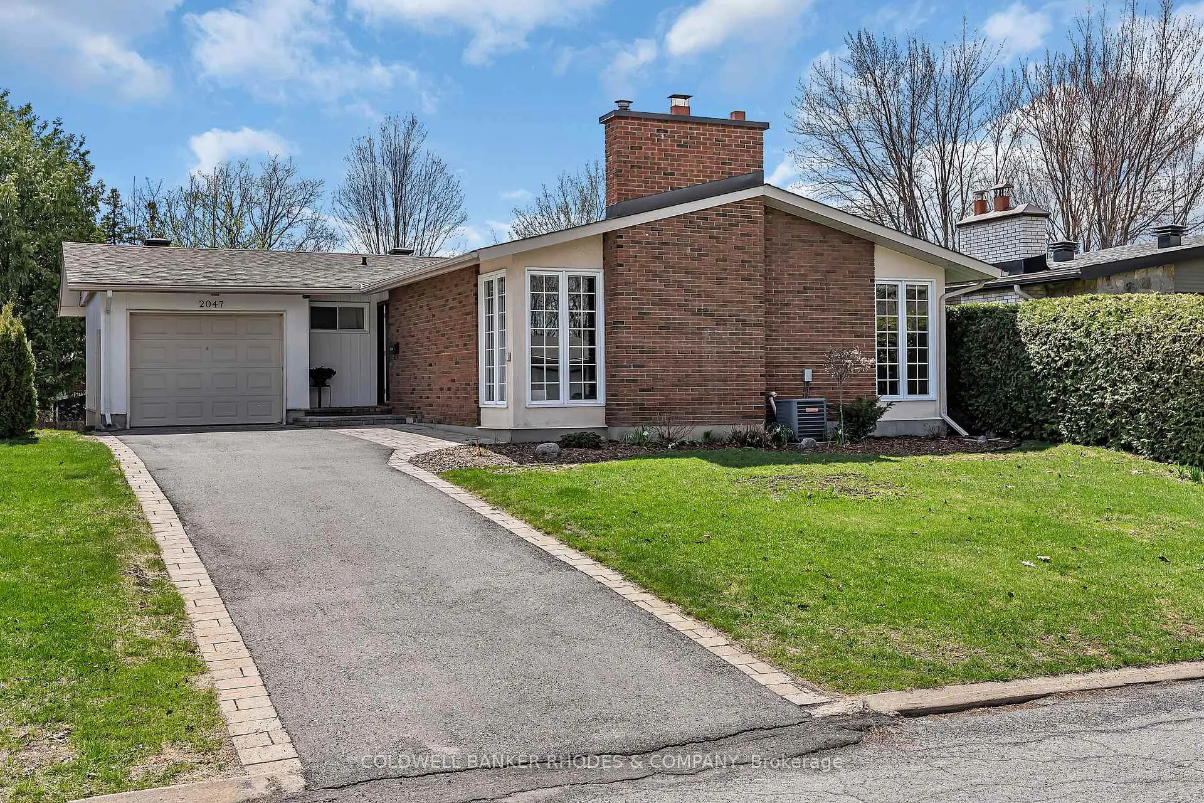
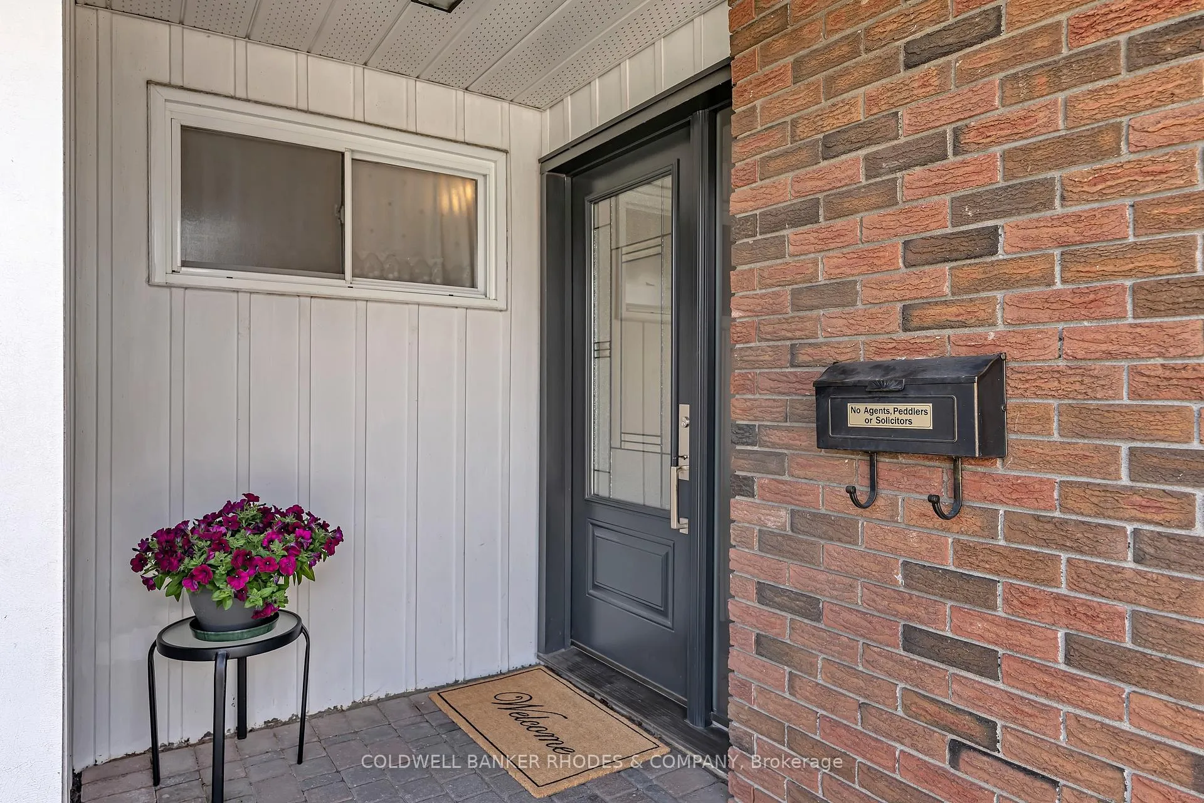
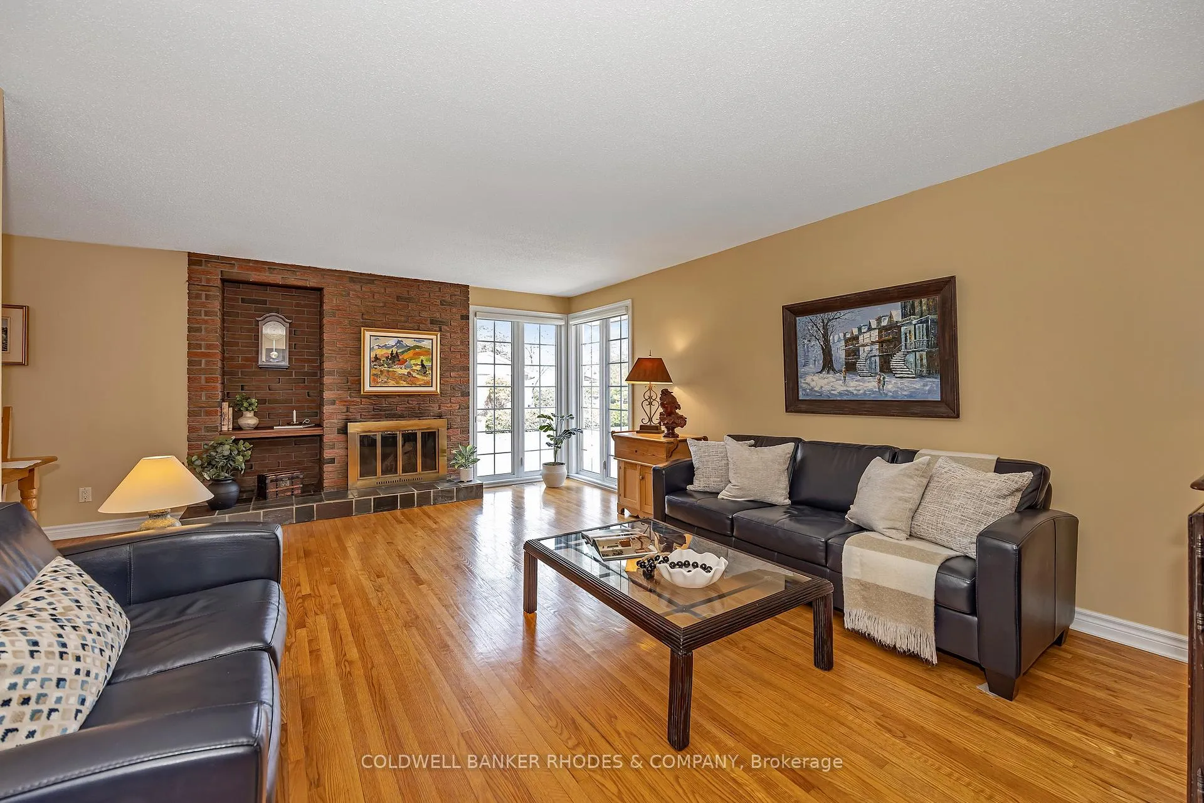
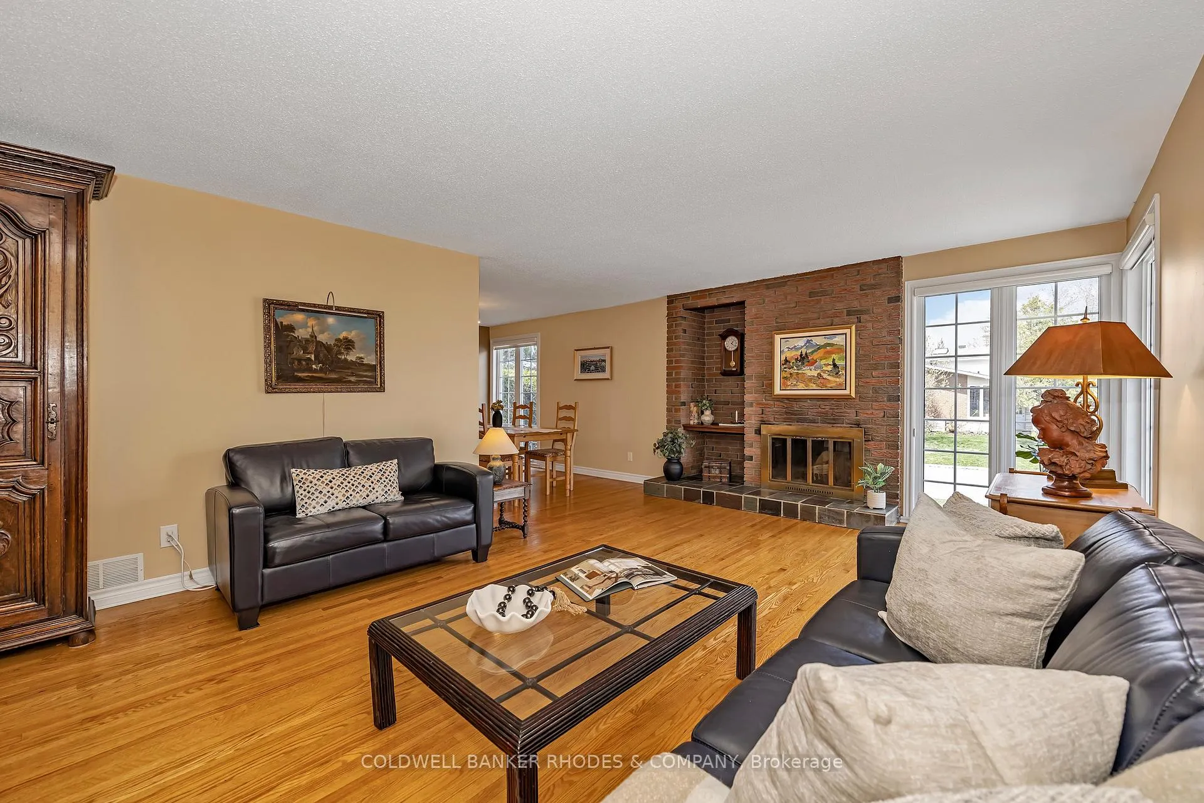
Welcome to this charming bungalow in the sought-after community of Beacon Hill North - an ideal fit for young families and those looking to simplify without compromise. Nestled on a quiet crescent, this well-cared-for home offers a comfortable and functional layout with 3 bedrooms and 2 1/2 bathrooms, designed for easy everyday living. The bright, spacious living room is a welcoming gathering space, highlighted by a floor-to-ceiling corner window and a cozy brick fireplace - perfect for family time or relaxed evenings in. This room flows seamlessly into the dining area, creating a natural setting for both casual meals and entertaining. The thoughtfully designed kitchen features ample cupboard and counter space, a sunny window, and direct access to a side deck and private backyard - ideal for children to play, gardening, or enjoying outdoor moments with minimal upkeep. Tucked quietly at the back of the home, the generous primary bedroom offers a wall of closets and a convenient 2-piece ensuite bath. Two additional bedrooms and a full bathroom complete the main level, offering flexibility for growing families, guests, or a home office. The finished lower level expands your living space with a large recreation room, two versatile dens, and a 3-piece bathroom - perfect for a playroom, hobby area, or additional home office accommodations. An attached garage and extended driveway provide parking for up to three vehicles, adding everyday convenience. Enjoy peaceful walks along tree-lined streets or explore nearby paths by the Ottawa River. With easy access to amenities, transit, shopping, and top-rated schools including Colonel By Secondary School, this home offers both lifestyle and location. With its timeless brick facade, hardwood floors, and versatile layout, this is a home that adapts beautifully - whether you're just starting out or ready to enjoy a more relaxed pace of living. 24 hour irrevocable on offers.
Facts & features
Book a viewing
Rooms
14 rooms · 3 bathrooms
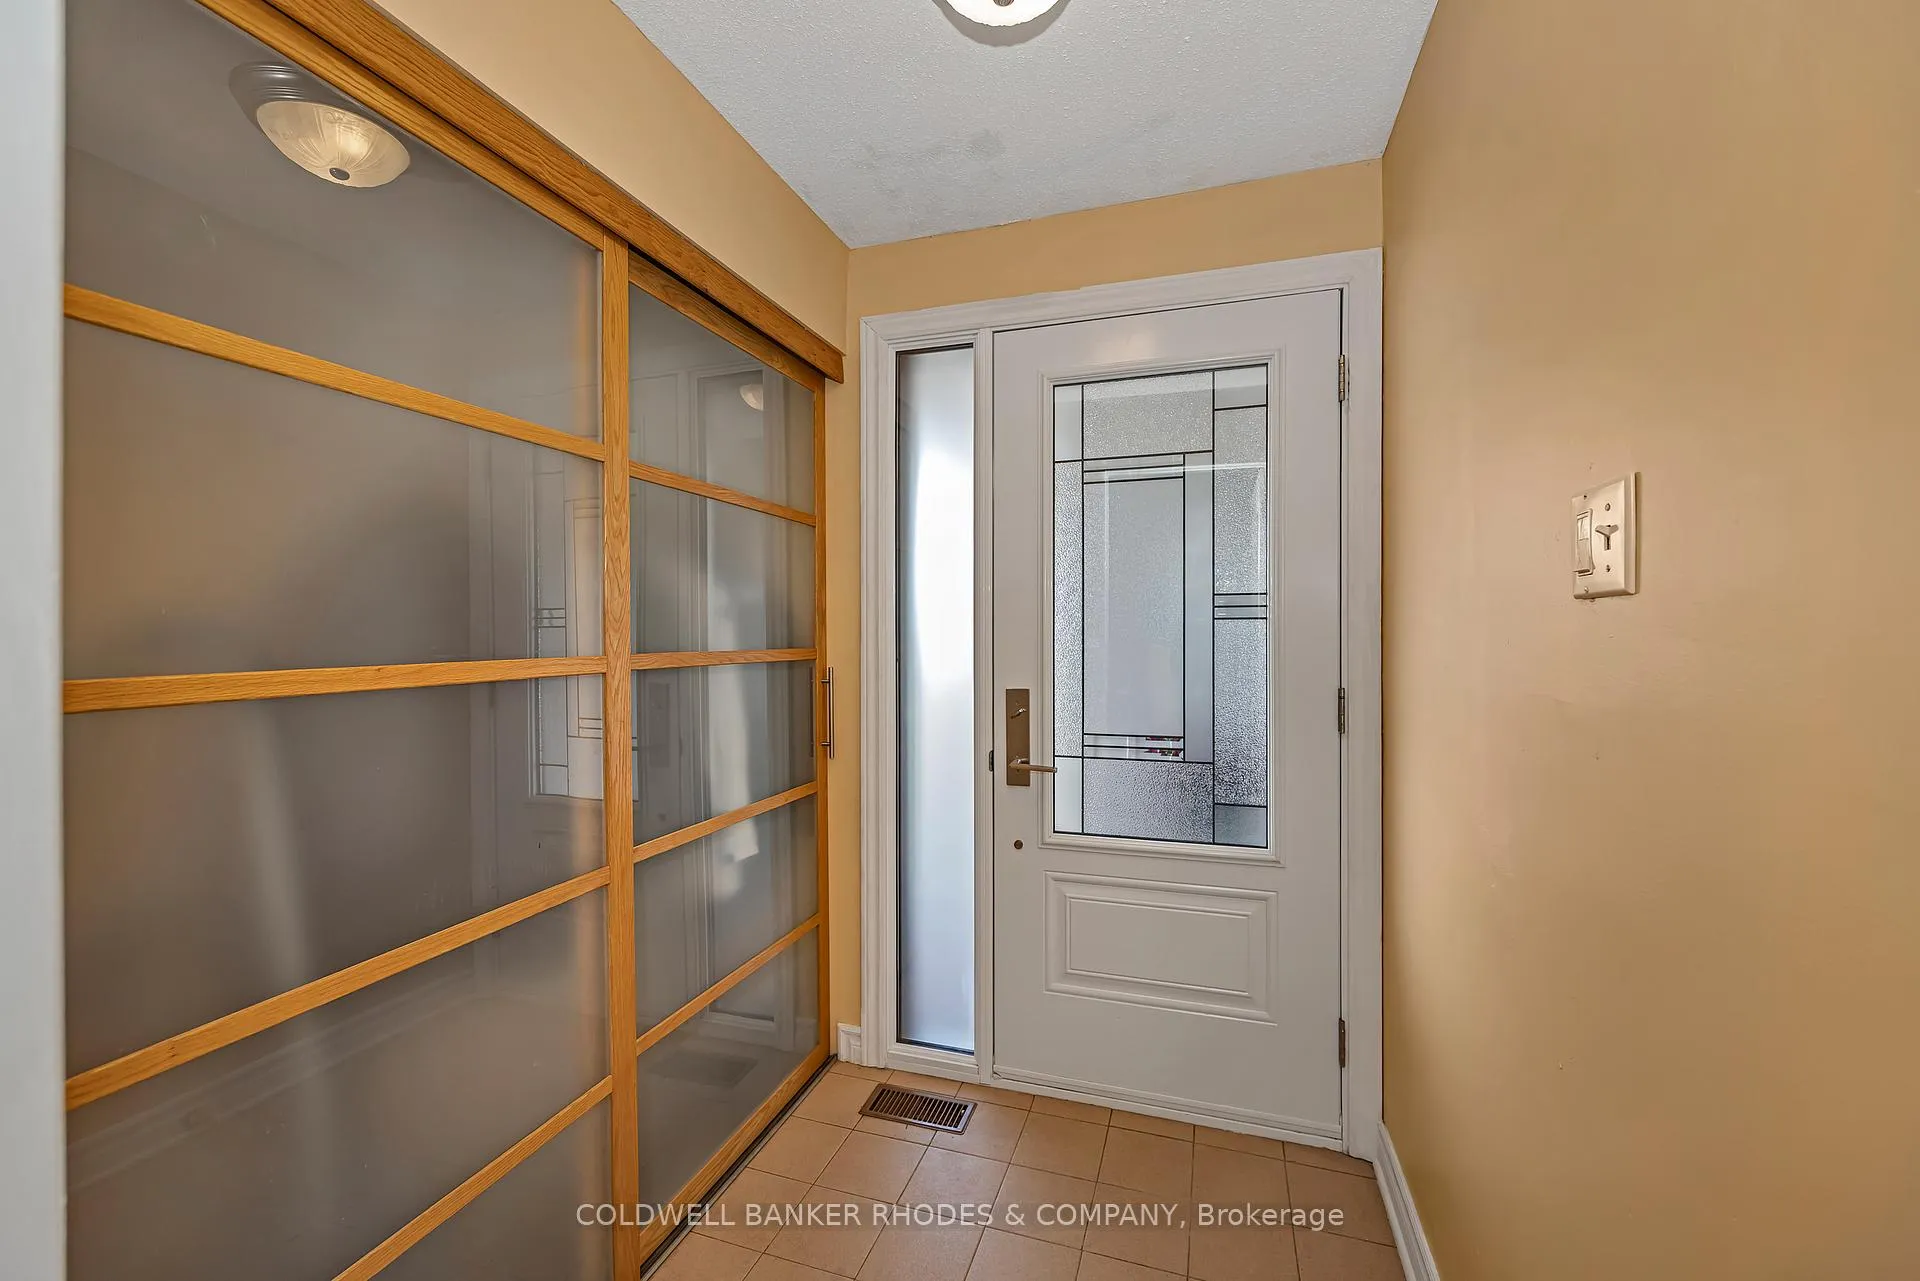
- Foyer6′2″ × 4′10″30 sq.ft.
- Living room18′3″ × 13′7″248 sq.ft.
- Dining room11′5″ × 11′10″134 sq.ft.
- Kitchen15′2″ × 12′7″191 sq.ft.
- Primary bedroom15′1″ × 14′1″212 sq.ft.
- Bathroom5′8″ × 5′28 sq.ft.
- Bedroom 215′11″ × 10′2″162 sq.ft.
- Bedroom 312′4″ × 8′10″109 sq.ft.
- Bathroom9′2″ × 5′46 sq.ft.
- Recreation24′5″ × 21′4″521 sq.ft.
- Den12′10″ × 12′8″163 sq.ft.
- Den14′2″ × 11′5″161 sq.ft.
- Bathroom8′4″ × 5′8″47 sq.ft.
- Utility room26′ × 24′5″634 sq.ft.
Around this home
Listing details
Helpful tools
Your HOMEH agent
"I would see it this week."
Ask HOMEH about this home
Price, neighbourhood, monthly cost. Ask anything.
HOMEH Intelligent Agent is an AI, not a licensed representative. Check anything important with your agent.