

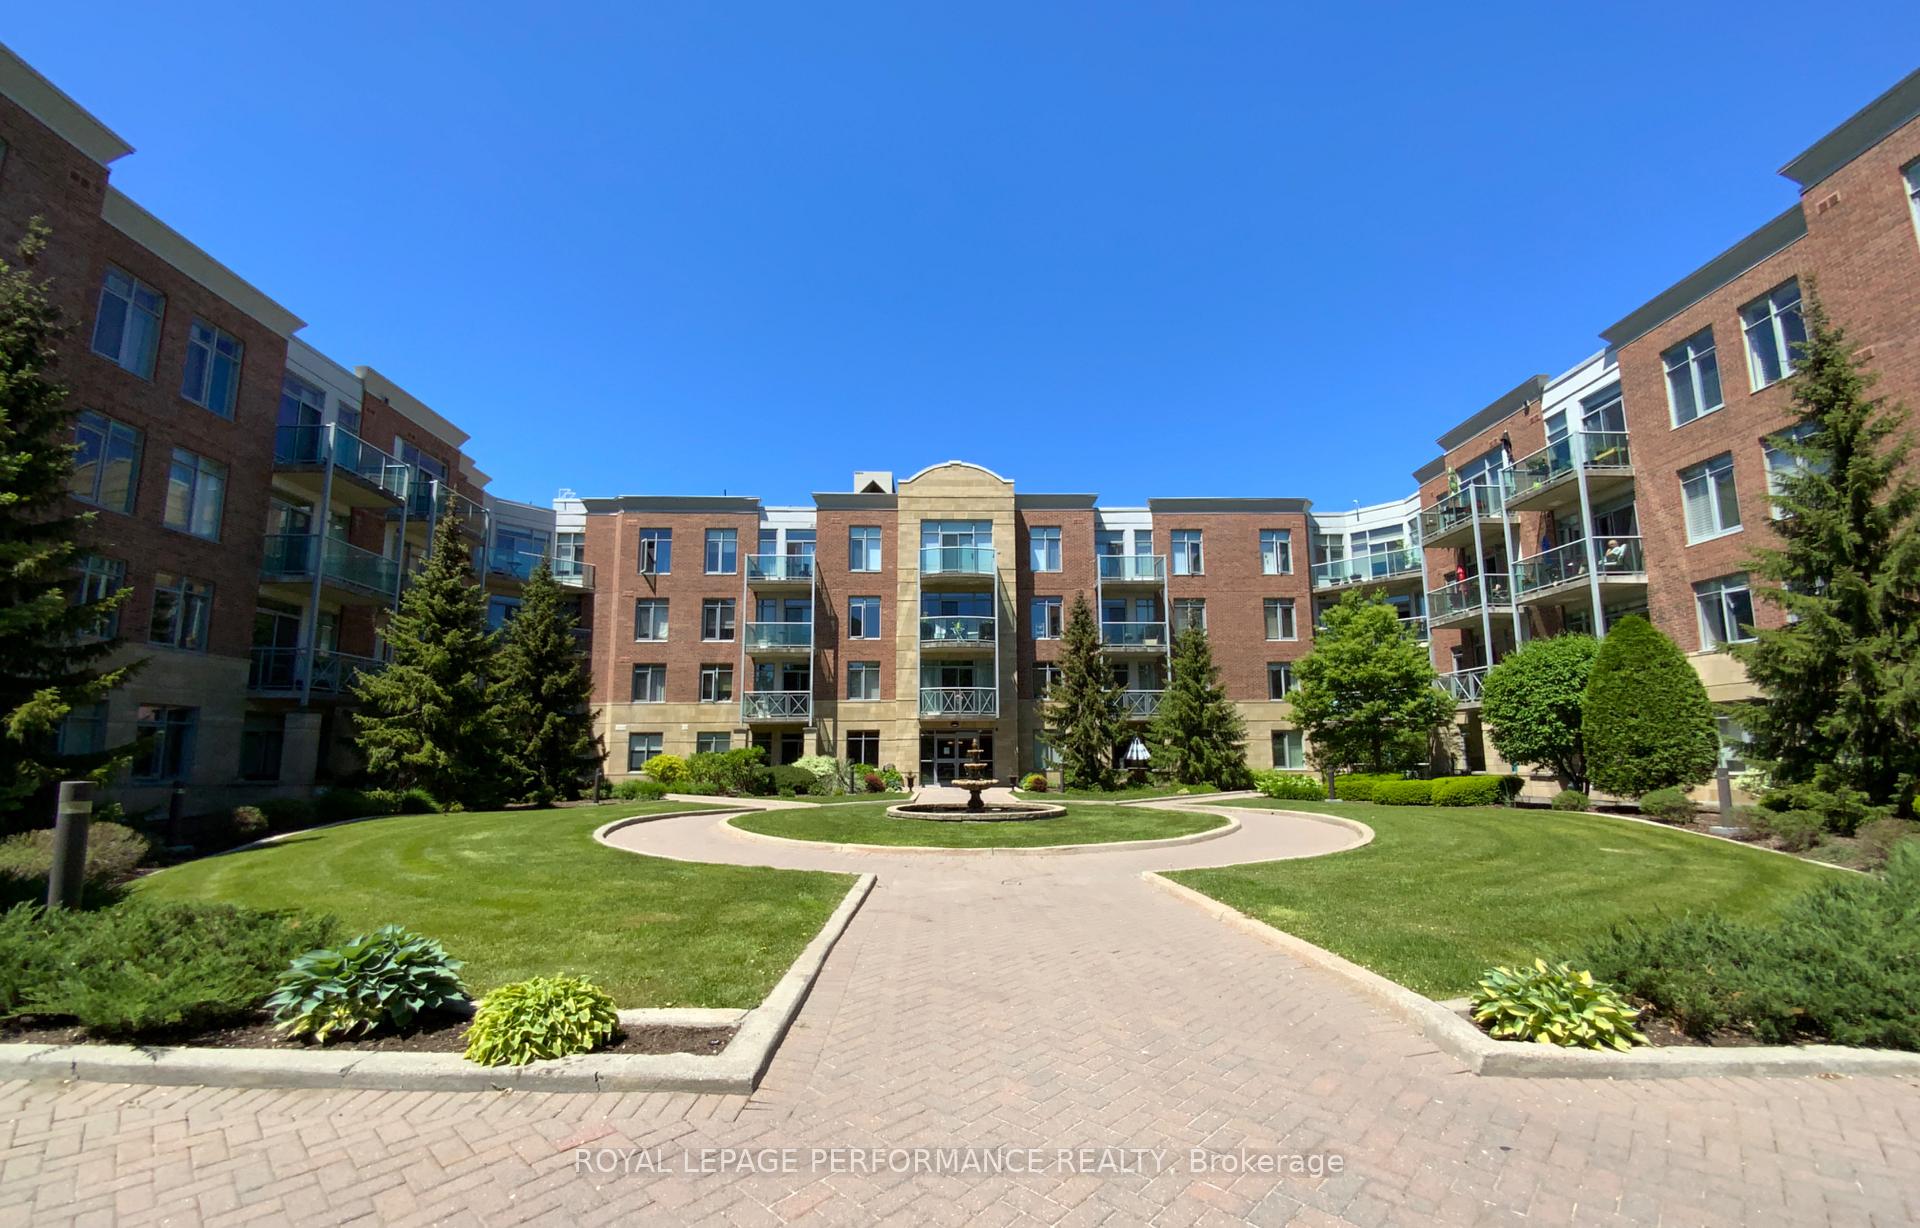
Unit 422, 205 Bolton Street
Unit 422, 205 Bolton Street
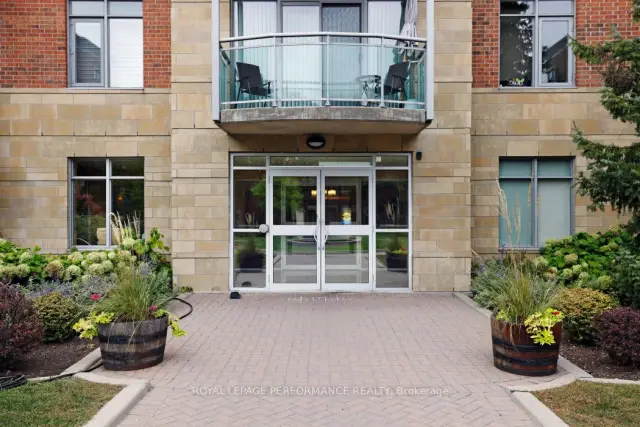
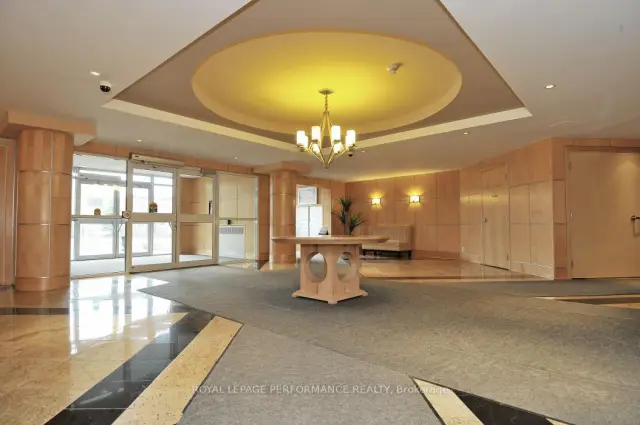
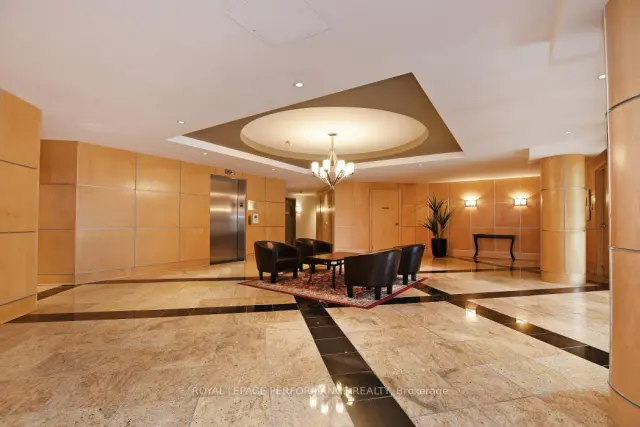
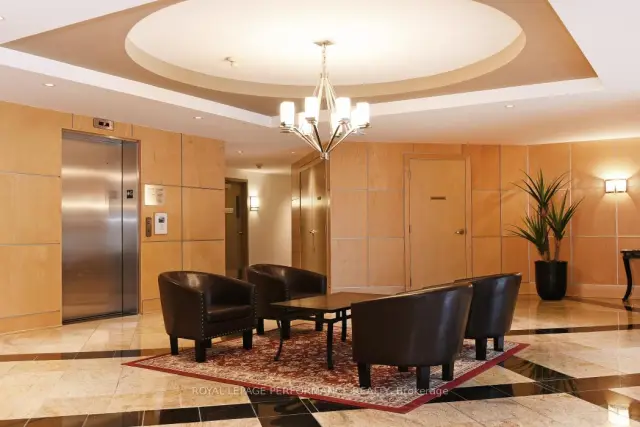 See all 30 photos
Property history
Facts and features
- ExposureWest
- LaundryIn-suite
- LockerOwned
- BalconyOpen
- Hardwood floors
- Central air
- Party room/meeting room
- Exercise room
- Rooftop deck/garden
The homeCondo Apartment, Apartment, 600–699 sq ft
- Type: Condo Apartment
- Style: Apartment
- Living space: 600–699 sq ft
- Basement: None
- Exposure: West
- View: City
InsideHardwood, Tile, In-suite laundry, Carpet free, primary bedroom - main floor, storage area lockers, auto garage door remote, intercom, separate heating controls, ventilation system
- Flooring: Hardwood, Tile
- Laundry: In-suite laundry
- Features: Carpet free, primary bedroom - main floor, storage area lockers, auto garage door remote, intercom, separate heating controls, ventilation system
- Rooms above ground: 6
- Bedrooms: 1
- Bathrooms: 1
- Kitchens: 1
OutsideBrick, stucco (plaster), Open
- Exterior: Brick, stucco (plaster)
- Balcony: Open
Parking and locker1 Parking, Underground, Parking type Owned
- Spaces: 1 Parking
- Garage: Underground
- Parking type: Owned
- Spot: #47
- Locker: Owned
- Locker number: 190
BuildingSussex Square, Storeys 4, Units 122
- Name: Sussex Square
- Storeys: 4
- Units: 122
- Registered: 2006
- Condo corporation: 725
- Amenities: Party room/meeting room, recreation room, exercise room, bike storage, elevator, rooftop deck/garden
- Pets: Not allowed
Heating, water and powerHeat pump, other, Central air
- Heating: Heat pump, other
- Cooling: Central air
Rent and termsRent $2,100 a month, Main, Unfurnished
- Rent: $2,100 a month
- Space for rent: Main
- Furnished: Unfurnished
- Lease: 12 months
- Rent includes: Water, heat, parking, common elements, central air conditioning
- Deposit: Required
- Credit check: Required
- Employment letter: Required
- Rental application: Required
- References: Required
IncludedStove, microwave, hood fan, refrigerator, dishwasher, washer/dryer
- Included: Stove, microwave, hood fan, refrigerator, dishwasher, washer/dryer
NearbyPublic transit, park, school bus route
- Close to: Public transit, park, school bus route
Listing detailsX13827110, Rented, Sep 25, 2026
- MLS® number: X13827110
- Status: Rented
- Listed on: Sep 25, 2026
- Days on market: 35
- Updated: Oct 30, 2026
- Possession: 2026-10-01 / Flexible
- Occupied by: Vacant
- Listing brokerage: ROYAL LEPAGE PERFORMANCE REALTY
About this home
Unit 422, 205 Bolton Street, Ottawa (Lower Town/Byward Market), ON K1N 1K7
Discover the perfect blend of convenience and comfort in this beautifully maintained one-bedroom plus den condo in Sussex Square. Nestled on a quiet street, this prime location is just a short walk to the ByWard Market, Global Affairs Canada, New Edinburgh Park on Stanley Ave, the National Gallery of Canada, and more. Situated on the top floor, this bright and stylish unit features 9' ceilings, hardwood floors, and an open-concept living and dining area. Enjoy a modern kitchen with granite countertops, a breakfast bar, and stainless steel appliances. The spacious primary bedroom includes a walk-in closet, while the den provides the perfect space for a home office. Step out onto the private balcony overlooking green space for a tranquil retreat and have a great view of the city and fabulous sunsets.Additional conveniences include in-unit laundry, underground parking, and a storage locker. Sussex Square residents also enjoy premium amenities such as bicycle storage, EV charging stations, a fitness room, a rooftop terrace with BBQ, and a party room with a full kitchen. Don't miss out on this exceptional rental opportunity in the heart of Ottawa!Rental Requirements: 24-hour irrevocable on offers, First and Last month rent for deposit, credit check, references & employment letter required with rental application. Heat, A/C and water included. Tenant pays hydro, internet, phone. Freshly painted and new flooring in the living/dining area.
Ask about this home
A HOMEH agent will answer your questions about this home.
Know more about Sussex Square
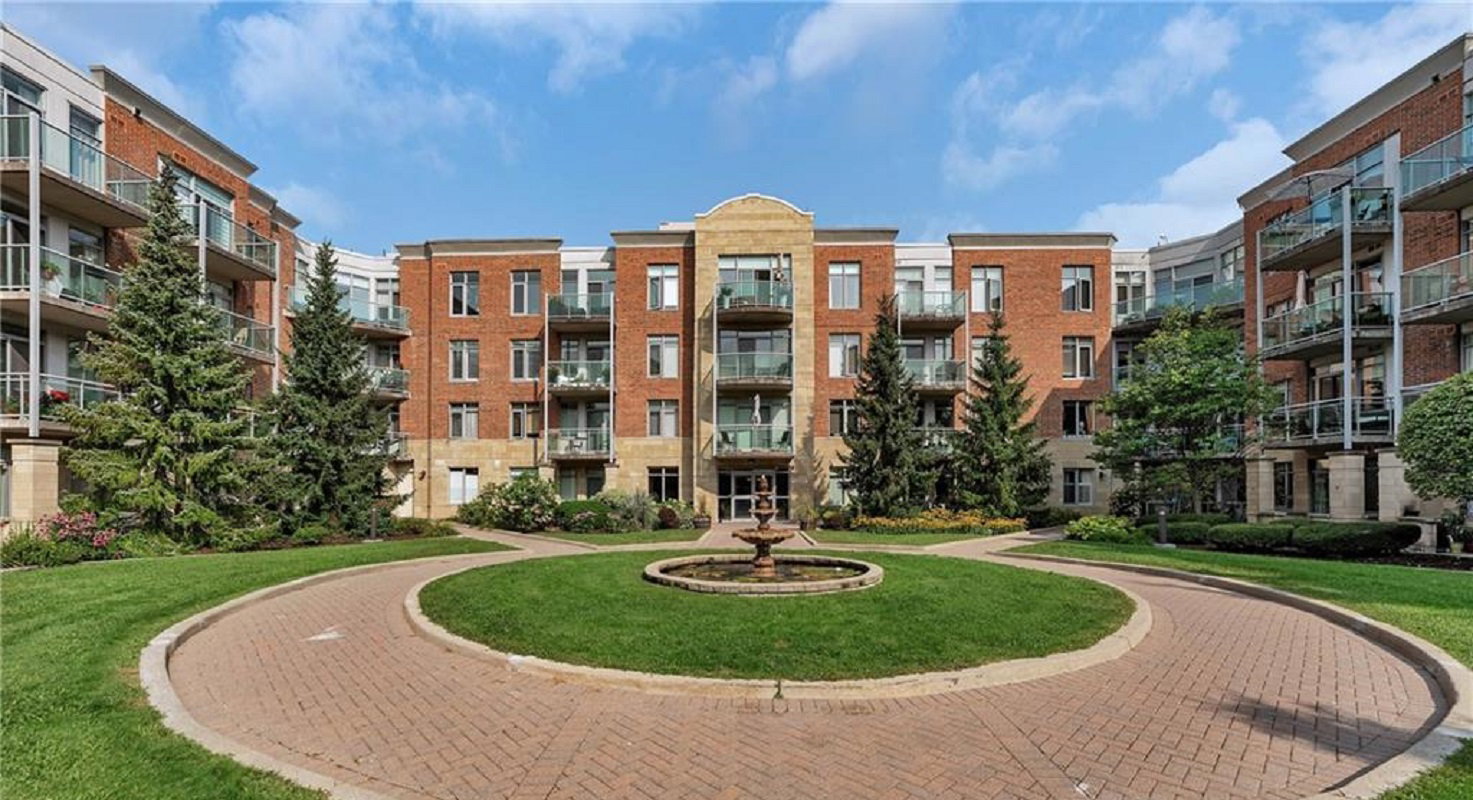
Condo building · 205 Bolton St
Sussex Square is a 4-storey condo with 122 suites, built in 2006. Right now 3 for sale and 2 for rent are on the market here.
- 4storeys
- 122suites
- $505/sq ft
- 2006built
No similar units for rent in Sussex Square right now.
Around this home
Daily convenience, out of 100, from the distances below
Schools nearby
School rating, out of 10.
Helpful calculators
Your HOMEH agent

"I would see it this week."