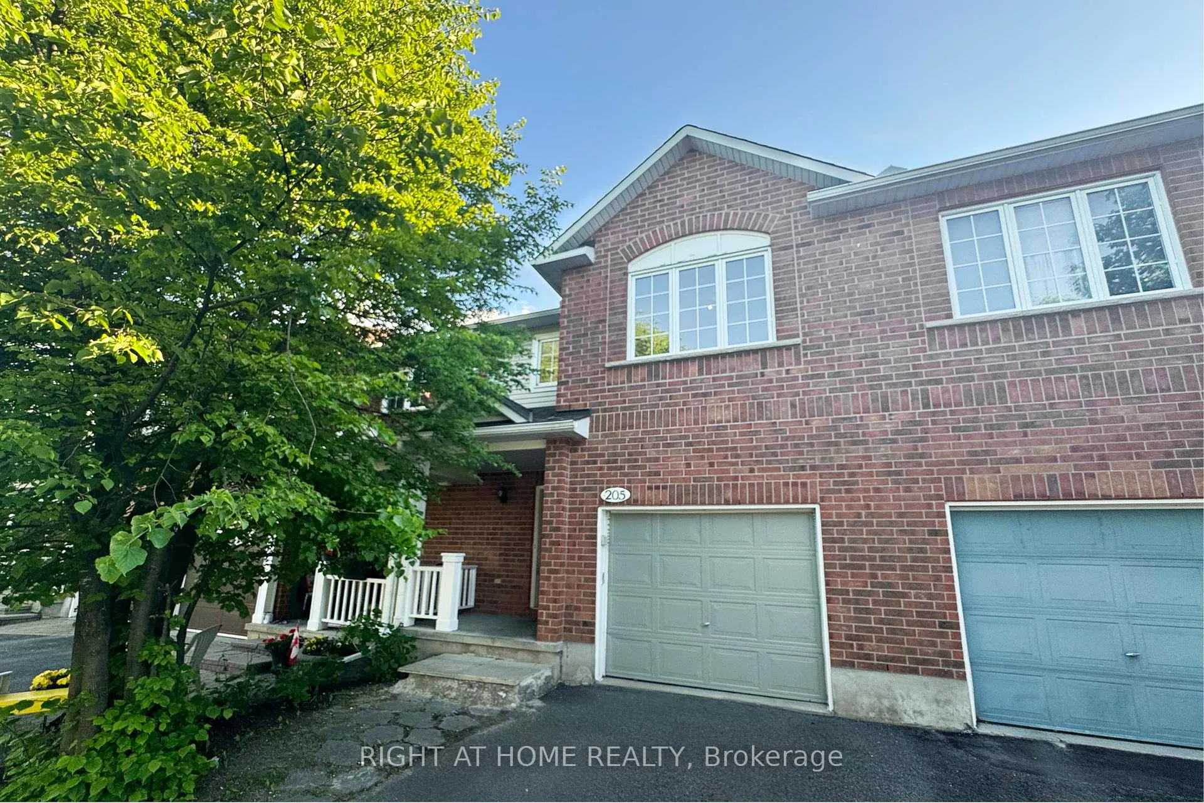
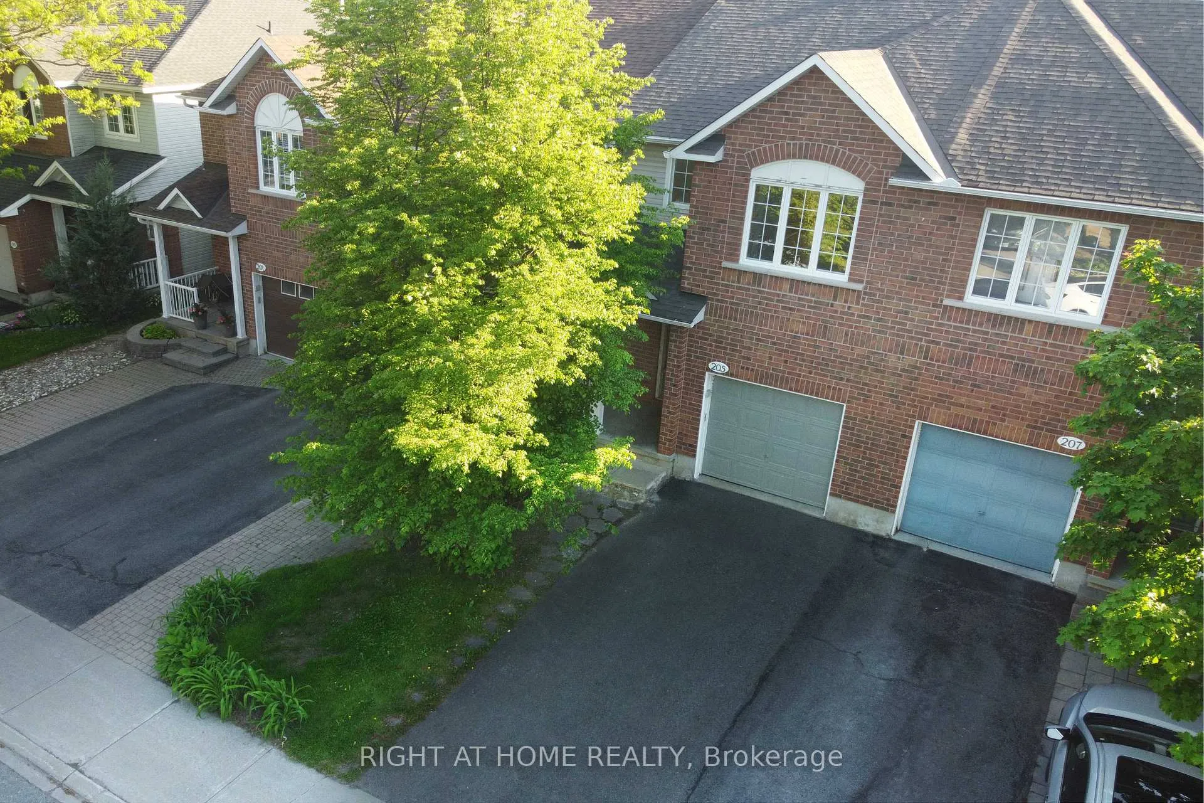
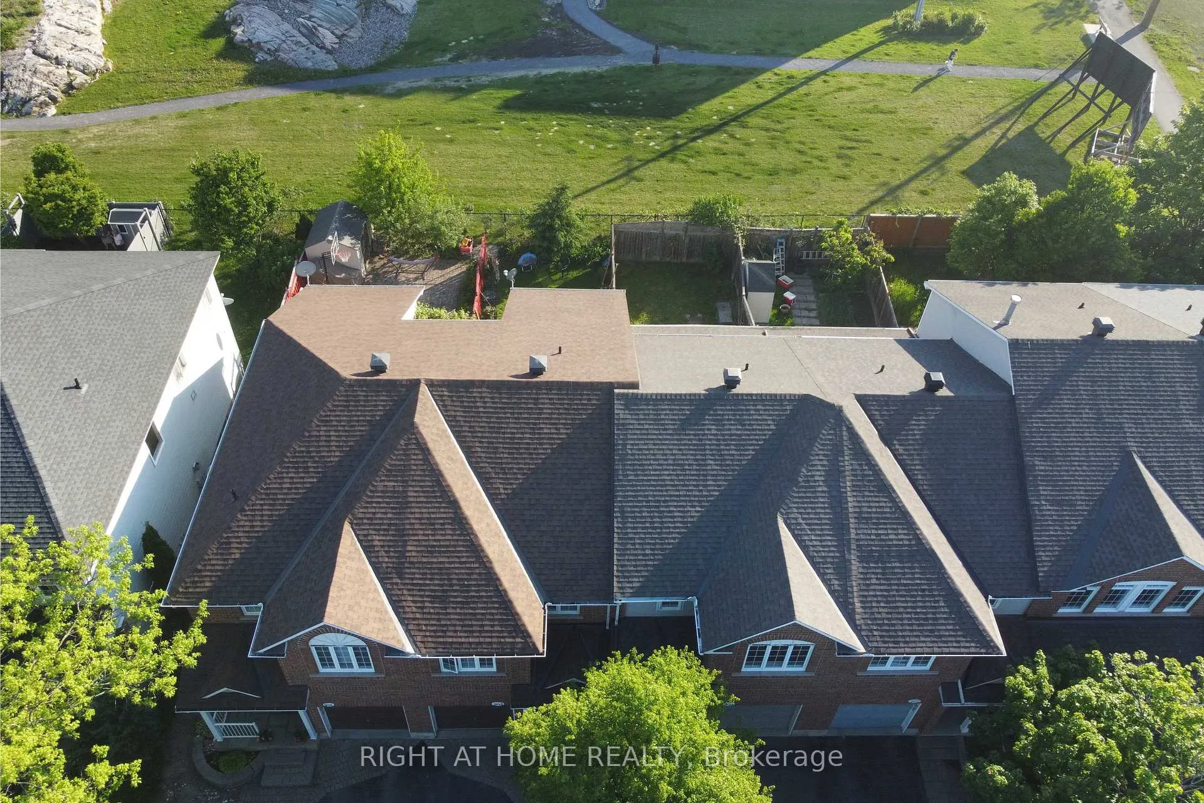
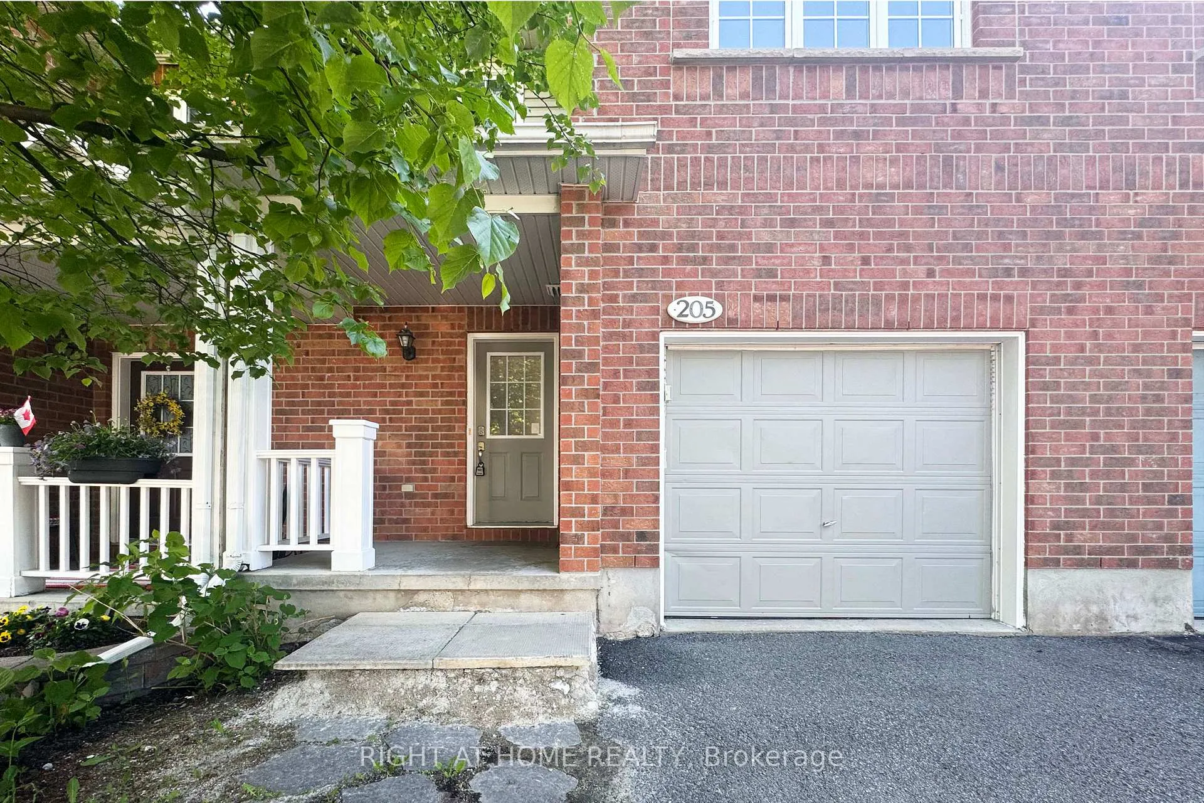
Southwest exposure! Welcome to this stylish freehold townhome in the desirable Village Green community - move-in ready and waiting for its next proud owner. Enjoy enhanced privacy with No Immediate Rear Neighbours - a wide Green Space separates you from the nearest building, creating a peaceful and open backyard setting. This classic townhome is Carpet-Free on All Levels except the stairs and features a sun-filled main floor with hardwood flooring and many New Pot Lights in the bright living and dining area, soaring vaulted ceilings and a cozy gas fireplace. The well-appointed kitchen offers a built-in pantry, included appliances and a bright eating area that overlooks the fully fenced, private backyard. Upstairs, you'll find three generously sized bedrooms, a spotless main bath and a private primary ensuite. The fully finished basement provides a spacious recreation room and ample storage. Ideally located just minutes from Kanata North High Tech Park, top-ranked schools, Kanata Centrum, DND, Tanger Outlets, Kanata Public Library, Golf Courses, Highway 417 and more. Thoughtful recent updates offer peace of mind: Roof Shingles (2018), A/C (2020), 2nd-level flooring (2025), Stair Carpeting (2025), Fresh Interior Wall Paint (2025) and Garage Door Paint (2025). Some of the furniture in the photos is no longer present. A beautiful and well-maintained home in a prime location. Don't miss this fantastic opportunity!
Read more
Auto Garage Door Remote
Facts & features
TypeFreehold Townhouse
Style2-storey
Size1.1K~1.5K Sq.Ft.
Lot19.72 x 98.1 ft
Tax$3,791 (2025)
HeatingForced air, gas
CoolingCentral air
BasementFinished
Parking1 drive
WaterMunicipal
FireplaceYes, natural gas
Book a viewing
Wed28Oct
Thu29Oct
Fri30Oct
Sat31Oct
Sun1Nov
Pick a time
Rooms
11 rooms · 3 bathrooms
Main floor5 rooms
Living room13′2″ × 11′3″148 sq.ft.
Kitchen11′10″ × 8′11″105 sq.ft.
Breakfast7′5″ × 6′11″51 sq.ft.
Dining room7′4″ × 9′4″69 sq.ft.
Bathroom5′4″ × 2′11″16 sq.ft.
Second floor5 rooms
Primary bedroom10′10″ × 13′10″150 sq.ft.
Bathroom7′6″ × 4′10″36 sq.ft.
Bedroom10′3″ × 9′3″94 sq.ft.
Bedroom11′9″ × 9′1″107 sq.ft.
Bathroom8′2″ × 4′11″40 sq.ft.
Basement1 room
Recreation9′7″ × 15′9″151 sq.ft.
Bathrooms3
4-pcSecond4-pcSecond2-pcMain
Thinking of selling your home?See what your home is worth today.

 See all 30 photos
