
 See all 19 photos
Property history

This home has sold. It is no longer available.
Property not available for sale or for rent.
Book a viewing
Ask HOMEH
About this home
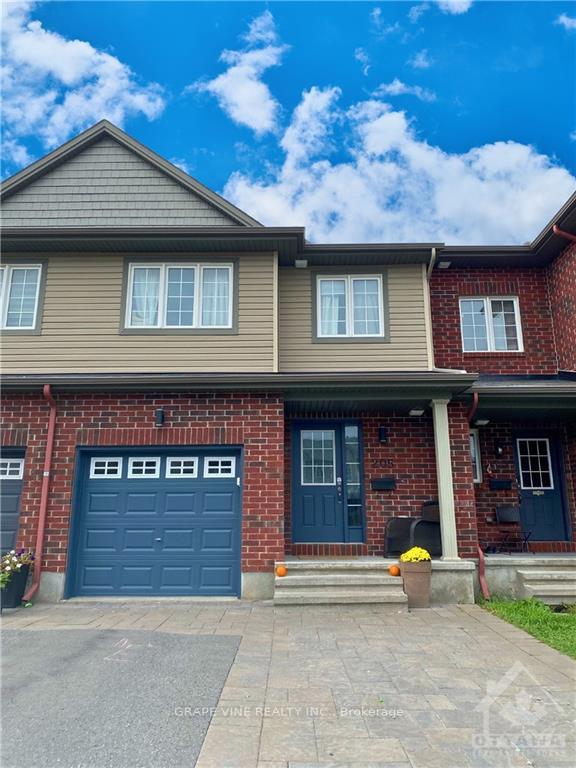
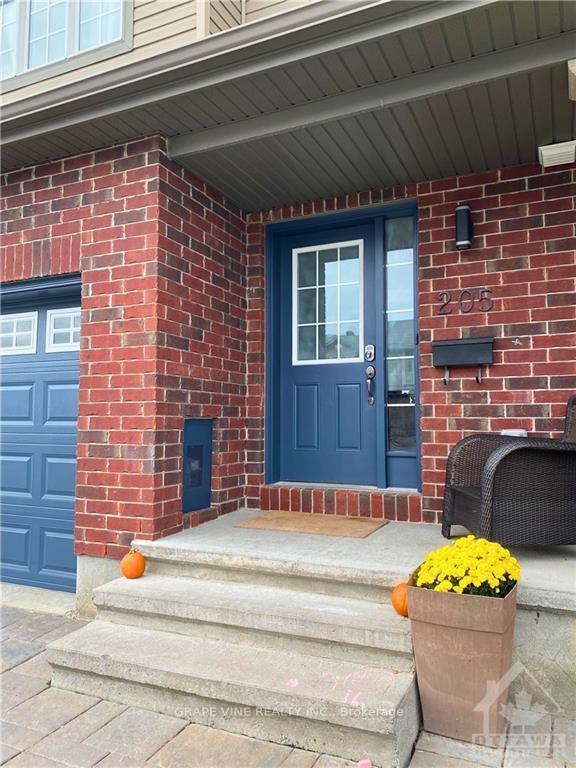
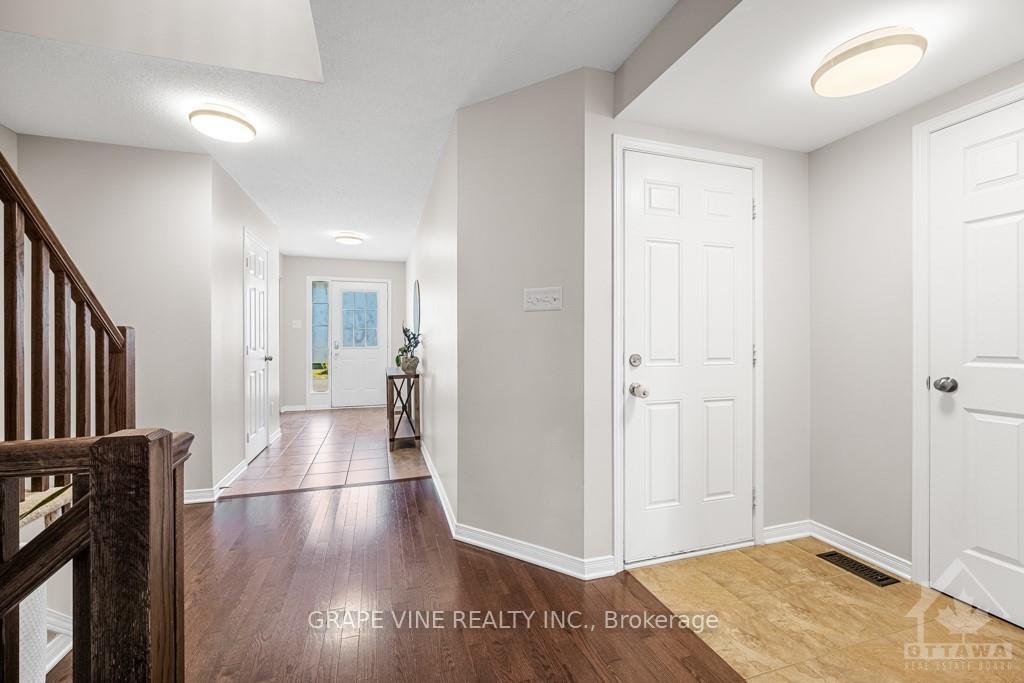
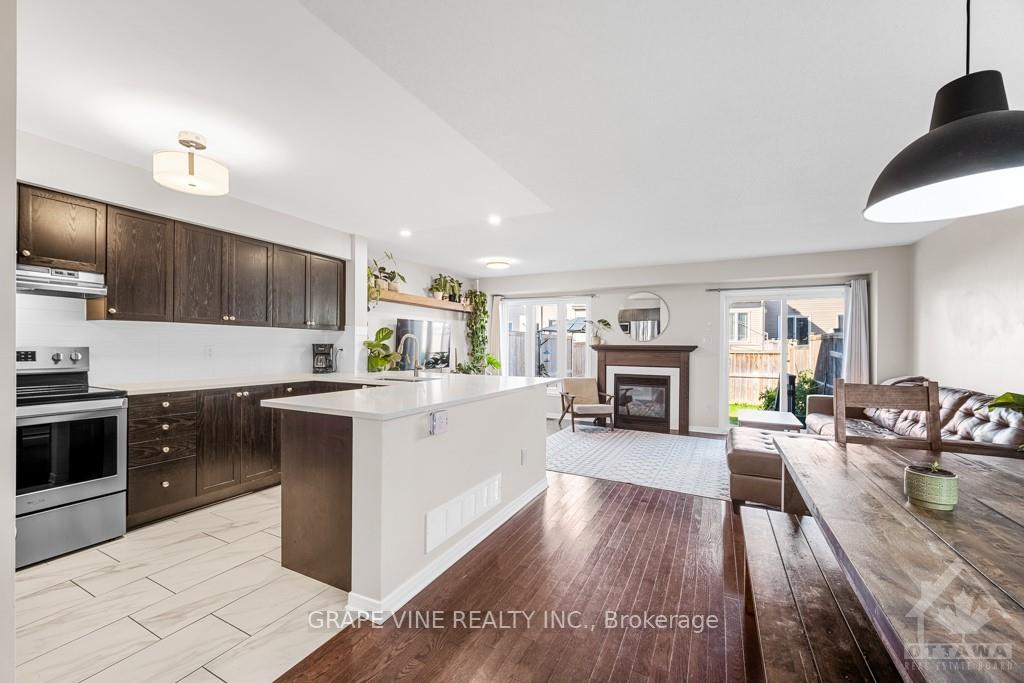
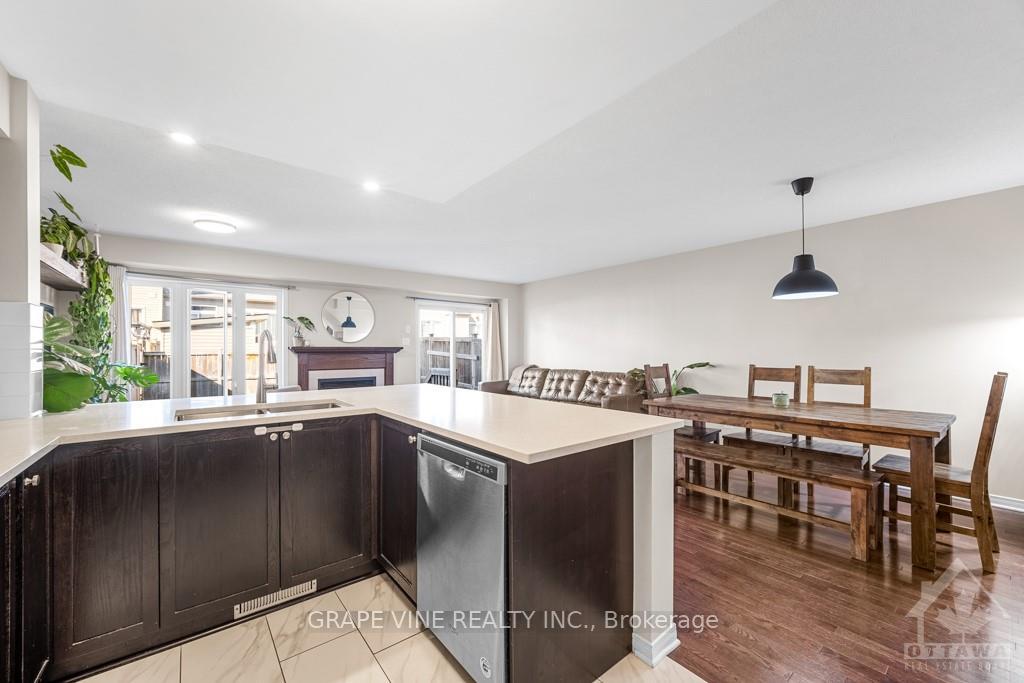
Beautifully upgraded 3 + 1 bedroom, 4 bathroom townhome conveniently located in the family-friendly neighborhood of Findlay Creek. An open-concept main floor offers kitchen with quartz countertop and ample storage. Large family room with cozy gas fireplace and plenty of natural light. The second floor offers a spacious and bright primary bedroom with walk-in closet and 5-piece ensuite bathroom with soaking tub and double sinks. Large windows flood the secondary bedrooms with plenty of natural light. Laundry is conveniently located on the second floor. The finished basement boasts a 3-piece bathroom, bedroom with large window, and spacious family room as well as additional storage rooms. Fully-fenced backyard is a blank canvas ready to make your own. Close to all amenities!, Flooring: Tile, Flooring: Hardwood, Flooring: Carpet Wall To Wall
Facts & features
Book a viewing
Rooms
70 rooms · 4 bathrooms
- Living room19′2″ × 10′7″202 sq.ft.
- Dining room10′9″ × 10′7″113 sq.ft.
- Kitchen13′7″ × 8′7″116 sq.ft.
- Bathroom6′7″ × 3′1″20 sq.ft.
- Foyer12′2″ × 6′72 sq.ft.
- Living room19′2″ × 10′7″202 sq.ft.
- Dining room10′9″ × 10′7″113 sq.ft.
- Kitchen13′7″ × 8′7″116 sq.ft.
- Bathroom6′7″ × 3′1″20 sq.ft.
- Foyer12′2″ × 6′72 sq.ft.
- Living room19′2″ × 10′7″202 sq.ft.
- Dining room10′9″ × 10′7″113 sq.ft.
- Kitchen13′7″ × 8′7″116 sq.ft.
- Bathroom6′7″ × 3′1″20 sq.ft.
- Foyer12′2″ × 6′72 sq.ft.
- Living room19′2″ × 10′7″202 sq.ft.
- Dining room10′9″ × 10′7″113 sq.ft.
- Kitchen13′7″ × 8′7″116 sq.ft.
- Bathroom6′7″ × 3′1″20 sq.ft.
- Foyer12′2″ × 6′72 sq.ft.
- Living room19′2″ × 10′7″202 sq.ft.
- Dining room10′9″ × 10′7″113 sq.ft.
- Kitchen13′7″ × 8′7″116 sq.ft.
- Bathroom6′7″ × 3′1″20 sq.ft.
- Foyer12′2″ × 6′72 sq.ft.
- Bedroom13′5″ × 8′8″116 sq.ft.
- Bedroom13′5″ × 10′1″135 sq.ft.
- Bathroom7′7″ × 7′2″54 sq.ft.
- Primary bedroom16′2″ × 12′193 sq.ft.
- Bathroom16′ × 6′95 sq.ft.
- Laundry5′6″ × 5′5″30 sq.ft.
- Bedroom13′5″ × 8′8″116 sq.ft.
- Bedroom13′5″ × 10′1″135 sq.ft.
- Bathroom7′7″ × 7′2″54 sq.ft.
- Primary bedroom16′2″ × 12′193 sq.ft.
- Bathroom16′ × 6′95 sq.ft.
- Laundry5′6″ × 5′5″30 sq.ft.
- Bedroom13′5″ × 8′8″116 sq.ft.
- Bedroom13′5″ × 10′1″135 sq.ft.
- Bathroom7′7″ × 7′2″54 sq.ft.
- Primary bedroom16′2″ × 12′193 sq.ft.
- Bathroom16′ × 6′95 sq.ft.
- Laundry5′6″ × 5′5″30 sq.ft.
- Bedroom13′5″ × 8′8″116 sq.ft.
- Bedroom13′5″ × 10′1″135 sq.ft.
- Bathroom7′7″ × 7′2″54 sq.ft.
- Primary bedroom16′2″ × 12′193 sq.ft.
- Bathroom16′ × 6′95 sq.ft.
- Laundry5′6″ × 5′5″30 sq.ft.
- Bedroom13′5″ × 8′8″116 sq.ft.
- Bedroom13′5″ × 10′1″135 sq.ft.
- Bathroom7′7″ × 7′2″54 sq.ft.
- Primary bedroom16′2″ × 12′193 sq.ft.
- Bathroom16′ × 6′95 sq.ft.
- Laundry5′6″ × 5′5″30 sq.ft.
- Recreation21′4″ × 9′7″204 sq.ft.
- Bedroom13′7″ × 8′5″114 sq.ft.
- Bathroom8′4″ × 5′42 sq.ft.
- Recreation21′4″ × 9′7″204 sq.ft.
- Bedroom13′7″ × 8′5″114 sq.ft.
- Bathroom8′4″ × 5′42 sq.ft.
- Recreation21′4″ × 9′7″204 sq.ft.
- Bedroom13′7″ × 8′5″114 sq.ft.
- Bathroom8′4″ × 5′42 sq.ft.
- Recreation21′4″ × 9′7″204 sq.ft.
- Bedroom13′7″ × 8′5″114 sq.ft.
- Bathroom8′4″ × 5′42 sq.ft.
- Recreation21′4″ × 9′7″204 sq.ft.
- Bedroom13′7″ × 8′5″114 sq.ft.
- Bathroom8′4″ × 5′42 sq.ft.
Around this home
Listing details
Helpful tools
Your HOMEH agent
"I would see it this week."
Ask HOMEH about this home
Price, neighbourhood, monthly cost. Ask anything.
HOMEH Intelligent Agent is an AI, not a licensed representative. Check anything important with your agent.