
 See all 40 photos
Property history

This listing has ended. It is no longer available.
Property not available for sale or for rent.
Ask about this home
A HOMEH agent will answer your questions about this home.Ask HOMEH
About this home
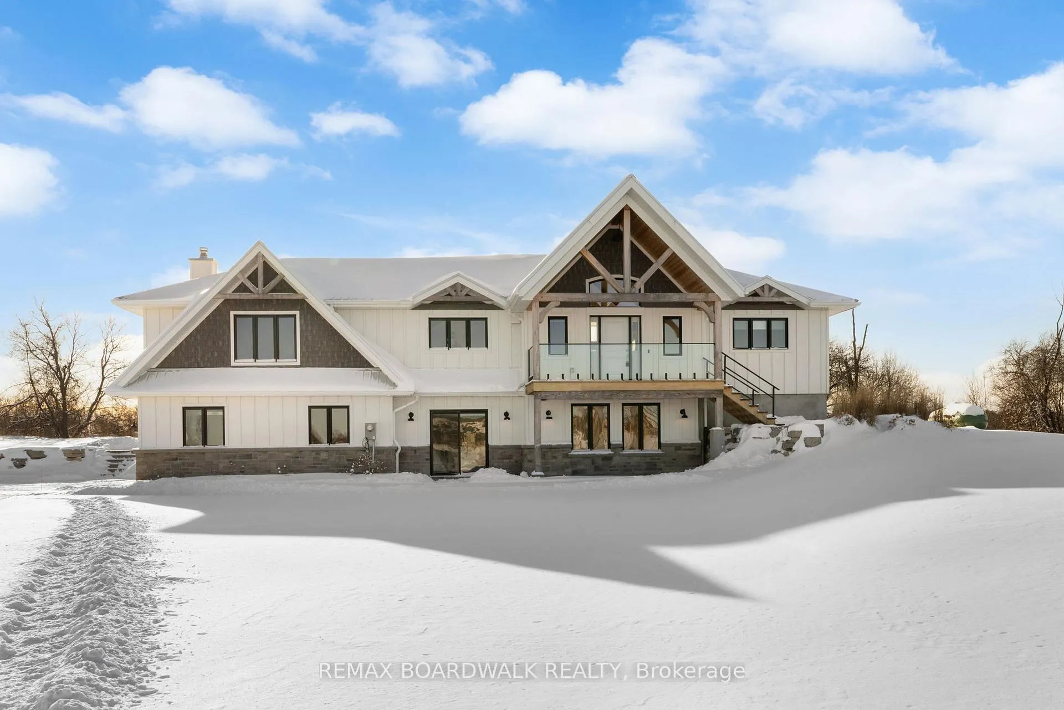
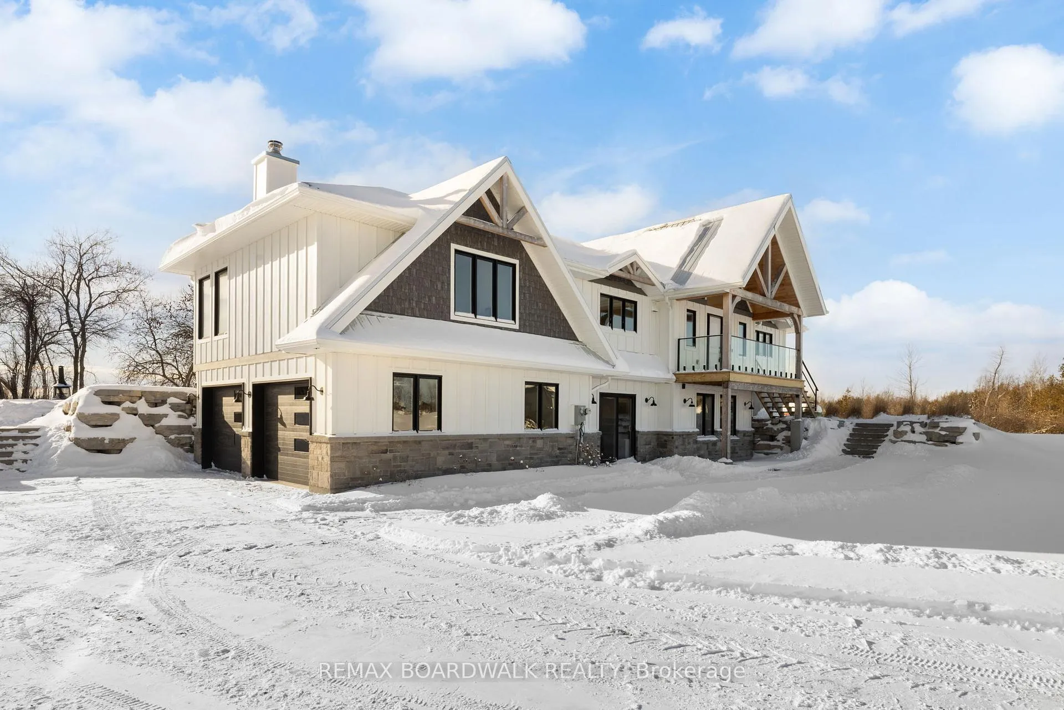
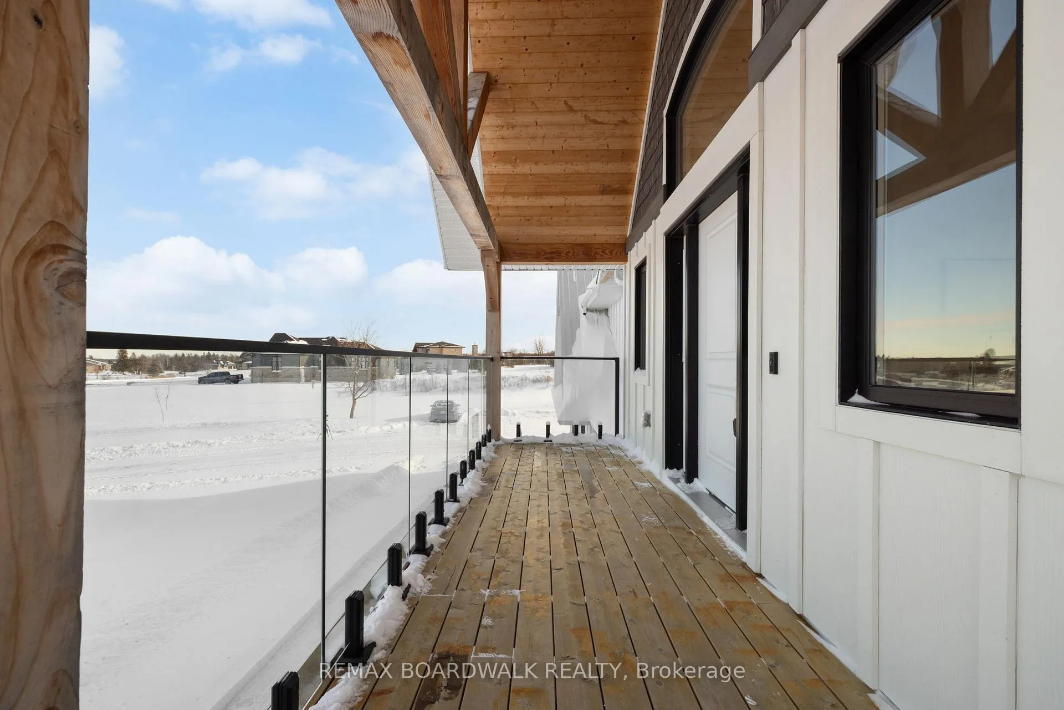
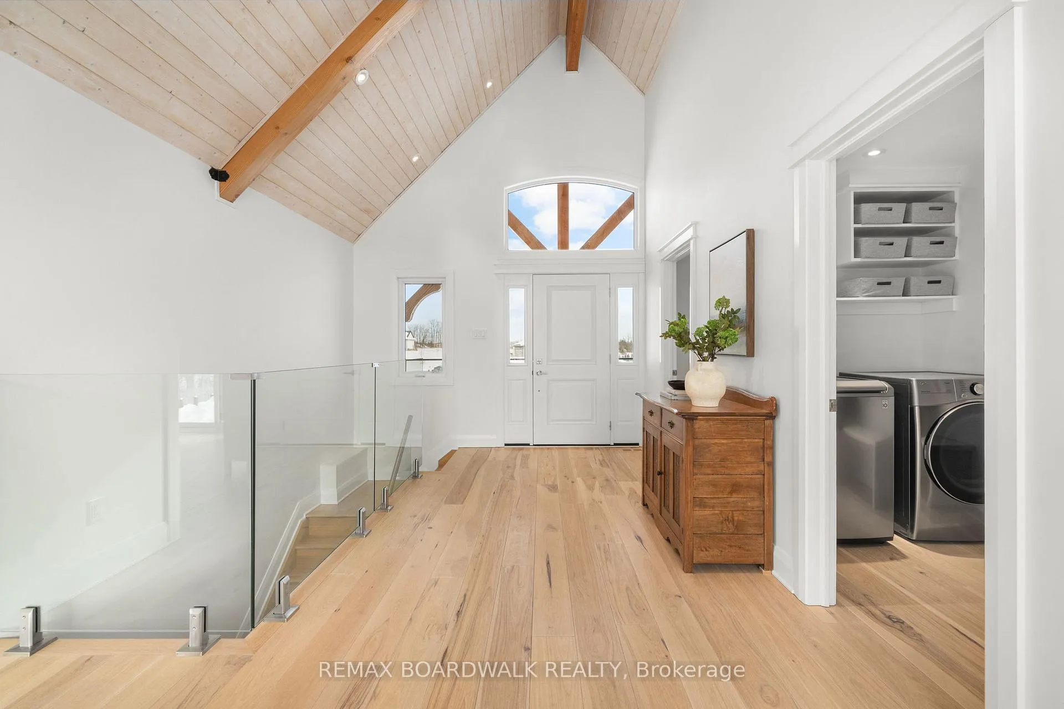
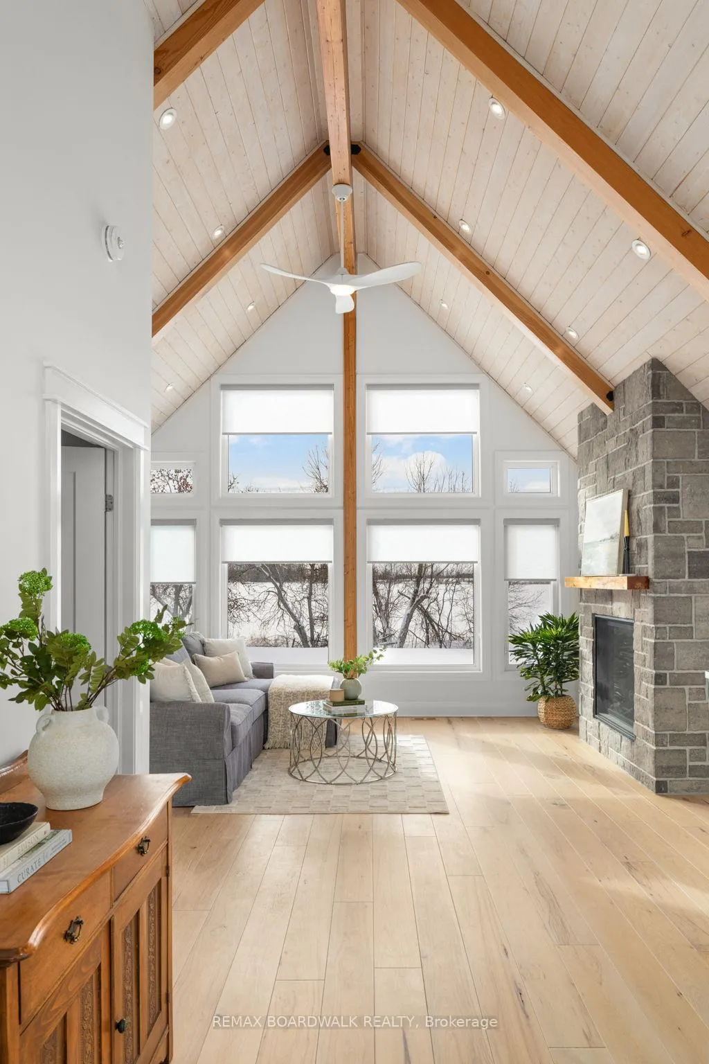
Sitting on just under two acres of beautifully landscaped grounds, this extraordinary custom-built reverse walkout bungalow offers a rare blend of architectural elegance, refined craftsmanship, and serene natural beauty. Built by Linwood, this residence is a masterclass in luxury living, where every element has been thoughtfully curated for both style and function. The stunning entrance way greets you with dramatic 16-foot vaulted pine ceilings, exposed Douglas fir beams, and rich hickory hardwood flooring-creating a striking yet inviting ambiance. The expansive, light-filled great room seamlessly connects to a designer chef's kitchen, appointed with premium appliances, quartz surfaces, and an oversized island that serves as both a culinary workspace and a sophisticated gathering point. Designed for elevated everyday living and effortless entertaining, the home offers a seamless indoor-outdoor connection through expansive windows and three patio doors which all lead to a deck that spans the rear of the home. The fully finished walkout lower level continues the home's refined aesthetic, featuring 9-foot ceilings, two generously sized bedrooms, and a spa-calibre bathroom designed for ultimate relaxation. A versatile living area provides endless possibilities-whether as a private fitness studio, media lounge, or games retreat. Outdoors, the property transforms into a tranquil estate setting, complete with curated landscaping, newly planted trees, and elegant Brownstone rock walls. Ideally located just minutes from Stittsville and Carleton Place, with quick access to major routes, this exceptional property delivers the perfect balance of exclusivity and convenience. A distinguished offering for the buyer who appreciates luxury, craftsmanship, and setting come together in perfect harmony.
Facts & features
Ask about this home
A HOMEH agent will answer your questions about this home.
Rooms
10 rooms · 3 bathrooms
- Living room17′ × 13′11″236 sq.ft.
- Kitchen13′6″ × 11′7″156 sq.ft.
- Dining room13′6″ × 12′7″170 sq.ft.
- Family room22′ × 12′7″277 sq.ft.
- Bedroom 214′9″ × 10′1″149 sq.ft.
- Primary bedroom13′6″ × 14′9″199 sq.ft.
- Bedroom 312′ × 10′119 sq.ft.
- Bedroom 412′ × 10′119 sq.ft.
- Family room13′ × 23′299 sq.ft.
- Recreation13′ × 23′299 sq.ft.
Around this home
Listing details
Helpful tools
Your HOMEH agent
"I would see it this week."
Ask HOMEH about this home
Price, neighbourhood, monthly cost. Ask anything.
HOMEH Intelligent Agent is an AI, not a licensed representative. Check anything important with your agent.