
 See all 14 photos
Property history

This home has been leased. It is no longer available.
Property not available for sale or for rent.
Ask about this home
A HOMEH agent will answer your questions about this home.Ask HOMEH
About this home
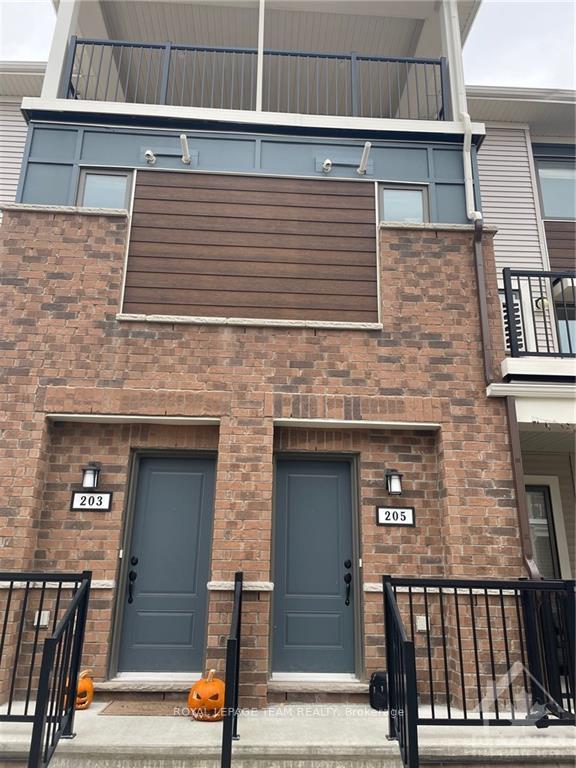
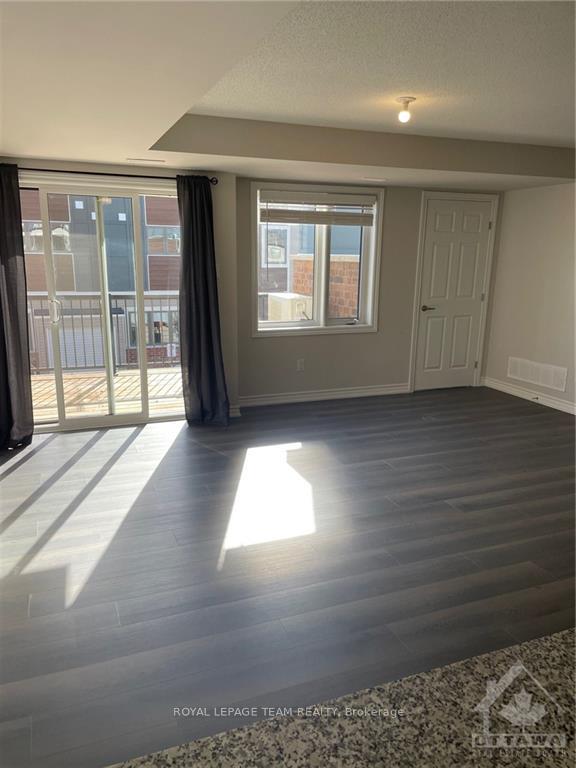
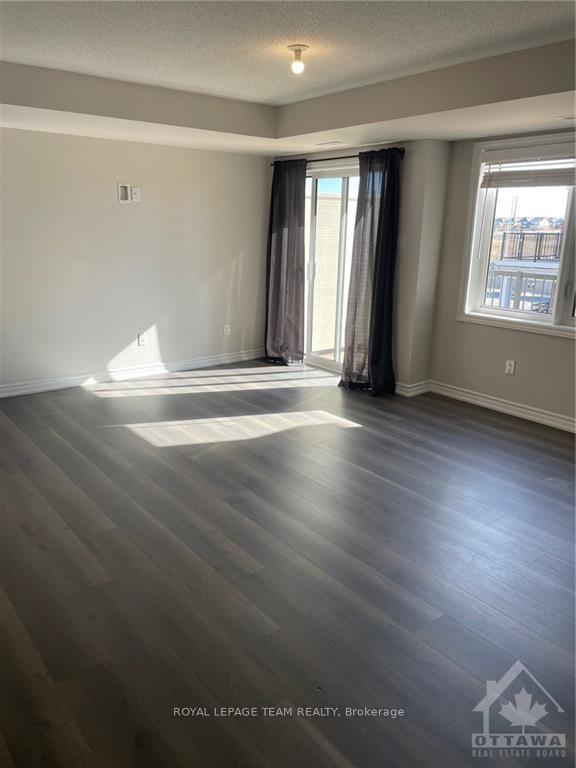
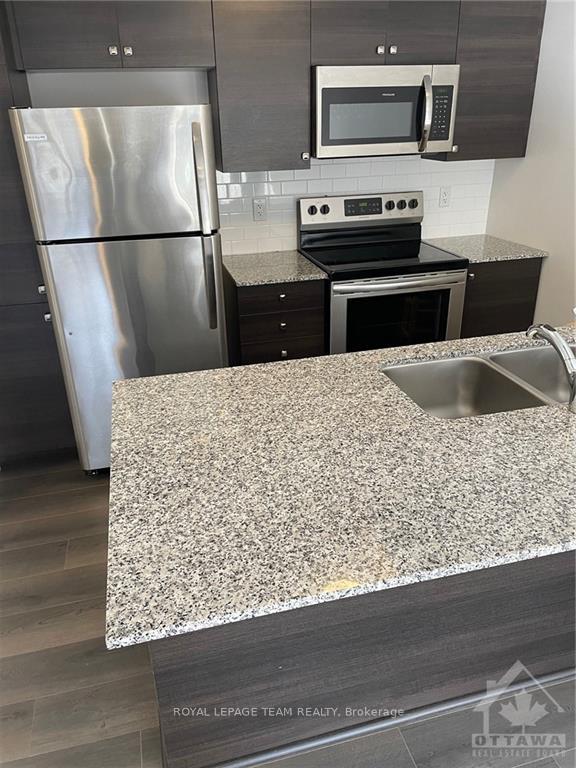
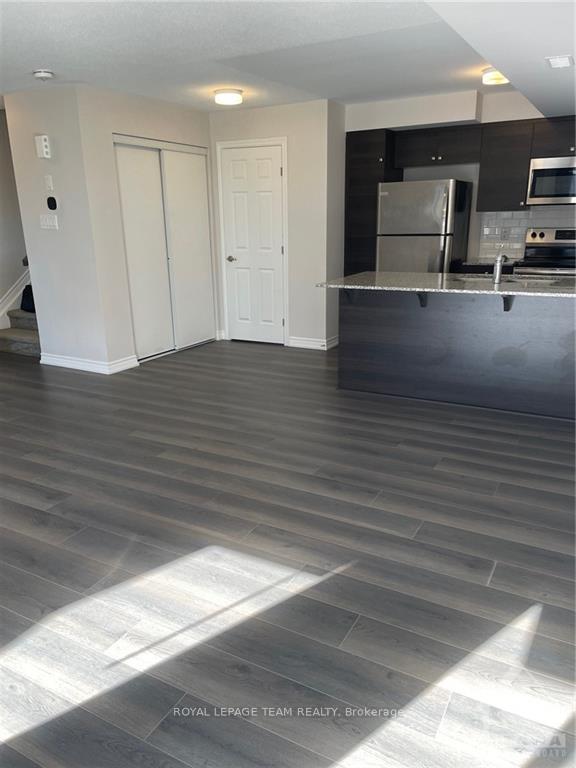
Welcome to 205 Zenith Private. Great unit for young professional or couple. On the main level you will find an open concept living and eating space upgraded flooring. The kitchen features stainless steel appliances and plenty of cabinet and granite counter space. Off the living area you will find a large deck/balcony accessible using a large patio door. This unit also offers a good-sized utility room with lots of storage. The upper level boasts two bedrooms and laundry. The primary bedroom features a walk-in closet and the secondary bedroom also has it's own walk-in and a balcony. Tenant will be responsible for all utilities. One parking spot is included with the unit. Submit your application only after viewing the property. Easy to show and available immediately., Deposit: 4400, Flooring: Mixed
Facts & features
Ask about this home
A HOMEH agent will answer your questions about this home.
Rooms
100 rooms · 2 bathrooms
- Bathroom—
- Living room11′ × 16′2″177 sq.ft.
- Kitchen14′4″ × 8′114 sq.ft.
- Utility room—
- Bathroom—
- Living room11′ × 16′2″177 sq.ft.
- Kitchen14′4″ × 8′114 sq.ft.
- Utility room—
- Bathroom—
- Living room11′ × 16′2″177 sq.ft.
- Kitchen14′4″ × 8′114 sq.ft.
- Utility room—
- Bathroom—
- Living room11′ × 16′2″177 sq.ft.
- Kitchen14′4″ × 8′114 sq.ft.
- Utility room—
- Bathroom—
- Living room11′ × 16′2″177 sq.ft.
- Kitchen14′4″ × 8′114 sq.ft.
- Utility room—
- Bathroom—
- Living room11′ × 16′2″177 sq.ft.
- Kitchen14′4″ × 8′114 sq.ft.
- Utility room—
- Bathroom—
- Living room11′ × 16′2″177 sq.ft.
- Kitchen14′4″ × 8′114 sq.ft.
- Utility room—
- Bathroom—
- Living room11′ × 16′2″177 sq.ft.
- Kitchen14′4″ × 8′114 sq.ft.
- Utility room—
- Bathroom—
- Living room11′ × 16′2″177 sq.ft.
- Kitchen14′4″ × 8′114 sq.ft.
- Utility room—
- Bathroom—
- Living room11′ × 16′2″177 sq.ft.
- Kitchen14′4″ × 8′114 sq.ft.
- Utility room—
- Bathroom—
- Living room11′ × 16′2″177 sq.ft.
- Kitchen14′4″ × 8′114 sq.ft.
- Utility room—
- Bathroom—
- Bathroom—
- Primary bedroom14′ × 9′4″130 sq.ft.
- Bedroom9′10″ × 9′88 sq.ft.
- Laundry—
- Other—
- Bathroom—
- Primary bedroom14′ × 9′4″130 sq.ft.
- Bedroom9′10″ × 9′88 sq.ft.
- Laundry—
- Other—
- Bathroom—
- Primary bedroom14′ × 9′4″130 sq.ft.
- Bedroom9′10″ × 9′88 sq.ft.
- Laundry—
- Other—
- Bathroom—
- Primary bedroom14′ × 9′4″130 sq.ft.
- Bedroom9′10″ × 9′88 sq.ft.
- Laundry—
- Other—
- Bathroom—
- Primary bedroom14′ × 9′4″130 sq.ft.
- Bedroom9′10″ × 9′88 sq.ft.
- Laundry—
- Other—
- Bathroom—
- Primary bedroom14′ × 9′4″130 sq.ft.
- Bedroom9′10″ × 9′88 sq.ft.
- Laundry—
- Other—
- Bathroom—
- Primary bedroom14′ × 9′4″130 sq.ft.
- Bedroom9′10″ × 9′88 sq.ft.
- Laundry—
- Other—
- Bathroom—
- Primary bedroom14′ × 9′4″130 sq.ft.
- Bedroom9′10″ × 9′88 sq.ft.
- Laundry—
- Other—
- Bathroom—
- Primary bedroom14′ × 9′4″130 sq.ft.
- Bedroom9′10″ × 9′88 sq.ft.
- Laundry—
- Other—
- Bathroom—
- Primary bedroom14′ × 9′4″130 sq.ft.
- Bedroom9′10″ × 9′88 sq.ft.
- Laundry—
- Other—
- Bathroom—
- Primary bedroom14′ × 9′4″130 sq.ft.
- Bedroom9′10″ × 9′88 sq.ft.
- Laundry—
- Other—
Around this home
Schools nearby
School rating, out of 10.
Listing details
Helpful tools
Your HOMEH agent
"I would see it this week."
Ask HOMEH about this home
Price, neighbourhood, monthly cost. Ask anything.
HOMEH Intelligent Agent is an AI, not a licensed representative. Check anything important with your agent.