
Unit 124, 2055 Portobello Boulevard
Ottawa (Notting Hill/Summerside)Unit 124, 2055 Portobello Boulevard
Ottawa (Notting Hill/Summerside)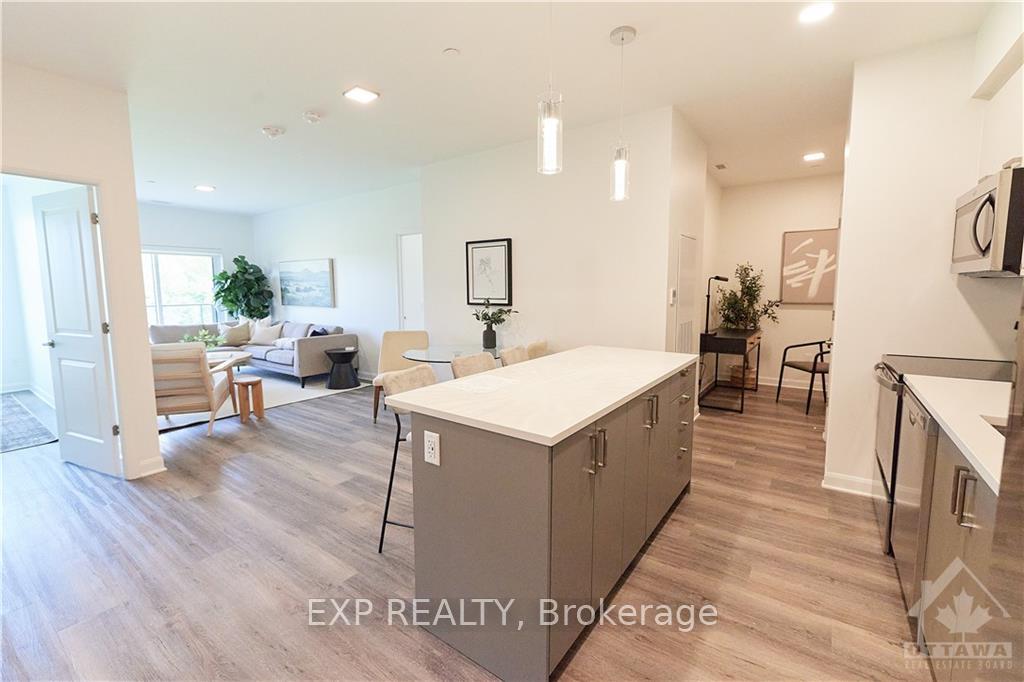
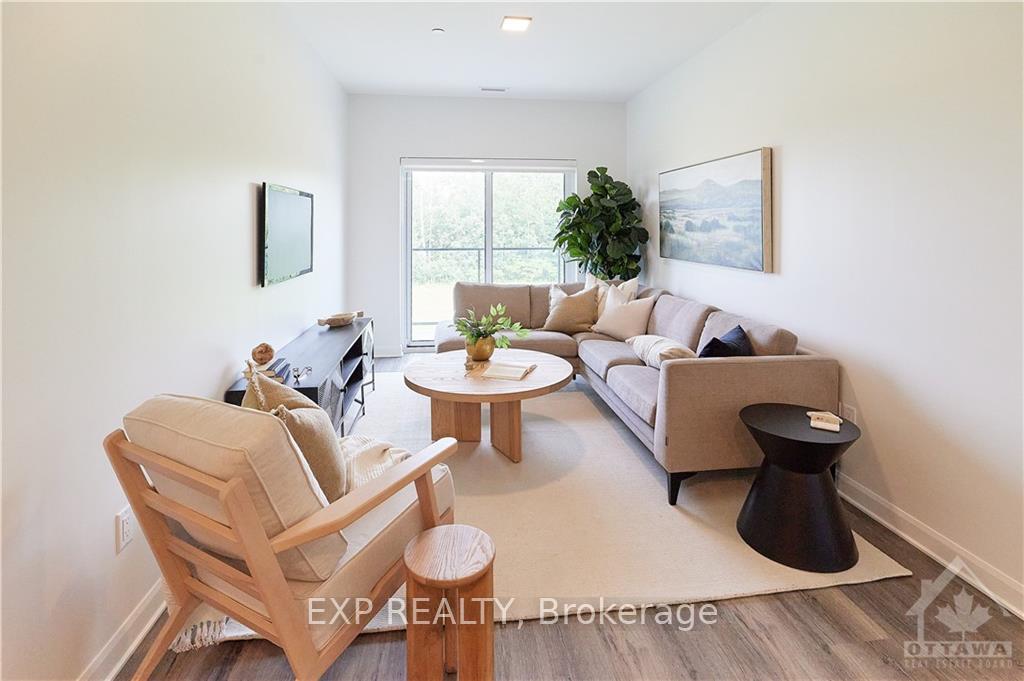 See all 12 photos
Property history

This listing has ended. It is no longer available.
Property not available for sale or for rent.
Ask about this home
A HOMEH agent will answer your questions about this home.Ask HOMEH
About this home
Unit 124, 2055 Portobello Boulevard, Ottawa
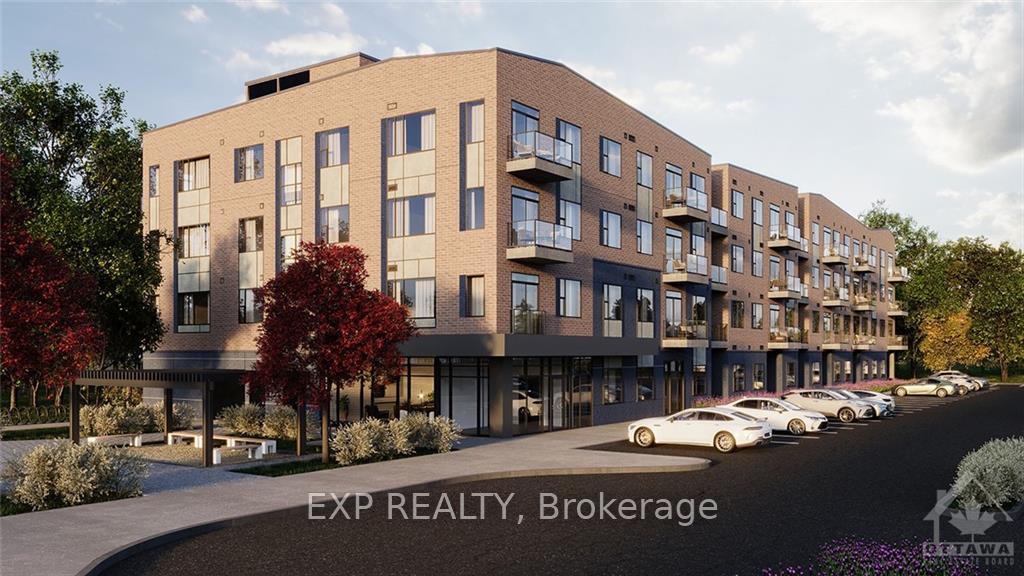
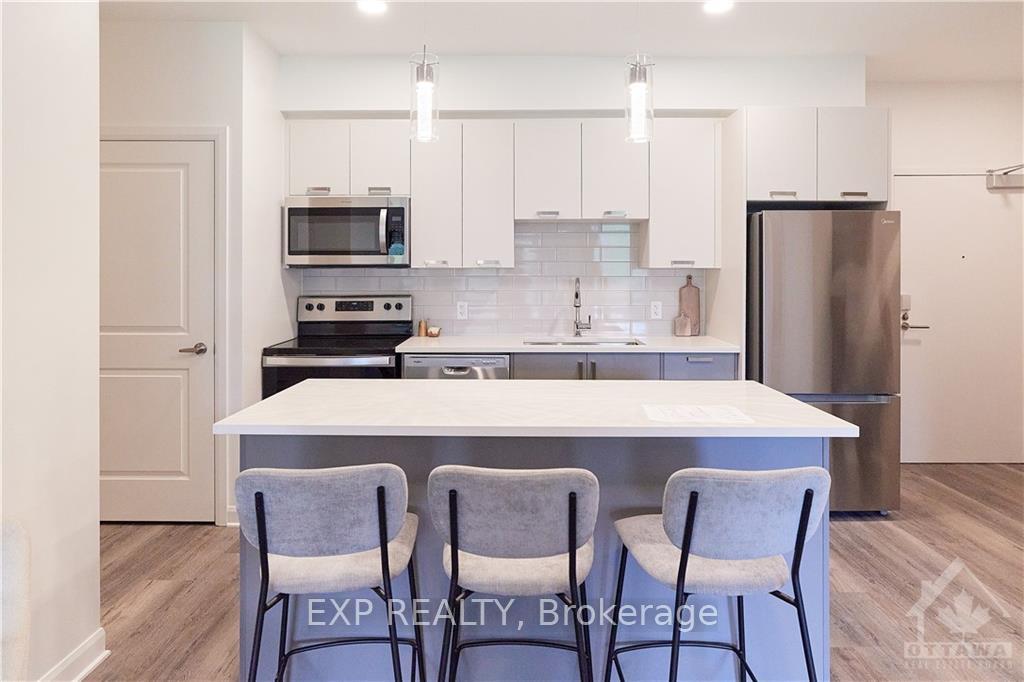
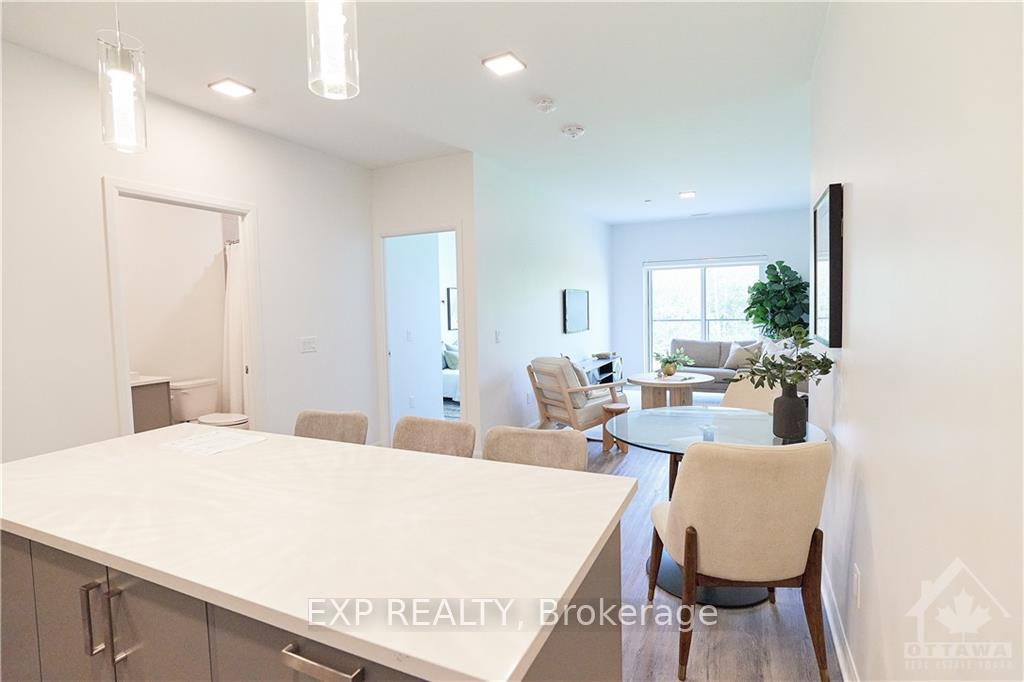
Welcome to TrioLiving, a charming community featuring luxury apartment buildings offering unique amenities for residents. This spacious 2-bedroom, 2-bathroom + den apartment is very spacious & cozy thanks to 9' ceilings, bright white upper cabinets, expansive windows, and stunning quartz countertops. Take advantage of the fitness studio and host friends for an outdoor BBQ in the common areas. You'll have quick access to Hwy 417 and be within walking distance of Broadway Bar & Grill, Shoppers Drug Mart, and Parks/Trails. Each unit includes Wifi, AC/Heat. Tenant pays Water & Hydro and parking is $125/month.
Facts & features
Ask about this home
A HOMEH agent will answer your questions about this home.
Rooms
36 rooms · 2 bathrooms
- Kitchen11′7″ × 15′5″178 sq.ft.
- Living room9′5″ × 10′4″97 sq.ft.
- Primary bedroom8′8″ × 10′1″87 sq.ft.
- Bedroom9′2″ × 11′9″108 sq.ft.
- Den6′7″ × 7′10″51 sq.ft.
- Other8′3″ × 5′1″42 sq.ft.
- Kitchen11′7″ × 15′5″178 sq.ft.
- Living room9′5″ × 10′4″97 sq.ft.
- Primary bedroom8′8″ × 10′1″87 sq.ft.
- Bedroom9′2″ × 11′9″108 sq.ft.
- Den6′7″ × 7′10″51 sq.ft.
- Other8′3″ × 5′1″42 sq.ft.
- Kitchen11′7″ × 15′5″178 sq.ft.
- Living room9′5″ × 10′4″97 sq.ft.
- Primary bedroom8′8″ × 10′1″87 sq.ft.
- Bedroom9′2″ × 11′9″108 sq.ft.
- Den6′7″ × 7′10″51 sq.ft.
- Other8′3″ × 5′1″42 sq.ft.
- Kitchen11′7″ × 15′5″178 sq.ft.
- Living room9′5″ × 10′4″97 sq.ft.
- Primary bedroom8′8″ × 10′1″87 sq.ft.
- Bedroom9′2″ × 11′9″108 sq.ft.
- Den6′7″ × 7′10″51 sq.ft.
- Other8′3″ × 5′1″42 sq.ft.
- Kitchen11′7″ × 15′5″178 sq.ft.
- Living room9′5″ × 10′4″97 sq.ft.
- Primary bedroom8′8″ × 10′1″87 sq.ft.
- Bedroom9′2″ × 11′9″108 sq.ft.
- Den6′7″ × 7′10″51 sq.ft.
- Other8′3″ × 5′1″42 sq.ft.
- Kitchen11′7″ × 15′5″178 sq.ft.
- Living room9′5″ × 10′4″97 sq.ft.
- Primary bedroom8′8″ × 10′1″87 sq.ft.
- Bedroom9′2″ × 11′9″108 sq.ft.
- Den6′7″ × 7′10″51 sq.ft.
- Other8′3″ × 5′1″42 sq.ft.
Around this home
Listing details
Helpful tools
Your HOMEH agent
"I would see it this week."
Ask HOMEH about this home
Price, neighbourhood, monthly cost. Ask anything.
HOMEH Intelligent Agent is an AI, not a licensed representative. Check anything important with your agent.