

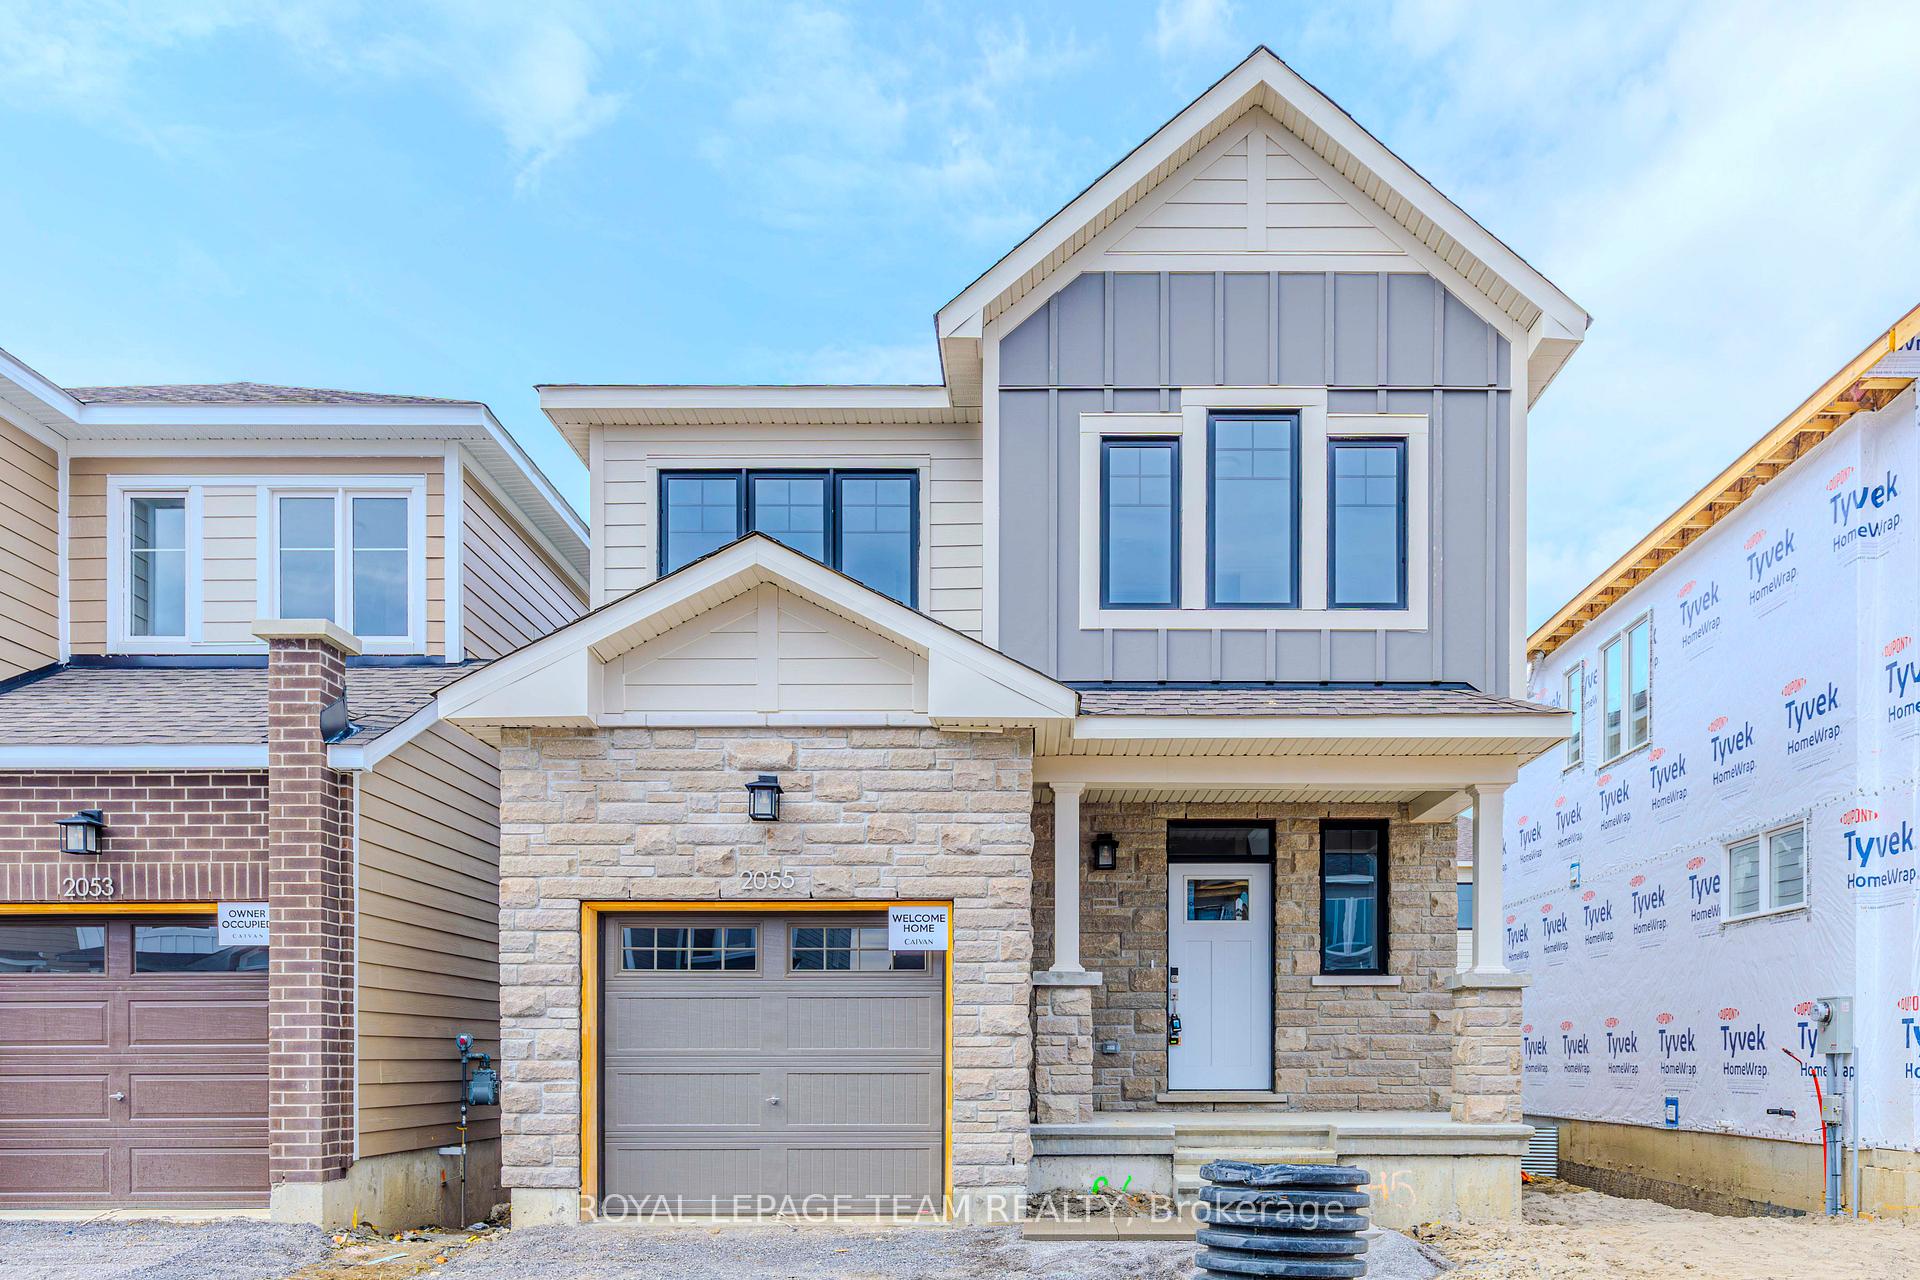
2055 Postilion Street
2055 Postilion Street
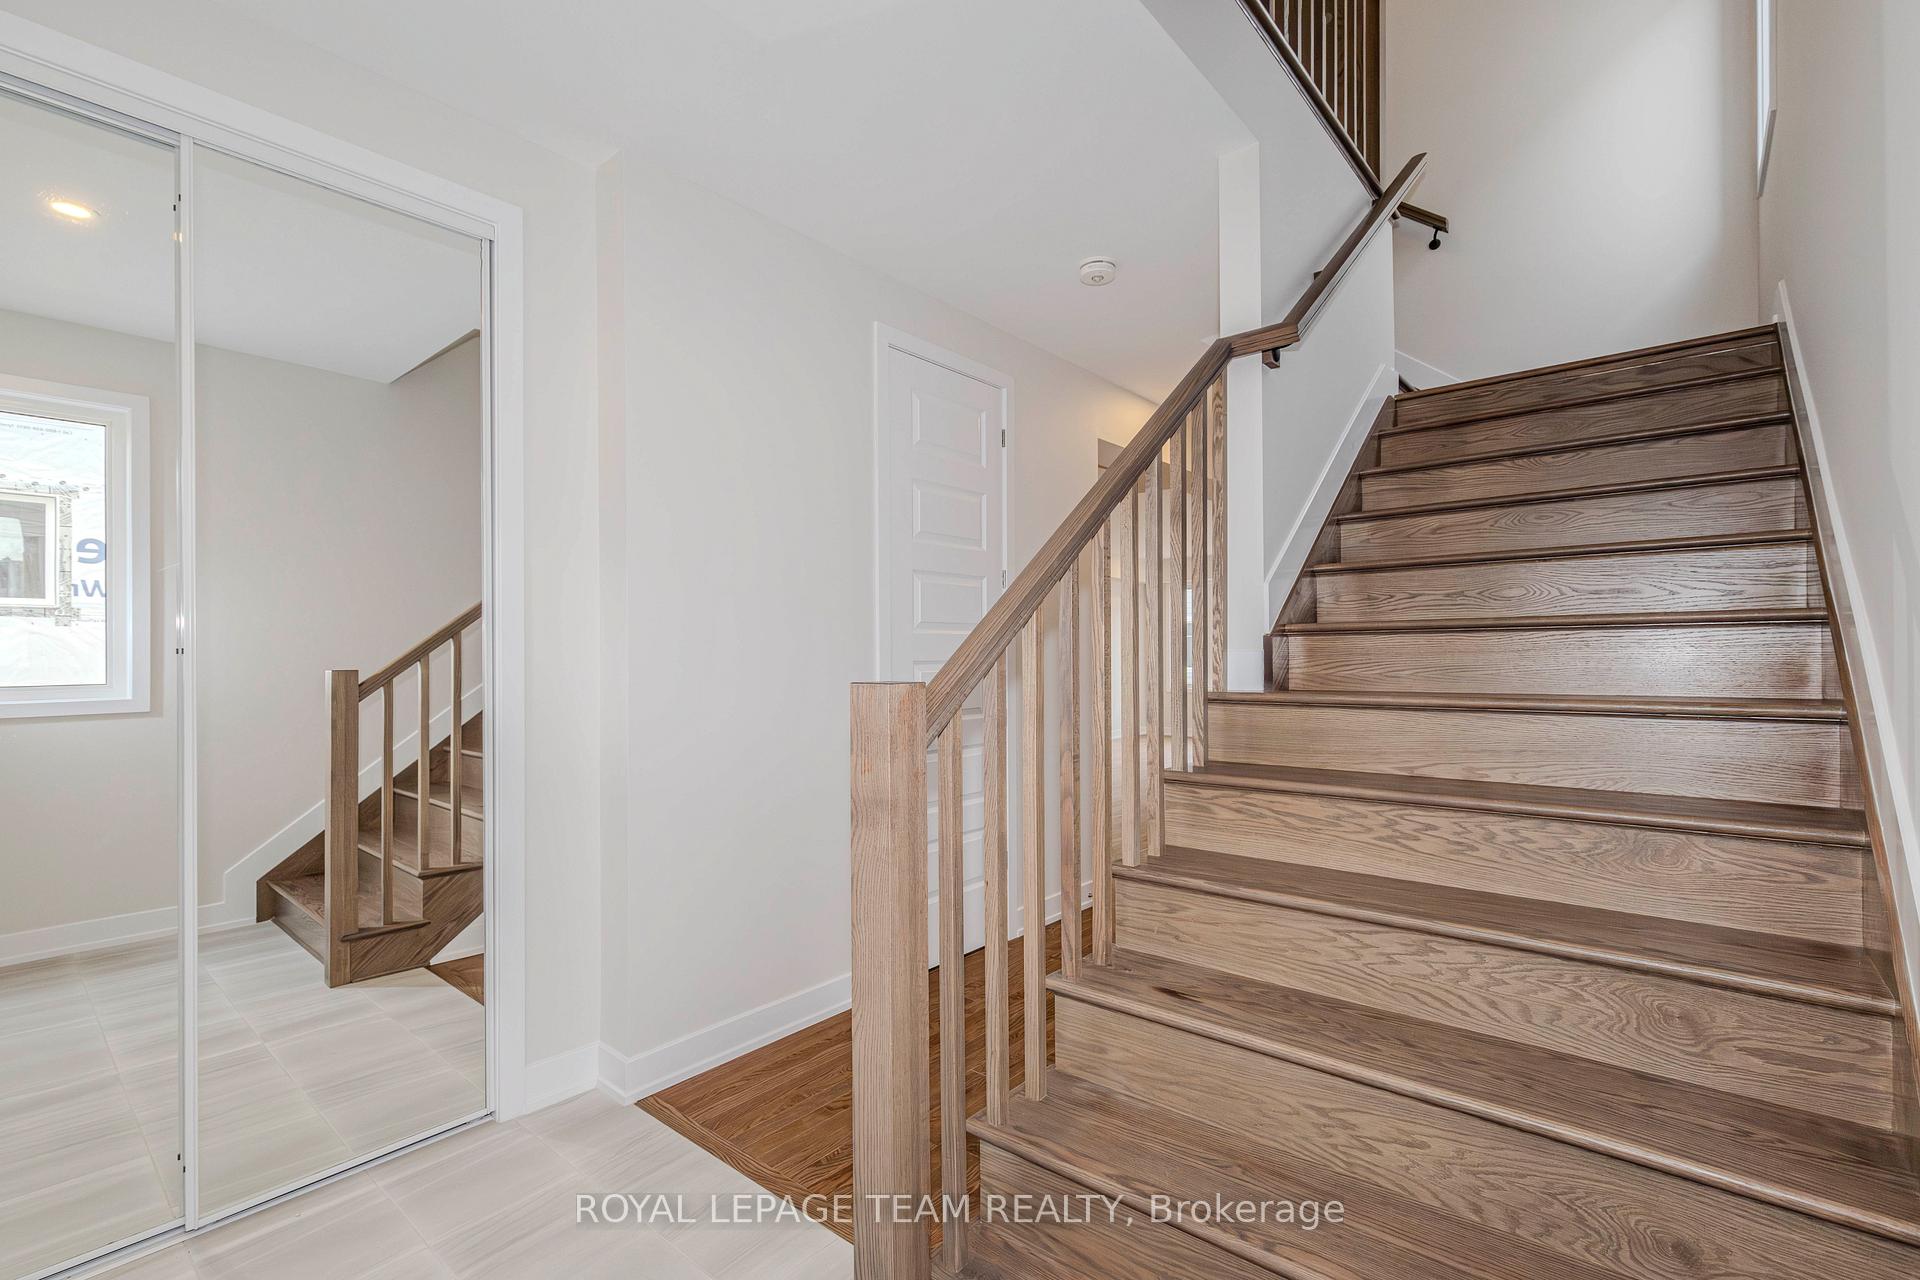 See all 43 photos
Property history
- $949,999TerminatedList: 2025-04-26|End: 2025-06-27|62 daysX12108623
Facts and features
- BasementFinished
- Price per sq ft~$543
- Water, sewerSeptic
- HeatingForced air
- Fireplace
- Central air
The homeLink, 2-storey, 1,500–2,000 sq ft
- Type: Link
- Style: 2-storey
- Living space: 1,500–2,000 sq ft
- Basement: Finished
- Special designation: Other
InsideFireplace Yes, Water treatment, water heater, Rooms above ground 4
- Fireplace: Yes
- Features: Water treatment, water heater
- Rooms above ground: 4
- Rooms in the basement: 1
- Bedrooms: 4
- Bathrooms: 3
- Kitchens: 1
- Family room: Yes
Outside and lotBrick front, brick, Asphalt shingle, Concrete block
- Exterior: Brick front, brick
- Roof: Asphalt shingle
- Foundation: Concrete block
Parking1 Garage, Attached, Available
- Spaces: 1 Garage
- Garage: Attached
- Driveway: Available
Heating, water and powerForced air, gas, Central air, Municipal water
- Heating: Forced air, gas
- Cooling: Central air
- Water: Municipal water
- Sewer: Septic
Costs and taxesHST included in the price
- HST: HST included in the price
Included in the saleNon
- Not included: Non
Listing detailsX12108623, Terminated, Apr 26, 2025
- MLS® number: X12108623
- Status: Terminated
- Listed on: Apr 26, 2025
- Days on market: 62
- Updated: Jun 27, 2025
- Possession: 2025-04-30 / Immediate
- Occupied by: Vacant
- Listing brokerage: ROYAL LEPAGE TEAM REALTY
About this home
2055 Postilion Street, Ottawa (Goulbourn Twp From Franktown Rd/South To Rideau), ON K0A 2Z0
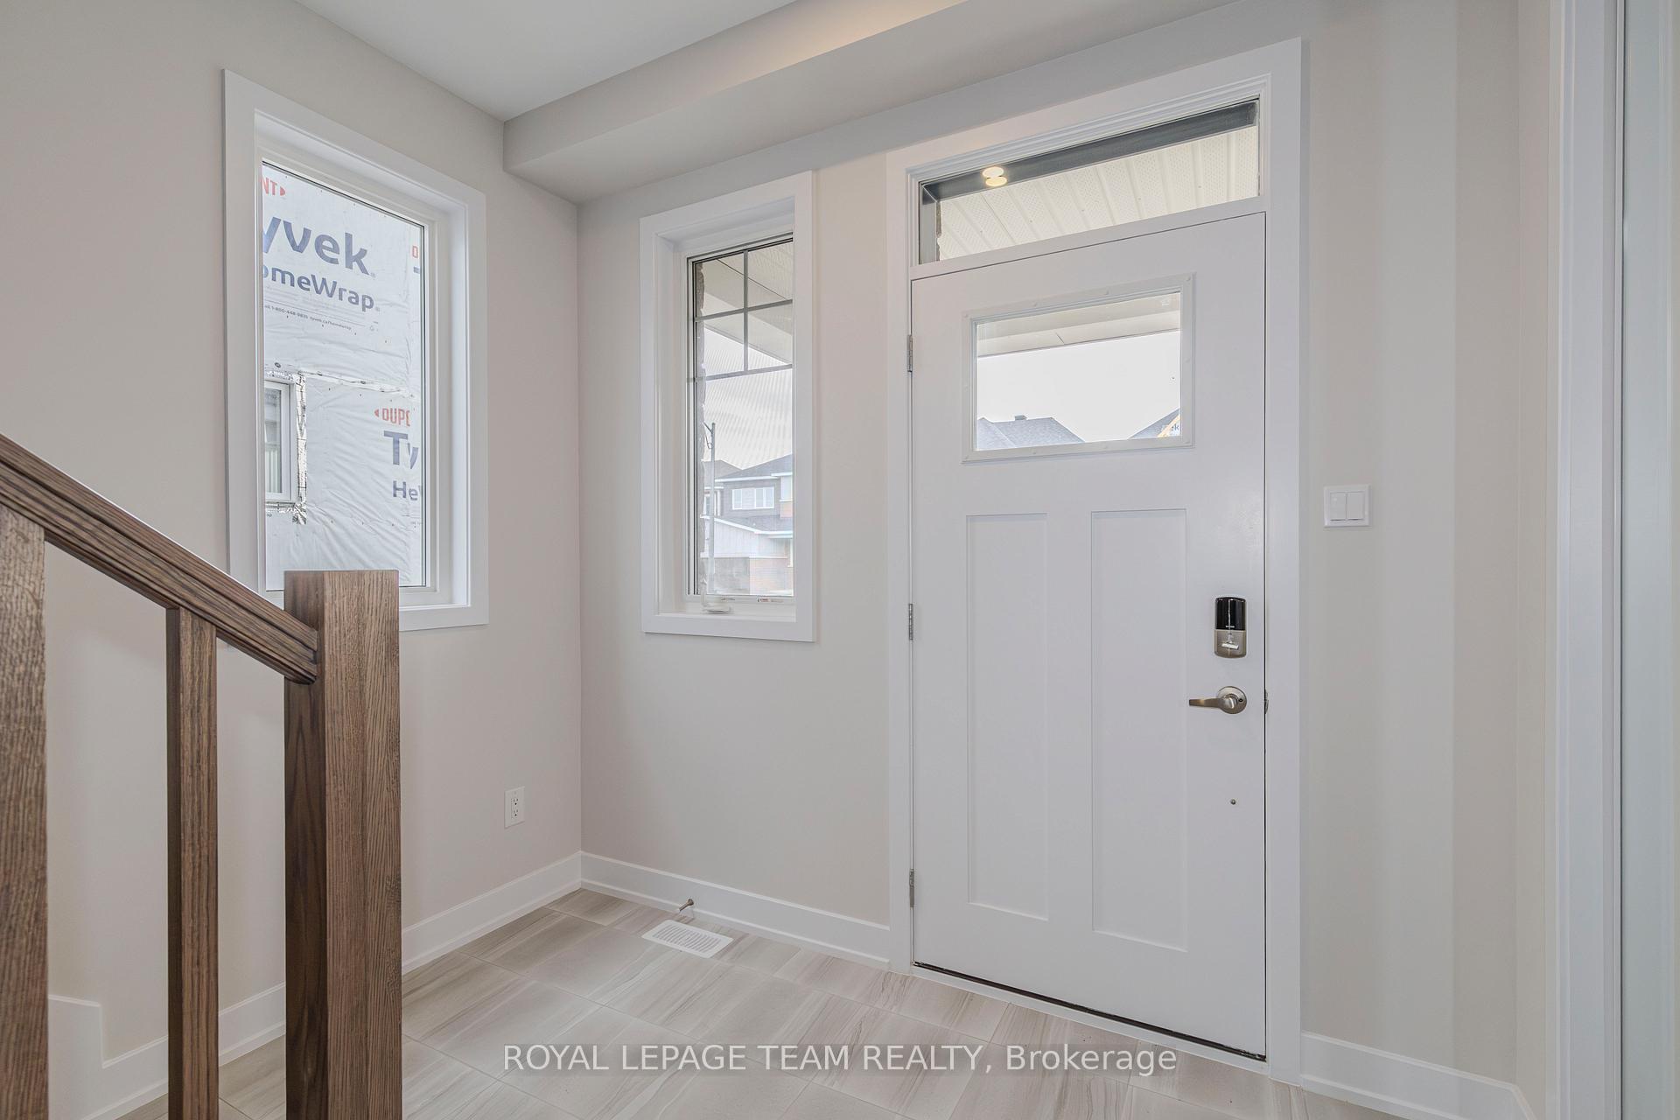
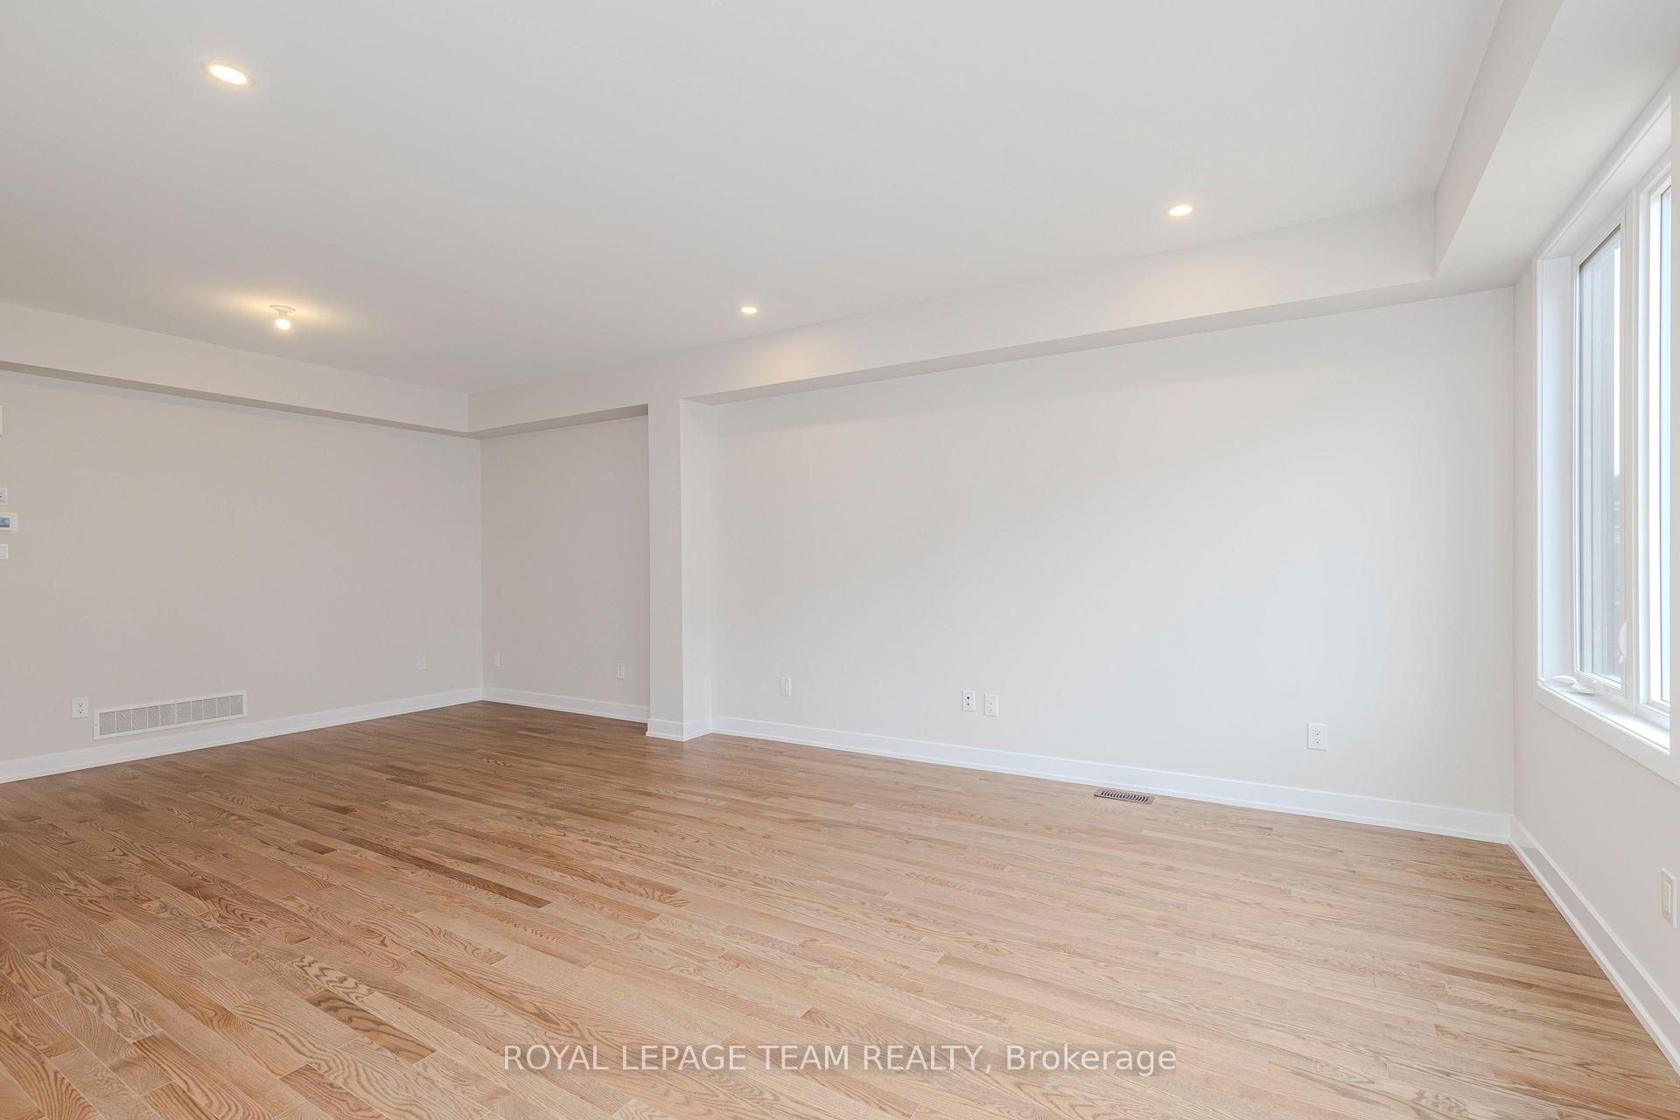
Welcome to this stunning luxury property in the desirable Fox Run neighborhood! Be one of the first to live in this exquisite home, featuring 4 spacious bedrooms and 3 bathrooms. Upon entering, you'll be greeted by a beautifully designed powder room, a bright foyer, and upgraded stairs that set the tone for the rest of the home. The expansive living area boasts 9-foot ceilings and large windows that flood the space with natural light. The kitchen is a culinary dream, with high-grade cabinets, quartz countertops, and ample space for cooking and entertaining. The primary bedroom is a serene retreat that exudes opulence and sophistication, complete with a luxurious 5-piece bathroom. The other three bedrooms offer a perfect blend of style and comfort, making them ideal for family members or guests. The basement is fully finished, featuring large windows that bring in plenty of natural light and create a bright, welcoming atmosphere. Don't miss this opportunity to own a piece of luxury living in Fox Run! Schedule a viewing today to experience this stunning property for yourself."
Ask about this home
A HOMEH agent will answer your questions about this home.
Around this home
Daily convenience, out of 100, from the distances below
Schools nearby
School rating, out of 10.
Helpful calculators
Your HOMEH agent

"I would see it this week."