
 See all 15 photos
Property history

This listing has ended. It is no longer available.
Property not available for sale or for rent.
Ask about this home
A HOMEH agent will answer your questions about this home.Ask HOMEH
About this home
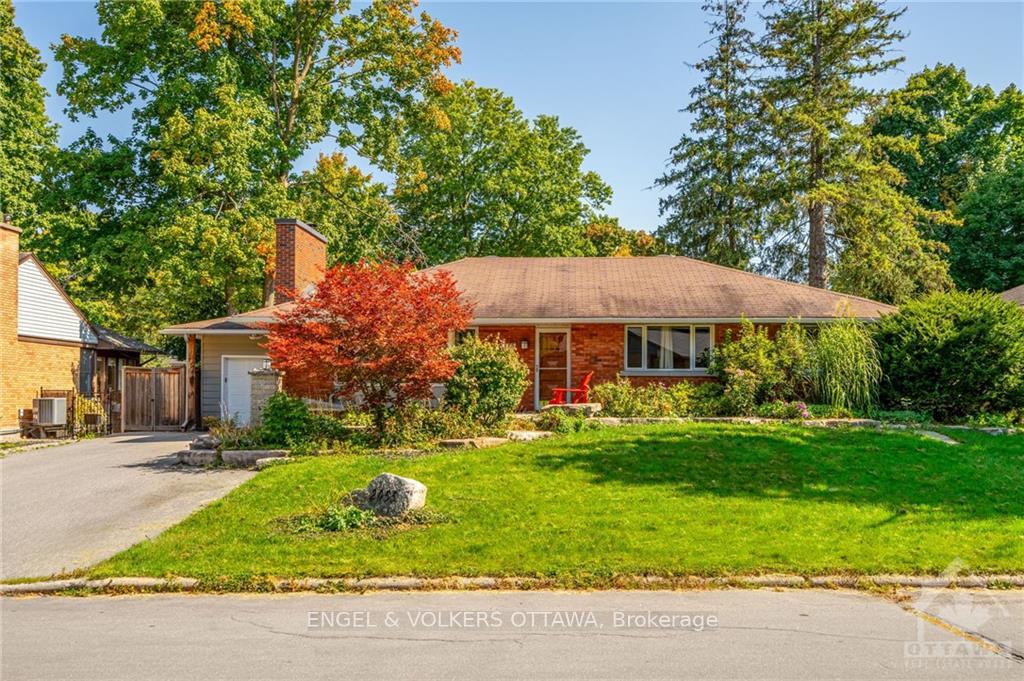
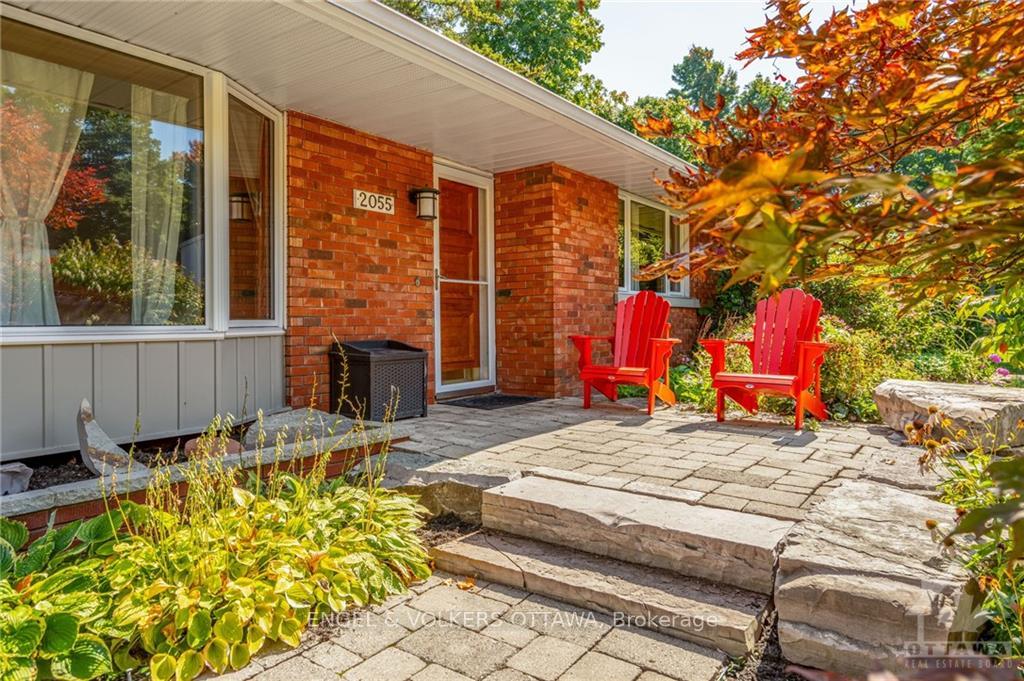
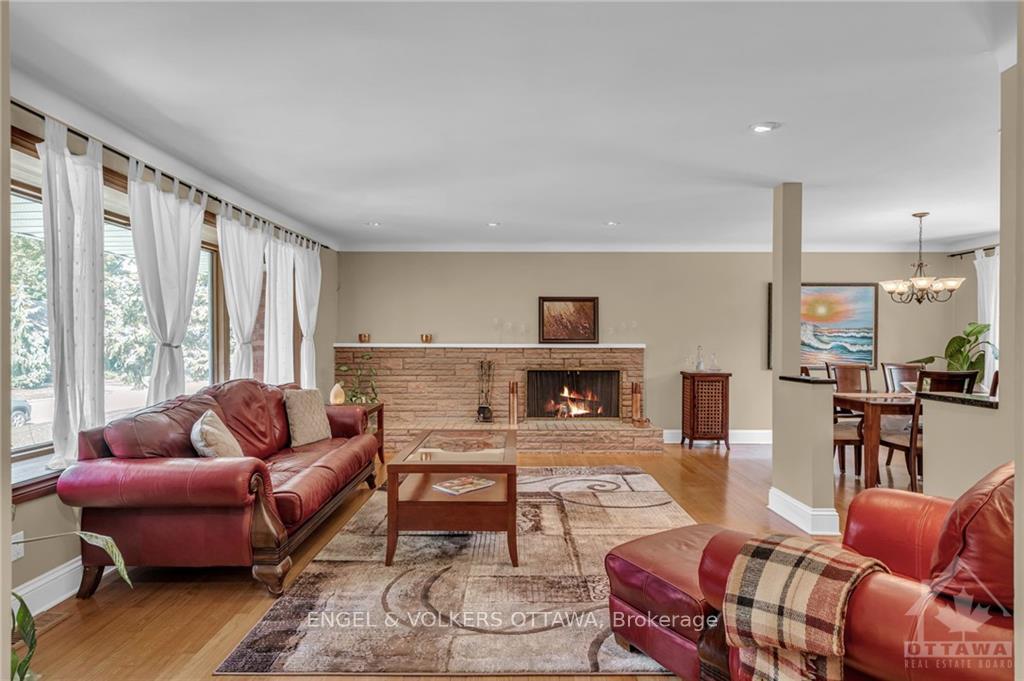
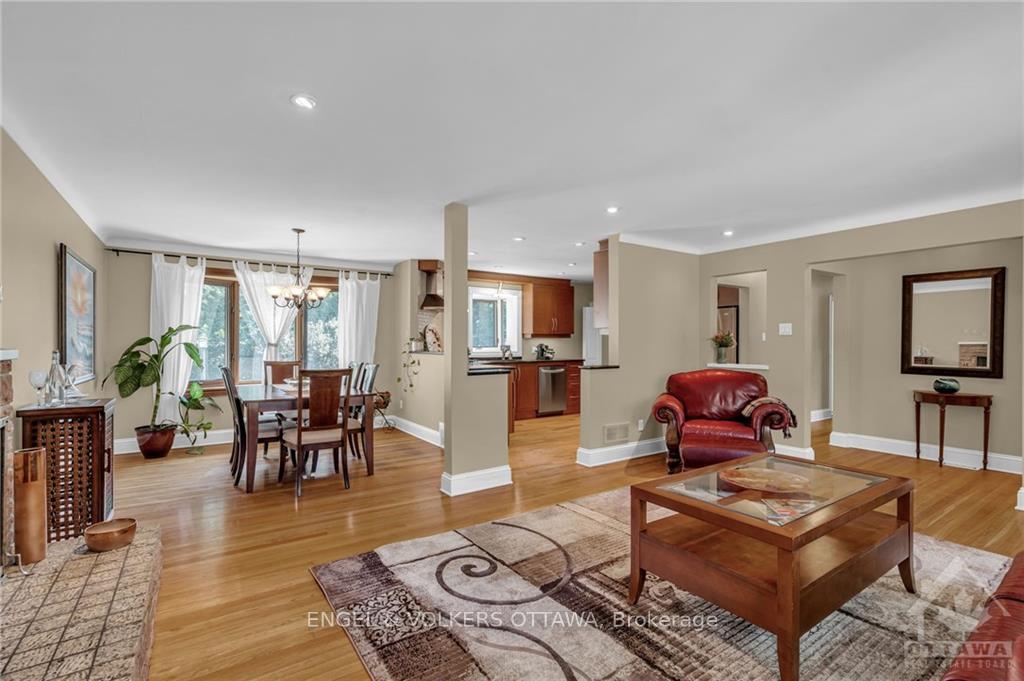
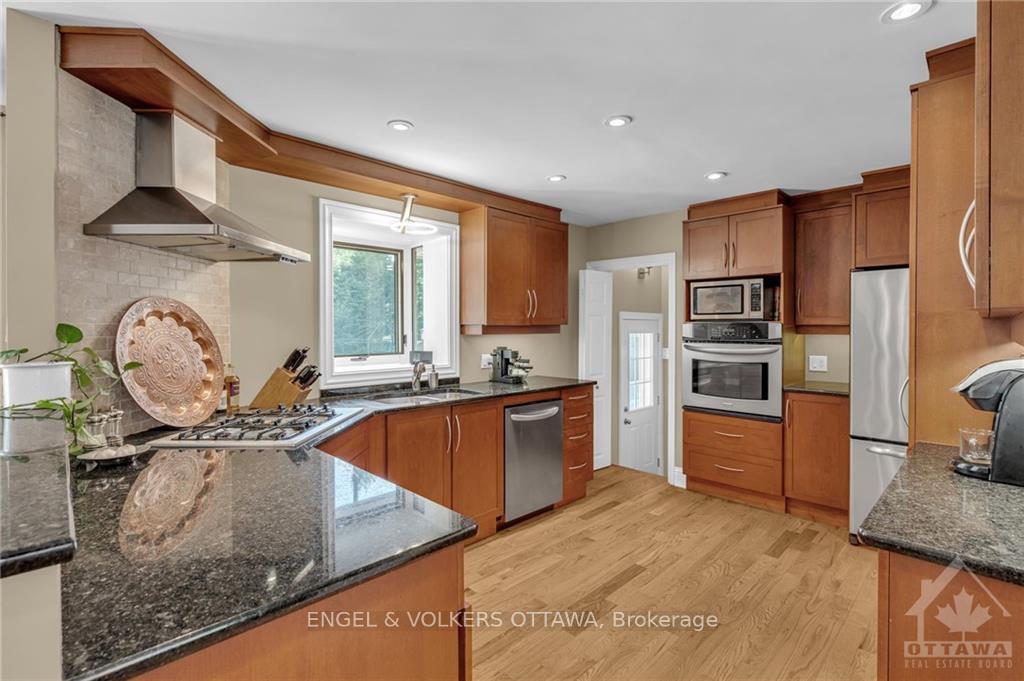
Flooring: Tile, Welcome to 2055 Thorne Avenue in the sought-after neighbourhood of Faircrest Heights. This beautiful bungalow is situated on a premium 75 x 110 ft lot on a quiet, tree-lined street. The main level features a spacious open-concept living/dining area with a cozy wood fireplace, an updated kitchen with granite counters & SS appliances, and hardwood flooring throughout. 3 generously sized bedrooms and a 4-piece bathroom upstairs. The lower level offers even more living space with a large rec room, 2 additional bedrooms, and a full bathroom—perfect for families or guests. Outside, enjoy a beautiful private backyard ideal for relaxation or entertaining, plus the convenience of a single-car garage. Ideally located near the General Hospital, CHEO, shopping, and excellent schools, this home offers the perfect blend of comfort and convenience. Don't miss out on this fantastic opportunity! 24 hr irrevocable on offers as per form 244., Flooring: Hardwood, Flooring: Carpet Wall To Wall
Facts & features
Ask about this home
A HOMEH agent will answer your questions about this home.
Rooms
100 rooms · 2 bathrooms
- Living room19′9″ × 14′9″290 sq.ft.
- Dining room11′2″ × 11′1″123 sq.ft.
- Kitchen15′11″ × 11′11″190 sq.ft.
- Primary bedroom11′7″ × 13′11″161 sq.ft.
- Bathroom7′6″ × 11′2″83 sq.ft.
- Bedroom9′10″ × 13′127 sq.ft.
- Bedroom10′3″ × 11′2″114 sq.ft.
- Living room19′9″ × 14′9″290 sq.ft.
- Dining room11′2″ × 11′1″123 sq.ft.
- Kitchen15′11″ × 11′11″190 sq.ft.
- Primary bedroom11′7″ × 13′11″161 sq.ft.
- Bathroom7′6″ × 11′2″83 sq.ft.
- Bedroom9′10″ × 13′127 sq.ft.
- Bedroom10′3″ × 11′2″114 sq.ft.
- Living room19′9″ × 14′9″290 sq.ft.
- Dining room11′2″ × 11′1″123 sq.ft.
- Kitchen15′11″ × 11′11″190 sq.ft.
- Primary bedroom11′7″ × 13′11″161 sq.ft.
- Bathroom7′6″ × 11′2″83 sq.ft.
- Bedroom9′10″ × 13′127 sq.ft.
- Bedroom10′3″ × 11′2″114 sq.ft.
- Living room19′9″ × 14′9″290 sq.ft.
- Dining room11′2″ × 11′1″123 sq.ft.
- Kitchen15′11″ × 11′11″190 sq.ft.
- Primary bedroom11′7″ × 13′11″161 sq.ft.
- Bathroom7′6″ × 11′2″83 sq.ft.
- Bedroom9′10″ × 13′127 sq.ft.
- Bedroom10′3″ × 11′2″114 sq.ft.
- Living room19′9″ × 14′9″290 sq.ft.
- Dining room11′2″ × 11′1″123 sq.ft.
- Kitchen15′11″ × 11′11″190 sq.ft.
- Primary bedroom11′7″ × 13′11″161 sq.ft.
- Bathroom7′6″ × 11′2″83 sq.ft.
- Bedroom9′10″ × 13′127 sq.ft.
- Bedroom10′3″ × 11′2″114 sq.ft.
- Living room19′9″ × 14′9″290 sq.ft.
- Dining room11′2″ × 11′1″123 sq.ft.
- Kitchen15′11″ × 11′11″190 sq.ft.
- Primary bedroom11′7″ × 13′11″161 sq.ft.
- Bathroom7′6″ × 11′2″83 sq.ft.
- Bedroom9′10″ × 13′127 sq.ft.
- Bedroom10′3″ × 11′2″114 sq.ft.
- Living room19′9″ × 14′9″290 sq.ft.
- Dining room11′2″ × 11′1″123 sq.ft.
- Kitchen15′11″ × 11′11″190 sq.ft.
- Primary bedroom11′7″ × 13′11″161 sq.ft.
- Bathroom7′6″ × 11′2″83 sq.ft.
- Bedroom9′10″ × 13′127 sq.ft.
- Bedroom10′3″ × 11′2″114 sq.ft.
- Living room19′9″ × 14′9″290 sq.ft.
- Dining room11′2″ × 11′1″123 sq.ft.
- Kitchen15′11″ × 11′11″190 sq.ft.
- Primary bedroom11′7″ × 13′11″161 sq.ft.
- Bathroom7′6″ × 11′2″83 sq.ft.
- Bedroom9′10″ × 13′127 sq.ft.
- Bedroom10′3″ × 11′2″114 sq.ft.
- Bedroom13′8″ × 13′177 sq.ft.
- Bedroom12′9″ × 14′1″179 sq.ft.
- Recreation21′10″ × 13′6″294 sq.ft.
- Bathroom8′1″ × 8′2″66 sq.ft.
- Bedroom13′8″ × 13′177 sq.ft.
- Bedroom12′9″ × 14′1″179 sq.ft.
- Recreation21′10″ × 13′6″294 sq.ft.
- Bathroom8′1″ × 8′2″66 sq.ft.
- Other26′8″ × 12′11″343 sq.ft.
- Laundry4′8″ × 8′2″38 sq.ft.
- Bedroom13′8″ × 13′177 sq.ft.
- Bedroom12′9″ × 14′1″179 sq.ft.
- Recreation21′10″ × 13′6″294 sq.ft.
- Bathroom8′1″ × 8′2″66 sq.ft.
- Other26′8″ × 12′11″343 sq.ft.
- Laundry4′8″ × 8′2″38 sq.ft.
- Bedroom13′8″ × 13′177 sq.ft.
- Bedroom12′9″ × 14′1″179 sq.ft.
- Recreation21′10″ × 13′6″294 sq.ft.
- Bathroom8′1″ × 8′2″66 sq.ft.
- Other26′8″ × 12′11″343 sq.ft.
- Laundry4′8″ × 8′2″38 sq.ft.
- Bedroom13′8″ × 13′177 sq.ft.
- Bedroom12′9″ × 14′1″179 sq.ft.
- Recreation21′10″ × 13′6″294 sq.ft.
- Bathroom8′1″ × 8′2″66 sq.ft.
- Other26′8″ × 12′11″343 sq.ft.
- Laundry4′8″ × 8′2″38 sq.ft.
- Bedroom13′8″ × 13′177 sq.ft.
- Bedroom12′9″ × 14′1″179 sq.ft.
- Recreation21′10″ × 13′6″294 sq.ft.
- Bathroom8′1″ × 8′2″66 sq.ft.
- Other26′8″ × 12′11″343 sq.ft.
- Laundry4′8″ × 8′2″38 sq.ft.
- Bedroom13′8″ × 13′177 sq.ft.
- Bedroom12′9″ × 14′1″179 sq.ft.
- Recreation21′10″ × 13′6″294 sq.ft.
- Bathroom8′1″ × 8′2″66 sq.ft.
- Other26′8″ × 12′11″343 sq.ft.
- Laundry4′8″ × 8′2″38 sq.ft.
- Bedroom13′8″ × 13′177 sq.ft.
- Bedroom12′9″ × 14′1″179 sq.ft.
- Recreation21′10″ × 13′6″294 sq.ft.
- Bathroom8′1″ × 8′2″66 sq.ft.
Around this home
Listing details
Helpful tools
Your HOMEH agent
"I would see it this week."
Ask HOMEH about this home
Price, neighbourhood, monthly cost. Ask anything.
HOMEH Intelligent Agent is an AI, not a licensed representative. Check anything important with your agent.