
206 Deerwood Drive
Ottawa (Fitzroy Ward, South West)206 Deerwood Drive
Ottawa (Fitzroy Ward, South West)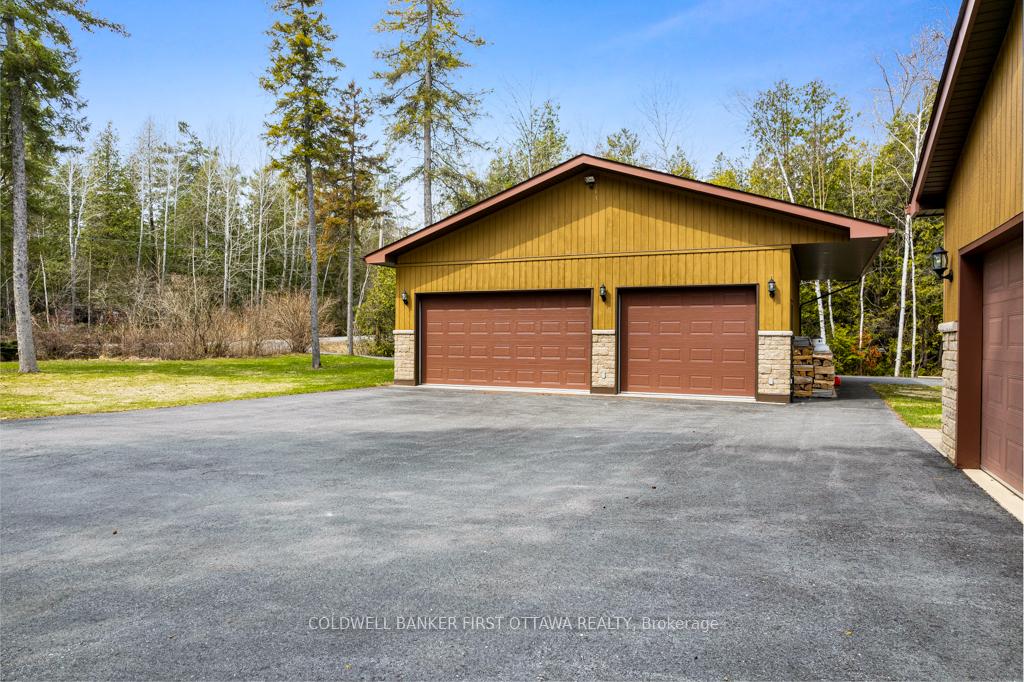
 See all 42 photos
Property history

This listing has ended. It is no longer available.
Property not available for sale or for rent.
About this home
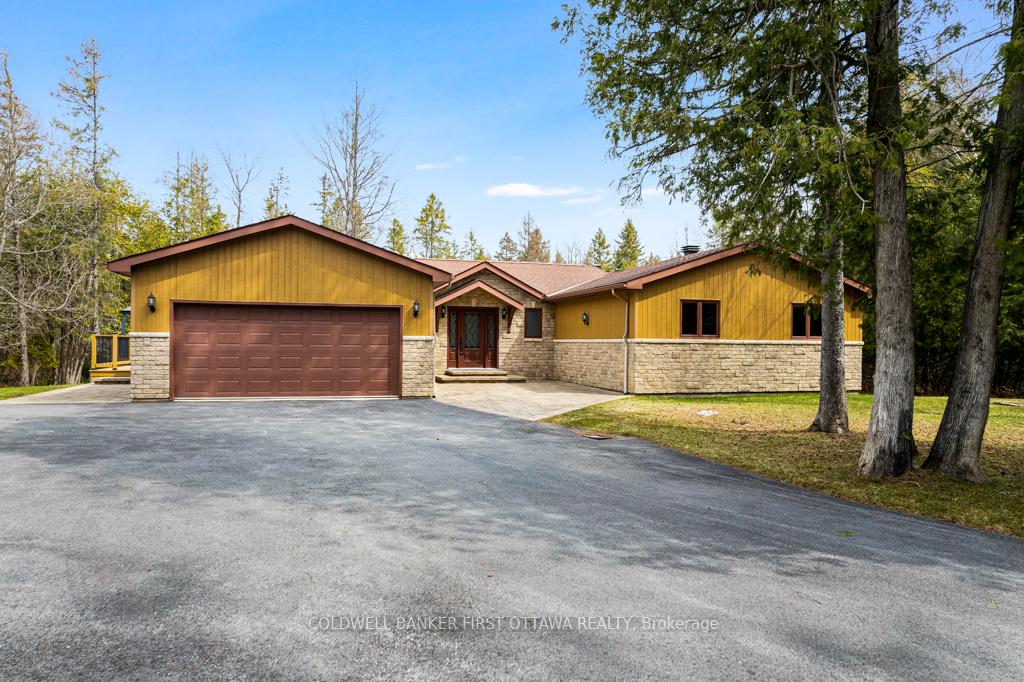
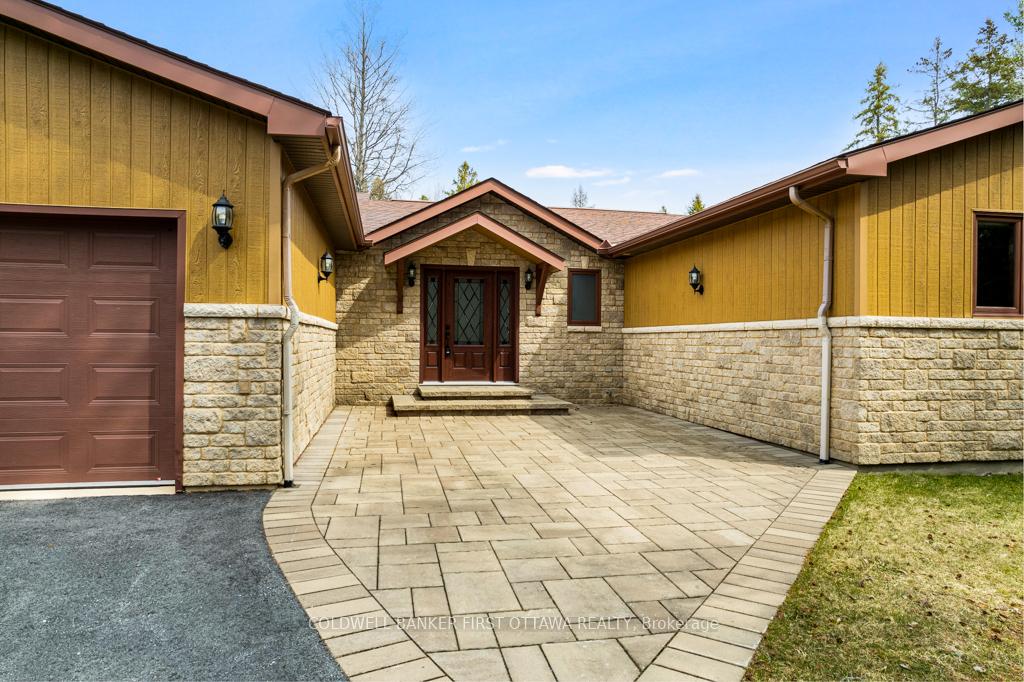
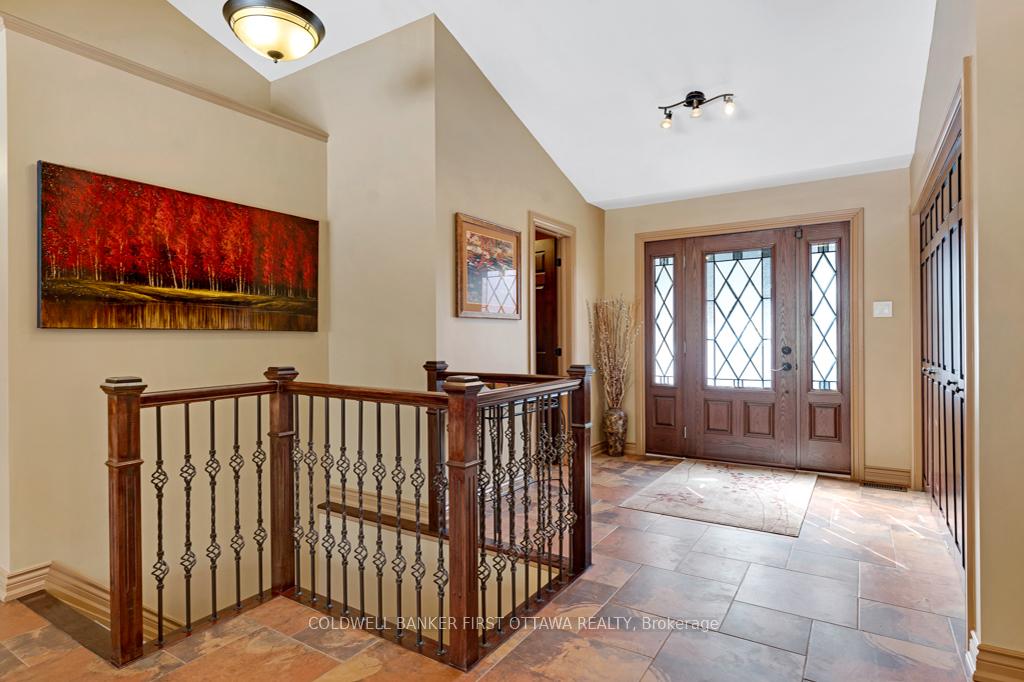
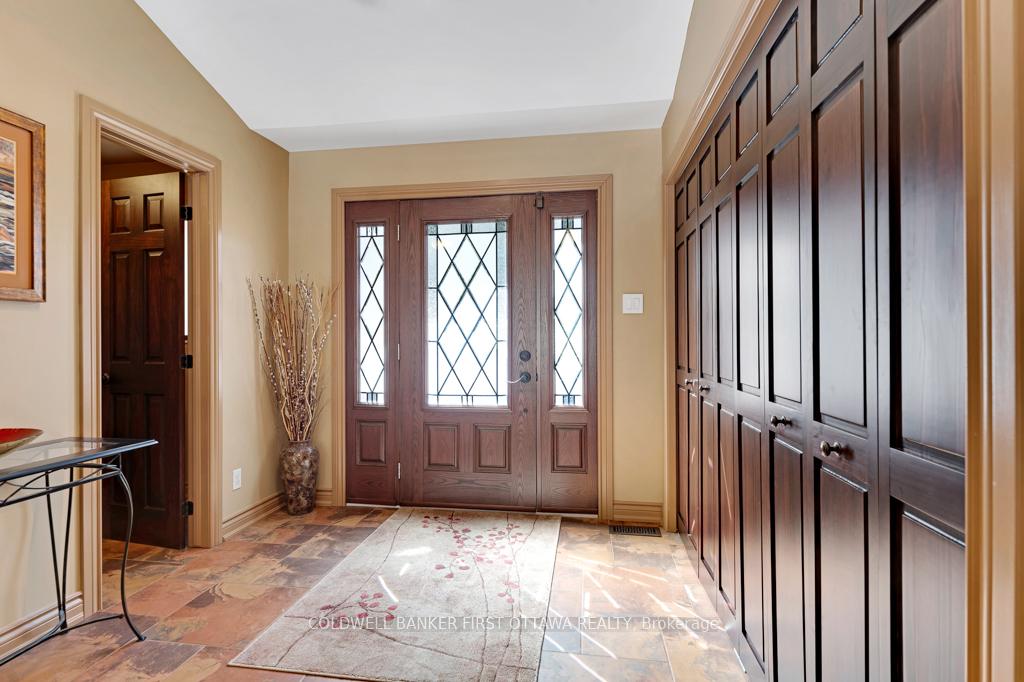
Known for its family friendliness, Deerwood Estates is a country neighbourhood with quick direct access to many desirable locations such as 15 mins to Arnprior, Almonte or Kanata. Here in the Deerwood subdivision, 2.4 private acres with lovely spacious walkout bungalow, attached 2-car garage and, detached 3-car garage-workshop. You'll be pleased with all the extra spaces the 3+2 bed, 3.5 bath home offers your growing family, extended family and in-laws. Exterior of home is attractive Cambrian Fusion Stone and quality CanExel siding. Impressive wide interlock walkway leads up to front entrance. This home has many welcoming features, such as light-filled oversized foyer with wall of closets. Flooring is cherry Jatoba hardwood, ceramic tile and laminate. Spacious living room sparkles with sun shining thru all the windows. Kitchen wrapped warmly in solid cherry wood cabinetry and has full wall of cupboards, lots of room for prep and storage. Open to kitchen is the dining room with patio doors extending living outside on the big deck with BBQ hookup. The primary suite overlooks peaceful backyard; the windows have built-in honey comb blinds. Primary suite's walk-in closet is fabulous organizer and the 4-pc ensuite has separate shower plus deep soaker tub. Two more comfortable bedrooms, each one has walk-in closet with organizer. Main floor powder room and great laundry centre with sink and cupboards. Lower level walkout family room; den/office, two more comfortable bedrooms, 3-pc bathroom and, oversized big storage room. Detached 3-car garage is insulated, has hydro and overhead propane heater (rough-in exists for in-floor radiant heat); this garage also has double front doors and another large garage door at the back. Two paved driveway, each with its own entrance. Curbside garbage pickup, mail delivery and on school bus route. Just 15 mins to Pakenham ski hill and golf course or, 15 mins to Arnprior's boat launch on the Ottawa River.
Facts & features
Ask about this home
A HOMEH agent will answer your questions about this home.
Rooms
18 rooms · 4 bathrooms
- Foyer17′3″ × 8′4″144 sq.ft.
- Living room34′1″ × 15′1″516 sq.ft.
- Dining room16′5″ × 13′213 sq.ft.
- Kitchen17′7″ × 15′264 sq.ft.
- Bathroom7′11″ × 5′1″40 sq.ft.
- Mud room6′7″ × 6′6″42 sq.ft.
- Primary bedroom14′6″ × 20′1″292 sq.ft.
- Bathroom14′6″ × 7′11″115 sq.ft.
- Bedroom 214′9″ × 11′1″164 sq.ft.
- Bedroom 314′9″ × 11′1″164 sq.ft.
- Bathroom9′8″ × 8′10″85 sq.ft.
- Family room31′2″ × 17′5″542 sq.ft.
- Den16′2″ × 11′10″191 sq.ft.
- Bathroom7′8″ × 5′7″43 sq.ft.
- Bedroom 415′3″ × 12′8″193 sq.ft.
- Bedroom 515′3″ × 10′6″160 sq.ft.
- Utility room17′3″ × 16′10″291 sq.ft.
- Utility room13′11″ × 7′11″110 sq.ft.
Around this home
Listing details
Helpful tools
Your HOMEH agent
"I would see it this week."
Ask HOMEH about this home
Price, neighbourhood, monthly cost. Ask anything.
HOMEH Intelligent Agent is an AI, not a licensed representative. Check anything important with your agent.