
206 Deerwood Drive
Ottawa (Fitzroy Ward, South West)206 Deerwood Drive
Ottawa (Fitzroy Ward, South West)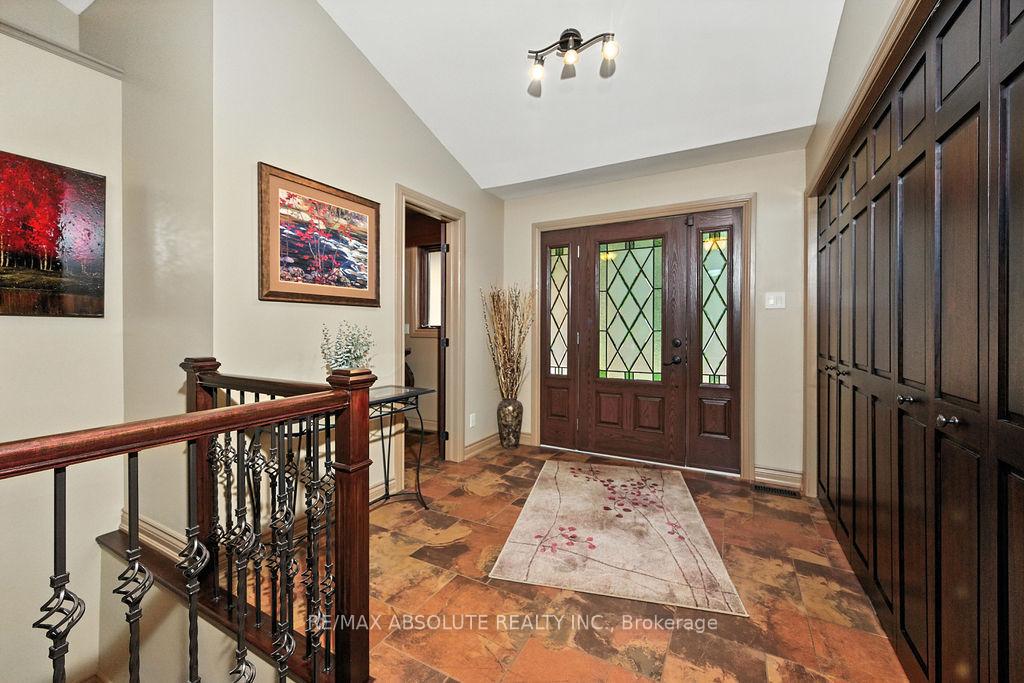
 See all 42 photos
Property history

This listing has ended. It is no longer available.
Property not available for sale or for rent.
Ask about this home
A HOMEH agent will answer your questions about this home.Ask HOMEH
About this home
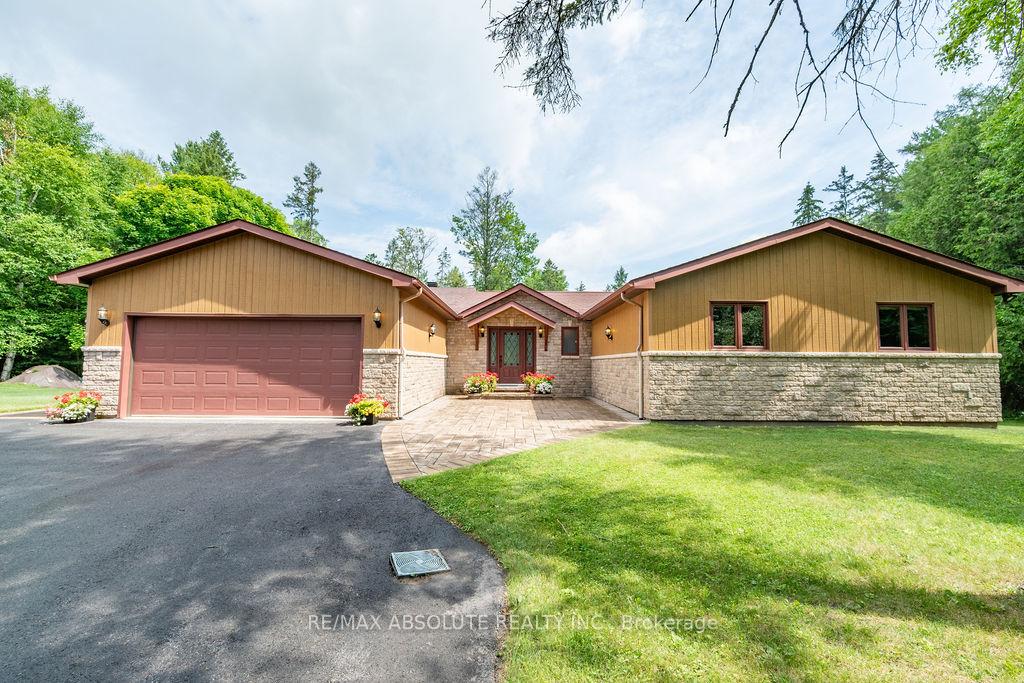
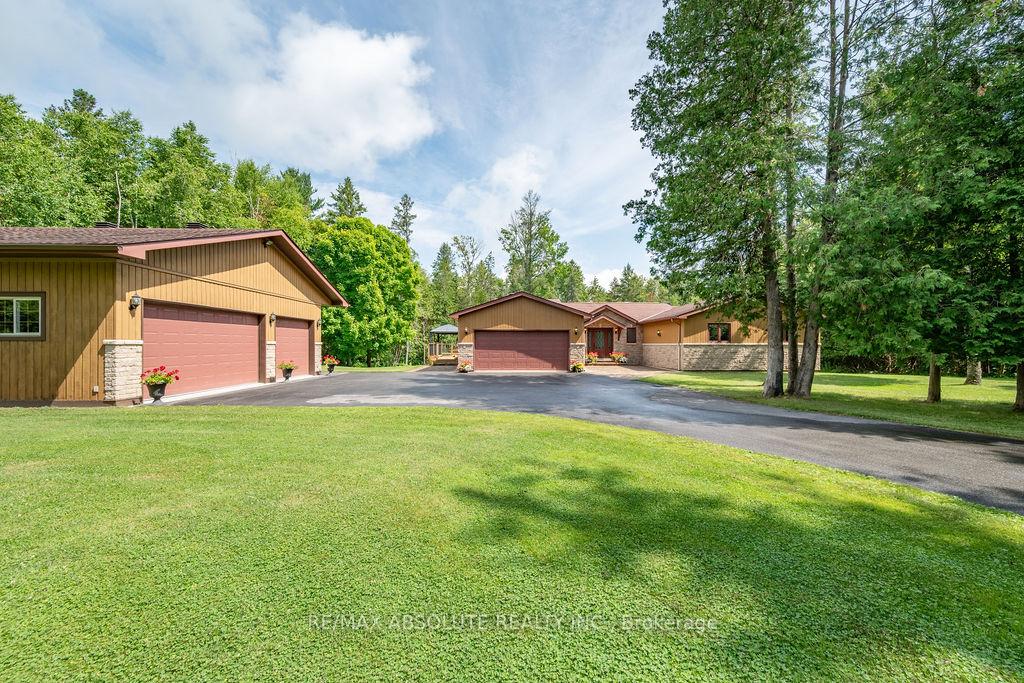
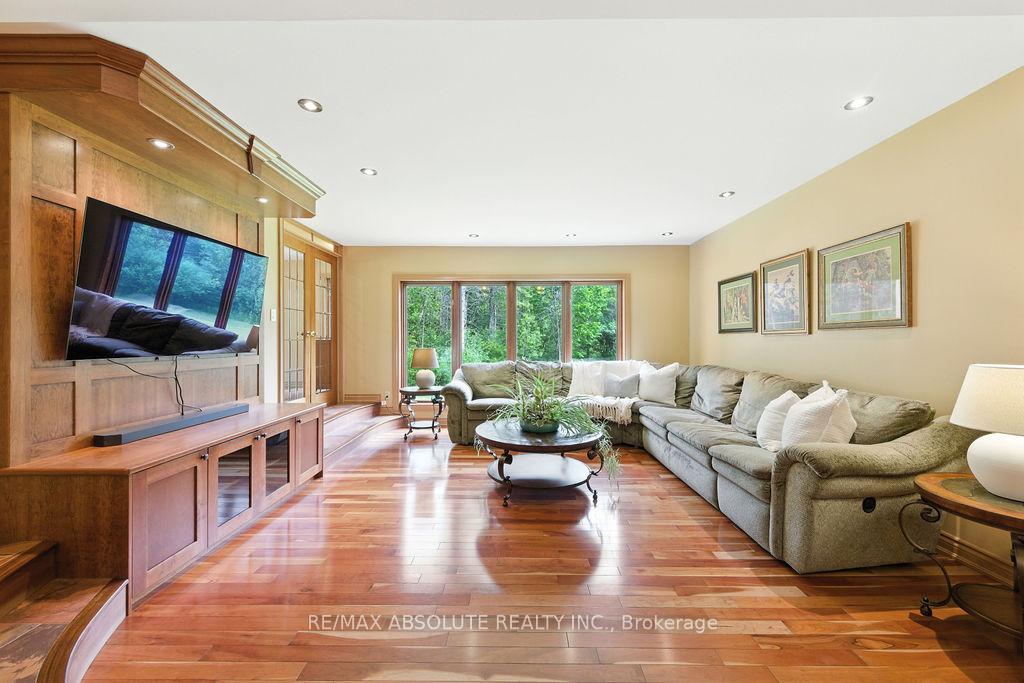
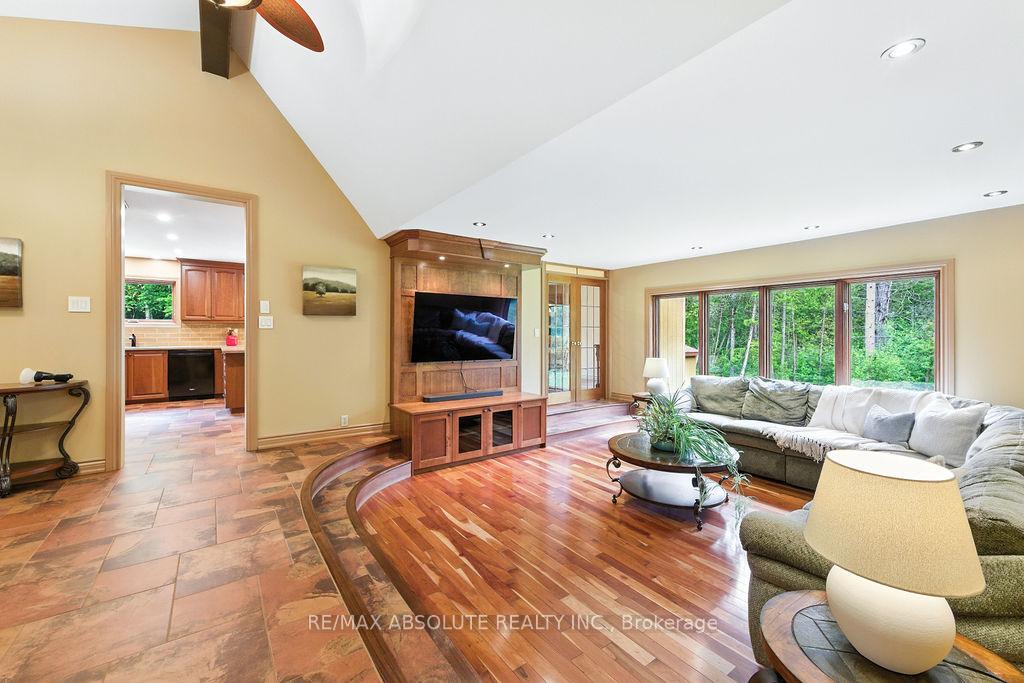
Located in a quiet, family-oriented community, this spacious WALKOUT BUNGALOW SITS ON 2.4 ACRES W/ DOUBLE GAR + DETACHED TRIPLE CAR GARAGE! Enjoy easy access to nature, recreation, and amenities 20 minutes or less to Kanata, Almonte, Arnprior, Pakenham, Fitzroy Provincial Park, Morris Island, and the Carp Farmers' Market. The beautifully landscaped lot features lush gardens for curb appeal, raised garden beds, a shed for tools, and a firepit -- just add Adirondack chairs. A wide interlock walkway leads to a stunning wood and stone exterior with a double attached garage and a detached triple garage (insulated, with hydro, propane heater, and rough-in for radiant heat). Inside, the oversized foyer opens to a bright living room with cherry Jatoba hardwood and ceramic tile. The kitchen features solid cherry cabinetry, a full wall of storage, and opens to the dining area with patio doors to a spacious deck with BBQ hookup. The primary suite offers serene backyard views, a walk-in closet with organizer, and a 4-pc ensuite with soaker tub and separate shower. Two additional main floor bedrooms also feature walk-in closets. Powder room and a full laundry room with sink and cabinetry complete this level. The lower-level walkout includes a large family room, office/den, two more bedrooms, 3-pc bath, and a huge storage room. Two paved driveways, curbside garbage pickup, mail delivery, and school bus service add to the convenience of this move-in ready home. Lovely neighbours and a peaceful setting. Just moments from Hwy 417.
Facts & features
Ask about this home
A HOMEH agent will answer your questions about this home.
Rooms
18 rooms · 4 bathrooms
- Foyer17′3″ × 8′4″144 sq.ft.
- Living room34′1″ × 15′1″516 sq.ft.
- Dining room16′5″ × 13′213 sq.ft.
- Kitchen17′7″ × 15′264 sq.ft.
- Bathroom7′11″ × 5′1″40 sq.ft.
- Mud room6′7″ × 6′6″42 sq.ft.
- Primary bedroom14′6″ × 20′1″292 sq.ft.
- Bathroom14′6″ × 7′11″115 sq.ft.
- Bedroom 214′9″ × 11′1″164 sq.ft.
- Bedroom 314′9″ × 11′1″164 sq.ft.
- Bathroom9′8″ × 8′10″85 sq.ft.
- Family room31′2″ × 17′5″542 sq.ft.
- Den16′2″ × 11′10″191 sq.ft.
- Bathroom7′8″ × 5′7″43 sq.ft.
- Bedroom 415′3″ × 12′8″193 sq.ft.
- Bedroom 515′3″ × 10′6″160 sq.ft.
- Utility room17′3″ × 16′10″291 sq.ft.
- Utility room13′11″ × 7′11″110 sq.ft.
Around this home
Listing details
Helpful tools
Your HOMEH agent
"I would see it this week."
Ask HOMEH about this home
Price, neighbourhood, monthly cost. Ask anything.
HOMEH Intelligent Agent is an AI, not a licensed representative. Check anything important with your agent.