
206 Old Pakenham Road
Ottawa (Fitzroy)206 Old Pakenham Road
Ottawa (Fitzroy)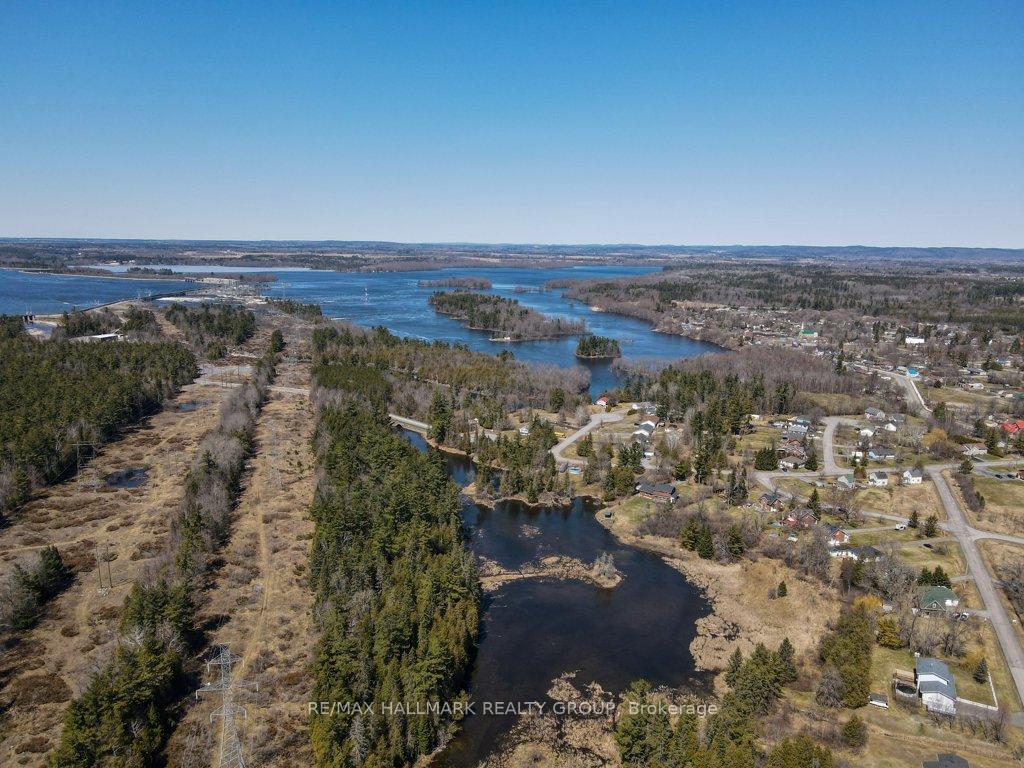
 See all 50 photos
Property history

This listing has ended. It is no longer available.
Property not available for sale or for rent.
About this home
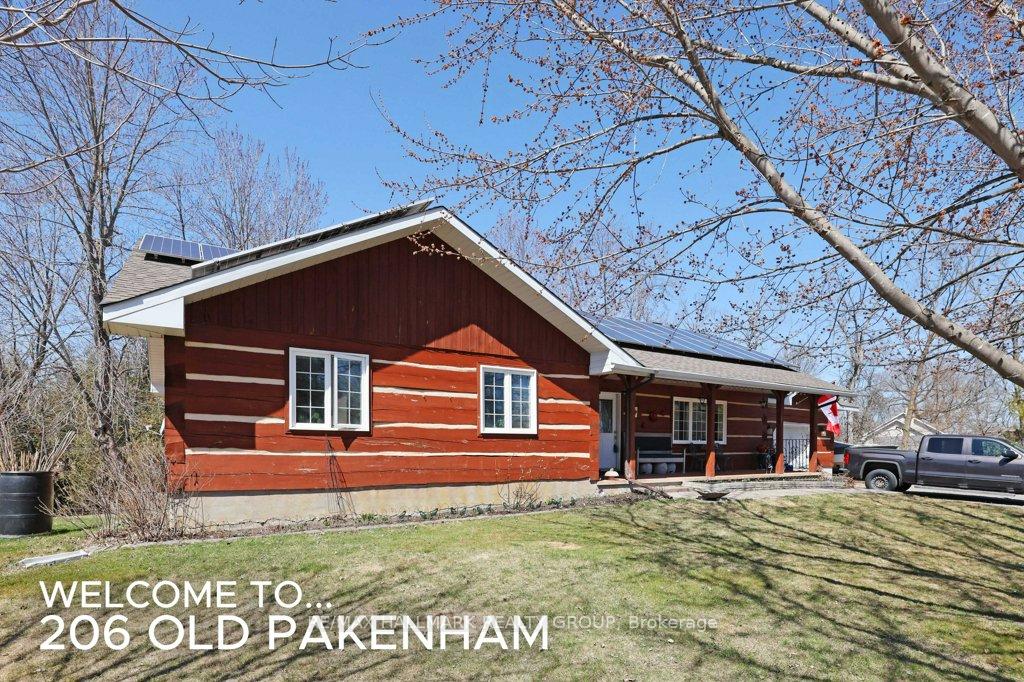
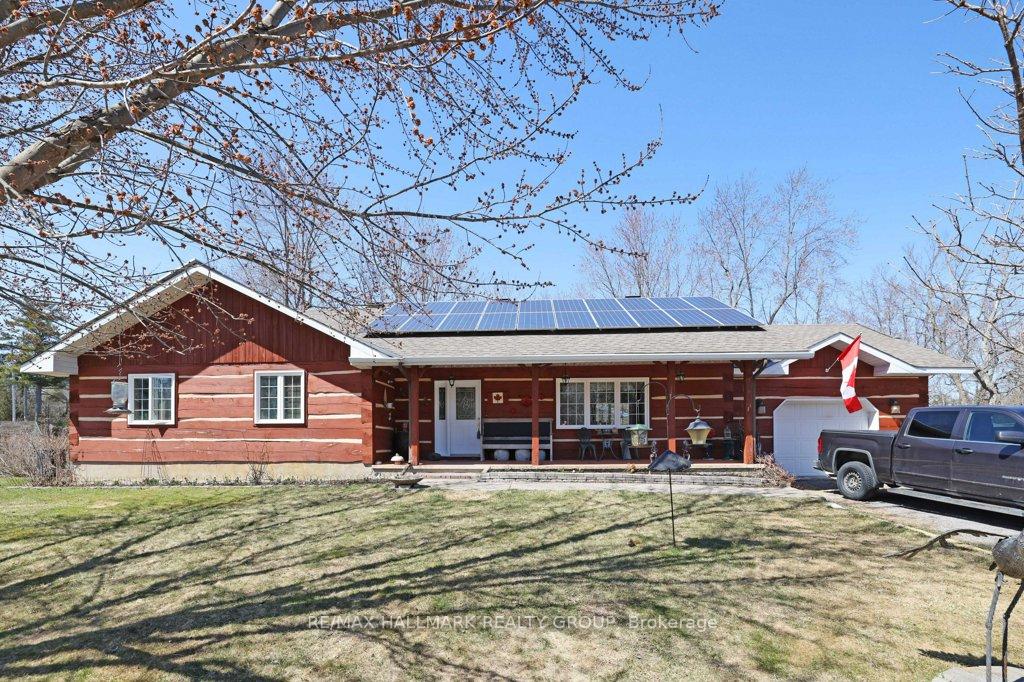
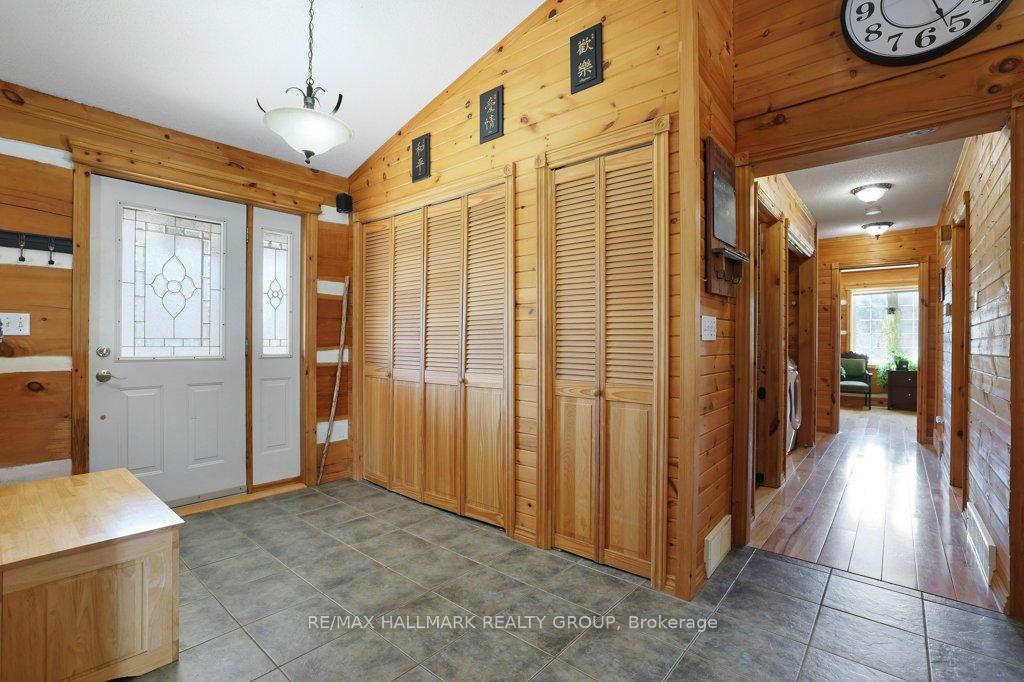
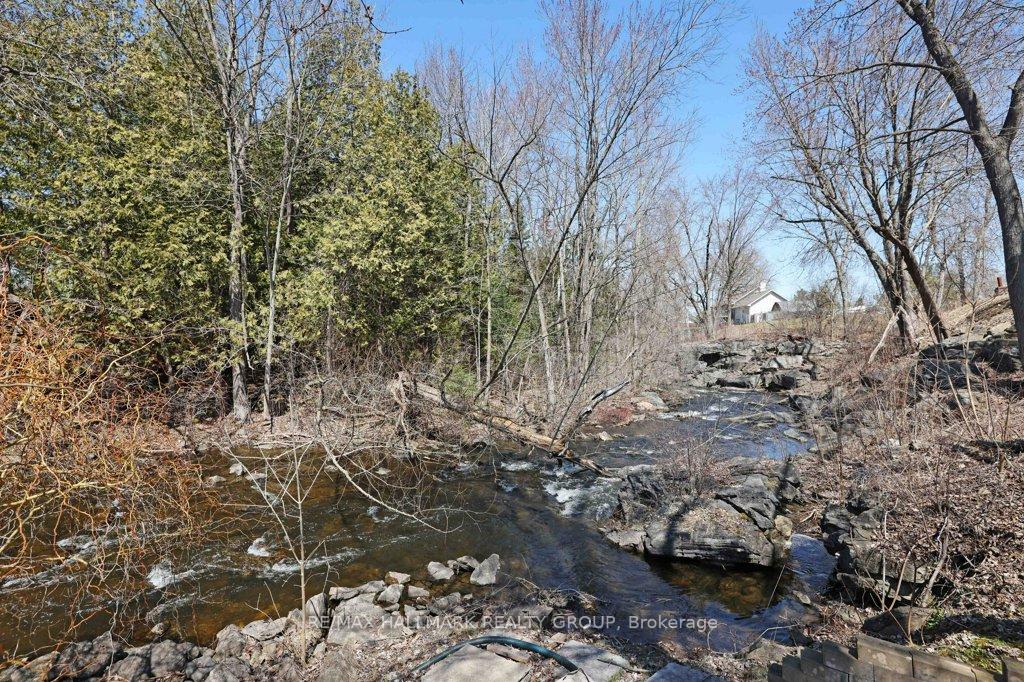
Charming Log Home Retreat on the Ottawa Snye - Fitzroy Harbour! Escape to the tranquility of this stunning log home, nestled on a peaceful dead-end road in the heart of Fitzroy Harbour. Crafted from majestic first-growth logs, this home blends rustic elegance with serene natural beauty. Enjoy complete privacy while the Ottawa Snye River flows gracefully past your backyard - perfect for morning coffees on the deck or evening relaxing under the sunset. Inside, the open-concept main floor offers approximately 1,400 sq ft of warm, inviting living space with two bedrooms, a full bath, and panoramic views of the surrounding landscape. The finished lower level provides a versatile space for relaxation, hobbies, guests, or a home office complete with an additional full bath. Step outside to you spacious back deck - ideal for entertaining or simply unwinding in nature. This is more than a home - it's a lifestyle. Enjoy a vibrant rural community with a local store (with LCBO outlet), churches, a Catholic grade school, and a active community centre just a short stroll away. Fitzroy Provincial Park is also nearby for even more outdoor adventure. Weather you seeking a peaceful year-round residence or a weekend escape, this rare offering combines character, comfort, and connection to nature. Welcome to Fitzroy Harbour - where riverfront living meets community charm.
Facts & features
Ask about this home
A HOMEH agent will answer your questions about this home.
Rooms
14 rooms · 2 bathrooms
- Foyer—
- Living room19′2″ × 12′4″237 sq.ft.
- Dining room13′1″ × 9′11″130 sq.ft.
- Kitchen15′6″ × 16′4″253 sq.ft.
- Primary bedroom14′4″ × 17′9″255 sq.ft.
- Bedroom 220′2″ × 11′2″225 sq.ft.
- Bathroom9′5″ × 11′7″109 sq.ft.
- Laundry—
- Recreation23′2″ × 29′2″675 sq.ft.
- Den11′8″ × 11′9″137 sq.ft.
- Utility room9′5″ × 21′2″199 sq.ft.
- Pantry17′ × 5′9″97 sq.ft.
- Cold room/cantina10′10″ × 5′11″64 sq.ft.
- Bathroom9′ × 4′36 sq.ft.
Around this home
Listing details
Helpful tools
Your HOMEH agent
"I would see it this week."
Ask HOMEH about this home
Price, neighbourhood, monthly cost. Ask anything.
HOMEH Intelligent Agent is an AI, not a licensed representative. Check anything important with your agent.