
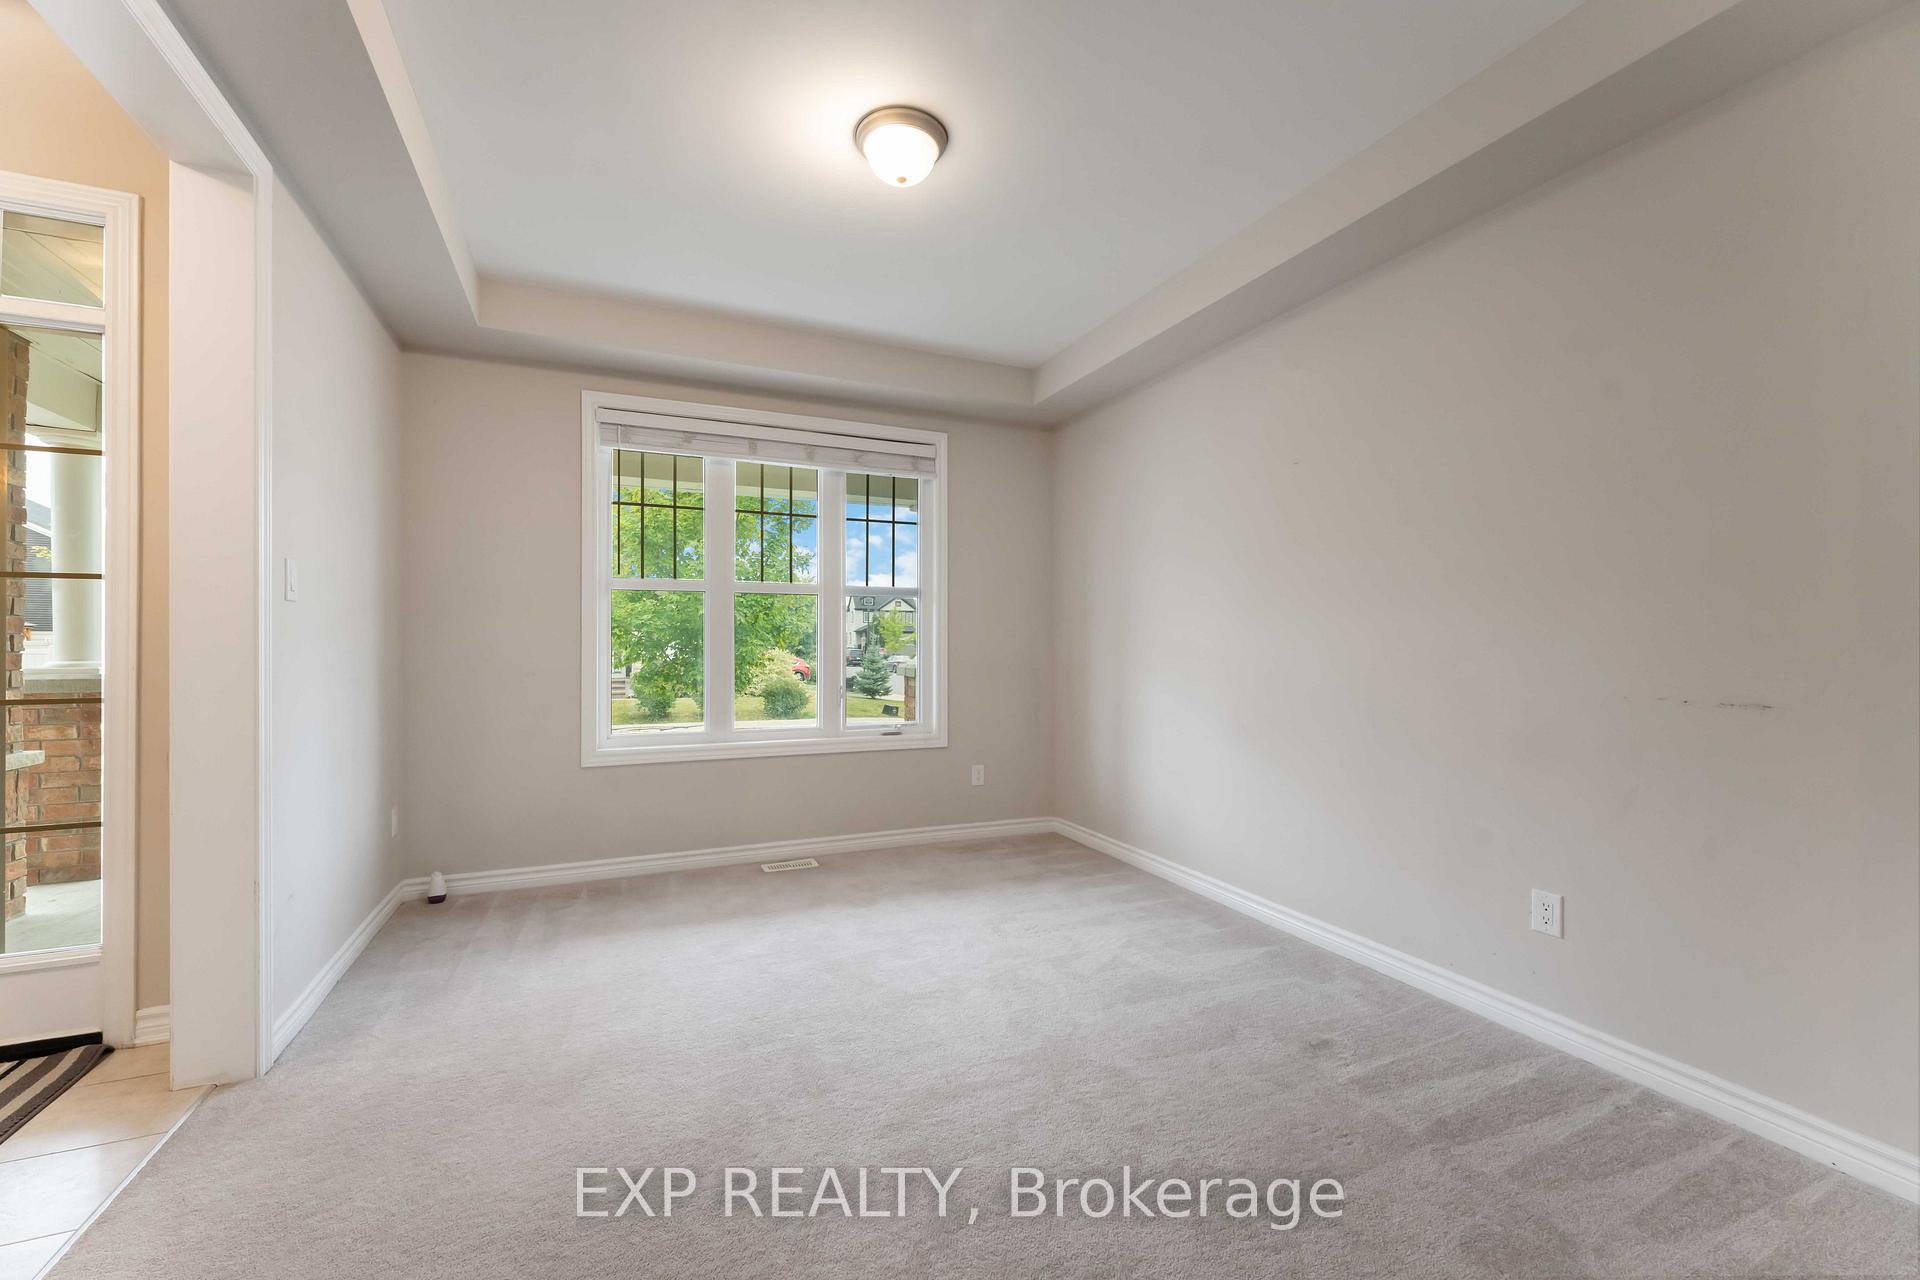
 See all 47 photos
Property history

This home has sold. It is no longer available.
Property not available for sale or for rent.
Ask about this home
A HOMEH agent will answer your questions about this home.Ask HOMEH
About this home
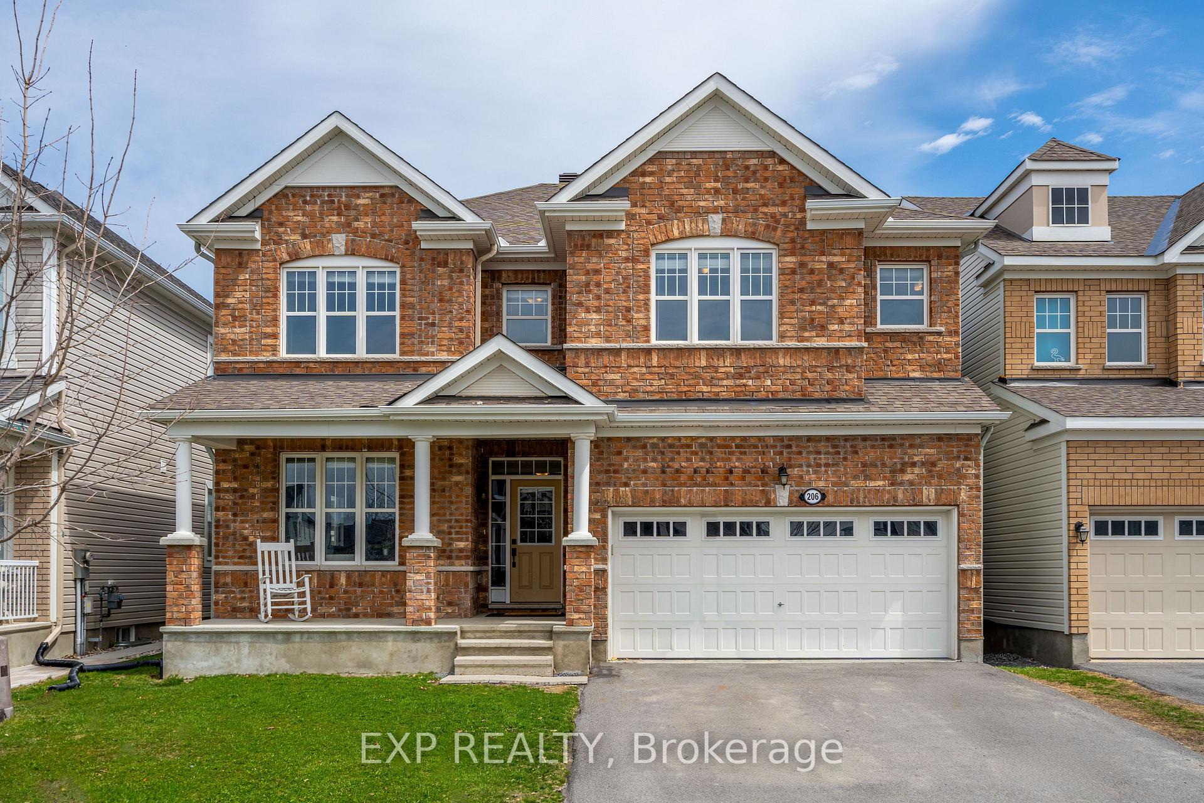
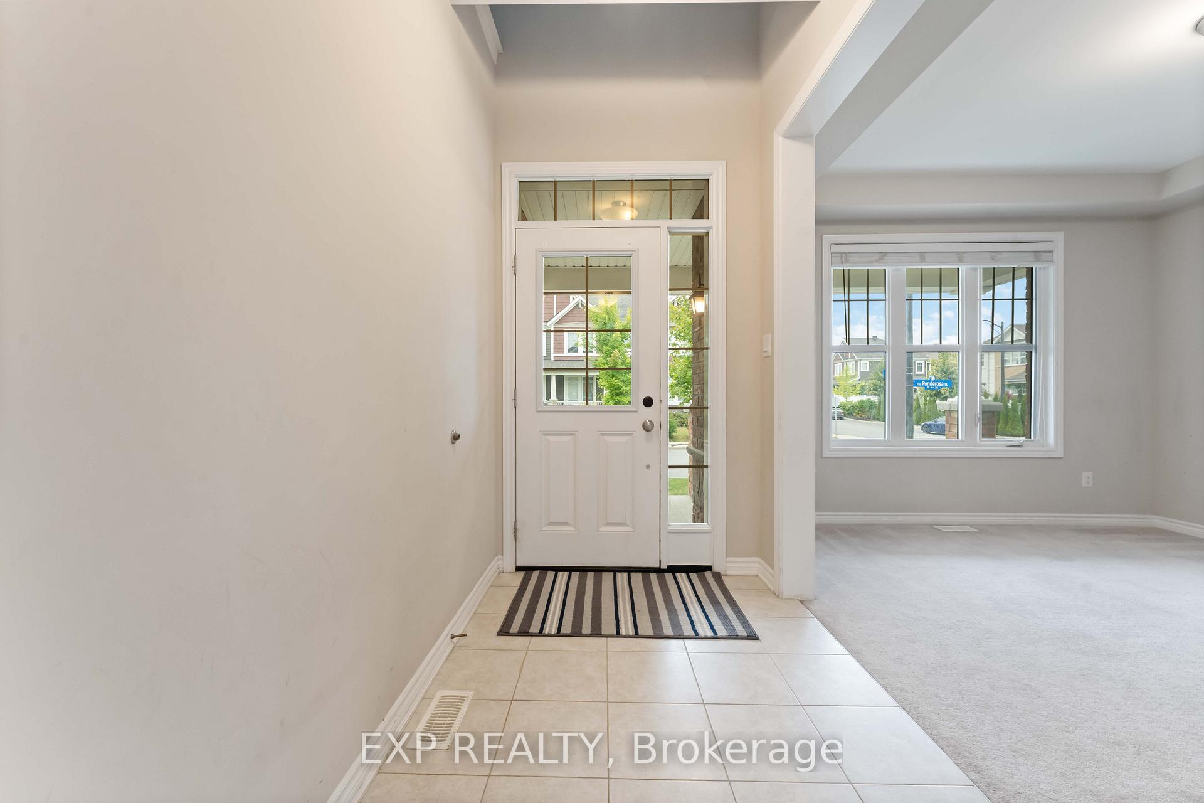
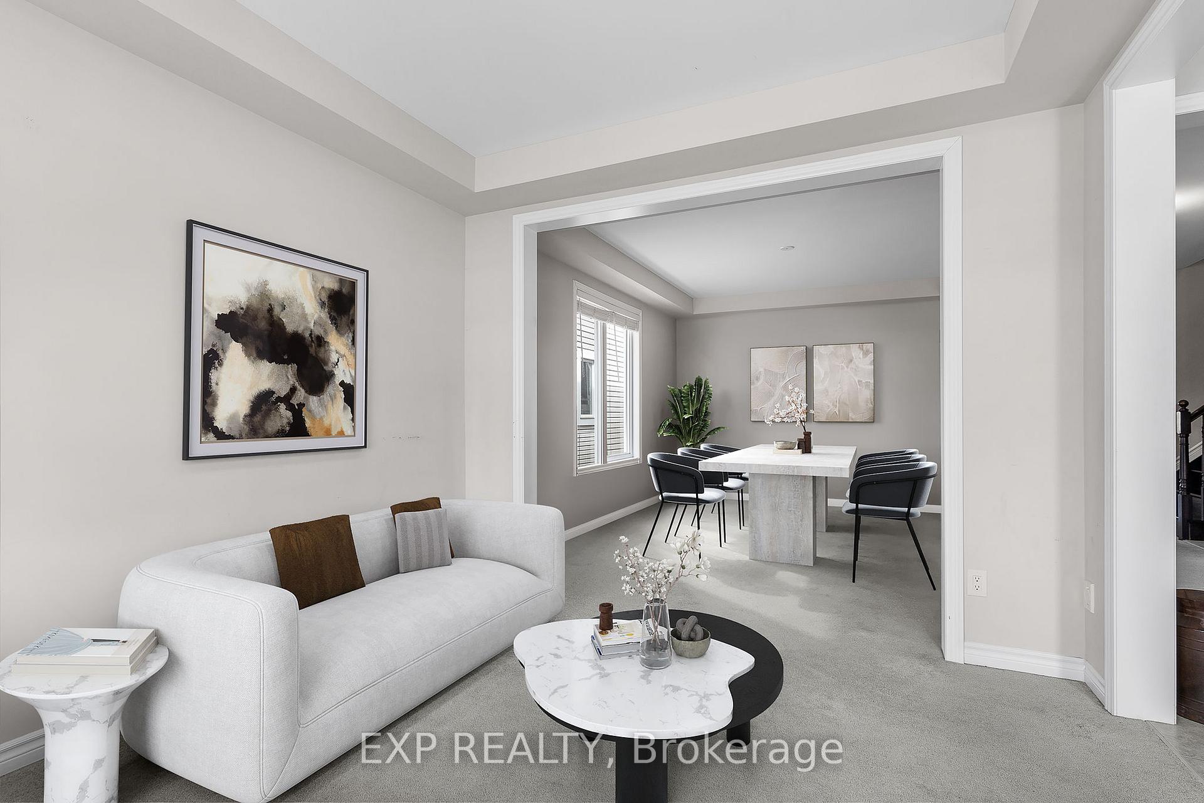
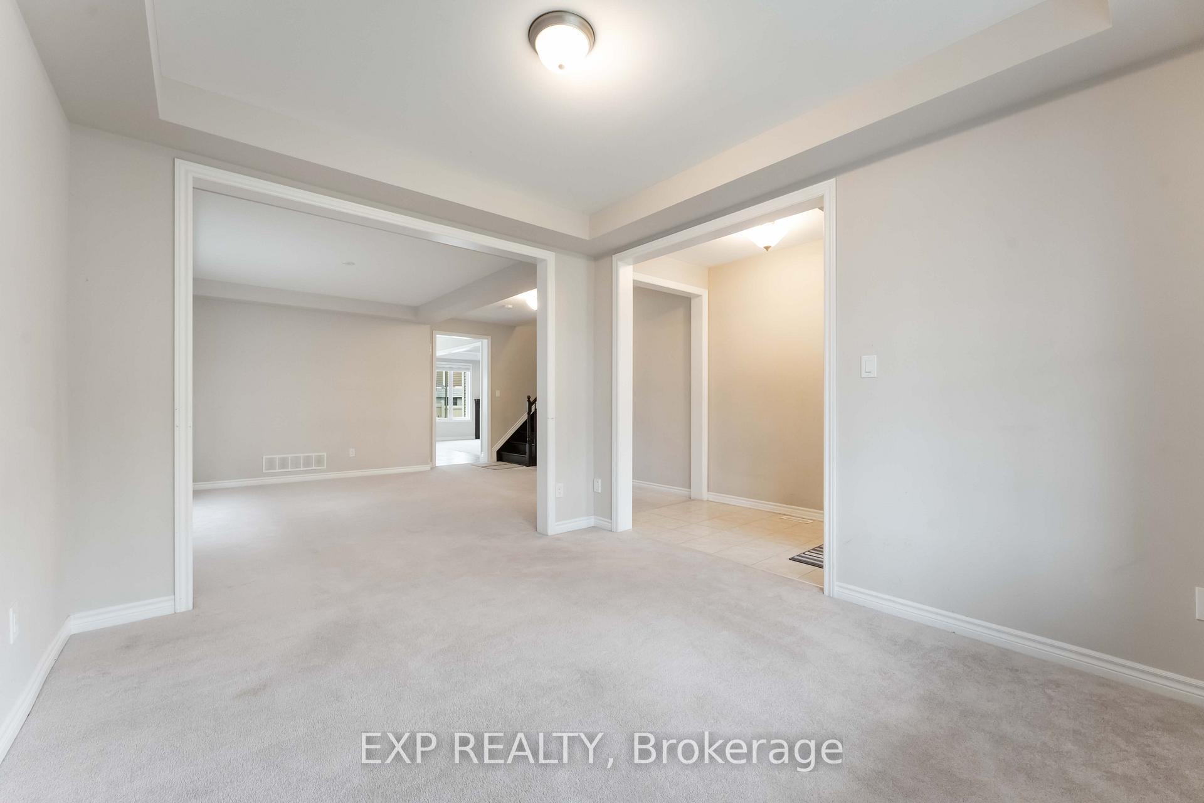
Welcome to this stunning single-family home in the heart of Kanata, offering an exceptional blend of style, comfort, and functionality. The main floor features a grand room with elegant waffle ceilings, a gas fireplace, and large windows that fill the space with natural light. A formal living and dining room, both with oversized windows, provide the perfect setting for gatherings. The kitchen includes stainless steel appliances, a breakfast area, and a convenient built in desk with loads of cabinetry. The mud room with a walk in closet and shelving also features direct garage and basement access adding everyday convenience. Upstairs, you will find 5 spacious bedrooms, including a primary retreat with a luxurious 5-piece ensuite, a second bedroom with its own 4-piece ensuite, plus an additional 4-piece main bathroom. The spacious laundry room is also located on the second floor for ease of use.This home offers ample storage throughout, with double-door closets in every bedroom. Additional highlights include a 2-piece powder room on the main floor, basement bathroom rough in for future bathroom, double garage with parking for two more vehicles on the private driveway plus a fully fenced yard. Complete with stainless steel range hood, gas stove, fridge, dishwasher, washer, and dryer. Ideally located close to the popular Canada Trail, (great for walks) excellent schools, parks, transit, and the Canadian Tire Centre. This property combines everyday convenience with a vibrant lifestyle. Ready to move right in and call it home!
Facts & features
Ask about this home
A HOMEH agent will answer your questions about this home.
Rooms
15 rooms · 4 bathrooms
- Living room11′ × 9′10″108 sq.ft.
- Dining room12′ × 9′10″118 sq.ft.
- Kitchen11′ × 16′1″177 sq.ft.
- Breakfast8′7″ × 16′1″138 sq.ft.
- Family room18′ × 18′324 sq.ft.
- Bathroom4′5″ × 5′5″24 sq.ft.
- Primary bedroom15′ × 15′1″226 sq.ft.
- Bedroom 212′ × 12′1″145 sq.ft.
- Bedroom 311′ × 12′132 sq.ft.
- Bedroom 413′3″ × 10′1″134 sq.ft.
- Bedroom 513′3″ × 10′1″134 sq.ft.
- Bathroom13′6″ × 12′162 sq.ft.
- Bathroom9′ × 5′45 sq.ft.
- Bathroom5′4″ × 5′27 sq.ft.
- Laundry9′7″ × 6′58 sq.ft.
Around this home
Listing details
Helpful tools
Your HOMEH agent
"I would see it this week."
Ask HOMEH about this home
Price, neighbourhood, monthly cost. Ask anything.
HOMEH Intelligent Agent is an AI, not a licensed representative. Check anything important with your agent.