
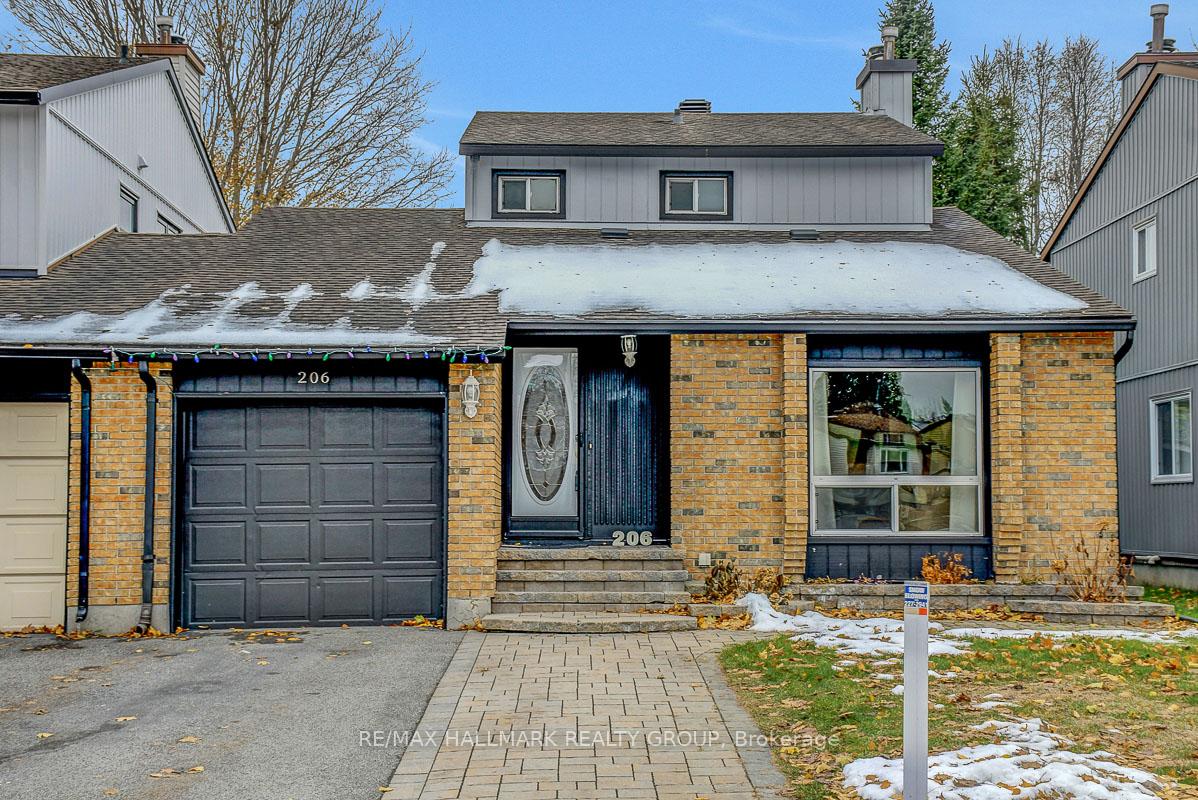
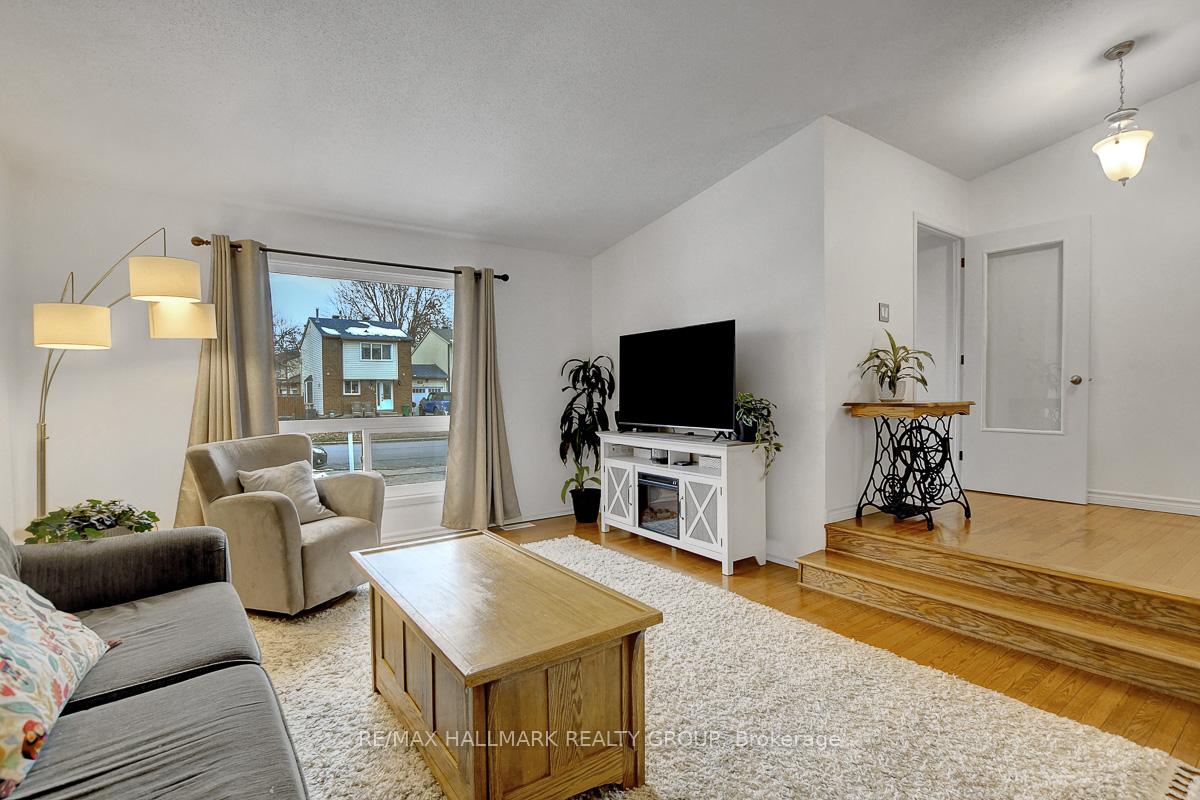
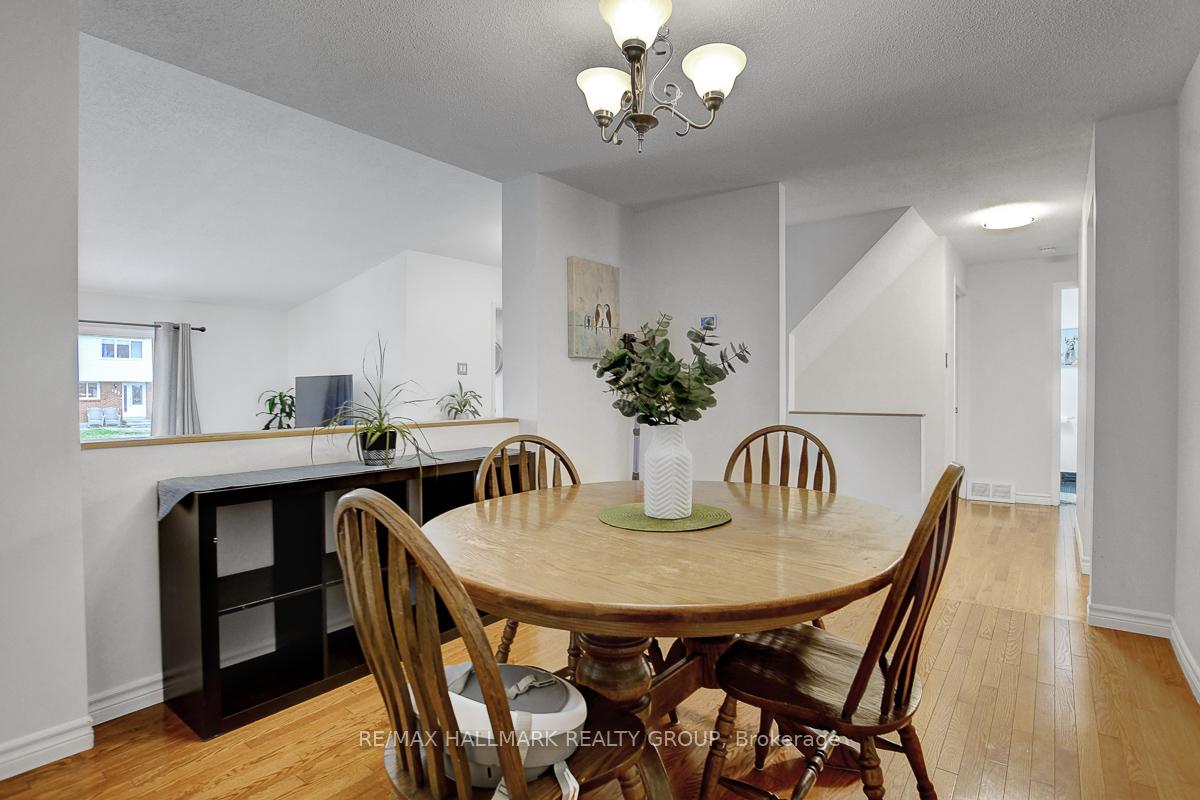
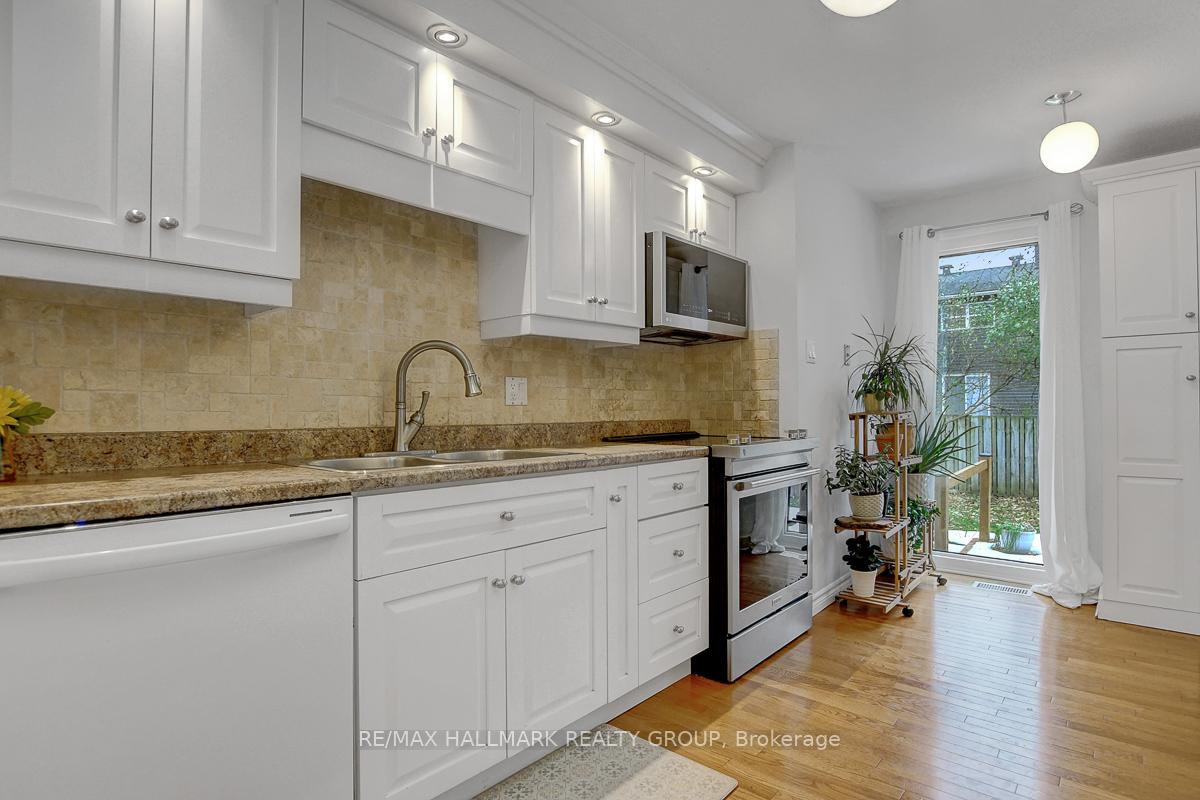
 See all 50 photos
Property history

This listing has ended. It is no longer available.
Property not available for sale or for rent.
Ask about this home
A HOMEH agent will answer your questions about this home.Ask HOMEH
About this home
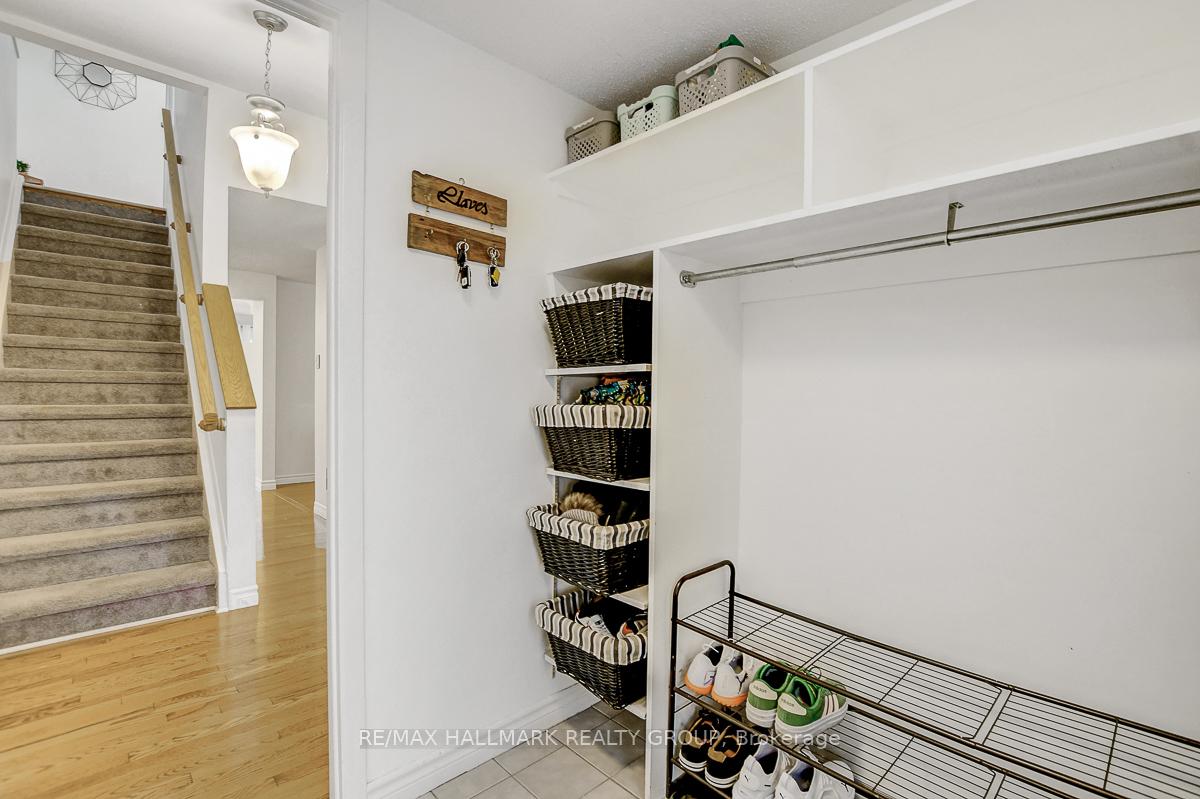
Discover the ideal layout for multi-generational living in this thoughtfully designed and beautifully maintained 4-bedroom home. Offering flexible spaces across all levels, this unique floorplan provides comfort, privacy, and versatility for families who need room to grow together.The second level features two spacious bedrooms with upgraded flooring and an updated full bathroom showcasing a large walk-in shower. The main floor includes a generous bedroom-perfect for guests or an inviting home office-alongside bright, open living spaces with cathedral ceilings in the living room, a separate dining area, and a cozy family room with a fireplace just off the kitchen. Patio doors lead to a newly built deck and a large, private backyard. A convenient powder room plus a roomy laundry and mudroom with garage access complete the main level.The well-renovated lower level is an excellent self-contained in-law suite featuring an egress window, a comfortable bedroom, a 3-piece bathroom, a compact kitchen, and a welcoming living area. A bonus room and ample storage space offer additional functionality. Ideally located with quick access to the 416, shopping, transit, parks, and everyday amenities, this home is a rare opportunity that checks all the boxes for extended families or those seeking flexible living options. Updates include Furnace and AC 2020, New Deck 2024, Basement 2020.
Facts & features
Ask about this home
A HOMEH agent will answer your questions about this home.
Rooms
17 rooms · 3 bathrooms
- Living room16′3″ × 13′1″213 sq.ft.
- Dining room13′4″ × 9′8″129 sq.ft.
- Kitchen14′4″ × 9′10″141 sq.ft.
- Family room13′5″ × 10′11″147 sq.ft.
- Bedroom 312′6″ × 10′10″135 sq.ft.
- Laundry10′ × 5′7″56 sq.ft.
- Bathroom5′3″ × 4′8″25 sq.ft.
- Primary bedroom20′5″ × 10′4″212 sq.ft.
- Bedroom 27′11″ × 7′1″56 sq.ft.
- Bathroom7′11″ × 7′1″56 sq.ft.
- Living room16′9″ × 16′1″270 sq.ft.
- Kitchen10′ × 3′5″34 sq.ft.
- Bedroom 412′5″ × 10′9″133 sq.ft.
- Bathroom9′8″ × 5′11″57 sq.ft.
- Recreation16′6″ × 9′7″157 sq.ft.
- Utility room13′8″ × 13′1″179 sq.ft.
- Other12′6″ × 6′8″83 sq.ft.
Around this home
Listing details
Helpful tools
Your HOMEH agent
"I would see it this week."
Ask HOMEH about this home
Price, neighbourhood, monthly cost. Ask anything.
HOMEH Intelligent Agent is an AI, not a licensed representative. Check anything important with your agent.