
2062 Greys Creek Road
Ottawa (Osgoode Twp North of Reg Rd 6)2062 Greys Creek Road
Ottawa (Osgoode Twp North of Reg Rd 6)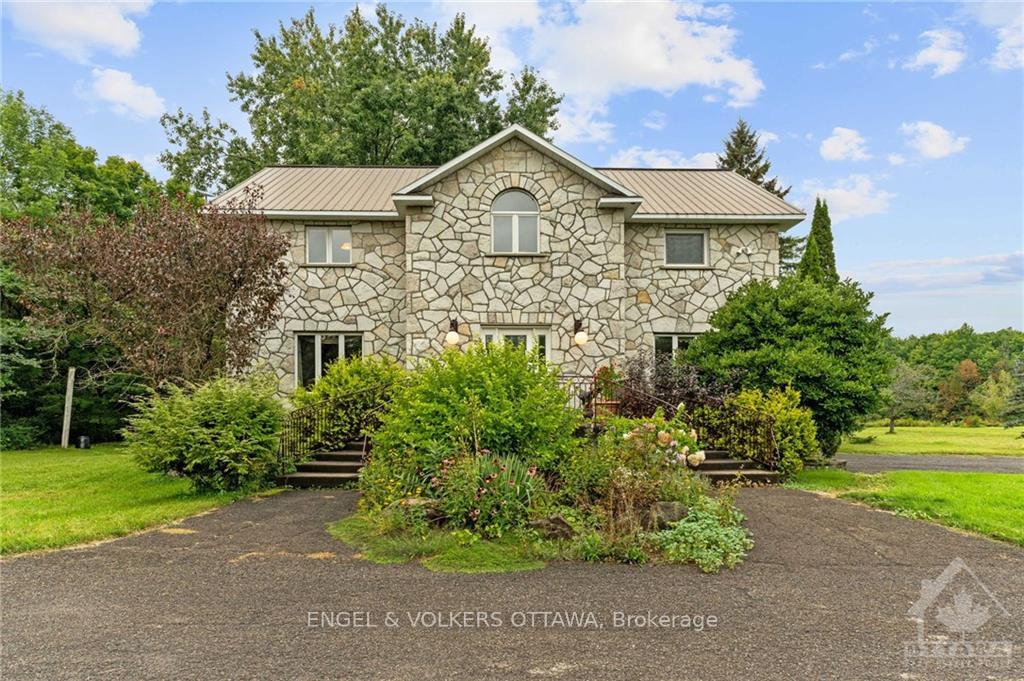

 See all 19 photos
Property history

This listing has ended. It is no longer available.
Property not available for sale or for rent.
Ask about this home
A HOMEH agent will answer your questions about this home.Ask HOMEH
About this home
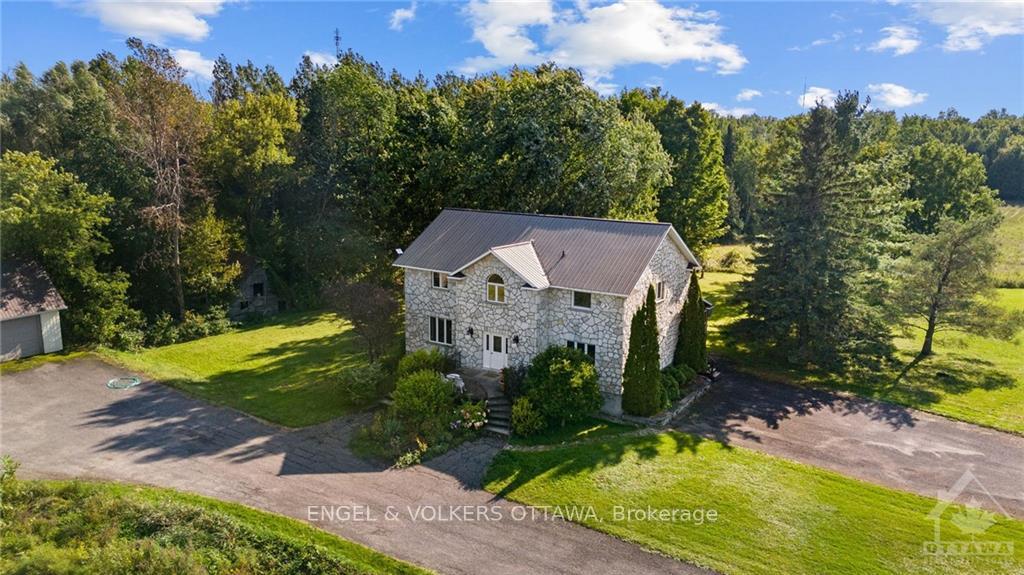
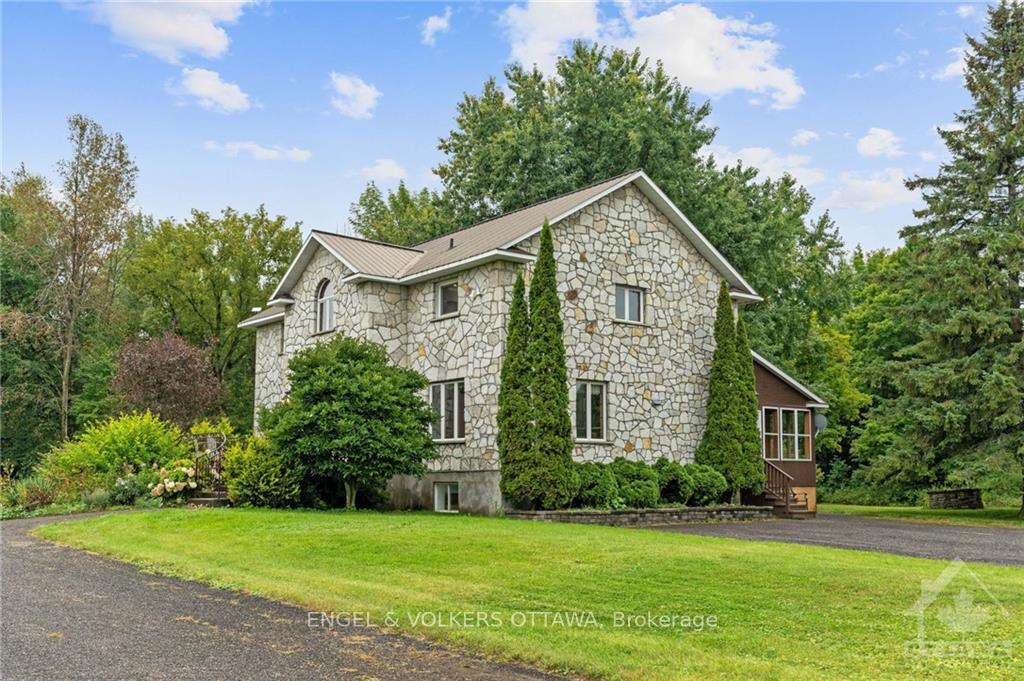
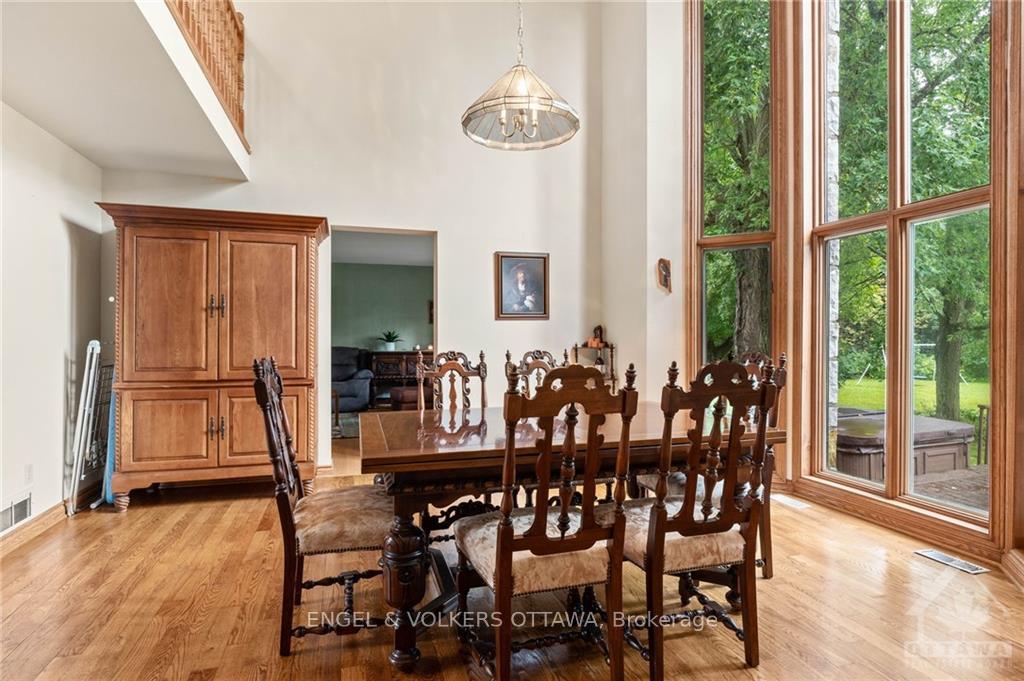
Set on an expansive 114-acre estate, this remarkable property seamlessly blends rustic charm, historical significance & a unique sugar shack opportunity. This stone home exudes timeless beauty, while the two barns on site, dating back over a century, add a rich historical layer to the property. Inside, features hardwood floors & tile throughout, w large windows that flood the space w natural light, accentuating the craftsmanship & the surrounding natural beauty. The residence includes 3 beds & 3 baths, including a newly renovated primary ensuite. You could even add another bedroom by closing in one of the mezzanines. A detached 3-car garage with electrical service is perfect for hobbyists. Embrace the regions maple syrup heritage w nearly 25 acres of sugar maples & a wood-fired evaporator in your own Sugar Shack. The property also boasts 3 kms of trails for snowmobiling or exploring the picturesque landscape year-round. Enjoy peace & quiet, all within 30 minutes from downtown Ottawa.
Facts & features
Ask about this home
A HOMEH agent will answer your questions about this home.
Rooms
100 rooms · 3 bathrooms
- Foyer17′7″ × 12′7″221 sq.ft.
- Living room27′7″ × 17′5″479 sq.ft.
- Dining room16′4″ × 14′11″243 sq.ft.
- Kitchen16′3″ × 13′8″222 sq.ft.
- Dining room13′8″ × 11′4″154 sq.ft.
- Sunroom15′11″ × 12′8″202 sq.ft.
- Foyer17′7″ × 12′7″221 sq.ft.
- Living room27′7″ × 17′5″479 sq.ft.
- Dining room16′4″ × 14′11″243 sq.ft.
- Kitchen16′3″ × 13′8″222 sq.ft.
- Dining room13′8″ × 11′4″154 sq.ft.
- Sunroom15′11″ × 12′8″202 sq.ft.
- Bathroom5′10″ × 3′3″19 sq.ft.
- Foyer17′7″ × 12′7″221 sq.ft.
- Living room27′7″ × 17′5″479 sq.ft.
- Dining room16′4″ × 14′11″243 sq.ft.
- Kitchen16′3″ × 13′8″222 sq.ft.
- Dining room13′8″ × 11′4″154 sq.ft.
- Sunroom15′11″ × 12′8″202 sq.ft.
- Bathroom5′10″ × 3′3″19 sq.ft.
- Foyer17′7″ × 12′7″221 sq.ft.
- Living room27′7″ × 17′5″479 sq.ft.
- Dining room16′4″ × 14′11″243 sq.ft.
- Kitchen16′3″ × 13′8″222 sq.ft.
- Dining room13′8″ × 11′4″154 sq.ft.
- Sunroom15′11″ × 12′8″202 sq.ft.
- Bathroom5′10″ × 3′3″19 sq.ft.
- Foyer17′7″ × 12′7″221 sq.ft.
- Living room27′7″ × 17′5″479 sq.ft.
- Dining room16′4″ × 14′11″243 sq.ft.
- Kitchen16′3″ × 13′8″222 sq.ft.
- Dining room13′8″ × 11′4″154 sq.ft.
- Sunroom15′11″ × 12′8″202 sq.ft.
- Bathroom5′10″ × 3′3″19 sq.ft.
- Foyer17′7″ × 12′7″221 sq.ft.
- Living room27′7″ × 17′5″479 sq.ft.
- Dining room16′4″ × 14′11″243 sq.ft.
- Kitchen16′3″ × 13′8″222 sq.ft.
- Dining room13′8″ × 11′4″154 sq.ft.
- Sunroom15′11″ × 12′8″202 sq.ft.
- Bathroom5′10″ × 3′3″19 sq.ft.
- Foyer17′7″ × 12′7″221 sq.ft.
- Living room27′7″ × 17′5″479 sq.ft.
- Dining room16′4″ × 14′11″243 sq.ft.
- Kitchen16′3″ × 13′8″222 sq.ft.
- Dining room13′8″ × 11′4″154 sq.ft.
- Sunroom15′11″ × 12′8″202 sq.ft.
- Bathroom5′10″ × 3′3″19 sq.ft.
- Foyer17′7″ × 12′7″221 sq.ft.
- Living room27′7″ × 17′5″479 sq.ft.
- Dining room16′4″ × 14′11″243 sq.ft.
- Primary bedroom17′10″ × 13′8″243 sq.ft.
- Primary bedroom17′10″ × 13′8″243 sq.ft.
- Bathroom9′5″ × 9′4″88 sq.ft.
- Other9′5″ × 4′37 sq.ft.
- Bedroom15′1″ × 11′1″166 sq.ft.
- Bathroom11′2″ × 4′11″55 sq.ft.
- Bedroom15′ × 10′11″163 sq.ft.
- Primary bedroom17′10″ × 13′8″243 sq.ft.
- Bathroom9′5″ × 9′4″88 sq.ft.
- Other9′5″ × 4′37 sq.ft.
- Bedroom15′1″ × 11′1″166 sq.ft.
- Bathroom11′2″ × 4′11″55 sq.ft.
- Bedroom15′ × 10′11″163 sq.ft.
- Primary bedroom17′10″ × 13′8″243 sq.ft.
- Bathroom9′5″ × 9′4″88 sq.ft.
- Other9′5″ × 4′37 sq.ft.
- Bedroom15′1″ × 11′1″166 sq.ft.
- Bathroom11′2″ × 4′11″55 sq.ft.
- Bedroom15′ × 10′11″163 sq.ft.
- Primary bedroom17′10″ × 13′8″243 sq.ft.
- Bathroom9′5″ × 9′4″88 sq.ft.
- Other9′5″ × 4′37 sq.ft.
- Bedroom15′1″ × 11′1″166 sq.ft.
- Bathroom11′2″ × 4′11″55 sq.ft.
- Bedroom15′ × 10′11″163 sq.ft.
- Primary bedroom17′10″ × 13′8″243 sq.ft.
- Bathroom9′5″ × 9′4″88 sq.ft.
- Other9′5″ × 4′37 sq.ft.
- Bedroom15′1″ × 11′1″166 sq.ft.
- Bathroom11′2″ × 4′11″55 sq.ft.
- Bedroom15′ × 10′11″163 sq.ft.
- Primary bedroom17′10″ × 13′8″243 sq.ft.
- Bathroom9′5″ × 9′4″88 sq.ft.
- Other9′5″ × 4′37 sq.ft.
- Bedroom15′1″ × 11′1″166 sq.ft.
- Bathroom11′2″ × 4′11″55 sq.ft.
- Bedroom15′ × 10′11″163 sq.ft.
- Recreation34′3″ × 28′6″974 sq.ft.
- Other13′2″ × 4′52 sq.ft.
- Recreation34′3″ × 28′6″974 sq.ft.
- Other13′2″ × 4′52 sq.ft.
- Recreation34′3″ × 28′6″974 sq.ft.
- Other13′2″ × 4′52 sq.ft.
- Recreation34′3″ × 28′6″974 sq.ft.
- Other13′2″ × 4′52 sq.ft.
- Recreation34′3″ × 28′6″974 sq.ft.
- Other13′2″ × 4′52 sq.ft.
- Recreation34′3″ × 28′6″974 sq.ft.
- Other13′2″ × 4′52 sq.ft.
Around this home
Schools nearby
School rating, out of 10.
Listing details
Helpful tools
Your HOMEH agent
"I would see it this week."
Ask HOMEH about this home
Price, neighbourhood, monthly cost. Ask anything.
HOMEH Intelligent Agent is an AI, not a licensed representative. Check anything important with your agent.