
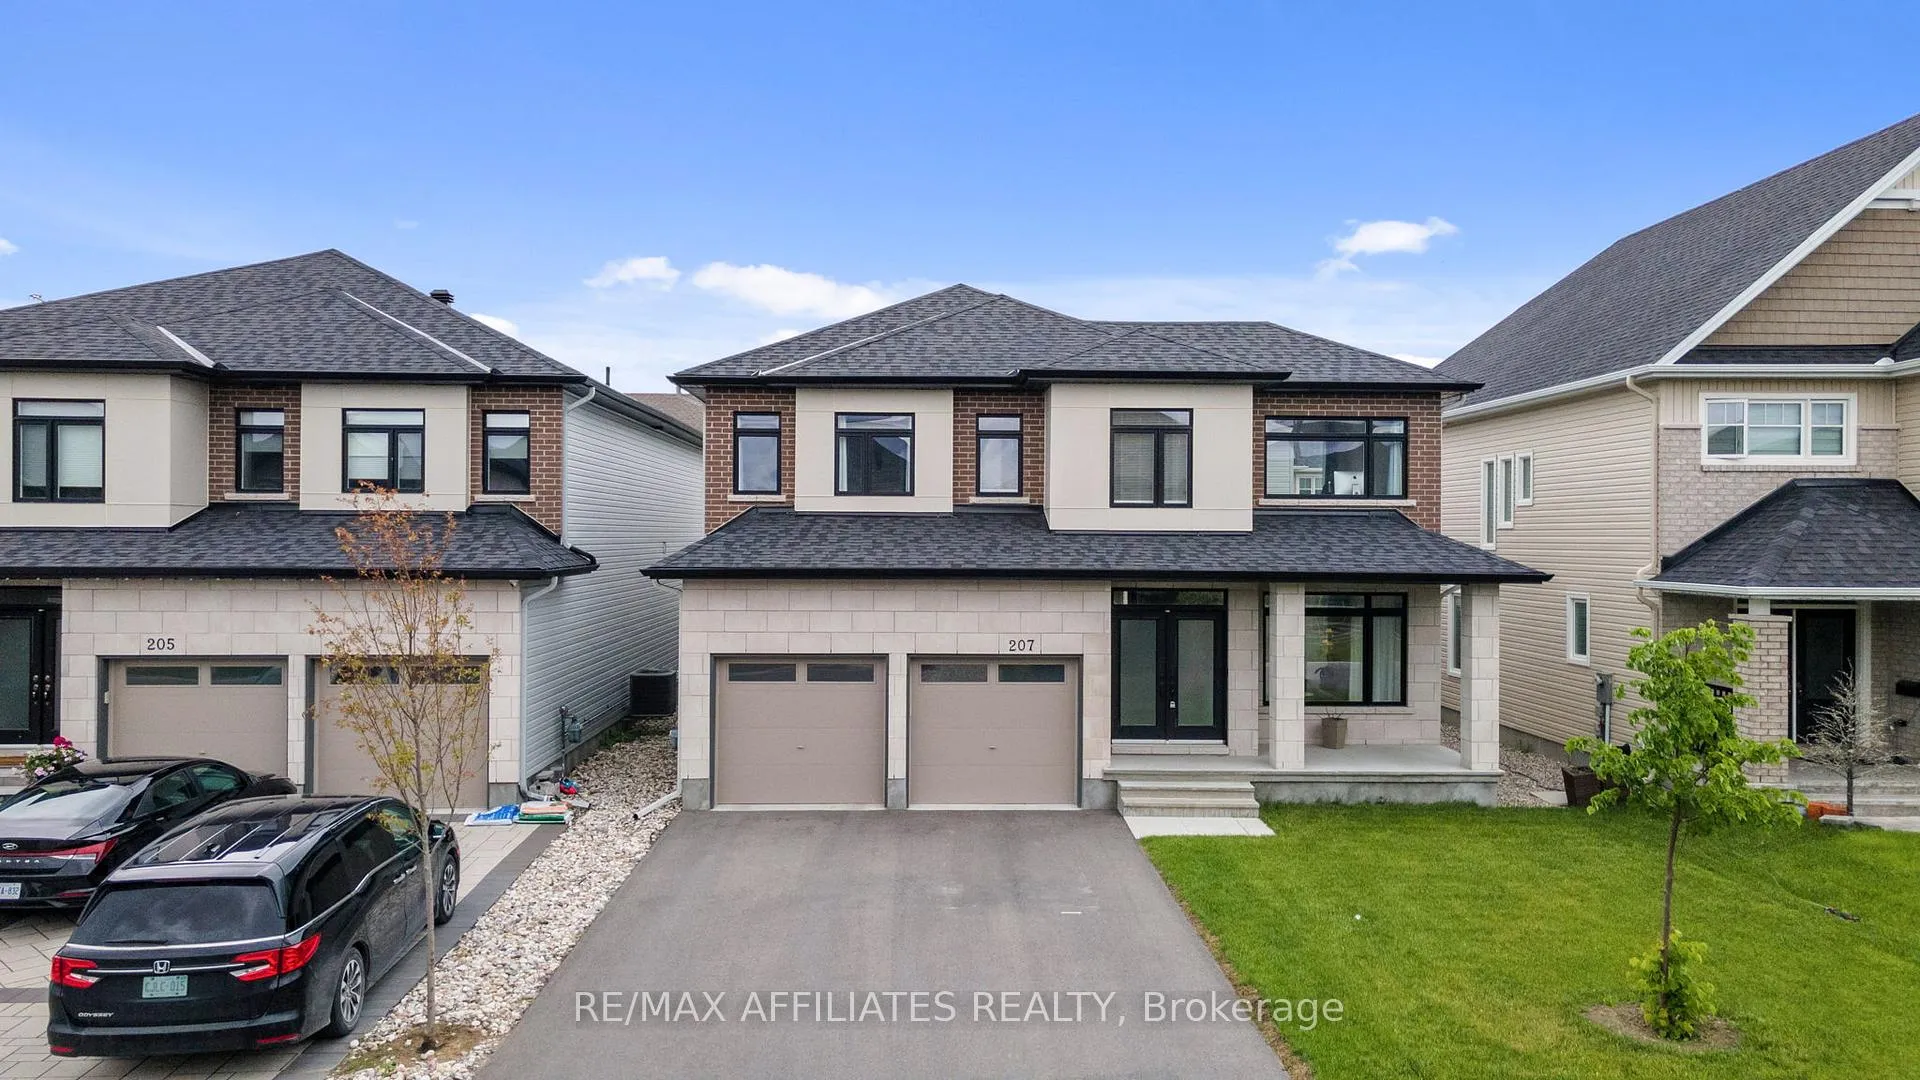
207 Osterley Way
Ottawa (Stittsville, South)207 Osterley Way
Ottawa (Stittsville, South)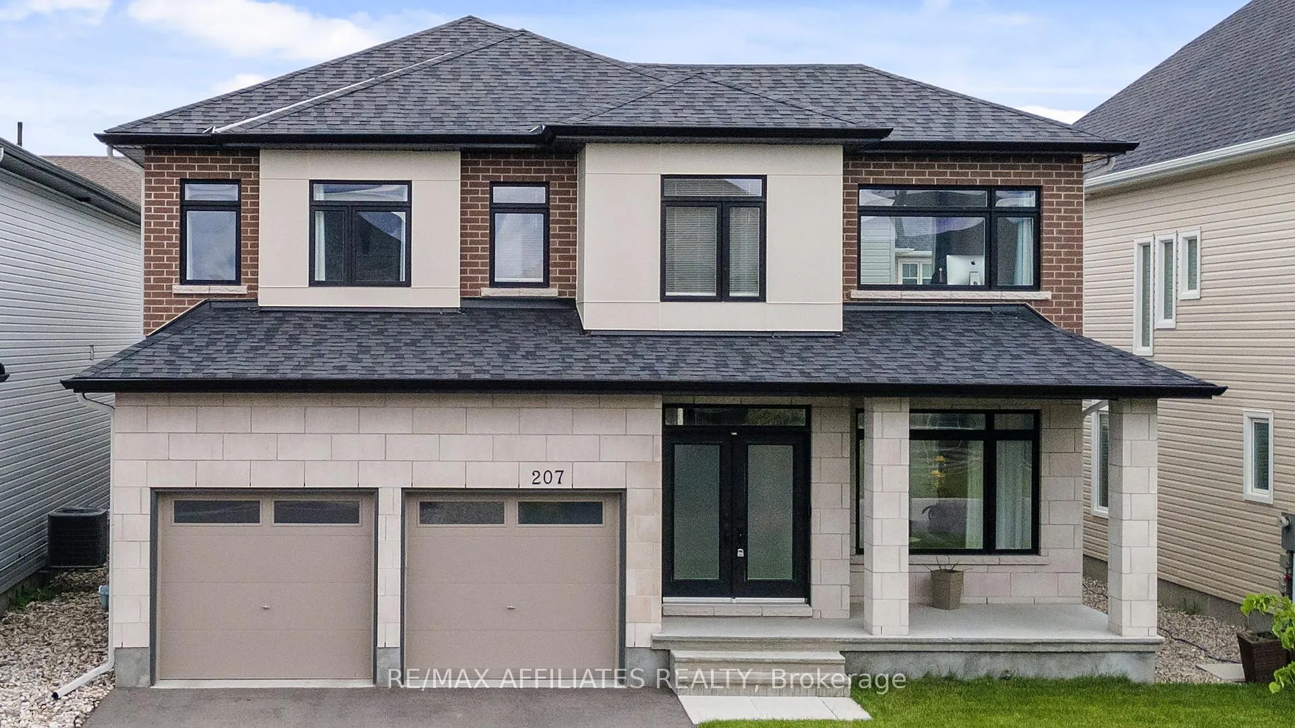
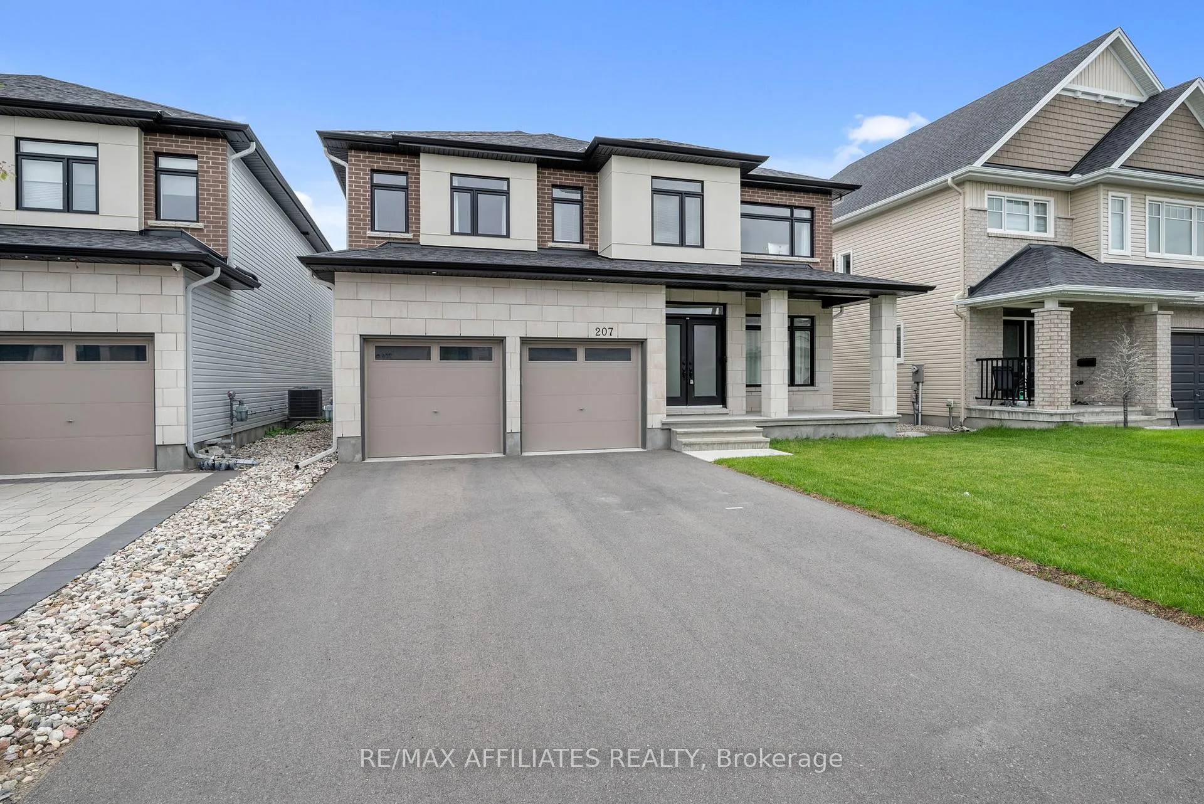
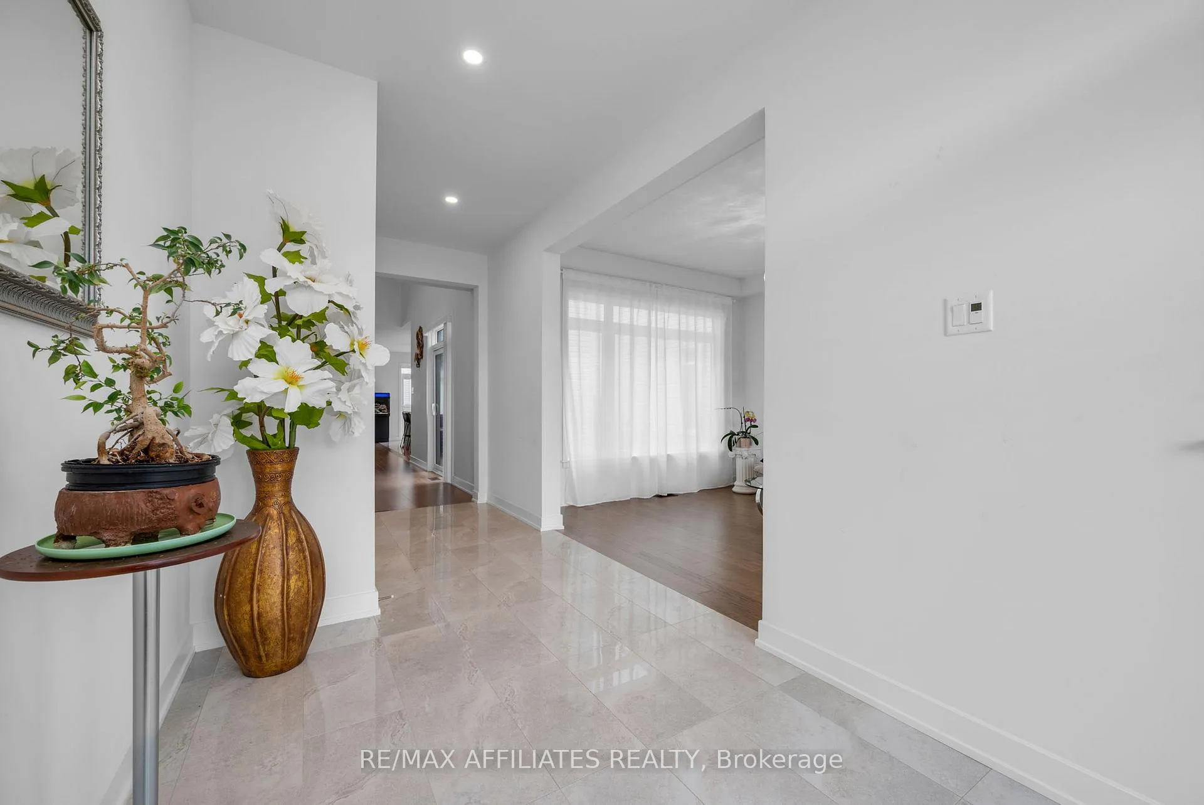
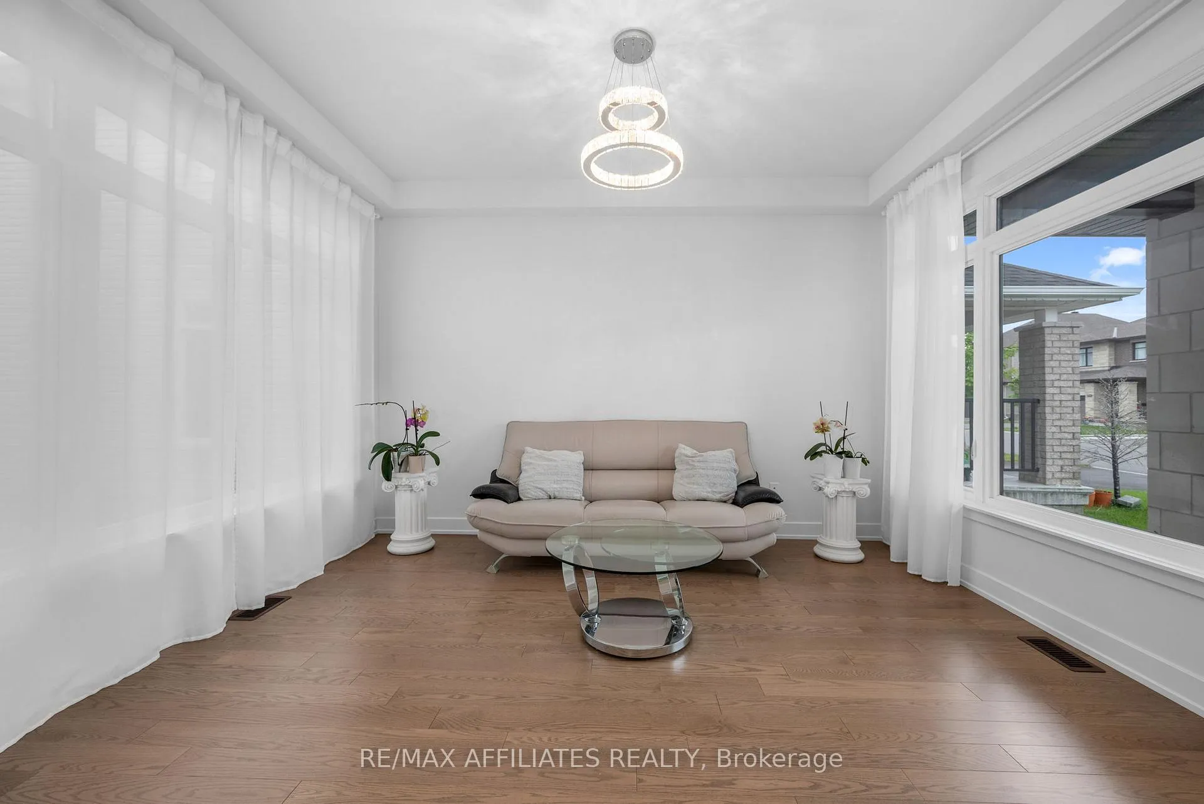 See all 48 photos
Property history

This listing has ended. It is no longer available.
Property not available for sale or for rent.
Ask about this home
A HOMEH agent will answer your questions about this home.Ask HOMEH
About this home
This beautifully upgraded Claridge Lockport II offes over 3,600 sq. ft. above grade, plus a well designed rec room in basement. Perfectly situated in one of Stittsville's most family-friendly neighbourhoods, this home blends space, style, and comfort. Step inside and immediately feel the spaciousness of this thoughtfully designed layout. The bright foyer opens to a separate family room filled with natural light from large windows, creating an inviting first impression. As you move through the home, the elegant formal dining area welcomes you with soaring vaulted ceilings and rich, upgraded wide-plank hardwood floors that seamlessly flow throughout the main level. At the heart of the home is the expansive kitchen, ideal for both everyday living and entertaining. It features quartz countertops, a large island with seating, and ample cabinetry. The kitchen flows effortlessly into the living room, where a cozy gas fireplace creates the perfect gathering spot. A casual dining area just off the kitchen provides access to the fully fenced backyard. Adjacent to the main living area, a quiet office or den with its own fireplace offers the perfect space to work from home or unwind in peace. Nine-foot ceilings on the main floor enhance the openness and upscale feel of the home. Upstairs, the spacious primary suite offers a generous walk-in closet and a luxurious ensuite with a double vanity, freestanding soaker tub, and glass-enclosed shower. Three additional bedrooms are bright and well-sized, complemented by a stylish main bath. The finished basement provides incredible flexibility. Whether you envision a home theatre, gym, or playroom there's space for it all. Additional highlights include a double-car garage, upgraded lighting, central air conditioning, and fenced yard. All of this is located just minutes from top-rated schools, parks, trails, shopping, and public transit.
Facts & features
Ask about this home
A HOMEH agent will answer your questions about this home.
Rooms
15 rooms · 4 bathrooms
- Family room10′5″ × 13′1″137 sq.ft.
- Dining room16′5″ × 13′6″222 sq.ft.
- Kitchen10′11″ × 22′8″248 sq.ft.
- Great room14′5″ × 34′7″498 sq.ft.
- Office10′9″ × 11′9″126 sq.ft.
- Laundry10′4″ × 12′4″127 sq.ft.
- Powder room5′ × 5′25 sq.ft.
- Primary bedroom14′6″ × 16′1″233 sq.ft.
- Bathroom10′7″ × 13′6″143 sq.ft.
- Bedroom 211′8″ × 12′6″146 sq.ft.
- Bathroom6′ × 8′48 sq.ft.
- Bedroom 313′1″ × 13′1″171 sq.ft.
- Bedroom 413′1″ × 12′6″164 sq.ft.
- Bathroom13′1″ × 10′6″138 sq.ft.
- Recreation35′10″ × 16′1″576 sq.ft.
Around this home
Schools nearby
School rating, out of 10.
Listing details
Helpful tools
Your HOMEH agent
"I would see it this week."
Ask HOMEH about this home
Price, neighbourhood, monthly cost. Ask anything.
HOMEH Intelligent Agent is an AI, not a licensed representative. Check anything important with your agent.