
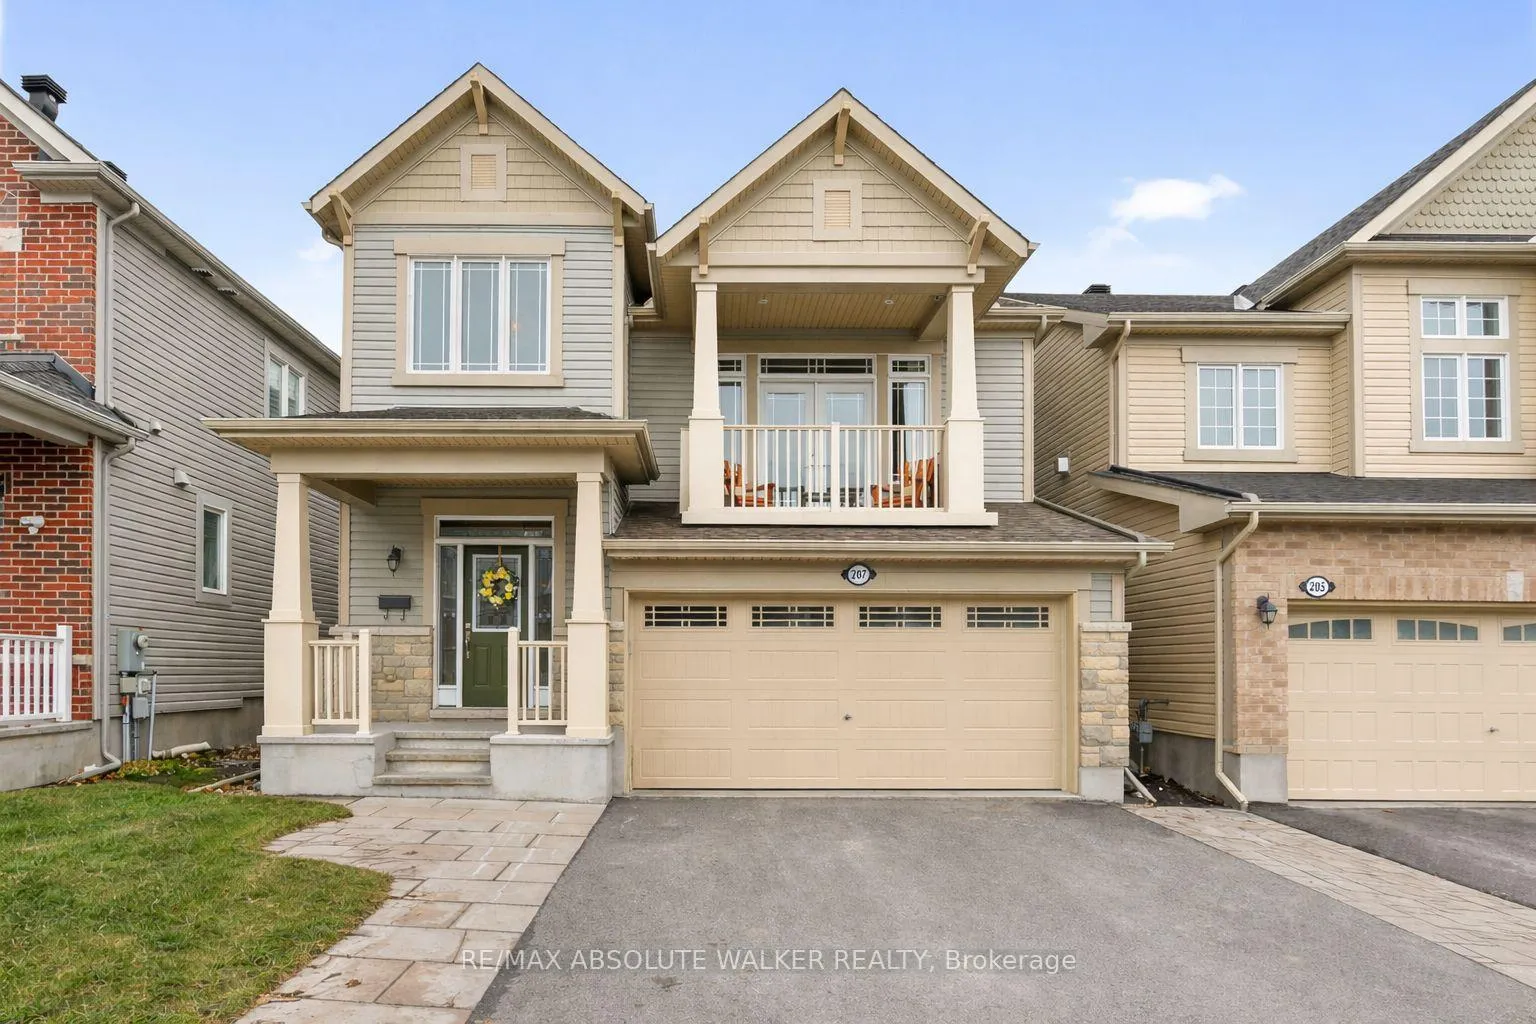
207 Rivertree Street
Ottawa (Kanata - Emerald Meadows/Trailwest), ON K2M 0J4207 Rivertree Street
Ottawa (Kanata - Emerald Meadows/Trailwest), ON K2M 0J4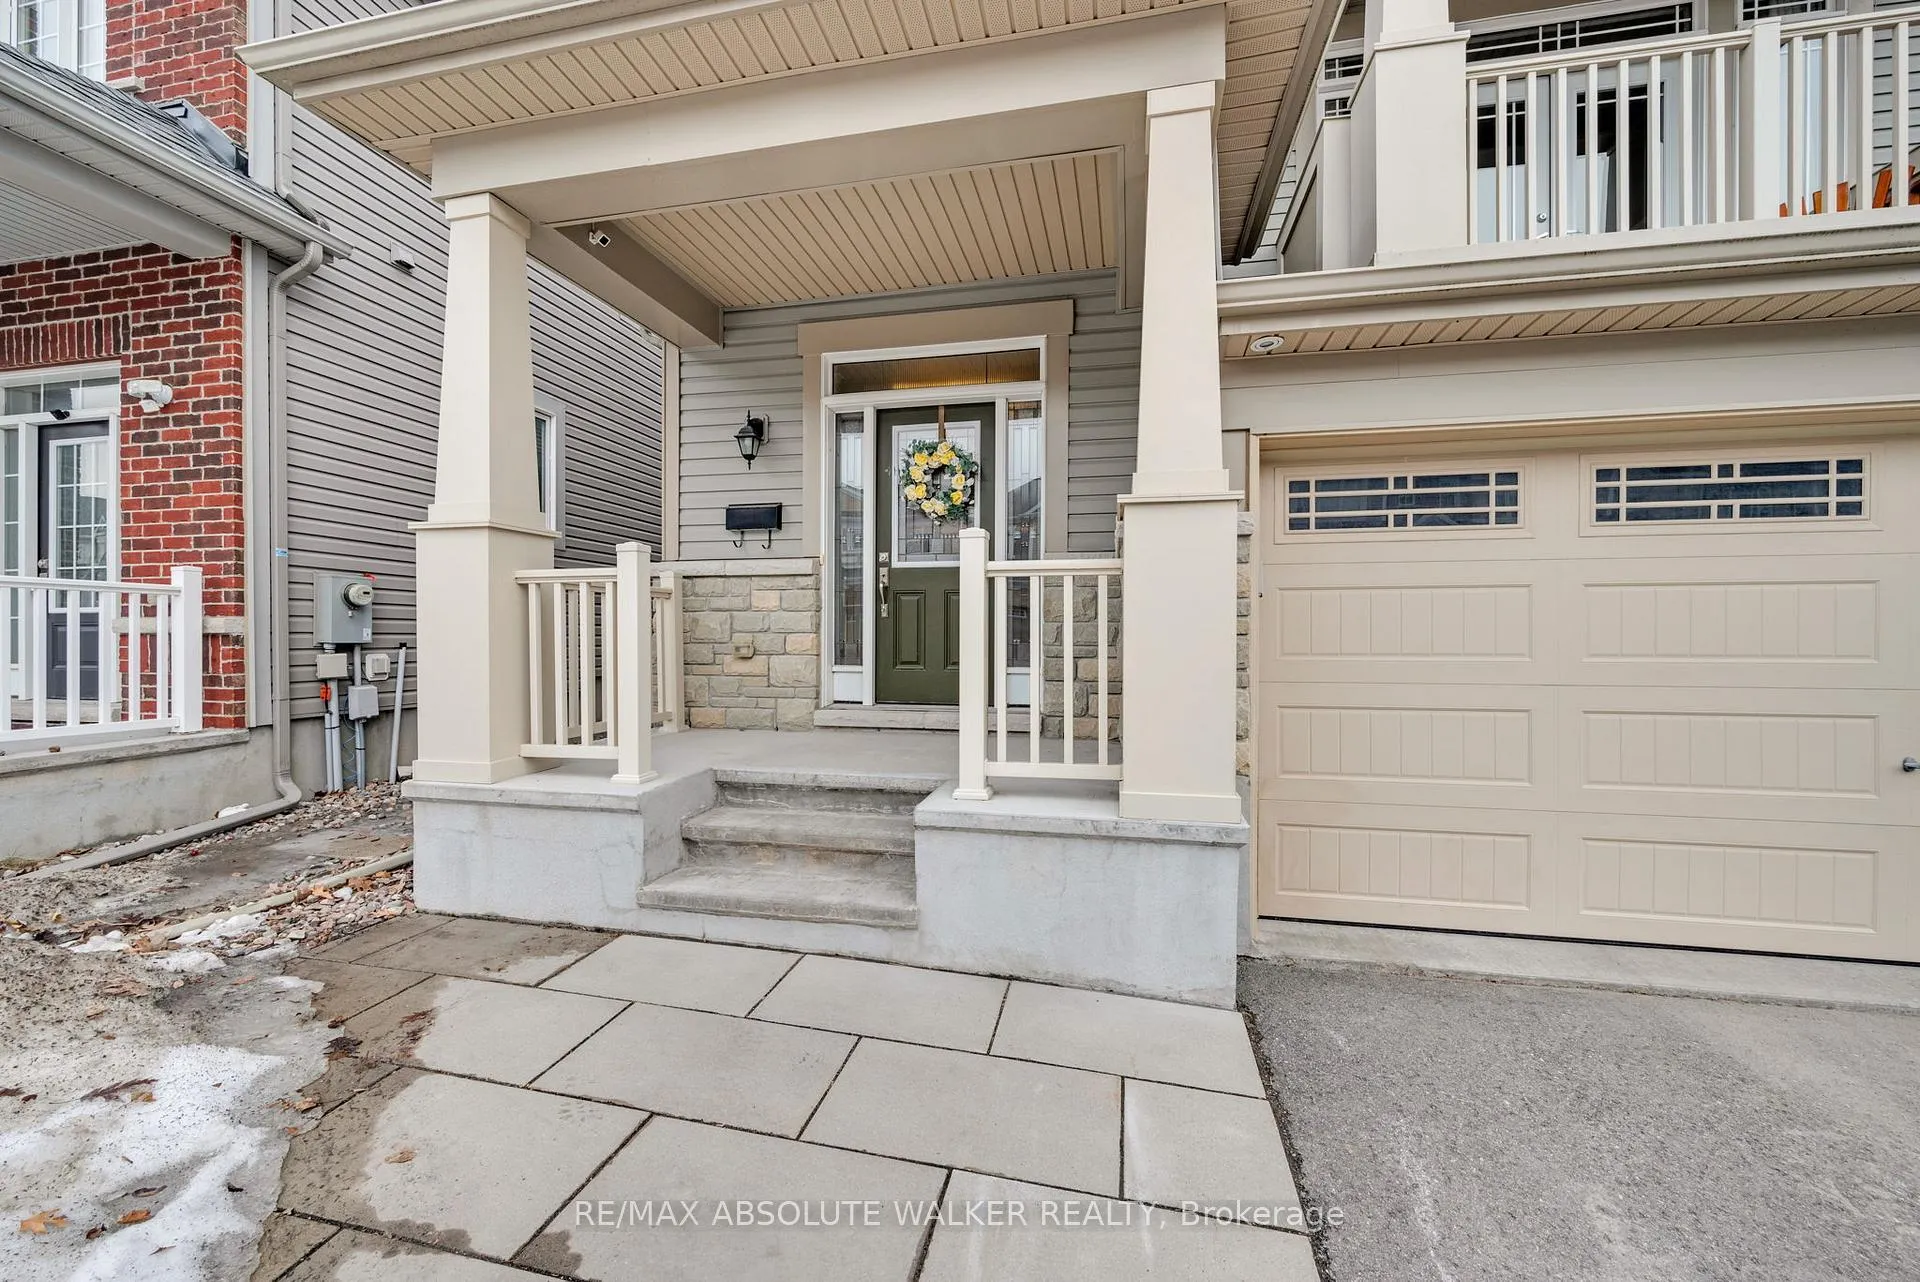
 See all 48 photos
Property history
About this home
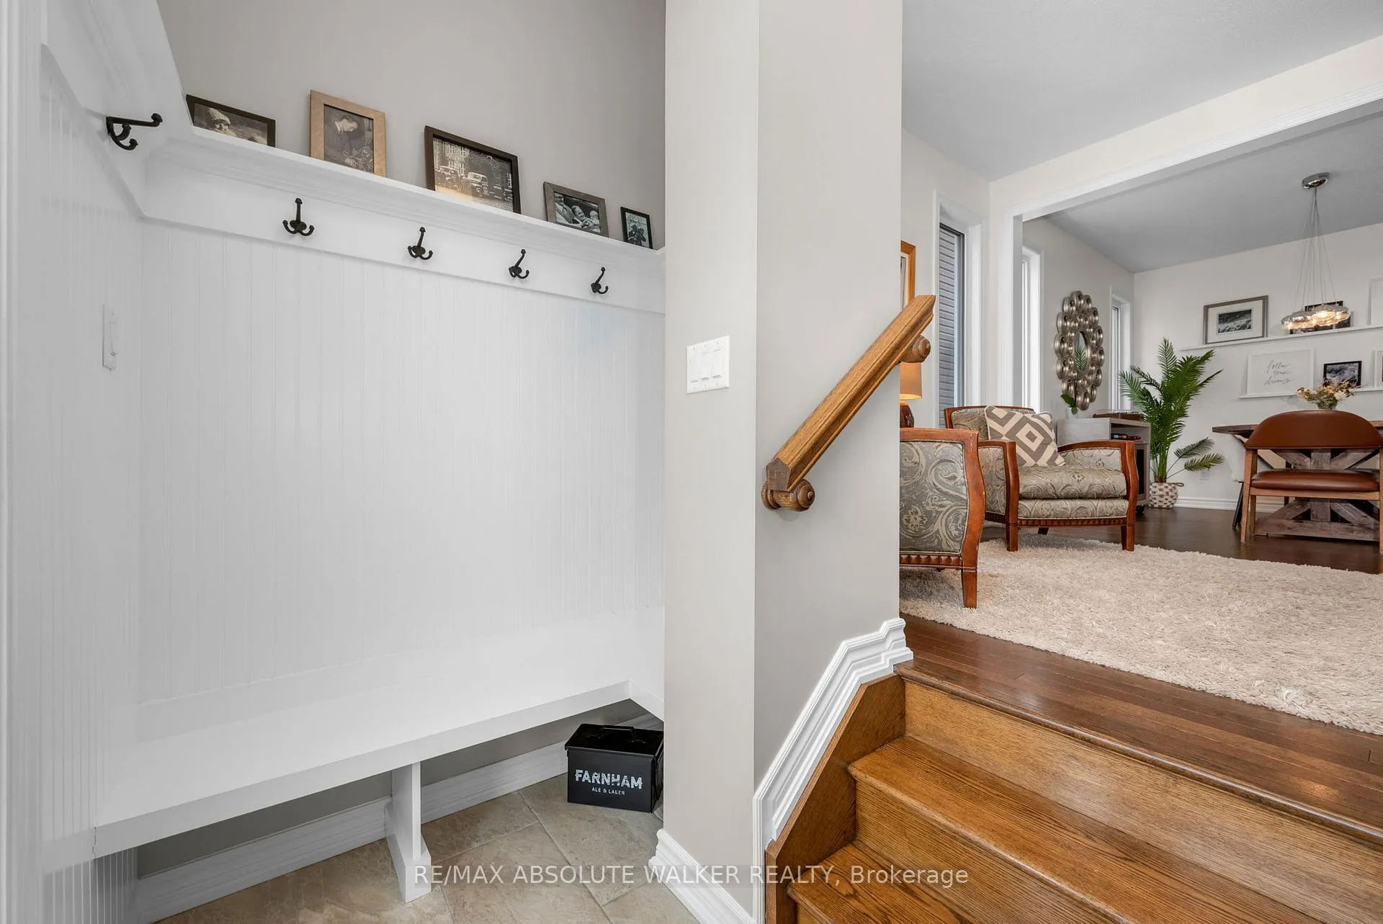
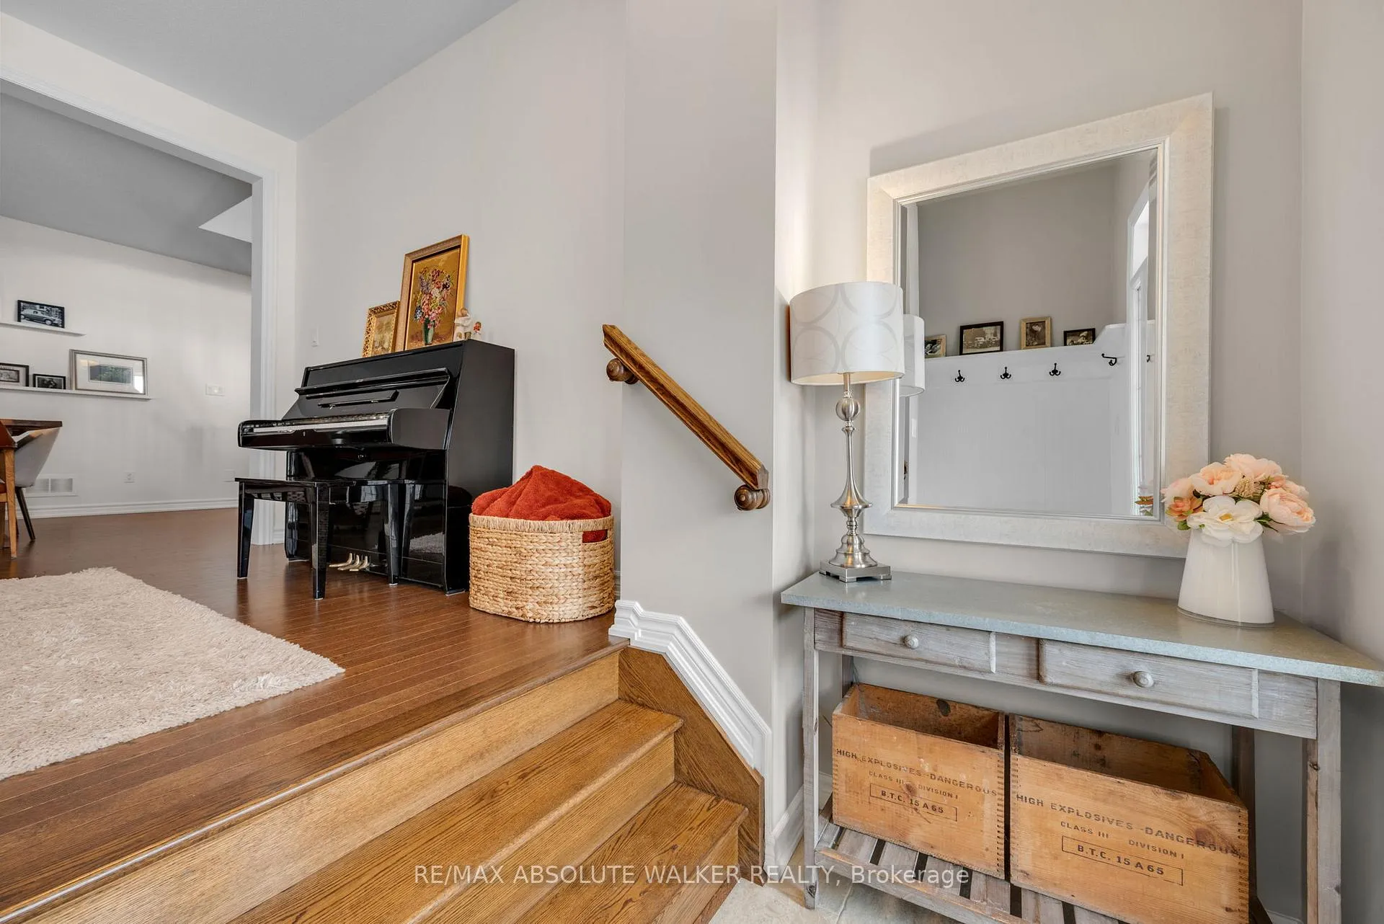
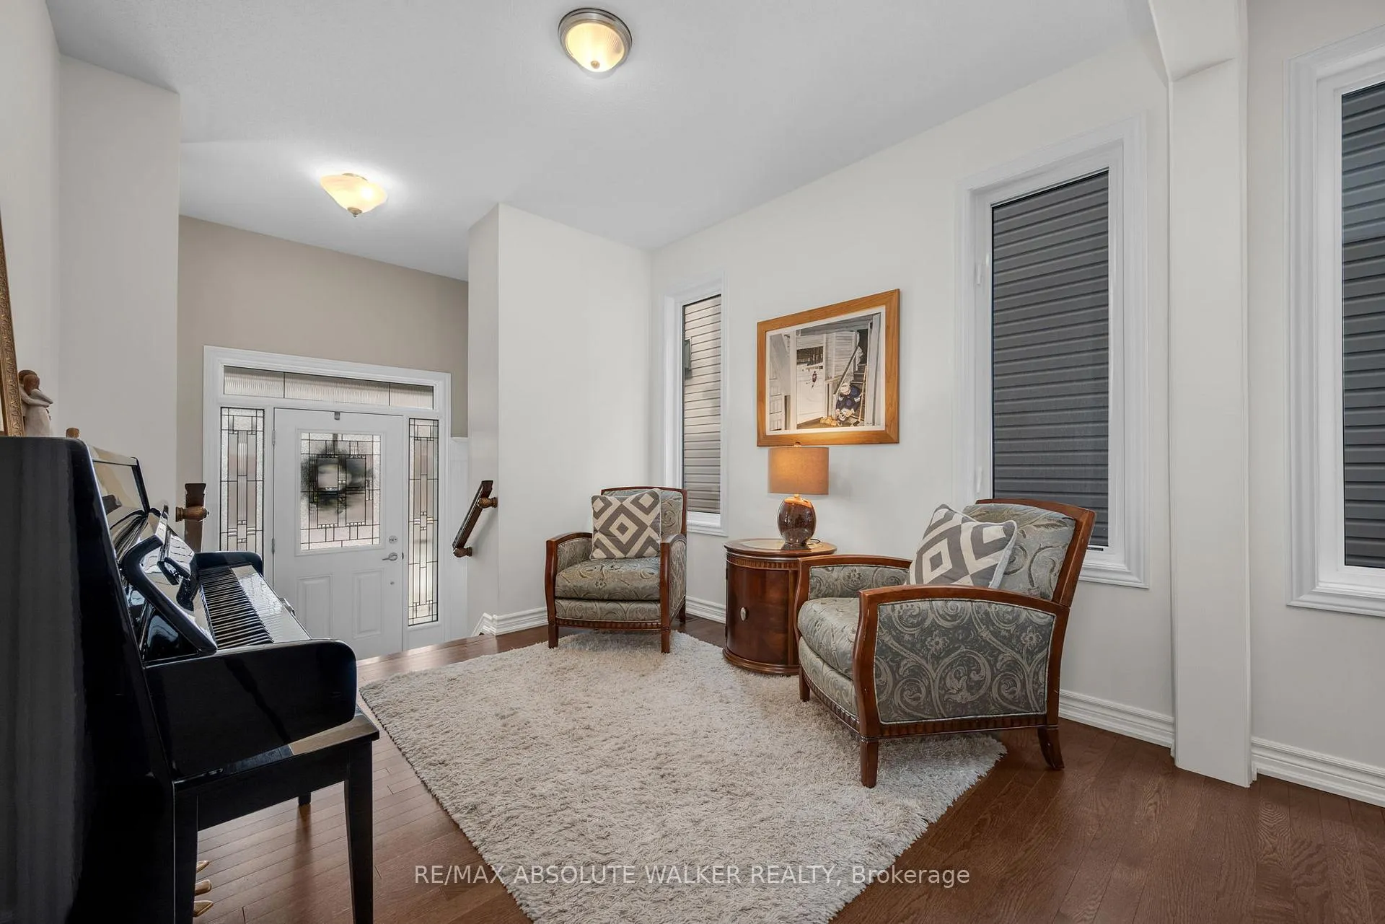
Welcome to this beautifully maintained 3 bedroom, award-winning Glenview Homes Meadowbrook model, thoughtfully upgraded to blend style and comfort for modern family living. From the moment you arrive, the interlock landscaping in both the front and backyard delivers exceptional curb appeal and low-maintenance outdoor living. Step inside to a welcoming upgraded front entrance and open living area. The chef-inspired kitchen earns five stars for both functionality and style, offering the ideal space for everyday living and entertaining. Enjoy family meals in the bright, sun-filled eating area or host special occasions in the formal dining room. A perfectly designed mudroom, just off the garage, keeps busy households organized. The second-level family room provides a warm and inviting gathering space, highlighted by custom built-in shelving flanking the fireplace, adding both character and practical storage. French doors open out to a balcony which is a unique feature of this floor plan. Hardwood flooring on the stairs and upper landing enhances the home's elegance and durability. The primary suite features a luxurious five piece ensuite bath while each secondary bedroom features custom closet space, ensuring ample storage for the entire family. The fully finished lower level provides plenty of living space for growing families with a spacious recreation room and full bathroom. The laundry room and storage space complete this level. Step outside to a true entertainer's backyard, complete with a spacious deck adorned with Celebright permanent lights on the deck and lighting on the fence, perfect for summer gatherings or relaxing evenings. The hot tub offers year round enjoyment in a thoughtfully designed outdoor setting. This exceptional home offers the perfect balance of stylish upgrades, functional family living, and inviting indoor and outdoor spaces ready to welcome its next owners.
Facts & features
Ask about this home
A HOMEH agent will answer your questions about this home.
Rooms
10 rooms · 4 bathrooms
- Other10′2″ × 10′1″102 sq.ft.
- Dining room13′2″ × 11′5″150 sq.ft.
- Kitchen12′4″ × 9′5″116 sq.ft.
- Breakfast11′1″ × 11′1″123 sq.ft.
- Living room11′11″ × 9′107 sq.ft.
- Family room18′1″ × 11′1″200 sq.ft.
- Primary bedroom13′ × 12′156 sq.ft.
- Bedroom10′ × 12′120 sq.ft.
- Bedroom12′7″ × 10′1″127 sq.ft.
- Recreation23′4″ × 17′7″410 sq.ft.
Around this home
Schools nearby
School rating, out of 10.
Listing details
Helpful tools
Your HOMEH agent

"I would see it this week."
Ask HOMEH about this home
Price, neighbourhood, monthly cost. Ask anything.
HOMEH Intelligent Agent is an AI, not a licensed representative. Check anything important with your agent.