

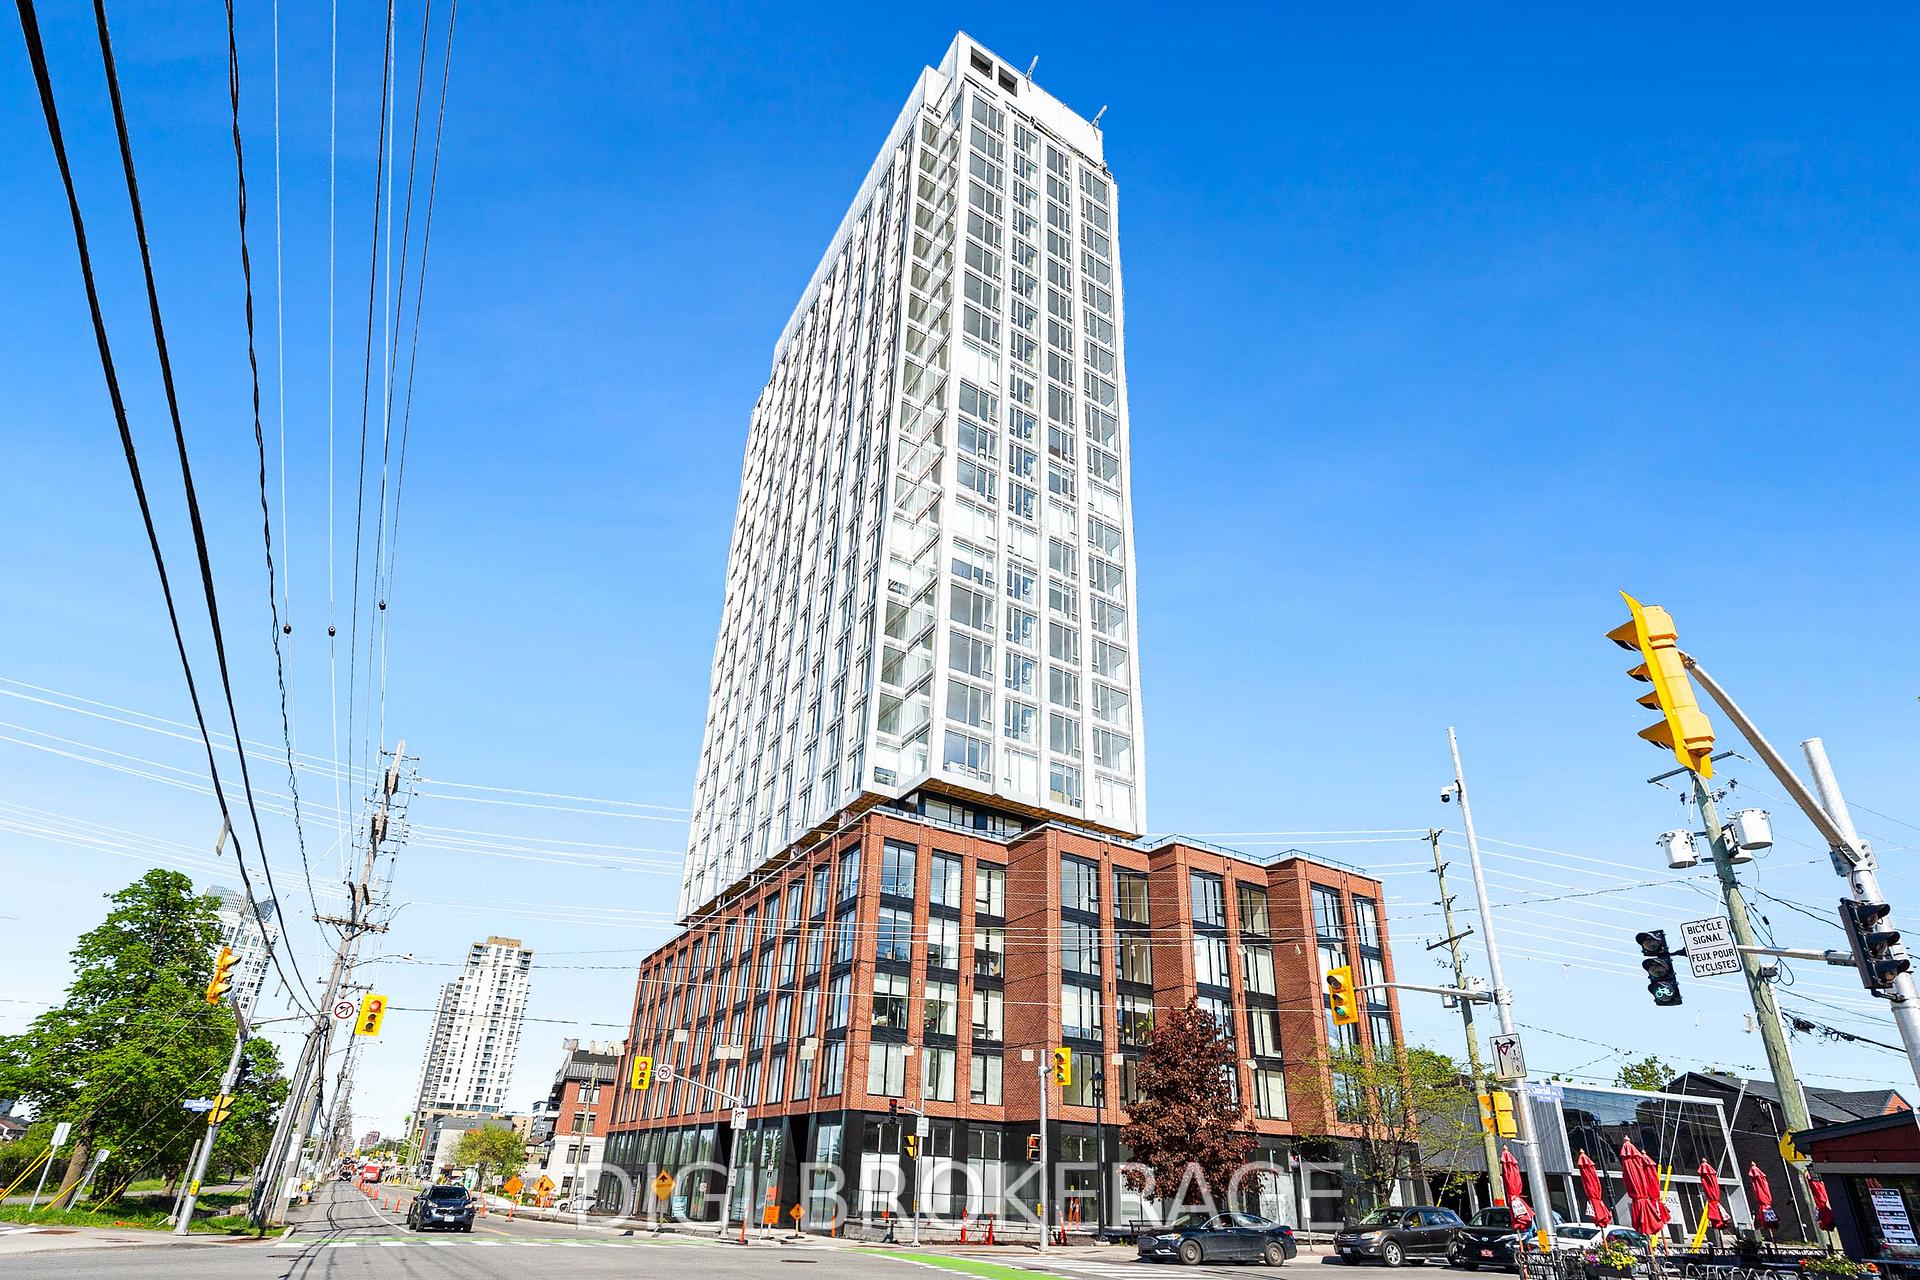
Unit 1710, 2070 Scott Street
Unit 1710, 2070 Scott Street
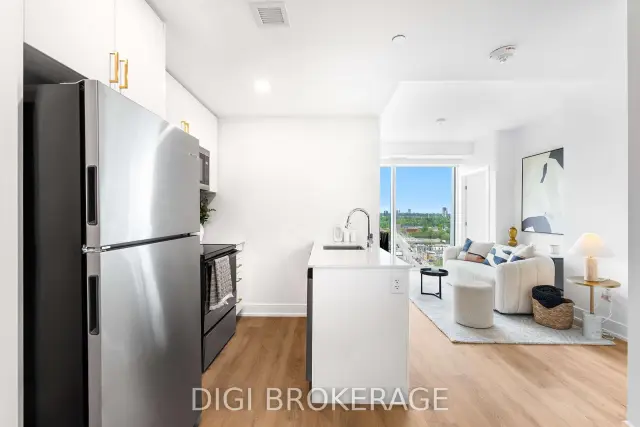
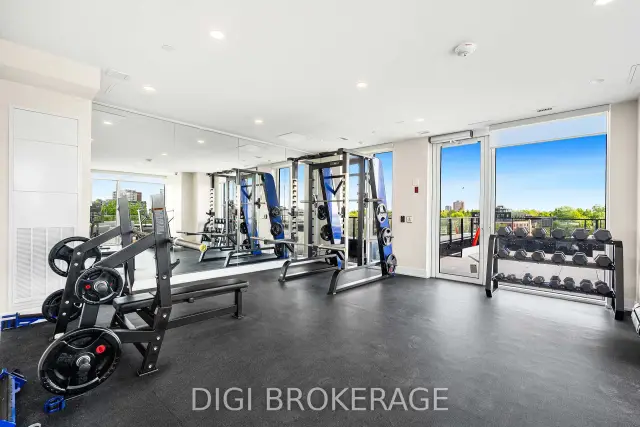
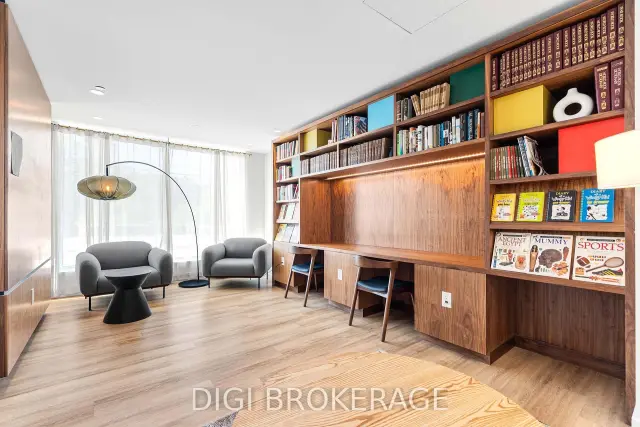
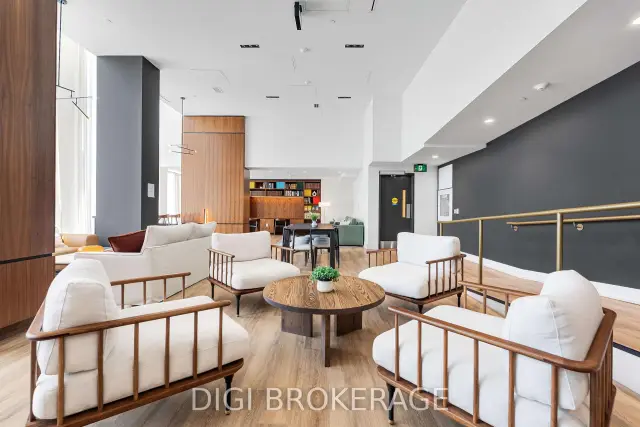 See all 50 photos
Facts and features
- ExposureSouth east
- LaundryIn-suite
- LockerNone
- BalconyNone
- Central air
- Gym
- Party room/meeting room
The homeCondo Apartment, Apartment, New
- Type: Condo Apartment
- Style: Apartment
- Age: New
- Living space: 500–599 sq ft
- Basement: None
- Exposure: South East
InsideWindow floor to ceiling, In-suite laundry, main level, Primary bedroom - main floor, carpet free
- Flooring: Window floor to ceiling
- Laundry: In-suite laundry, main level
- Features: Primary bedroom - main floor, carpet free
- Security: Security system, carbon monoxide detectors
- Elevator: Yes
- Rooms above ground: 4
- Bedrooms: 1
- Bathrooms: 1
- Kitchens: 1
OutsideBrick, metal/steel siding, Balcony None, Elevator, ramped entrance, open floor plan, accessible public transit nearby
- Exterior: Brick, metal/steel siding
- Balcony: None
- Accessibility: Elevator, ramped entrance, open floor plan, accessible public transit nearby
Parking and lockerUnderground, Rental, Locker None
- Garage: Underground
- Parking type: Rental
- Locker: None
BuildingAzure westboro, Condo corporation 0, Car wash, community bbq, guest suites, gym, bike storage, party room/meeting room
- Name: Azure westboro
- Condo corporation: 0
- Amenities: Car wash, community bbq, guest suites, gym, bike storage, party room/meeting room
- Pets: Allowed
Heating, water and powerHeat pump, gas, Central air
- Heating: Heat pump, gas
- Cooling: Central air
Rent and termsRent $2,250 a month, Entire property, Unfurnished
- Rent: $2,250 a month
- Space for rent: Entire property
- Furnished: Unfurnished
- Lease: 12 months
- Paid: Monthly
- Rent includes: Building insurance, building maintenance, central air conditioning, common elements, heat, high speed internet
- Deposit: Required
- Credit check: Required
- Employment letter: Required
- Rental application: Required
- References: Required
- Rental items: Parking available for $250/month. storage available for $80/month.
IncludedFridge, stove, dishwasher, microwave, washer & dryer. a/c, heat & bell wifi included., Hydro & water billed separately.
- Included: Fridge, stove, dishwasher, microwave, washer & dryer. a/c, heat & bell wifi included.
- Not included: Hydro & water billed separately.
NearbyBeach, place of worship, public transit, rec./commun.centre, school, greenbelt/conservation
- Close to: Beach, place of worship, public transit, rec./commun.centre, school, greenbelt/conservation
Listing detailsX14185040, For Rent, Nov 16, 2026
- MLS® number: X14185040
- Status: For Rent
- Listed on: Nov 16, 2026
- Days on market: 4
- Updated: Nov 16, 2026
- Possession: 2026-11-16 / Immediate
- Occupied by: Vacant
- Listing brokerage: DIGI BROKERAGE
About this home
Unit 1710, 2070 Scott Street, Ottawa (Westboro South), ON K1Z 0C8
**UP TO 3 MONTHS FREE RENT + 1 Year Free Bell WIFI Promo** Discover contemporary urban living at Azure Westboro, a stunning new 1 bedroom, 1 bathroom condo offering 556 sq ft of stylish living space in the heart of one of Ottawa's most sought-after neighbourhoods. This thoughtfully designed unit features modern finishes, an open-concept layout, floor-to-ceiling windows, luxury vinyl plank flooring, quartz countertops, stainless steel appliances, in-suite laundry, individual climate control, and beautiful city or river views. Designed for both comfort and functionality, this condo perfectly blends modern style with everyday convenience. Residents enjoy access to premium building amenities including a state-of-the-art fitness centre, yoga studio, rooftop terrace with BBQs, elegant party room, co-working and lounge spaces, pet wash station, secure entry, bike storage, underground parking, storage lockers, and on-site management. Perfectly located in vibrant Westboro, you'll be steps from trendy cafés, acclaimed restaurants, boutique shopping, grocery stores, parks, and scenic walking and cycling paths. Westboro Beach, the Ottawa River, and the Westboro LRT station are nearby, providing quick connectivity downtown and across the city. Experience luxury condo living in one of Ottawa's most walkable and desirable communities.
Book a viewing
Know more about Azure Westboro
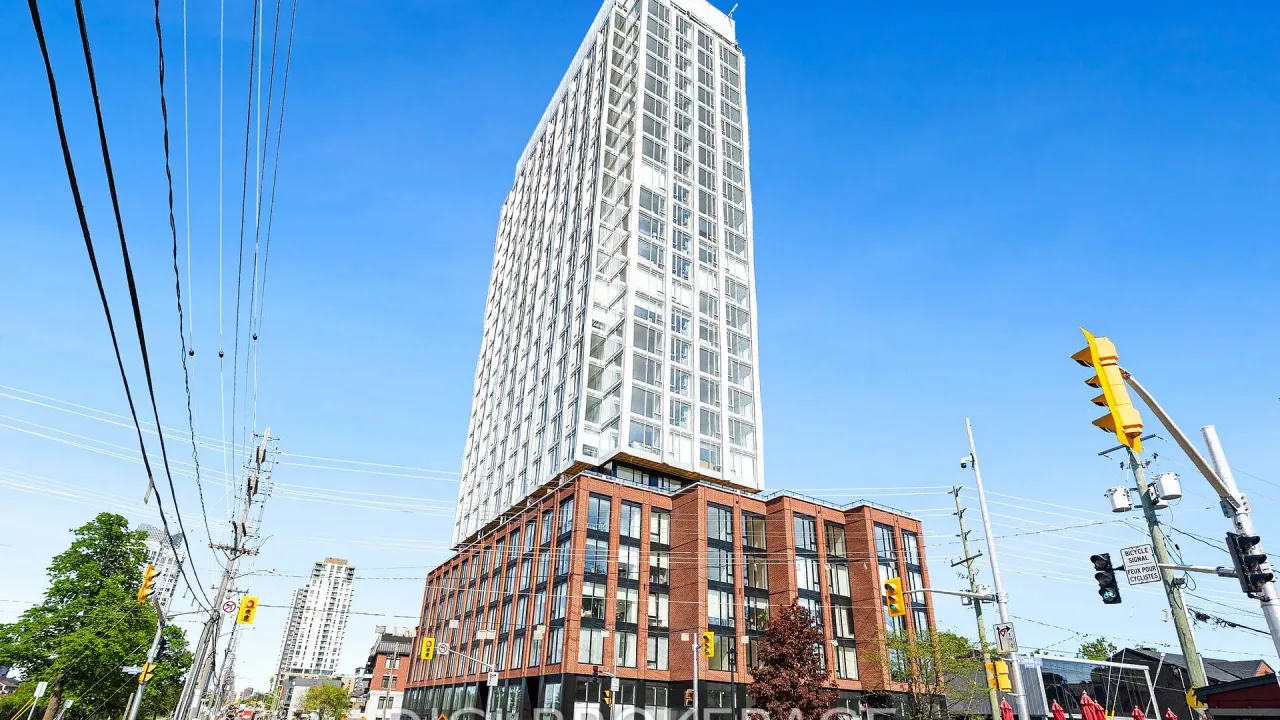
Condo building · 2070 Scott Street
Azure Westboro is a condo. Right now 6 for rent are on the market here.
No similar units for rent in Azure Westboro right now.
Around this home
Daily convenience, out of 100, from the distances below
Schools nearby
School rating, out of 10.
Helpful calculators

Your HOMEH agent
"I would see it this week."