
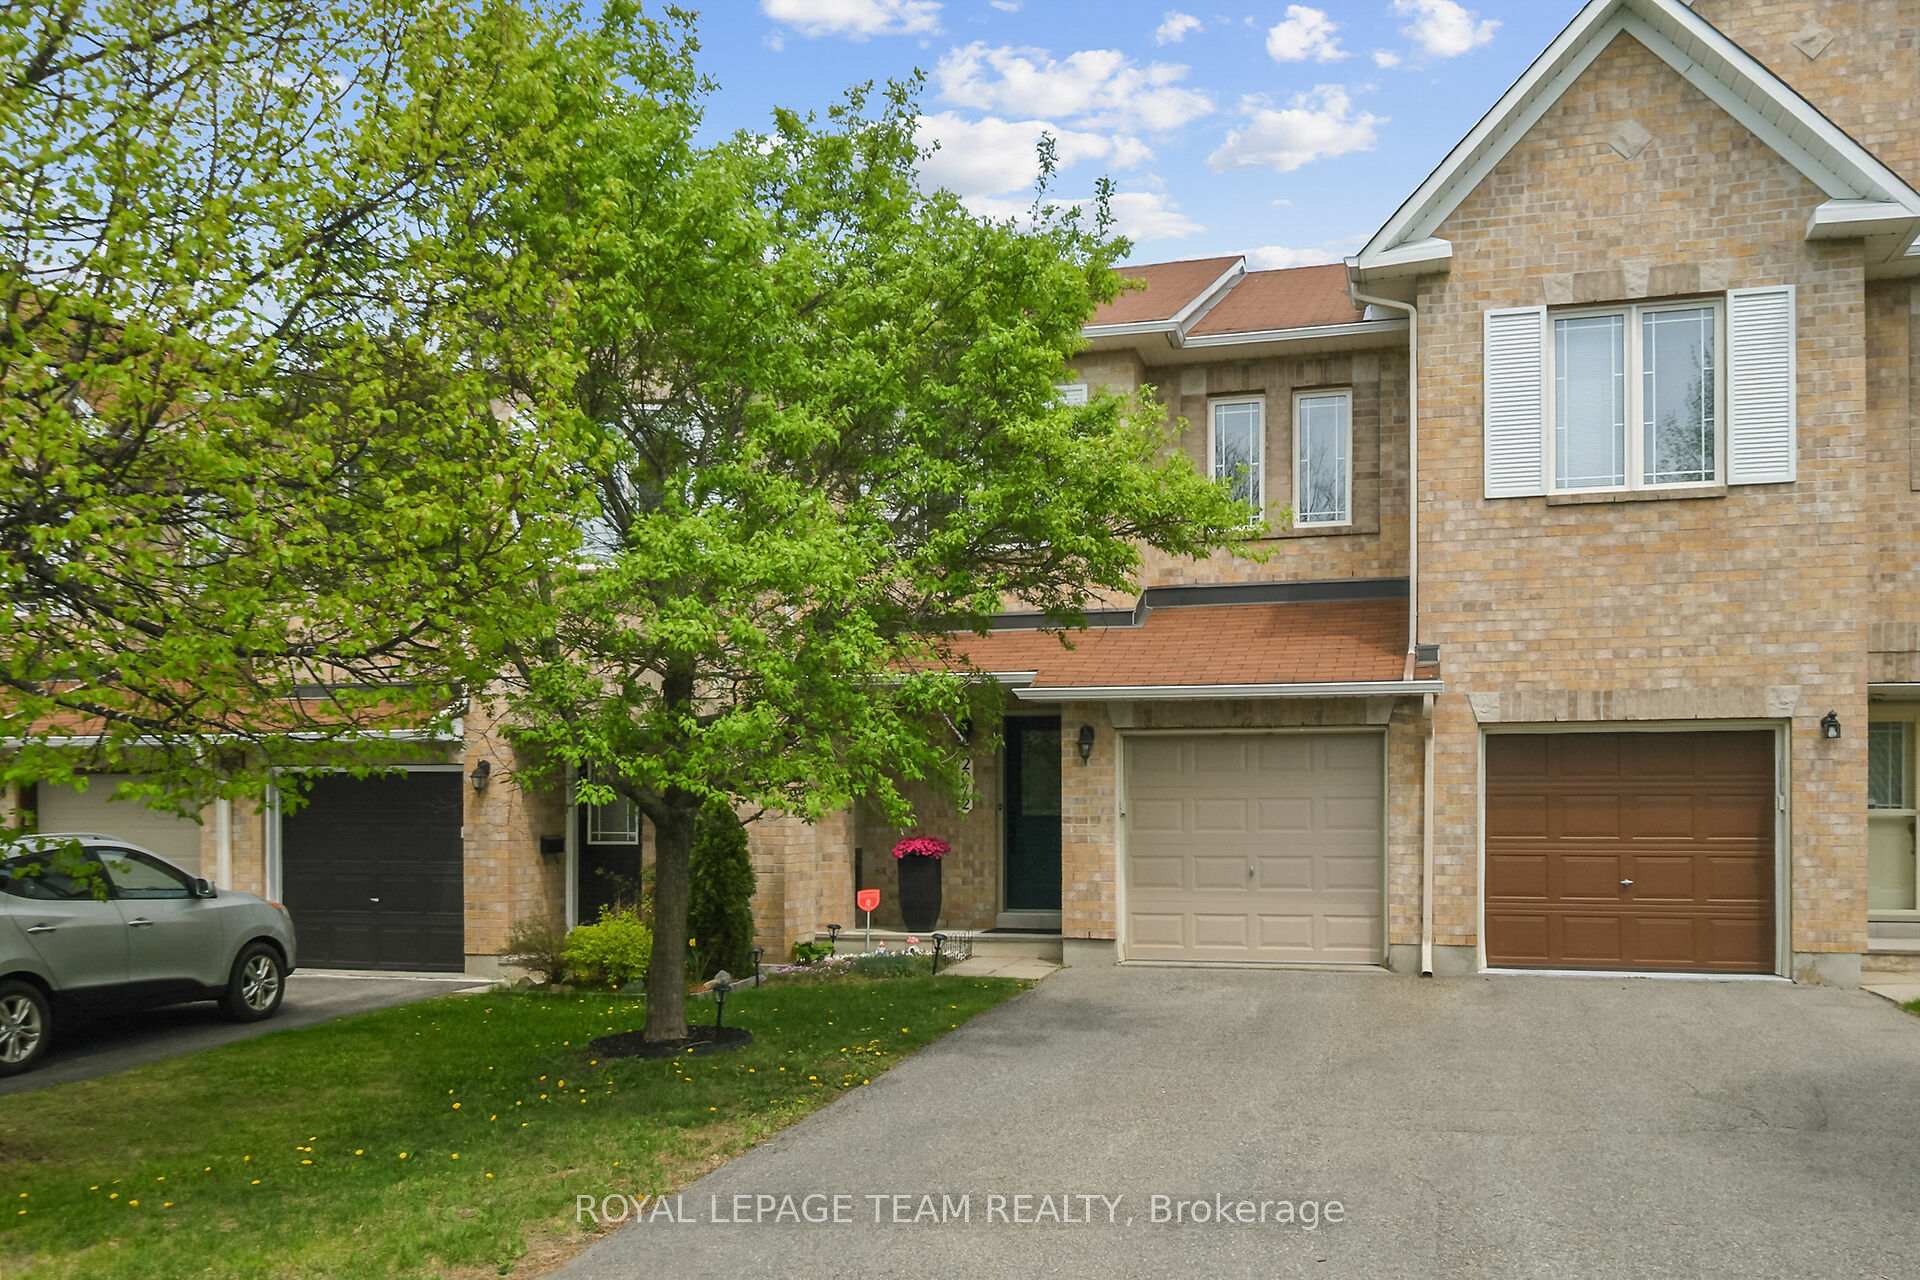
2072 Dunollie Crescent
Ottawa (Kanata - Morgan's Grant/South March)2072 Dunollie Crescent
Ottawa (Kanata - Morgan's Grant/South March)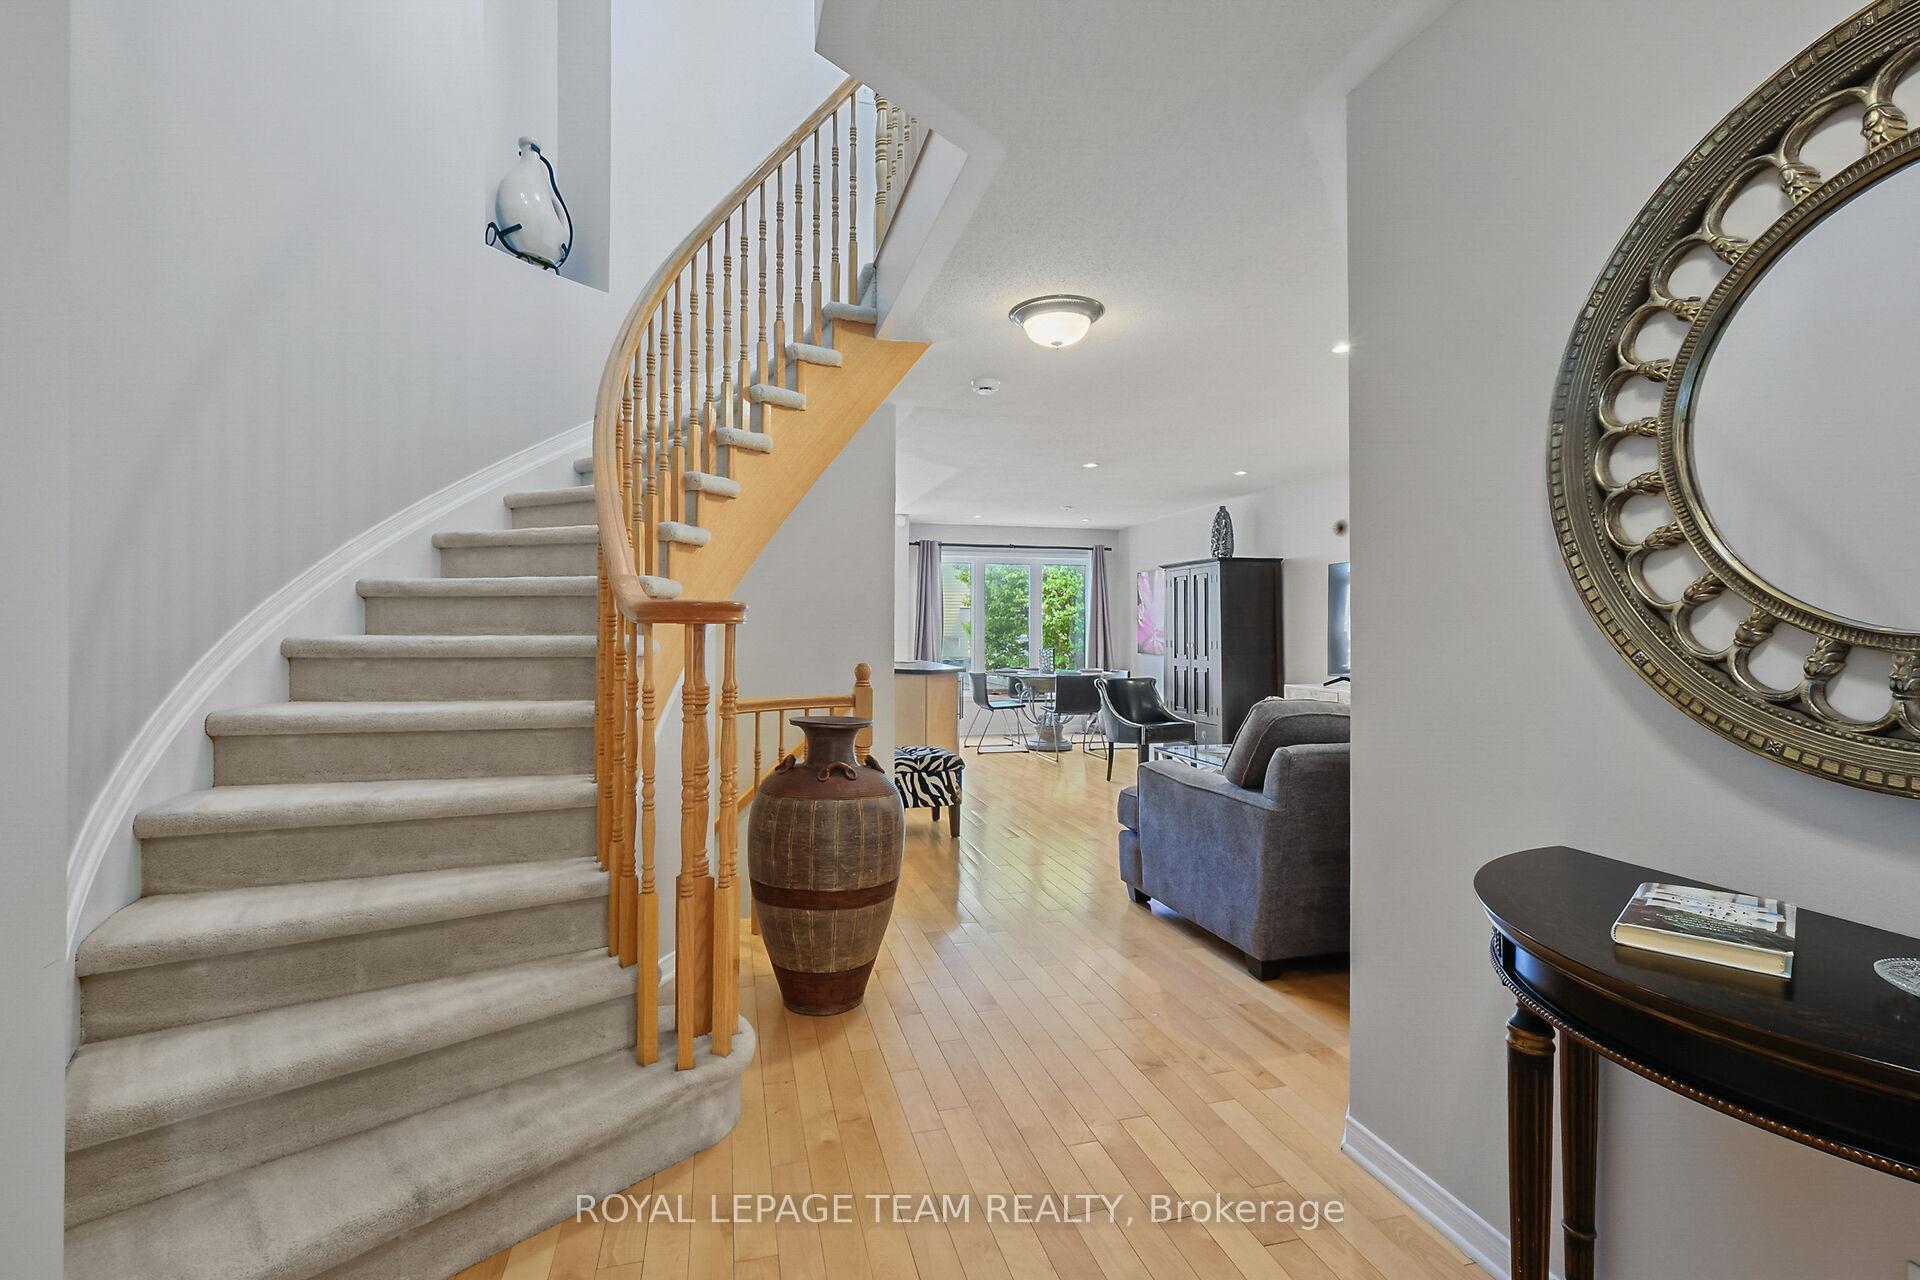
 See all 45 photos
Property history

This listing has ended. It is no longer available.
Property not available for sale or for rent.
Ask about this home
A HOMEH agent will answer your questions about this home.Ask HOMEH
About this home
2072 Dunollie Crescent, Ottawa
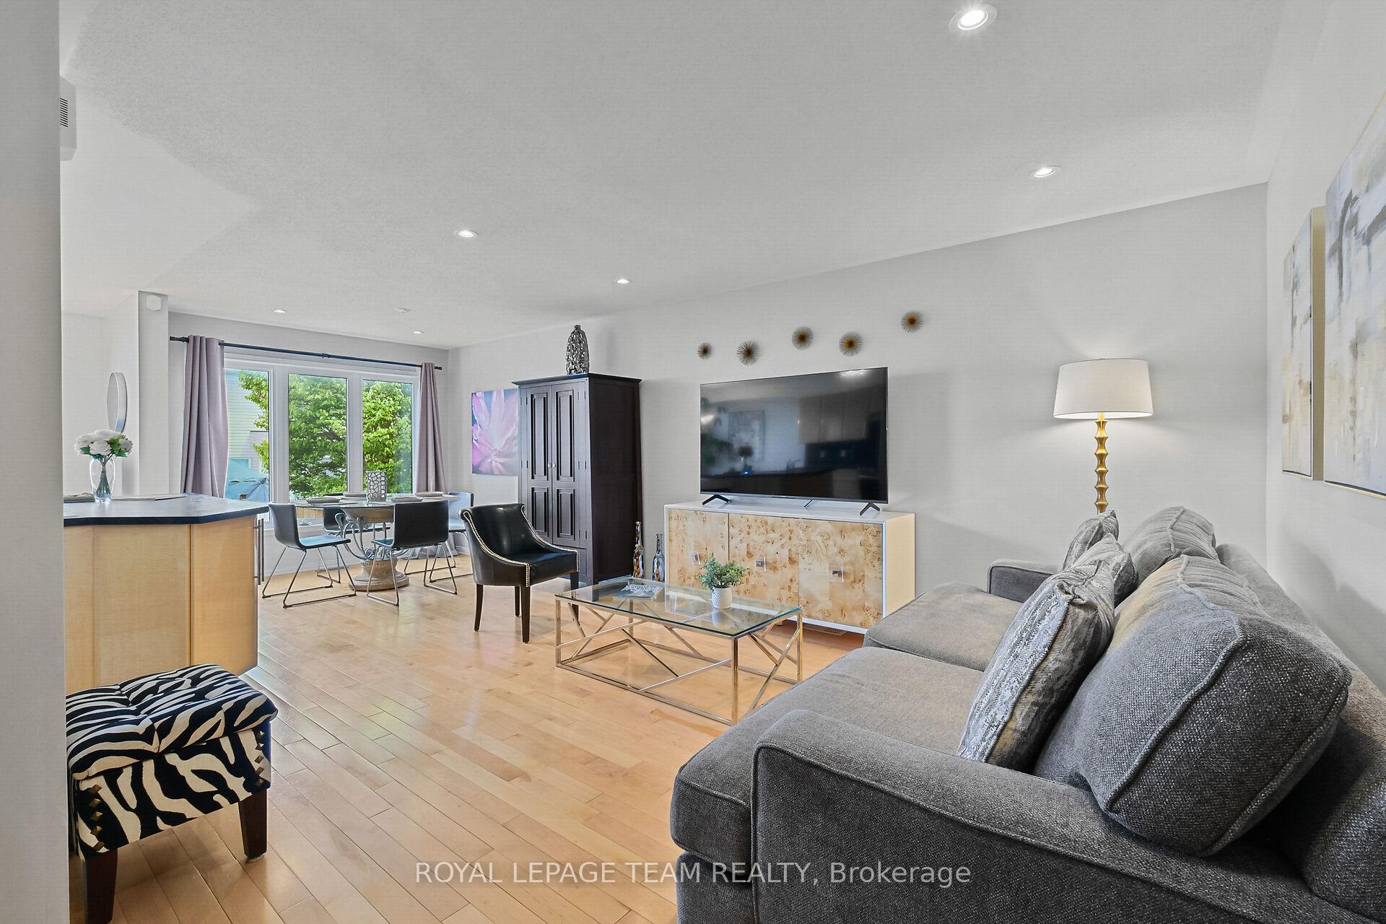
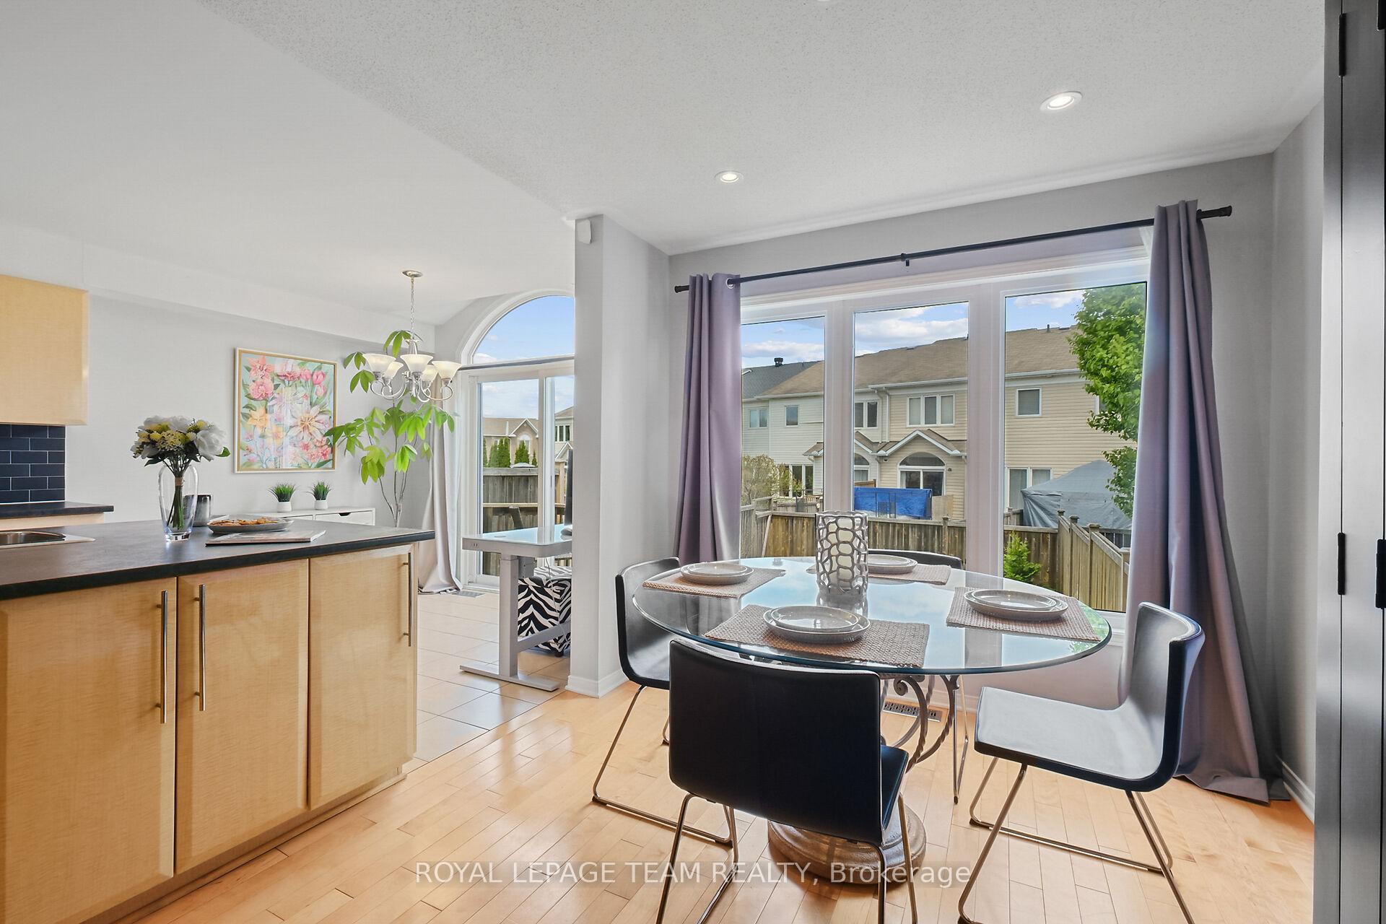
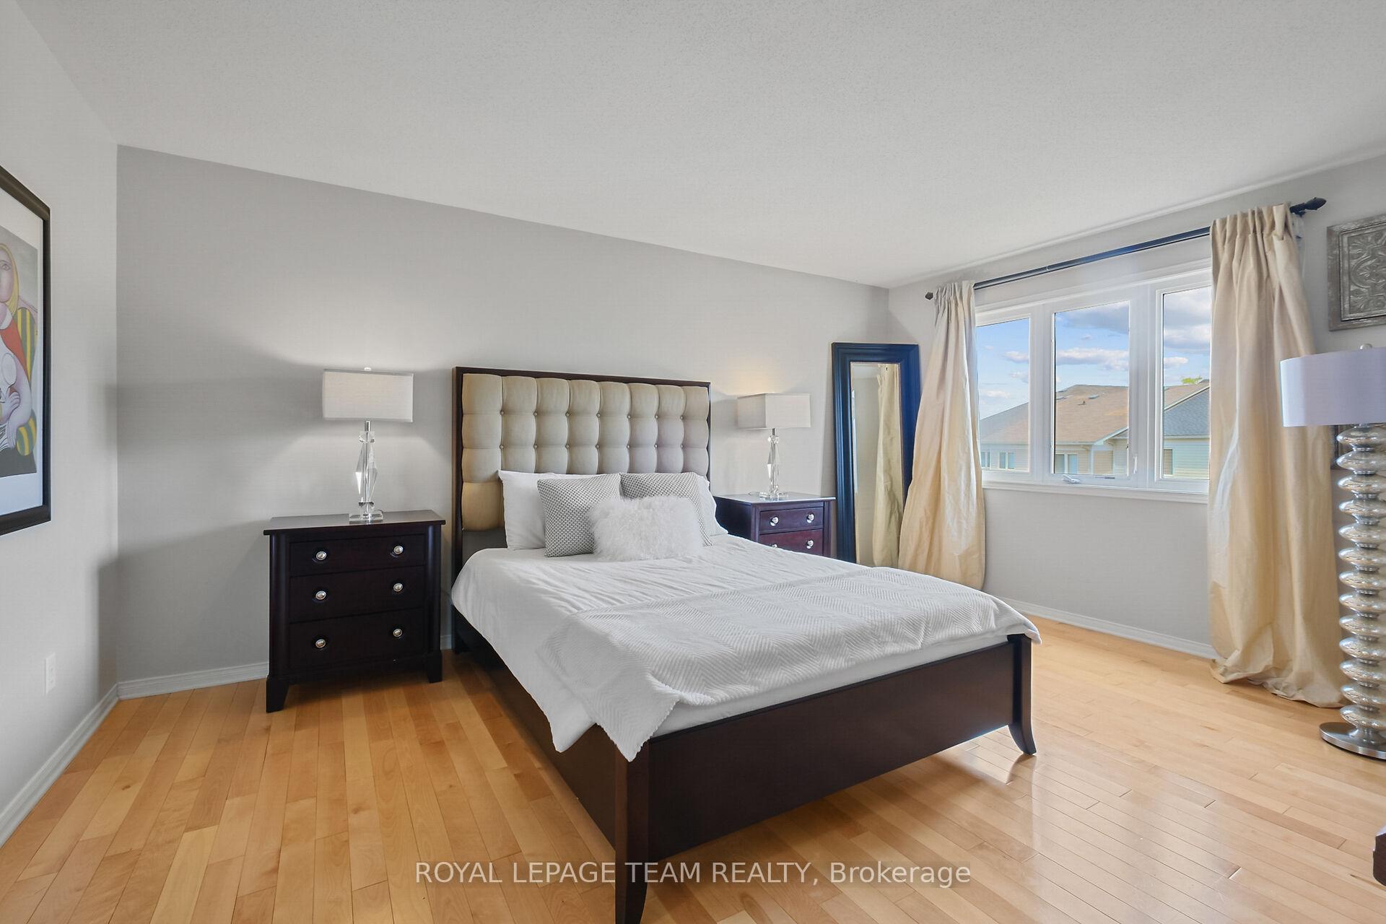
Located in Morgans Grant, this lovely 3 bedroom, 3 bath townhome with finished lower level has exquisite décor. Open plan living & many updates from décor through to appliances, furnace & more. Move-in & enjoy the birch hardwood & tile flooring throughout the main level & soft grey paint palette. Location of this home is ideal, on a quiet street & steps to Dunollie Park & J. Donahue Public School. A short walk to high-tech, many parks, shops, rec center & bus service. Pretty front porch with new front door with inset window & black handle. Porcelain tiled foyer has an updated crystal chandelier & access to a 2 piece powder room with updated mirror & light fixture. Spacious living & dining room has recessed lighting & a tall 3 pane window allowing natural light into the room. Kitchen has an extended island, perfect for entertaining, meal preparation & storage. Features include upgraded light cabinets, subway tiled backsplash, pot drawers, tile flooring & updated high quality S/S appliances.There is also a spacious eating area with vaulted ceiling & patio door to deck & fenced backyard. It is presently being used as a home office. Curved staircase with decorative niche & chandelier takes you to the 2nd level. Primary bedroom has upgraded birch hardwood flooring that continues into the walk-in closet, light neutral décor, a big window with views of the backyard and a 4 piece ensuite. White vanity with drawers is complemented by a chic mirror, updated light fixture, tile flooring, roman tub with tile surround & a separate shower. 2 more good-sized bedrooms, each with double windows with blinds & double closets. Main bath is close by & it has a combined tub/shower with tile surround & flooring. Finished lower level is great space for movie nights, play and an office. Lovely fenced backyard has plenty of room for gardens, play and enjoying time with family & friends. Furnace 2025, A/C 2019. 24 hours irrevocable on all offers.
Facts & features
Ask about this home
A HOMEH agent will answer your questions about this home.
Rooms
16 rooms · 3 bathrooms
- Foyer5′7″ × 5′4″30 sq.ft.
- Bathroom6′9″ × 2′11″20 sq.ft.
- Living room14′5″ × 12′1″174 sq.ft.
- Dining room9′3″ × 9′1″85 sq.ft.
- Kitchen10′4″ × 10′103 sq.ft.
- Breakfast10′ × 7′11″79 sq.ft.
- Primary bedroom15′10″ × 13′2″208 sq.ft.
- Bathroom11′7″ × 5′11″68 sq.ft.
- Other5′11″ × 5′10″35 sq.ft.
- Bedroom 211′5″ × 9′9″111 sq.ft.
- Bedroom 310′9″ × 9′4″100 sq.ft.
- Bathroom8′7″ × 4′11″42 sq.ft.
- Family room22′6″ × 11′9″264 sq.ft.
- Laundry9′9″ × 7′68 sq.ft.
- Utility room8′4″ × 6′7″55 sq.ft.
- Other10′3″ × 8′4″85 sq.ft.
Around this home
Listing details
Helpful tools
Your HOMEH agent
"I would see it this week."
Ask HOMEH about this home
Price, neighbourhood, monthly cost. Ask anything.
HOMEH Intelligent Agent is an AI, not a licensed representative. Check anything important with your agent.